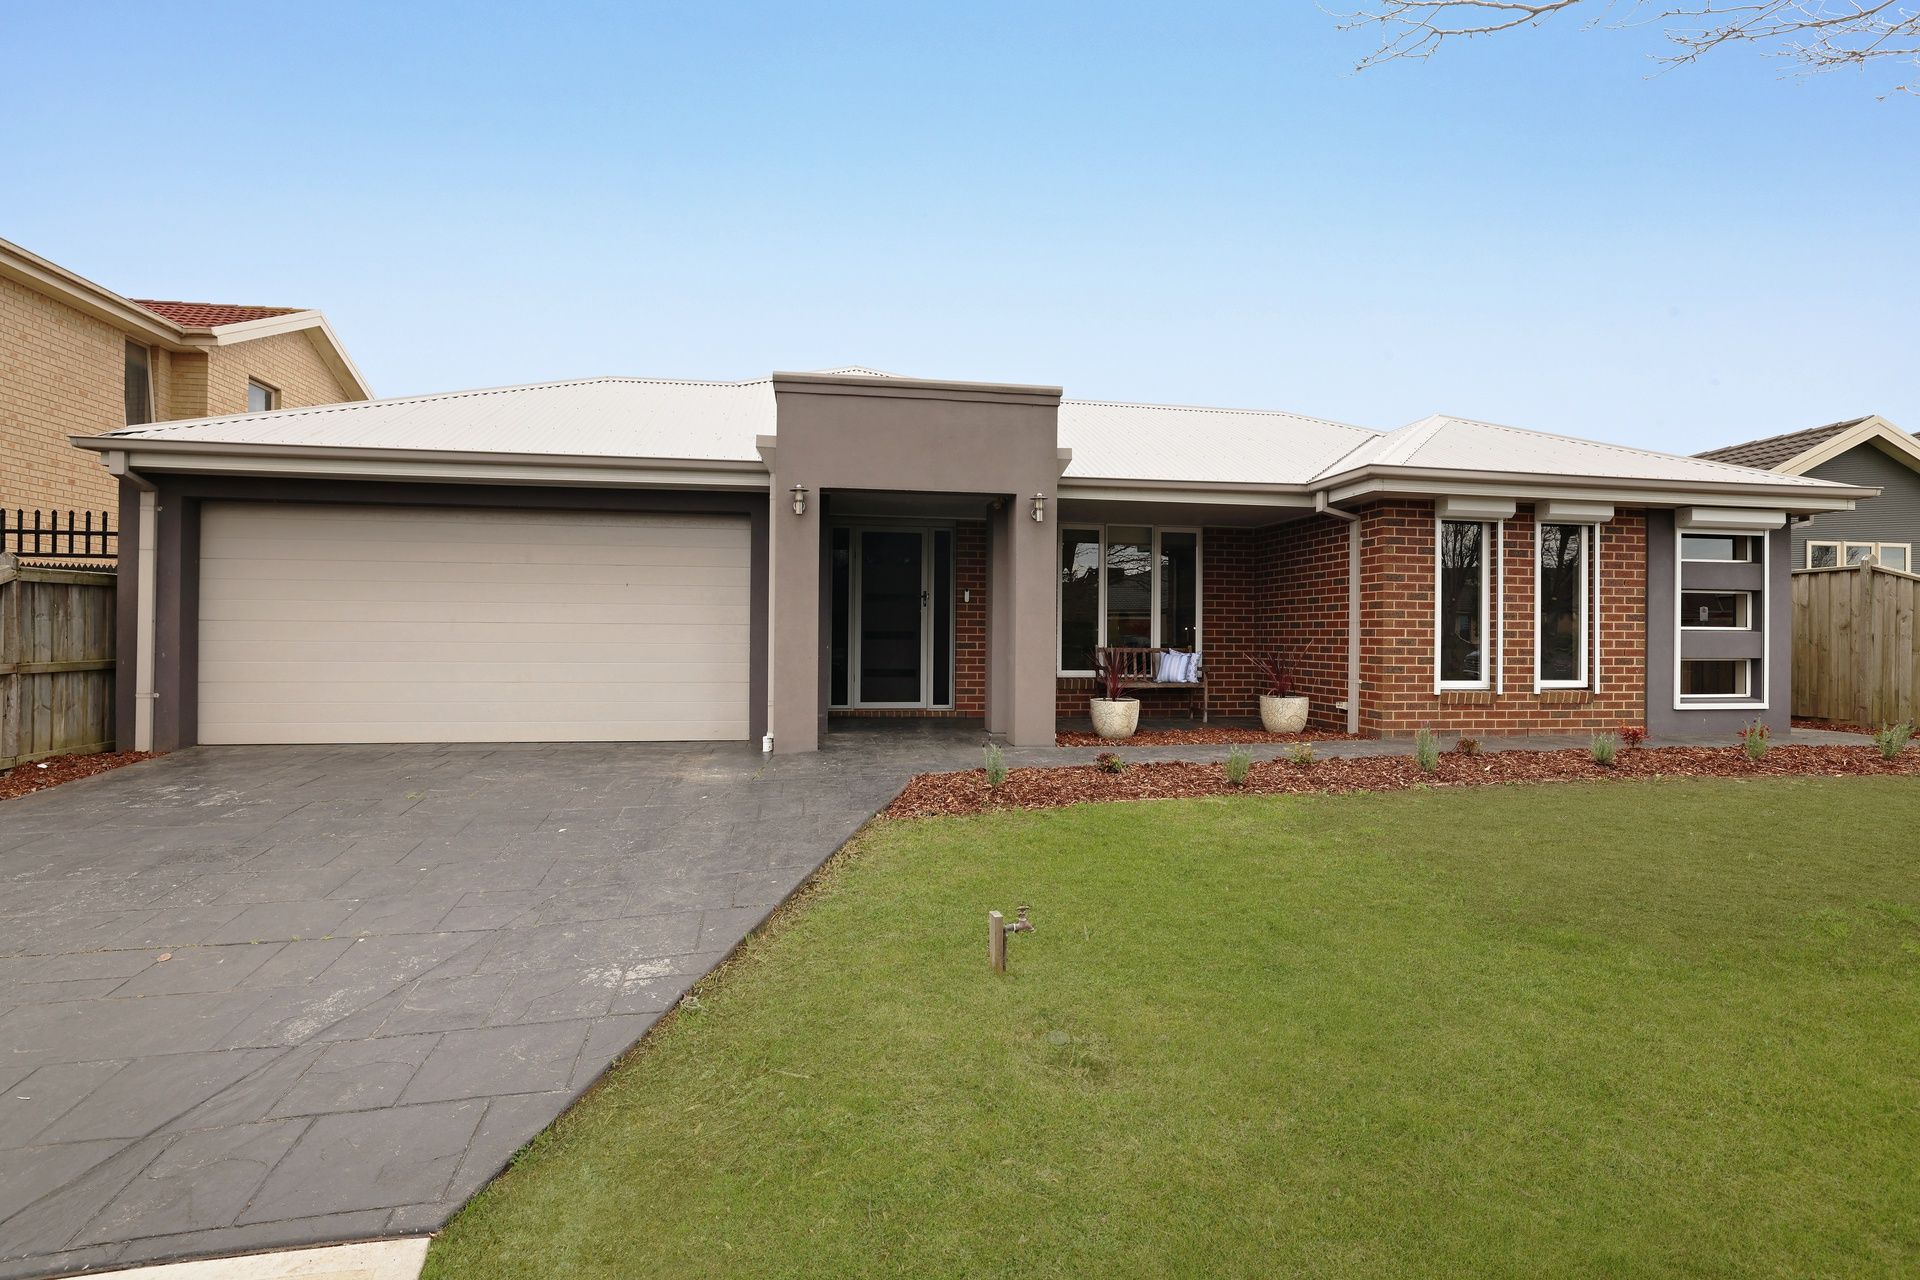
This high-quality four-bedroom home, nestled in a serene Berwick cul-de-sac, offers a space thoughtfully designed to cater to every family member's needs.
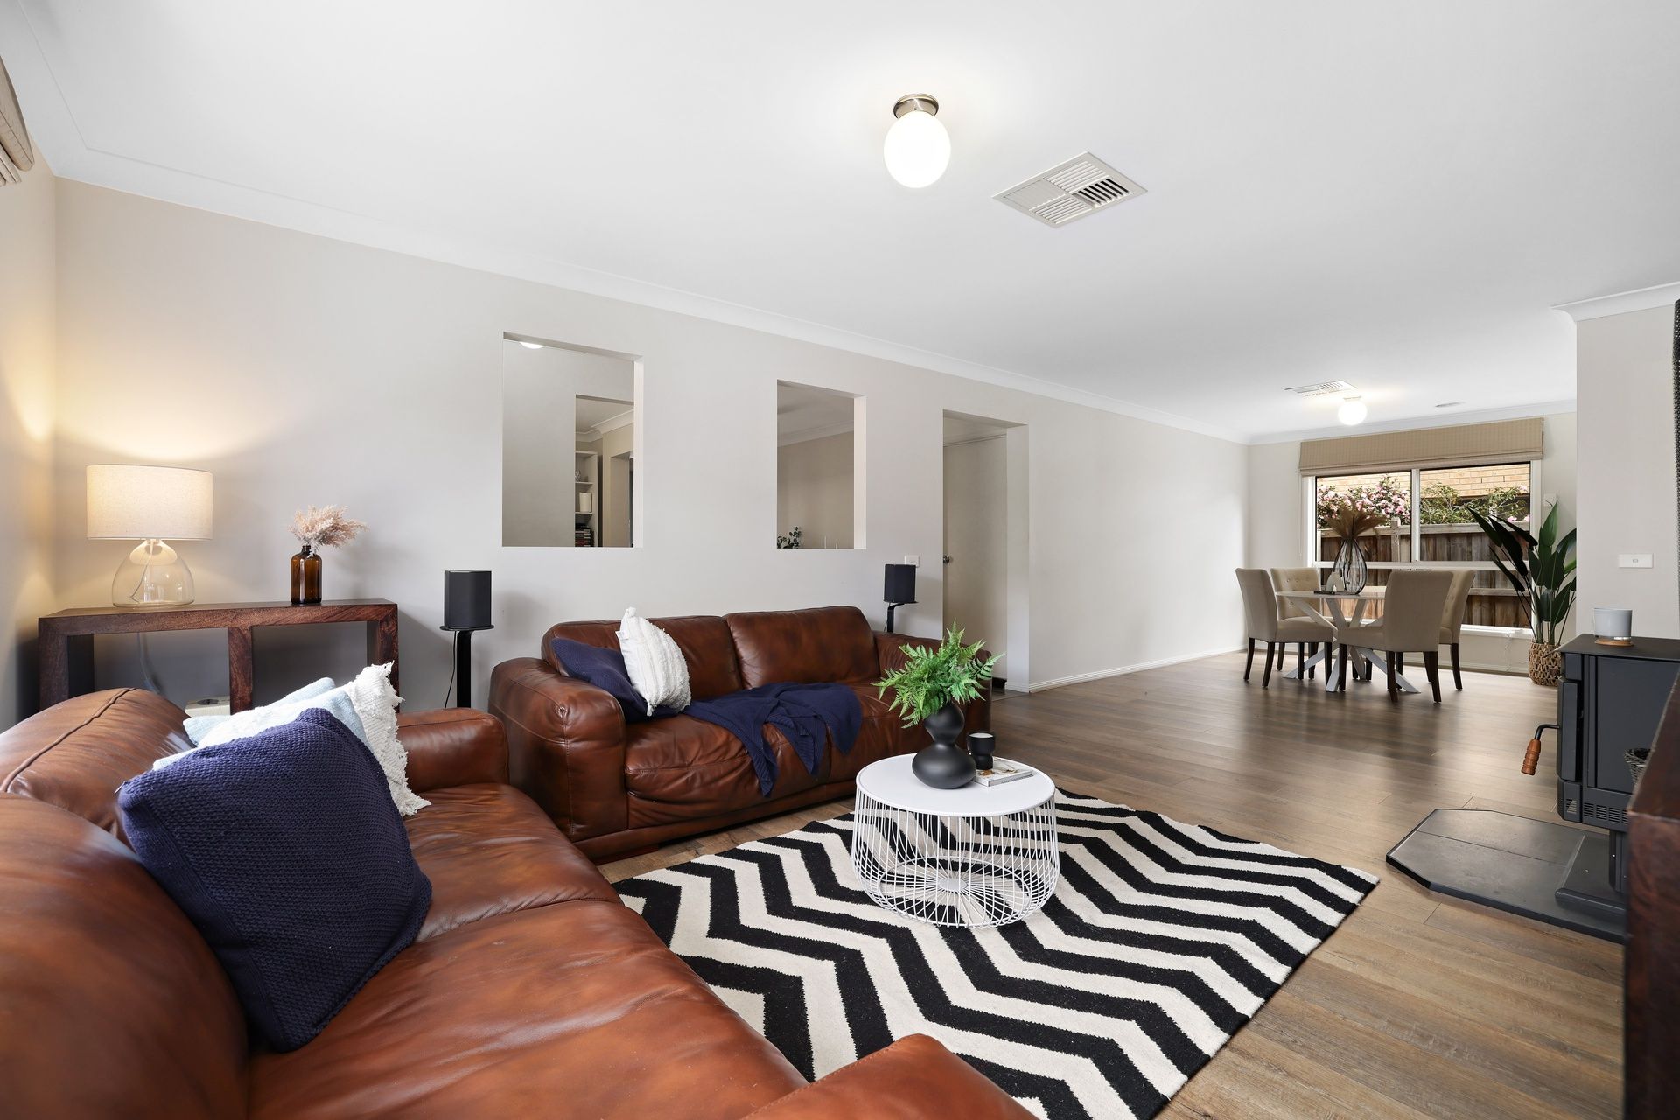
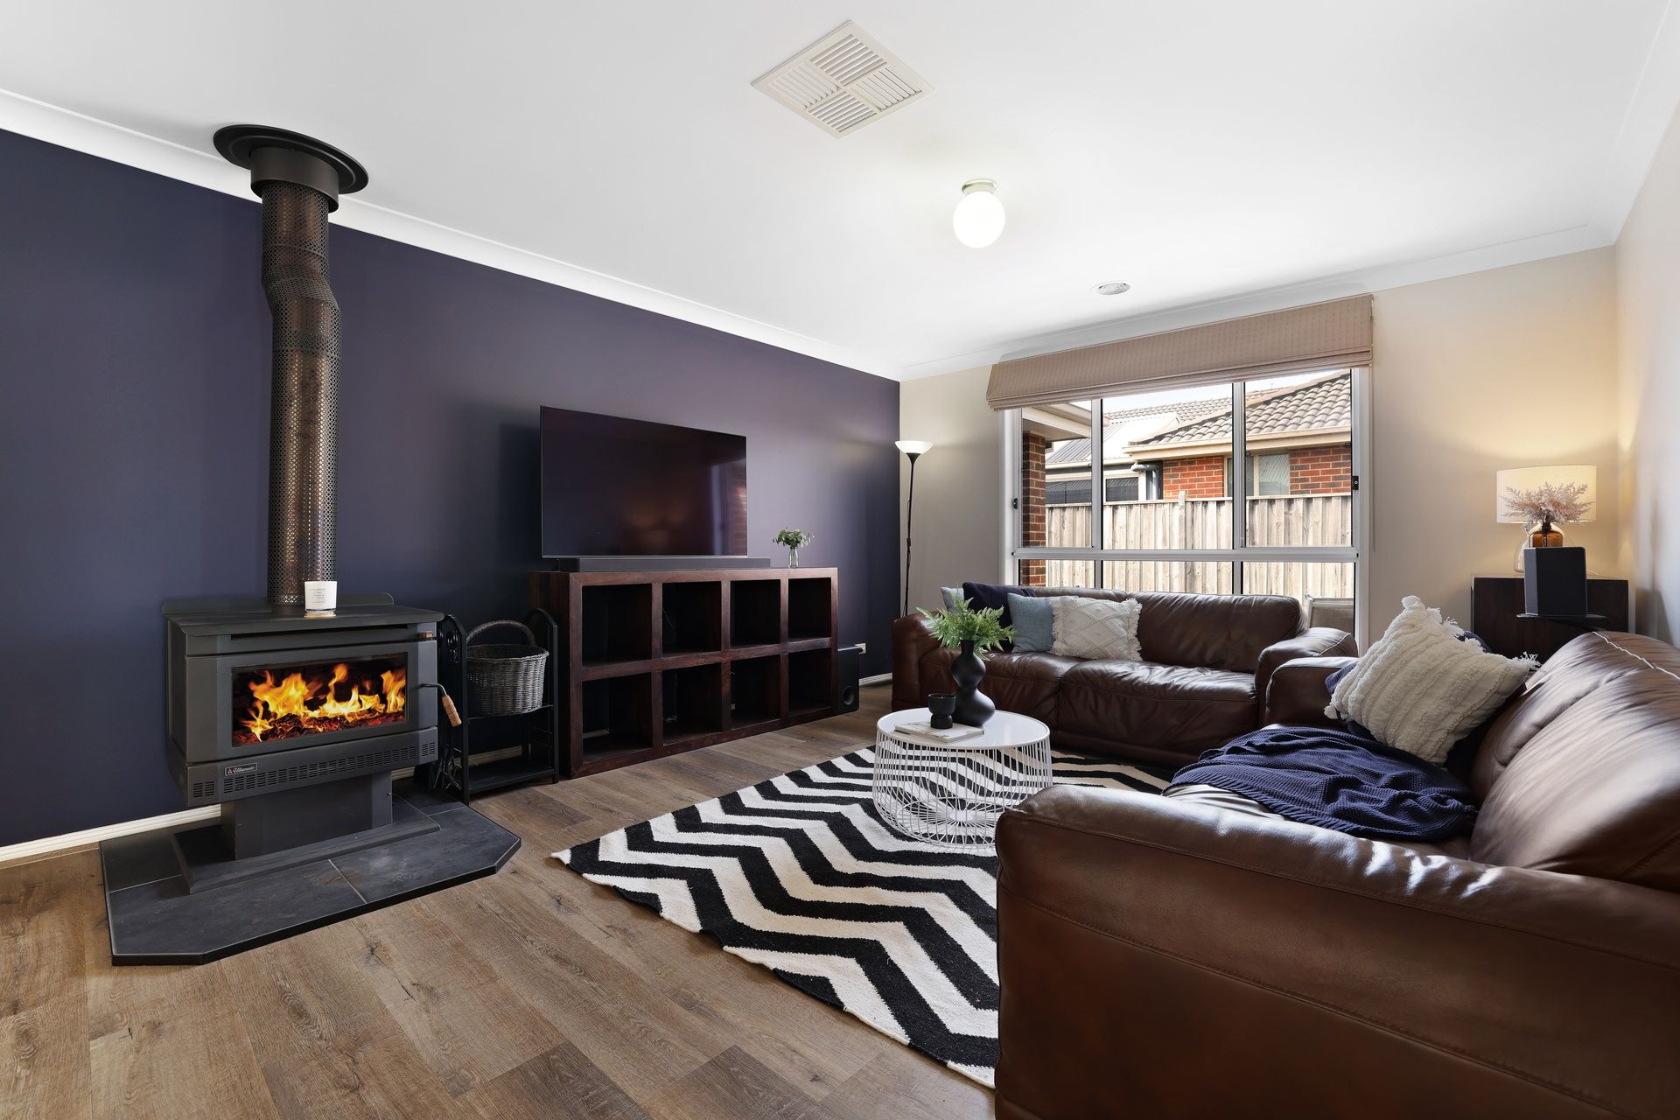
A family haven that offers all the trimmings, you'll embrace a street-facing front room home office with built-in joinery, a privately placed luxurious master suite with a walk-in robe and modern ensuite and the first of three zoned living spaces, offering a peaceful retreat with a cozy wood-burning fireplace.
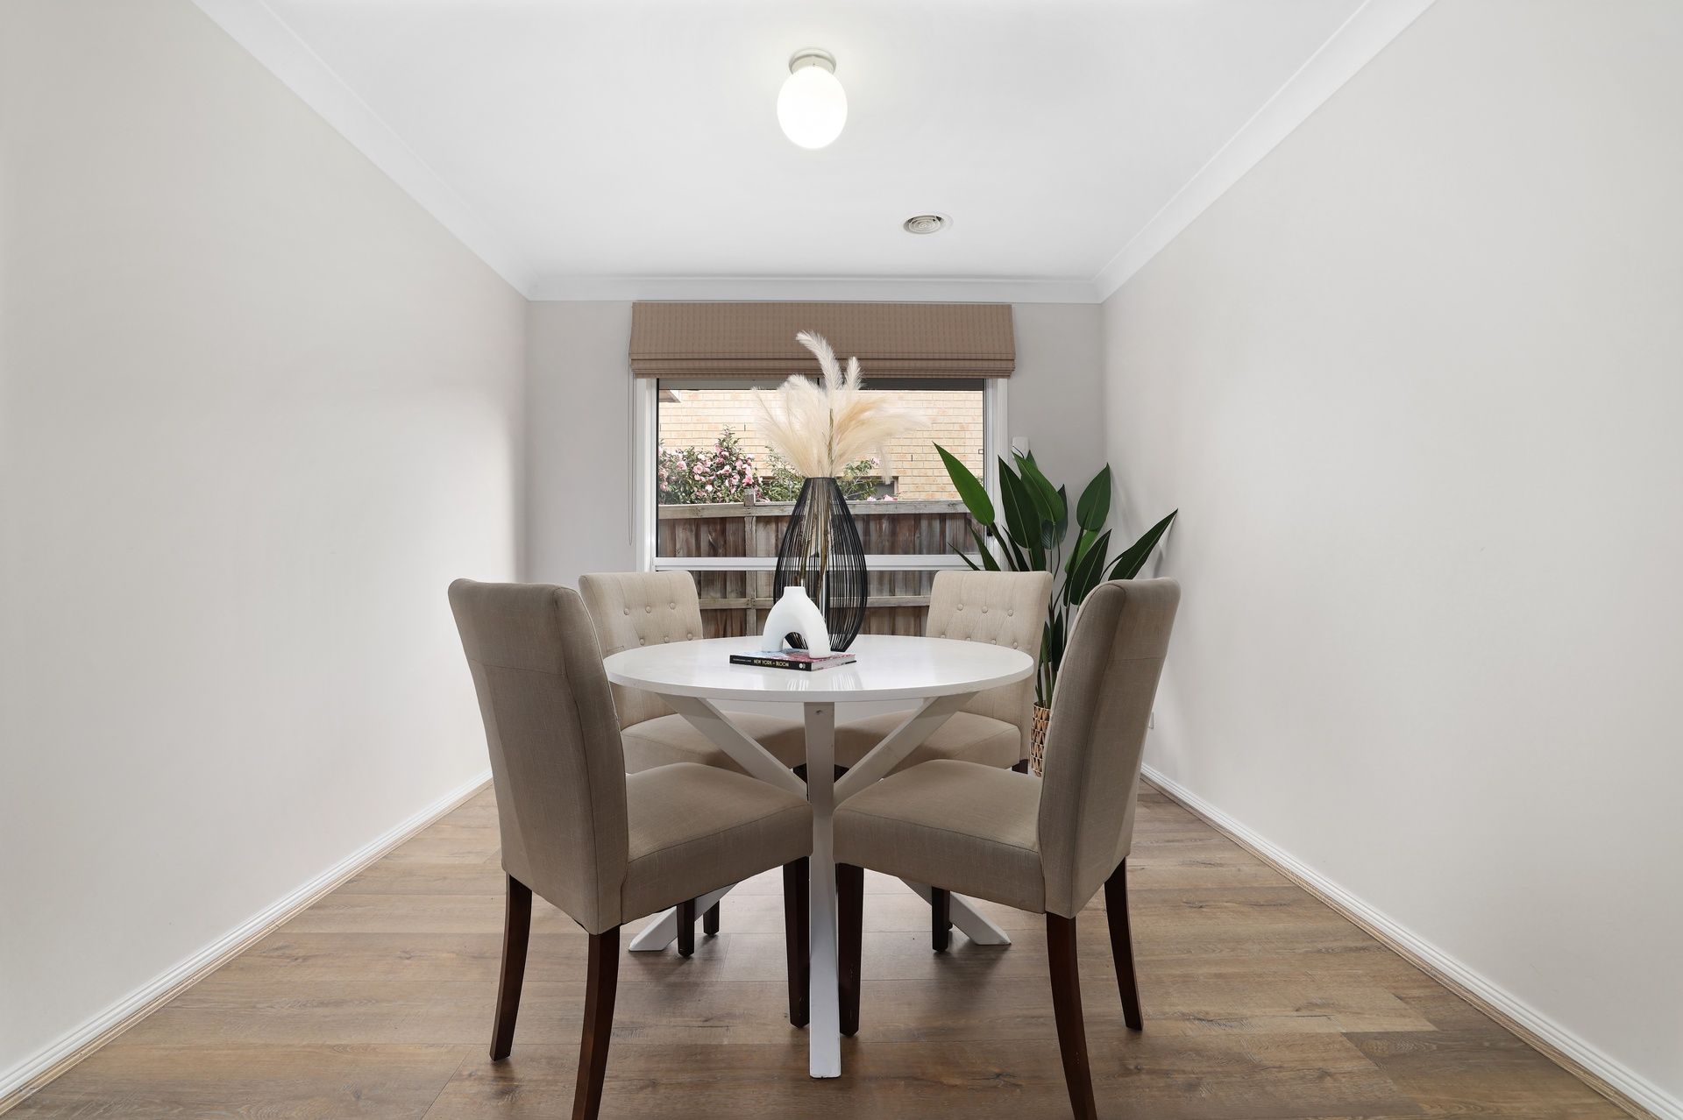
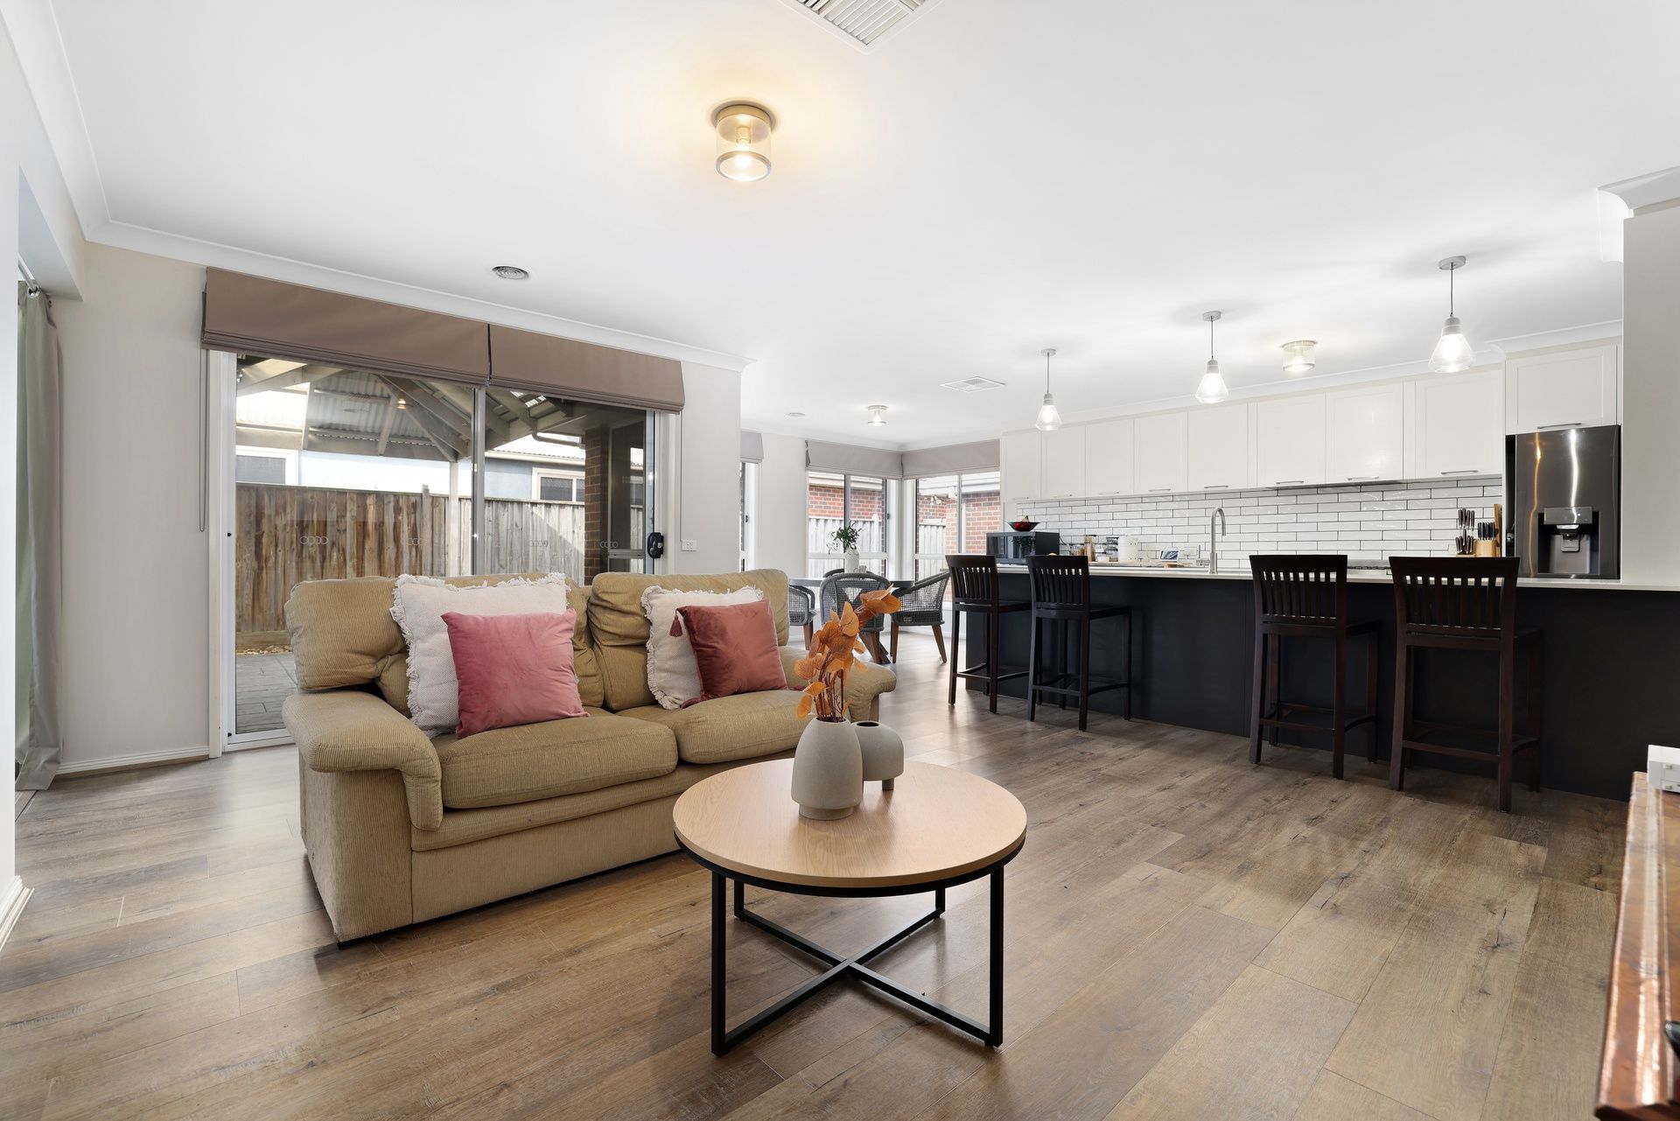
The gourmet kitchen is a standout, featuring a generous island bench, shaker-profile joinery, and a stylish gloss white tiled splashback. High-end appliances, including a dual-drawer dishwasher, 900mm Smeg cooktop and oven, and plumbed refrigeration, complete the culinary space. Storage is abundant, and the kitchen overlooks the central heart of the home, including two additional living spaces as well as a light-filled dining area.
Three generously sized bedrooms, all with built-in storage, are conveniently located near the home's main bathroom, elegantly fitted with gooseneck tapware, a stone benchtop vanity, and a bathtub, with a separate toilet for added convenience.
Quality and convenience are paramount throughout, with thoughtfully selected soft-close cabinetry, a new ducted heating system, ducted cooling, temperate-controlled hot water and internal access to a double car garage. The home's front and west sides are equipped with secure roller shutters for added privacy and protection from the elements.
The outdoor spaces are equally inviting. Whether gathering around the pebbled fire pit, tending to the veggie garden, enjoying the established citrus trees, or soaking up the morning sunshine in the separate courtyard, there's a peaceful retreat to suit every preference.
This property embodies luxury, practicality, and comfort, and is conveniently located within walking distance of St Catherine's Primary School, St Francis Xavier College, Berwick Chase Primary School and all the convenience that Eden Rise Village has to offer. The M1 freeway is just moments away, and if a sprawling family home that ticks all the boxes is what you seek - look no further.
Photo I.D required at all inspections.