Sold

27 Bethany Lane,
Berwick 3806, Victoria

4 bedrooms
2 bathrooms
2 car spaces
609m² land size
House

$1,155,000


Property details

Marvel at this Modern, Spacious Four Bedroom

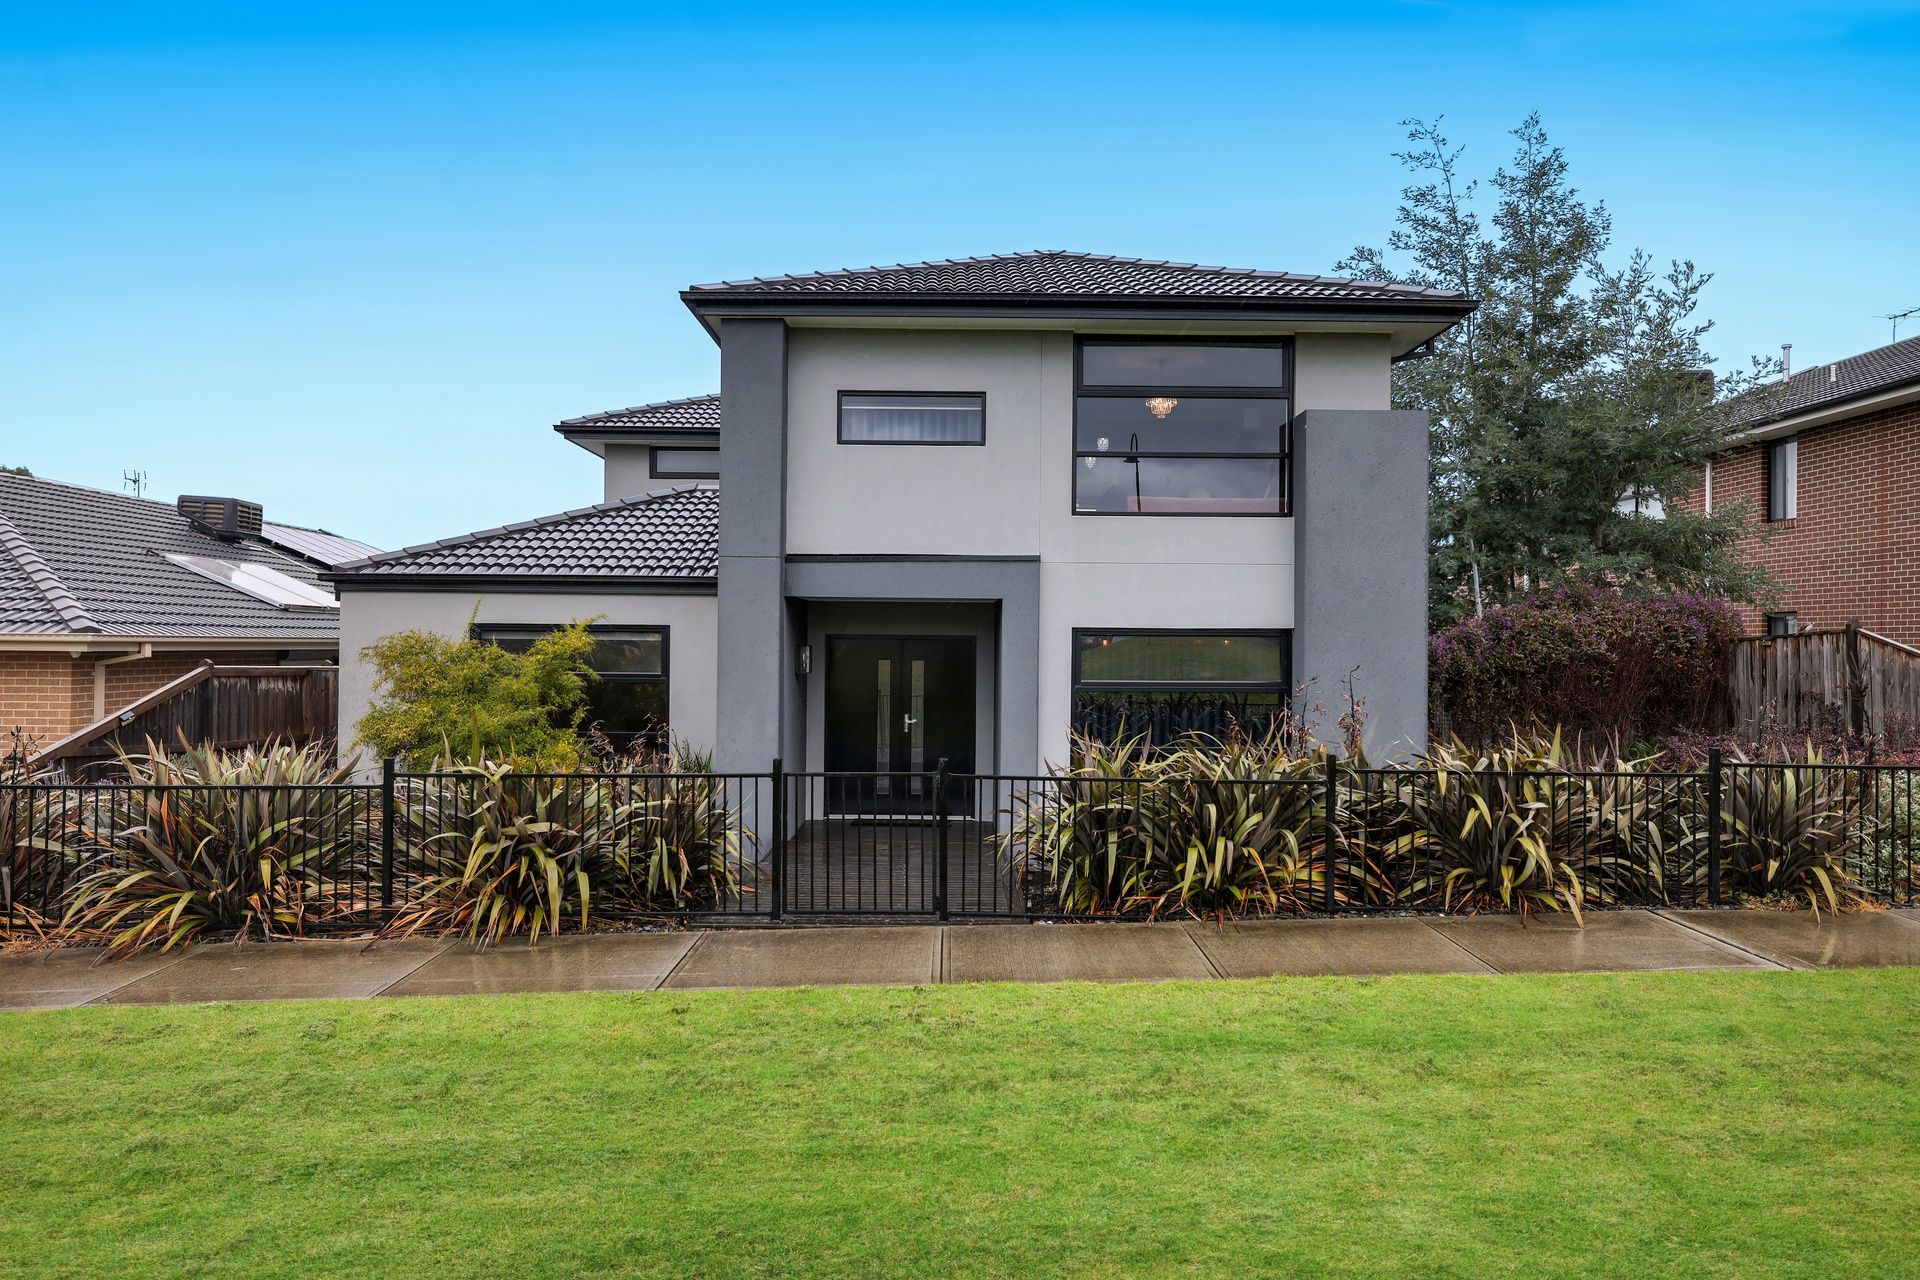
This remarkable custom-built 4-bedroom double-storey home exudes space, grandeur, and beautifully presented style. Situated within walking distance of the esteemed Kambrya College, Berwick Chase Primary, and Eden Rise Village, the location is impeccable, yet the home's features extend far beyond.

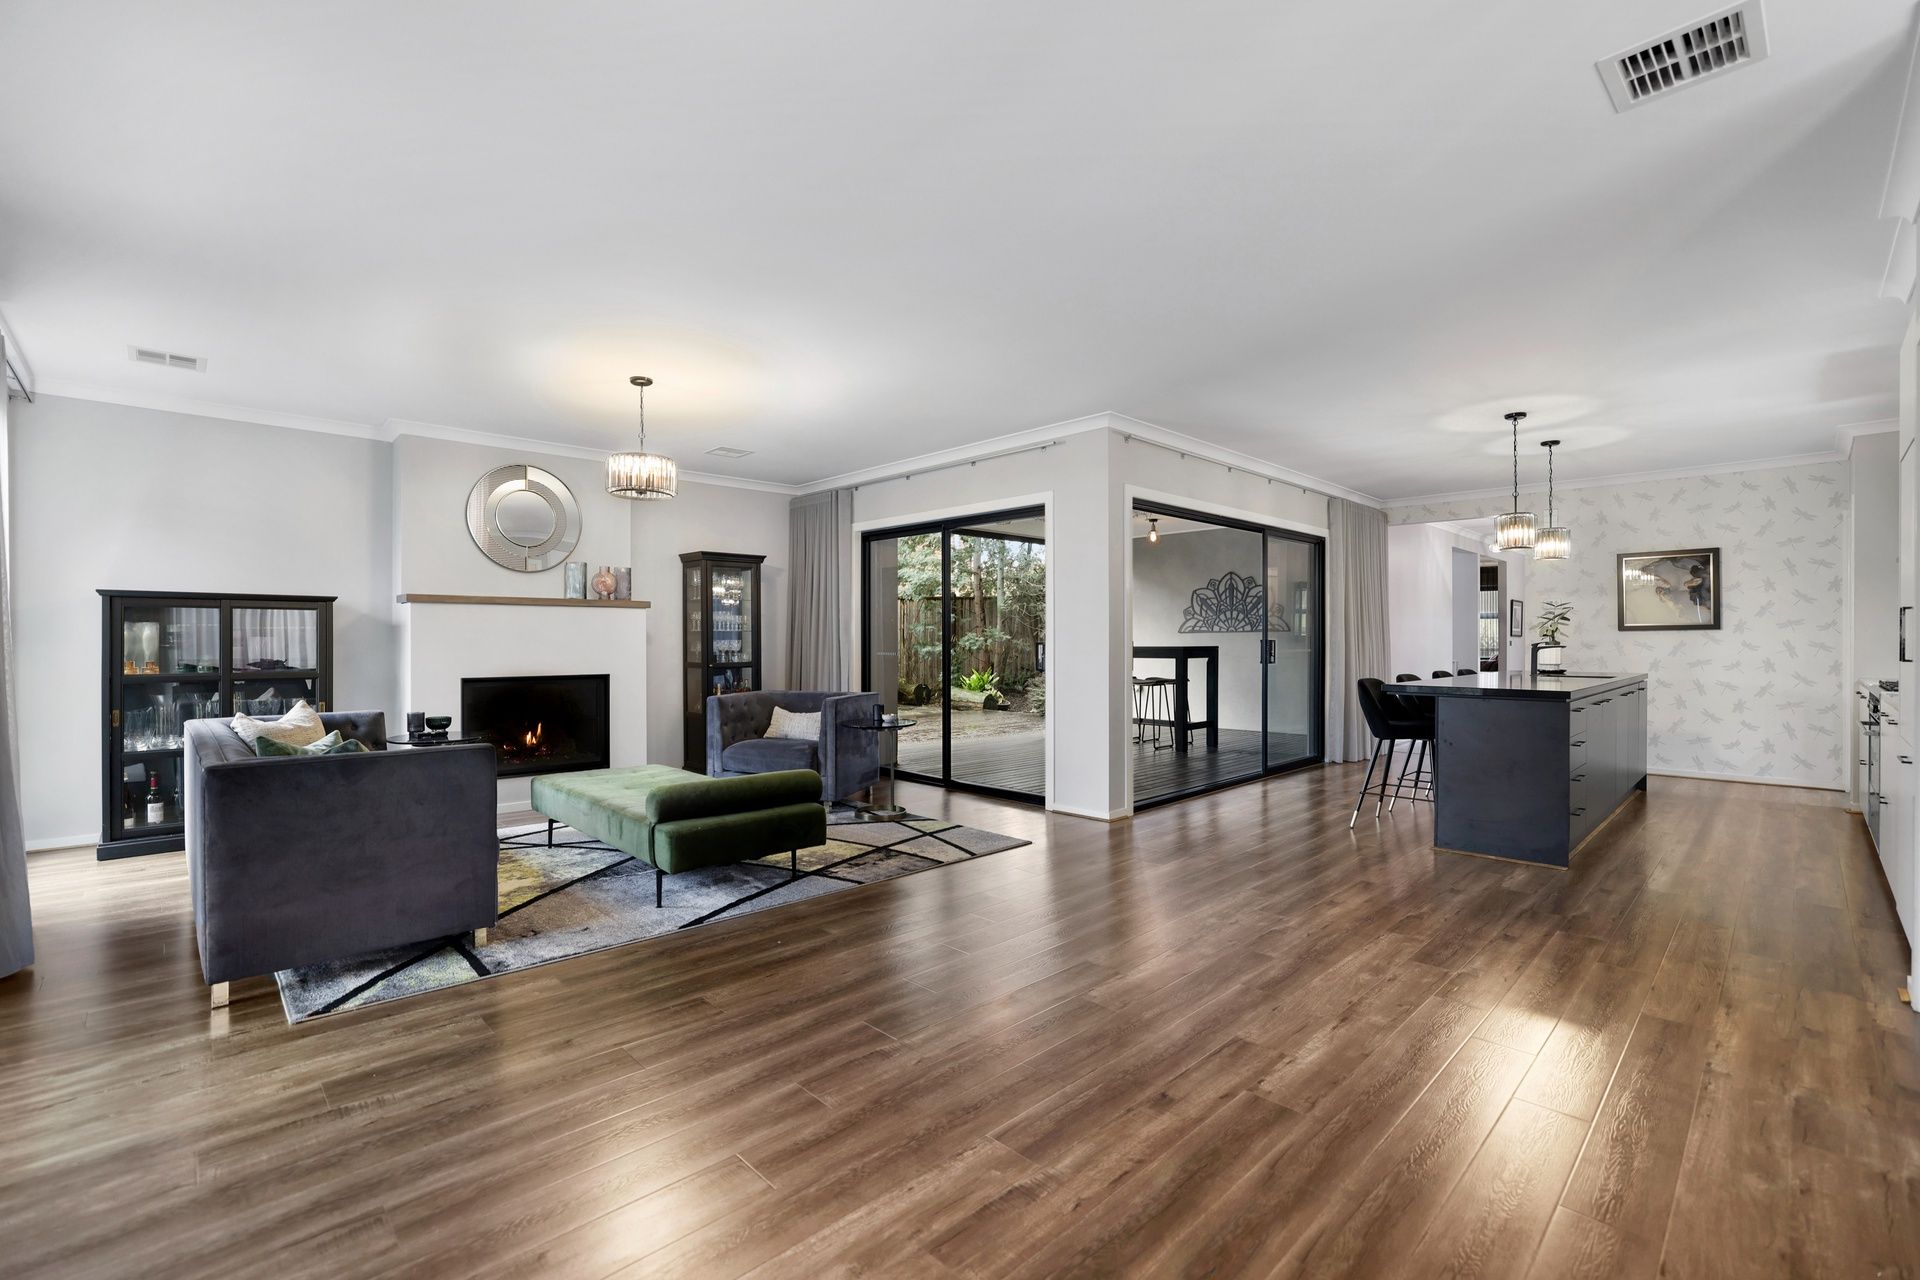
Designed for family living, embrace four generous living zones with additional home office, dual entry from the home's quiet laneway positioning and adjacent parkland, and ensure ample space for work, rest and play.

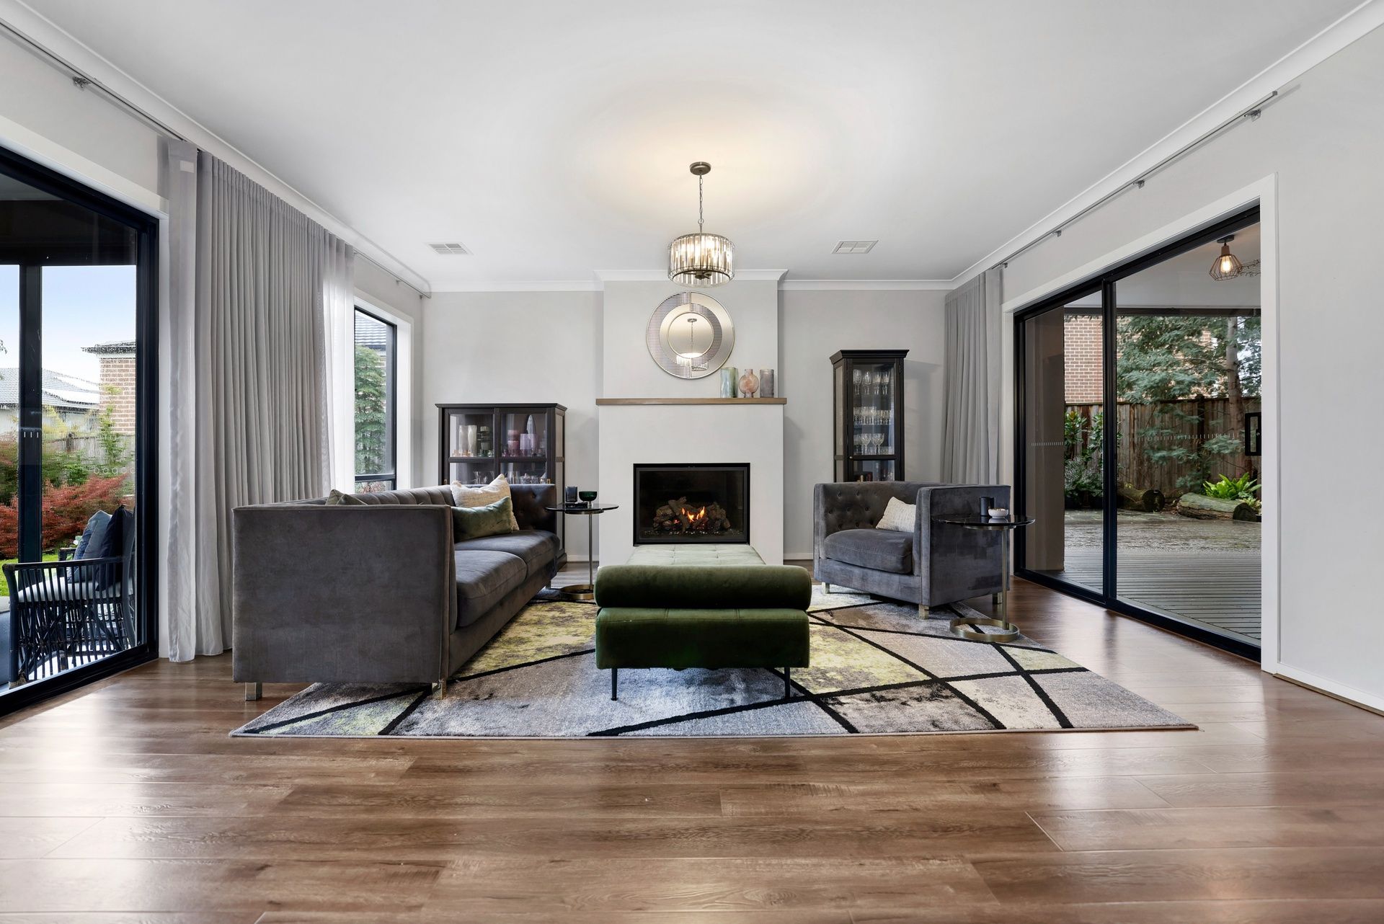
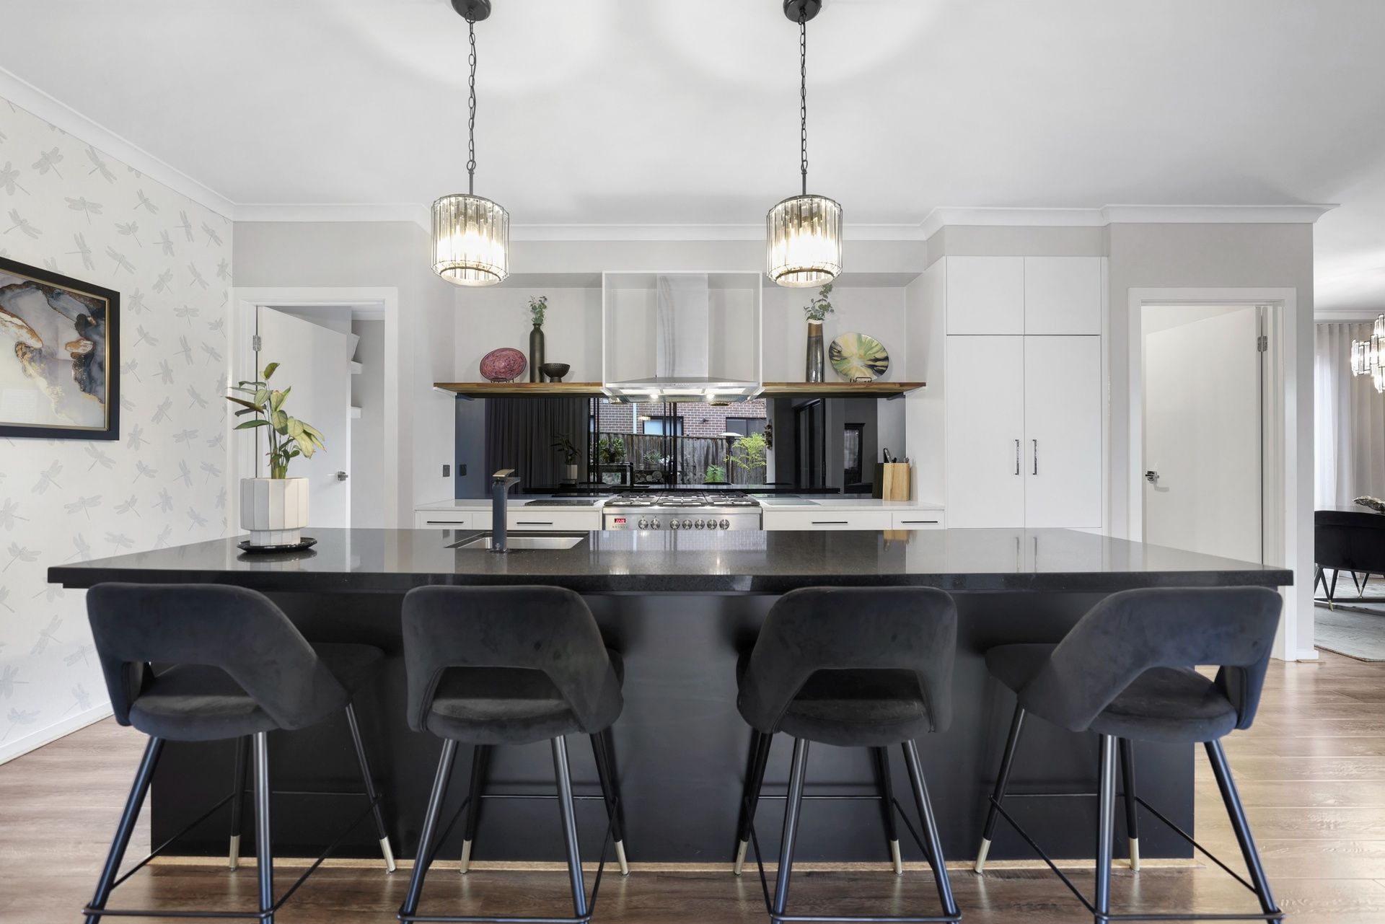
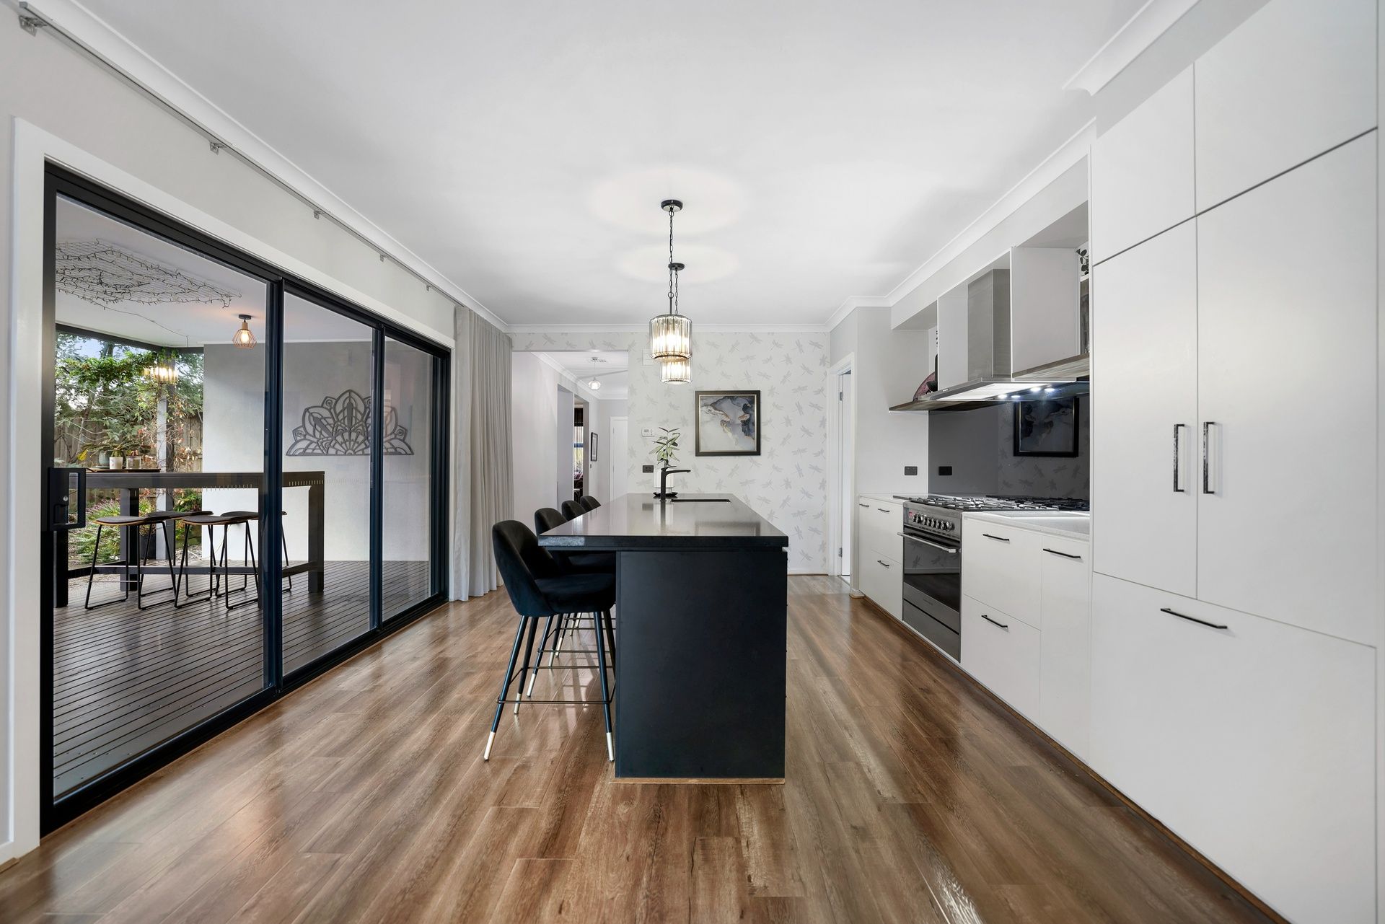
A practical, glass-enclosed mudroom opens into a world of beautifully rich timber-look flooring and floor-to-ceiling quality sheer window furnishings. Striking black accents, including a Caesarstone island bench and mirrored splashback add a modern touch to the centrally located kitchen, where an integrated refrigerator, 900mm freestanding Fisher & Paykel cooktop and generously sized Butler's pantry with in-built dishwasher ensure seamless practicality and style.

Each of the home's four bedrooms features its own walk-in robe, with the master suite being a true upstairs retreat. Including custom-built walk-in robe joinery, scenic park views, and a private ensuite with stone vanity, feature walls and statement lighting, it's a feast for the senses.

With rear laneway access to the double car remote garage, and seamless access to the low maintenance garden surrounds, the spacious undercover alfresco area connects to the home's gorgeous indoors and is complimented by the serene sounds of the backyard pond and paved area to create a peaceful ambiance, a garden shed adds to the convenience. The home is equipped with ducted heating, a roaring gas fireplace that adds warmth and ambience, and split system cooling throughout.

Modern elegance meets thoughtful design, creating an ideal family haven in a prime location, this is one not to be missed.

Photo I.D required at all inspections.

All information about the property has been provided to Ray White by third parties. Ray White has not verified the information and does not warrant its accuracy or completeness. Parties should make and rely on their own enquiries in relation to the property.

Due diligence checklist for home and residential property buyers.


Explore the area


School catchments

  • Berwick Chase Primary School Primary Prep-6 Government 0.30km
  • St Catherine's Primary School Primary Prep-6 Catholic 0.99km
  • Brentwood Park Primary School Primary Prep-6 Government 1.4km
  • Beaconhills College - Village Campus Combined Independent 1.9km
  • Turrun Primary School Primary Prep-6 Government 2.0km

Nearest schools, measured in a straight line from the property. Provided as a guide only; check catchment and enrolment eligibility with the school. School data © ACARA, licensed under CC BY 4.0.


Find out how much home loan repayments will be

It’s important to understand repayment amounts before you apply for a home loan. A Loan Market broker can compare over 100 lenders to find the right loan for you. Use the Loan Market calculator to get a better indication of repayments.

Loan Market Pty Ltd | Australian Credit Licence 390222. All interest rates stated must include "p.a." and the relevant Comparison Rate in full.


Back to top