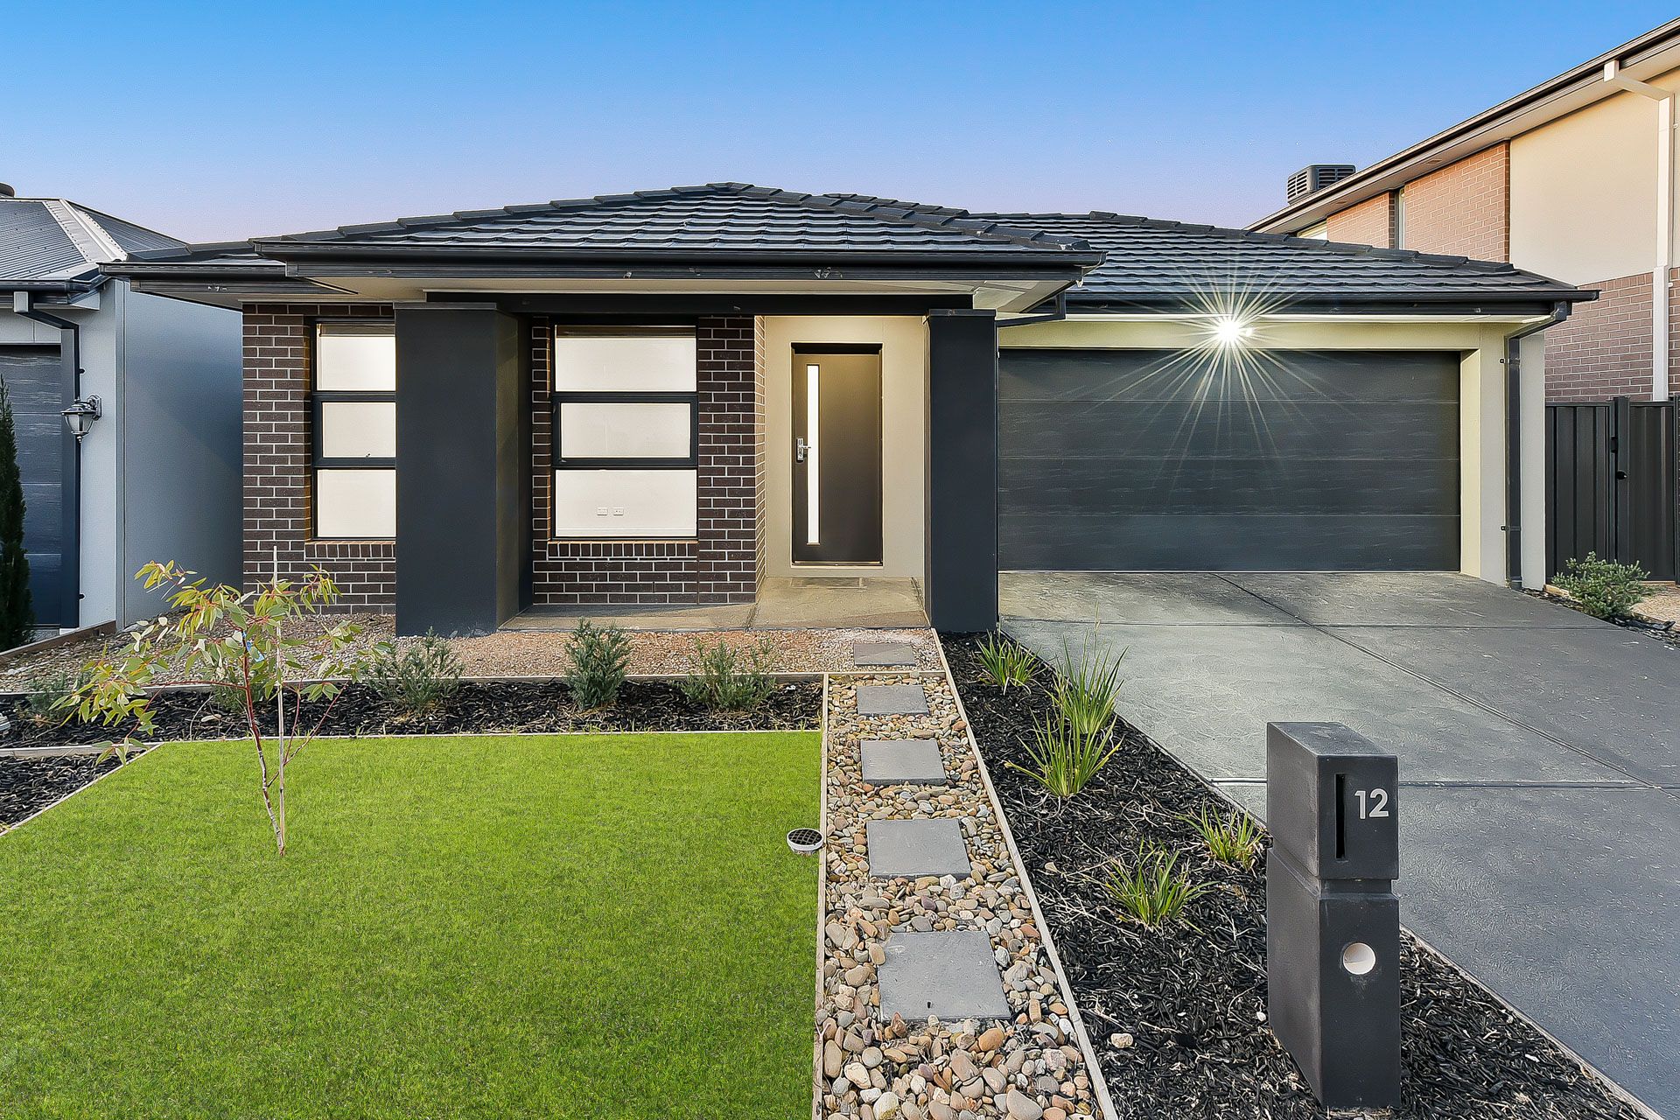
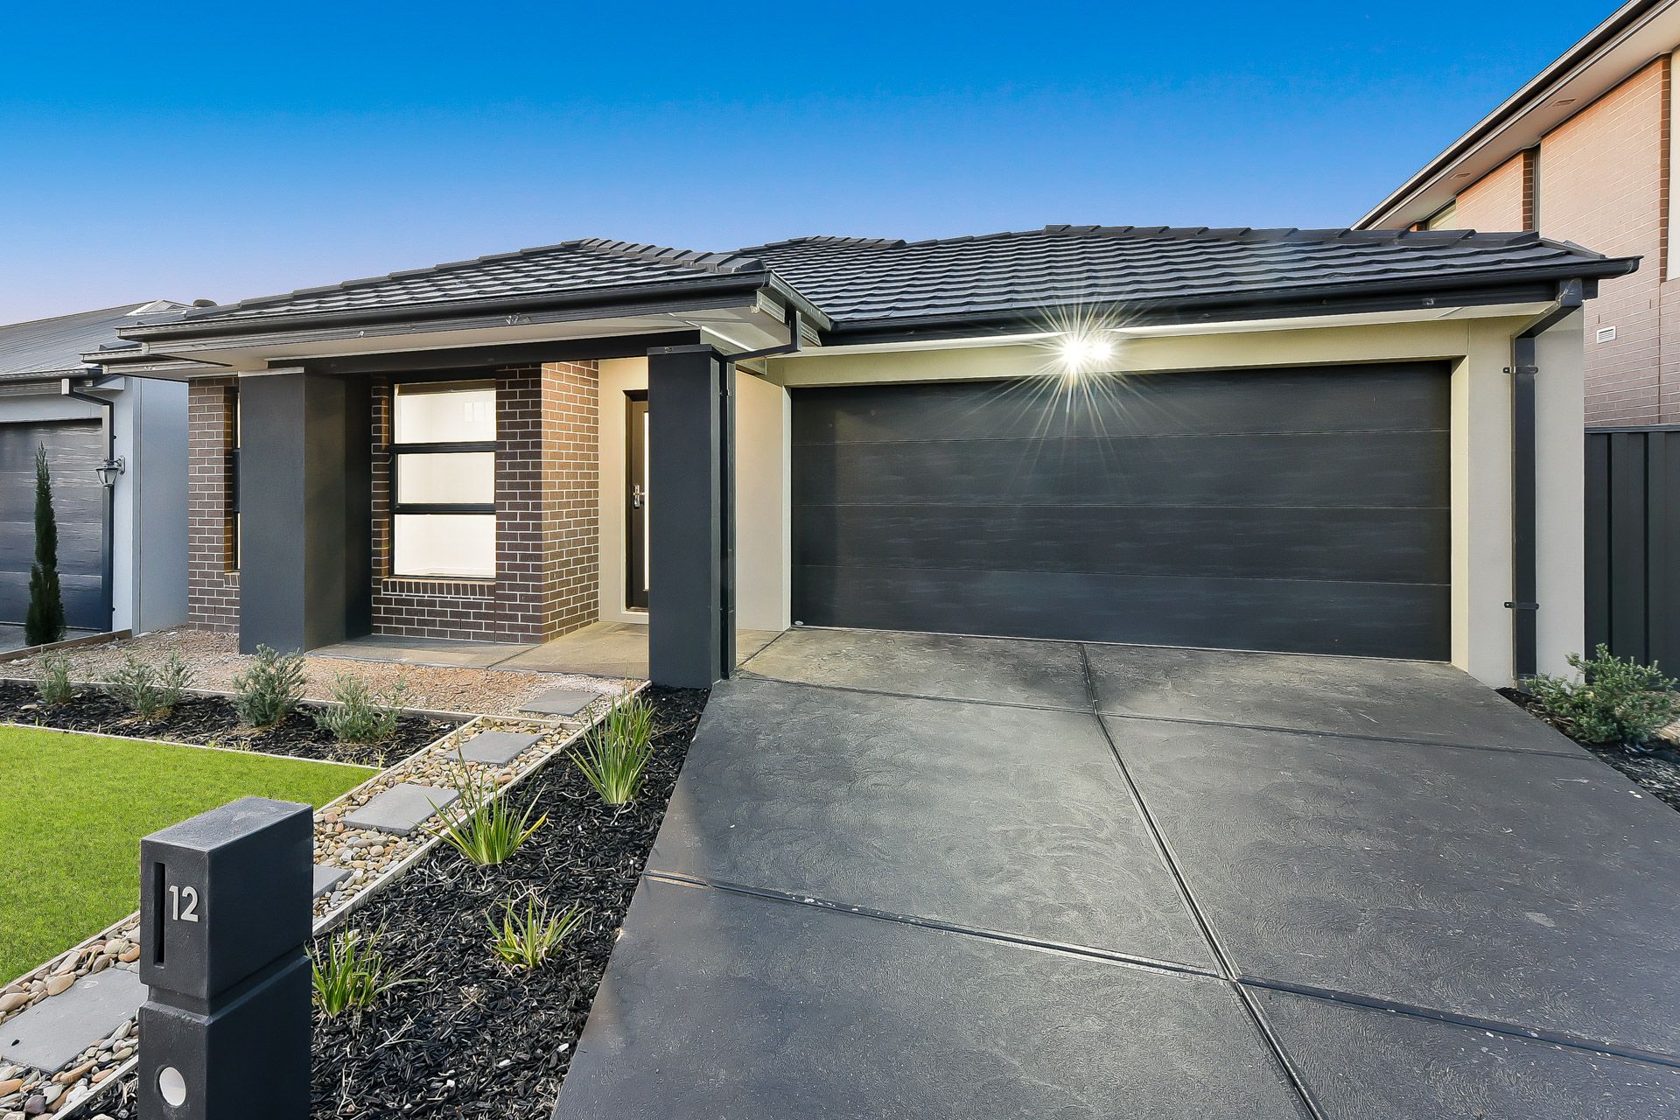
Located in the heart of Berwick's Minta Estate, 12 Vetara Street offers convenience and comfort. The home presents a modern single-storey design with a timeless monochromatic palette of white and charcoal. A brick veneer finish with painted concrete render highlights and LED sensor lighting provides contemporary appeal. Neat landscaping surrounds the property, complemented by a painted concrete driveway offering additional off-street parking.
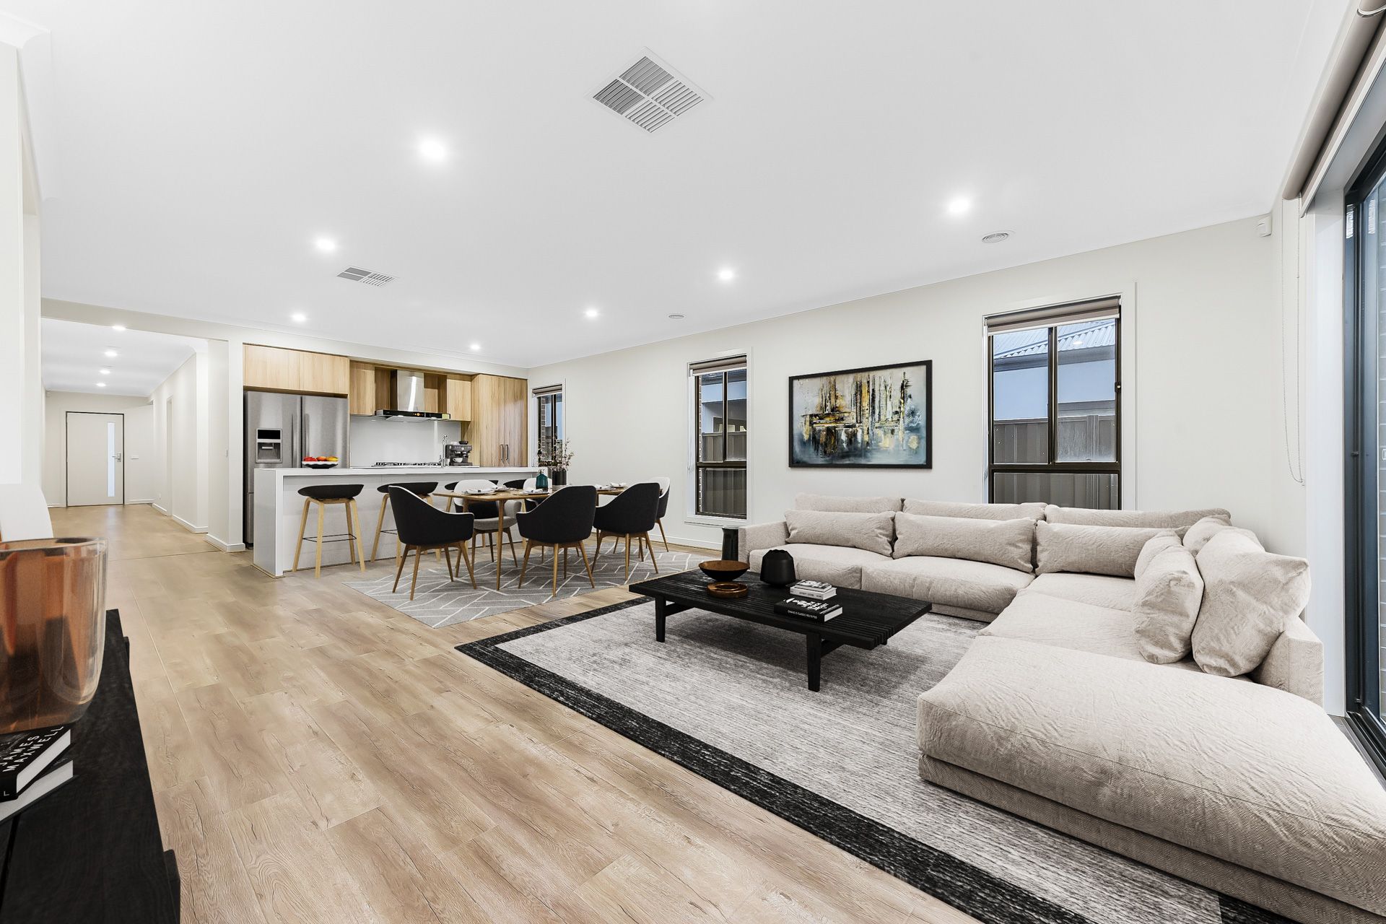
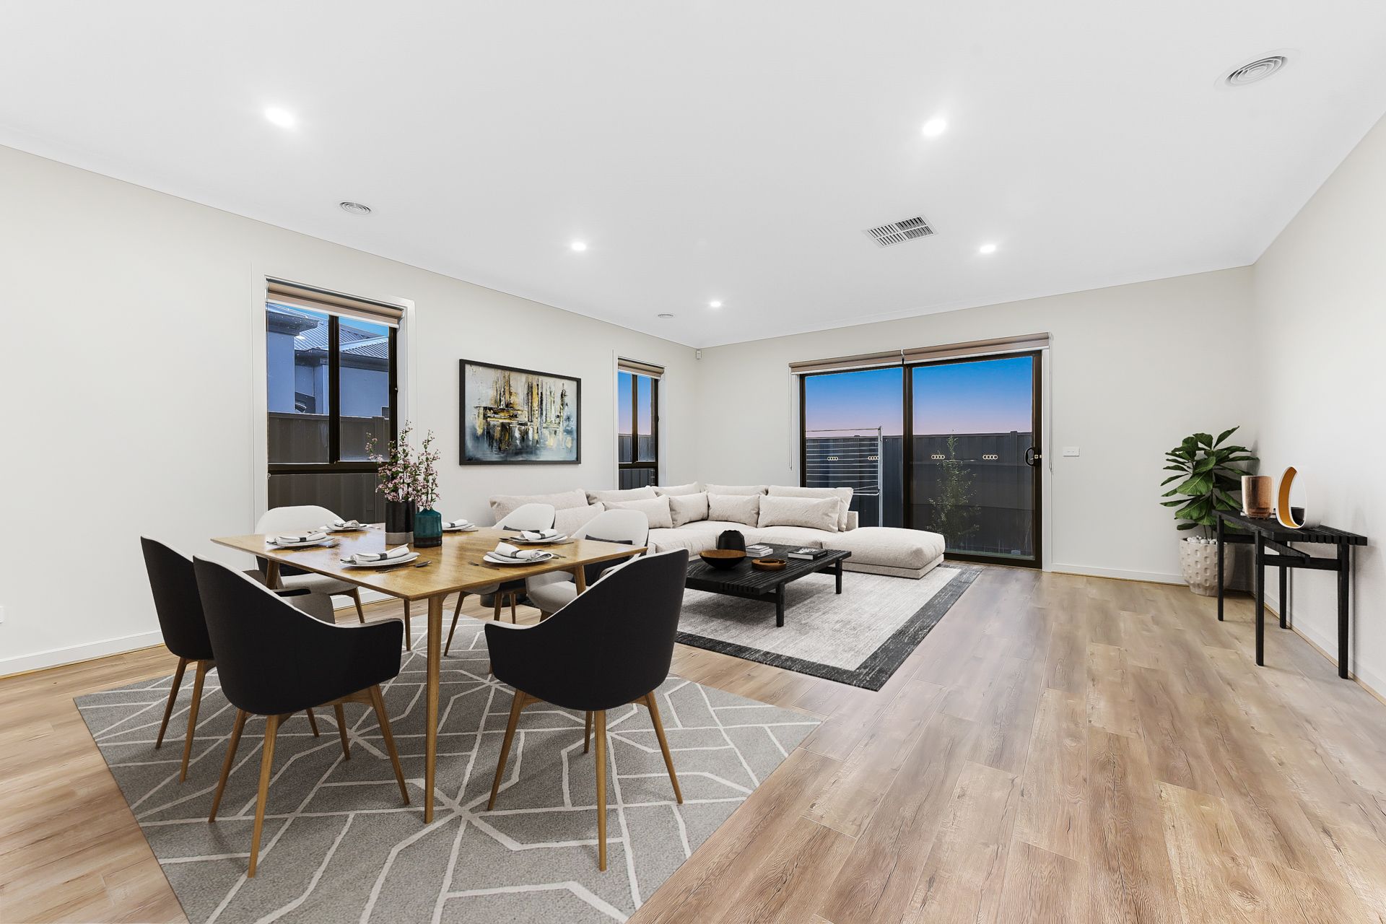
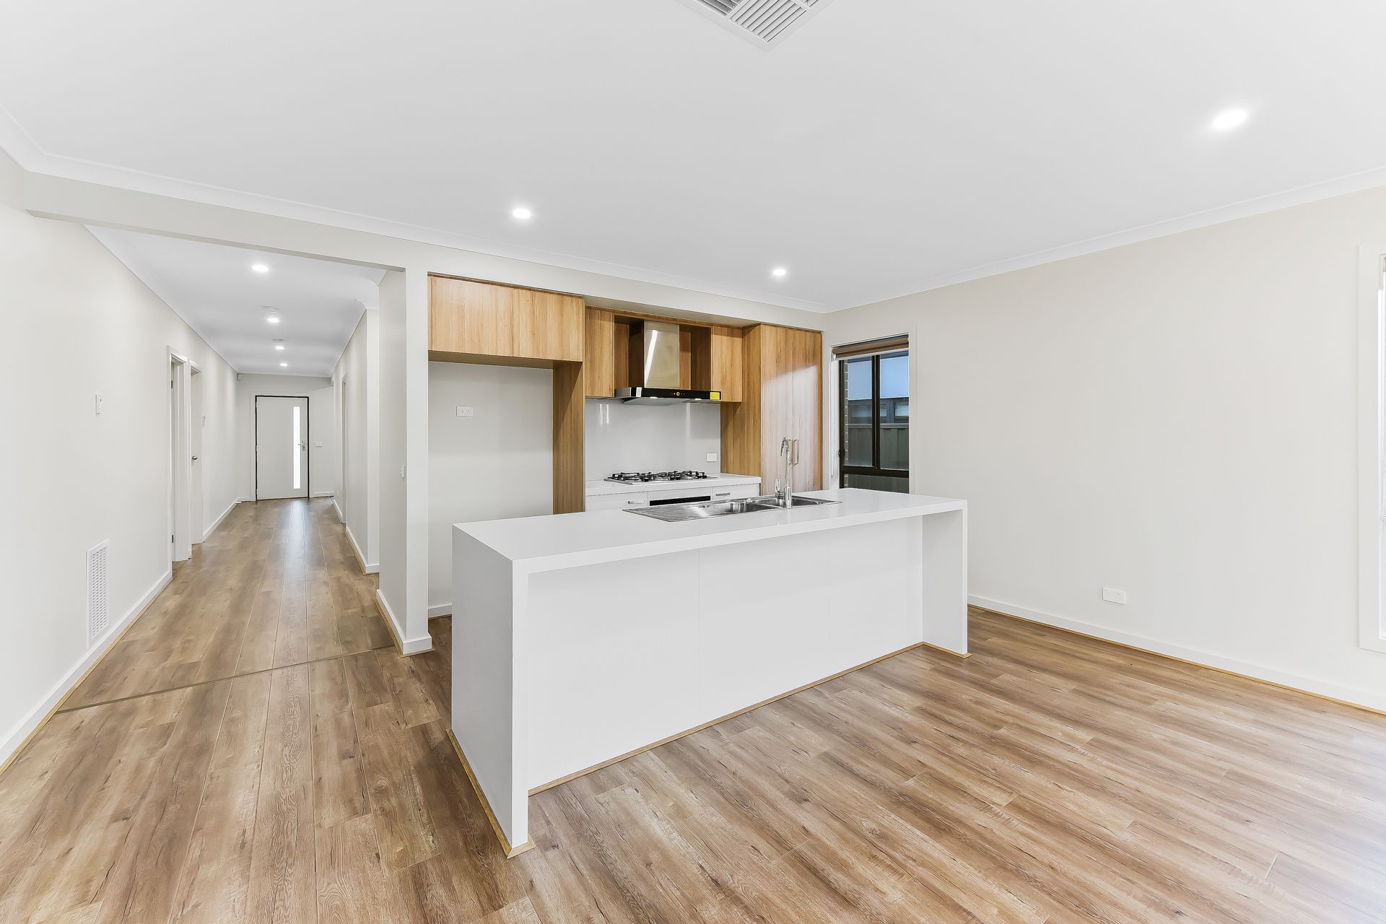
Inside, the open plan living and dining layout offers flexibility and functionality. A separate living room can potentially be converted into a fifth bedroom or serve as a home office or study. Luxurious timber-look laminate flooring and holland blinds add to the stylish ambiance, while fly-screens throughout allow for cross ventilation without the worry of insects.
The opulent Scandi-inspired kitchen showcases timber-look laminate soft-close cabinetry and 40mm pure white stone countertops with waterfall feature edging. A glass splash-back frames the 900mm gas cooktop, complemented by stainless steel dishwasher and electric oven. An elegant gooseneck mixer adds sophistication.
Accommodation comprises four well-sized bedrooms, each appointed with plush carpet and built-in robes. The main bedroom includes a spacious walk-in robe and private ensuite featuring an oversized semi-frameless shower for luxury and comfort. Both bathrooms are highly appointed with back-to-wall designer toilets, designer range tap ware, and stone-top vanities with the main bathroom offering a tiled hob bathtub for the kids.
Perfect for a growing family or astute investor, the property features ducted heating and evaporative cooling throughout to attune the climate. Near new and impeccably presented, it boasts a full alarm system for added protection and high 2.6m ceilings that enhance the sense of space. Modern LED down lights illuminate the interiors.
The north-facing backyard invites ample sunlight into the main living spaces throughout the day and requires minimal landscaping maintenance.
Conveniently located within an easy walk of Grayling Primary School and the catchment for the highly regarded Kambrya College. The home is also near parks, playgrounds and scenic walking tracks, enhancing the lifestyle appeal. Families will appreciate the short distance to both Hillcrest and Riverview Christian Colleges.
Property specifications:
*Modern single-storey family home in a sought-after estate
*Scandi-inspired kitchen with premium finishes including 40mm stone
*Ducted heating, evaporative cooling, LEDs
*Double lock-up garage
*North-facing backyard and easy walk to schools and amenities
Photo I.D. is required at all open inspections.