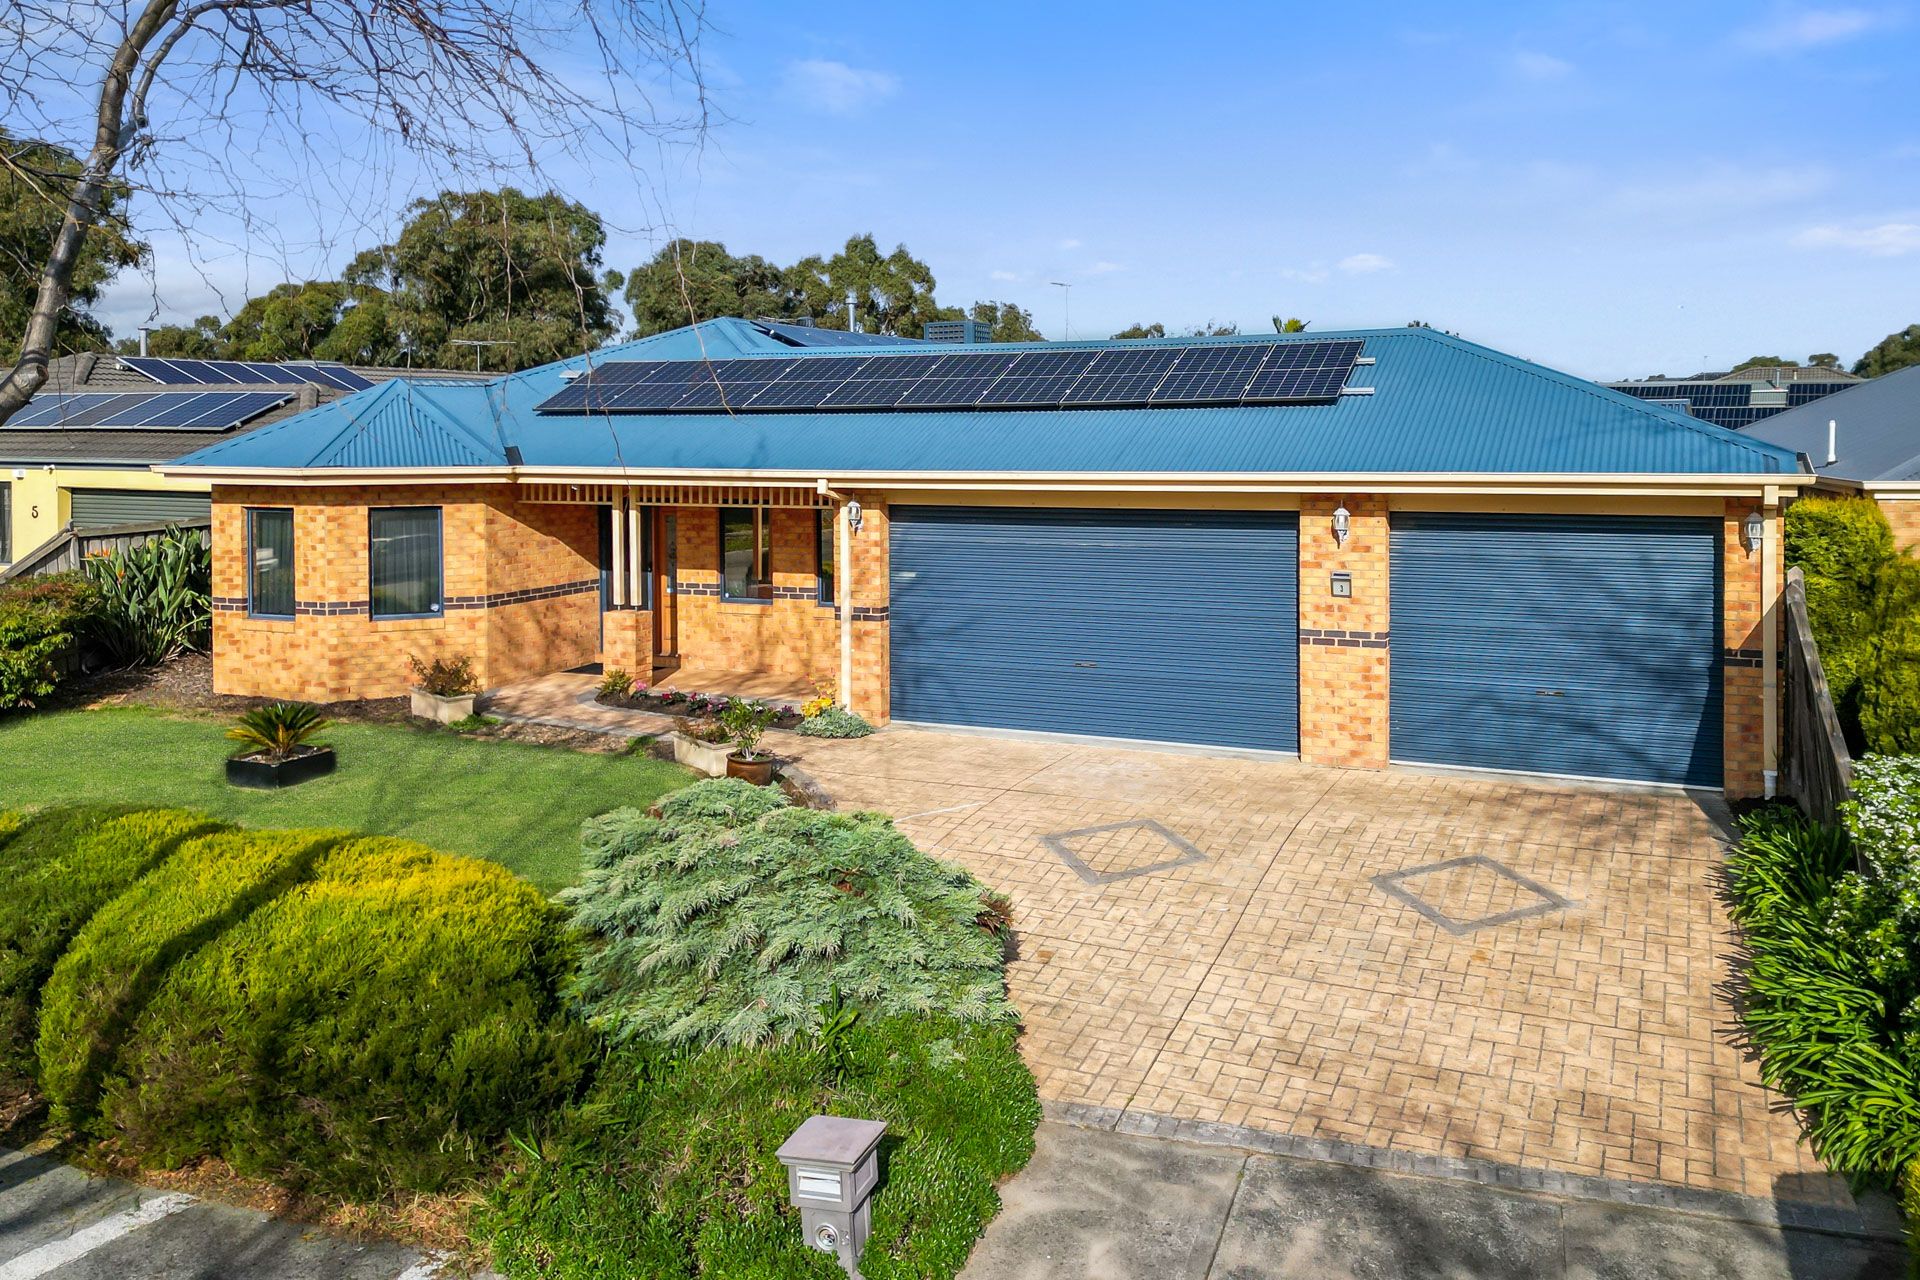
This single storey family home sits on a huge 750sqm boasting a North-facing position. The bold, wide-fronted brick veneer facade vaunts a Colorbond roof and a triple lock-up garage and carport with matching automatic Colorbond doors. Luxe bay style windows overlook manicured gardens and lush green lawn. An expansive paved driveway leads to a welcoming portico with ornate timber eaves, accentuated by elegant lantern wall lighting.
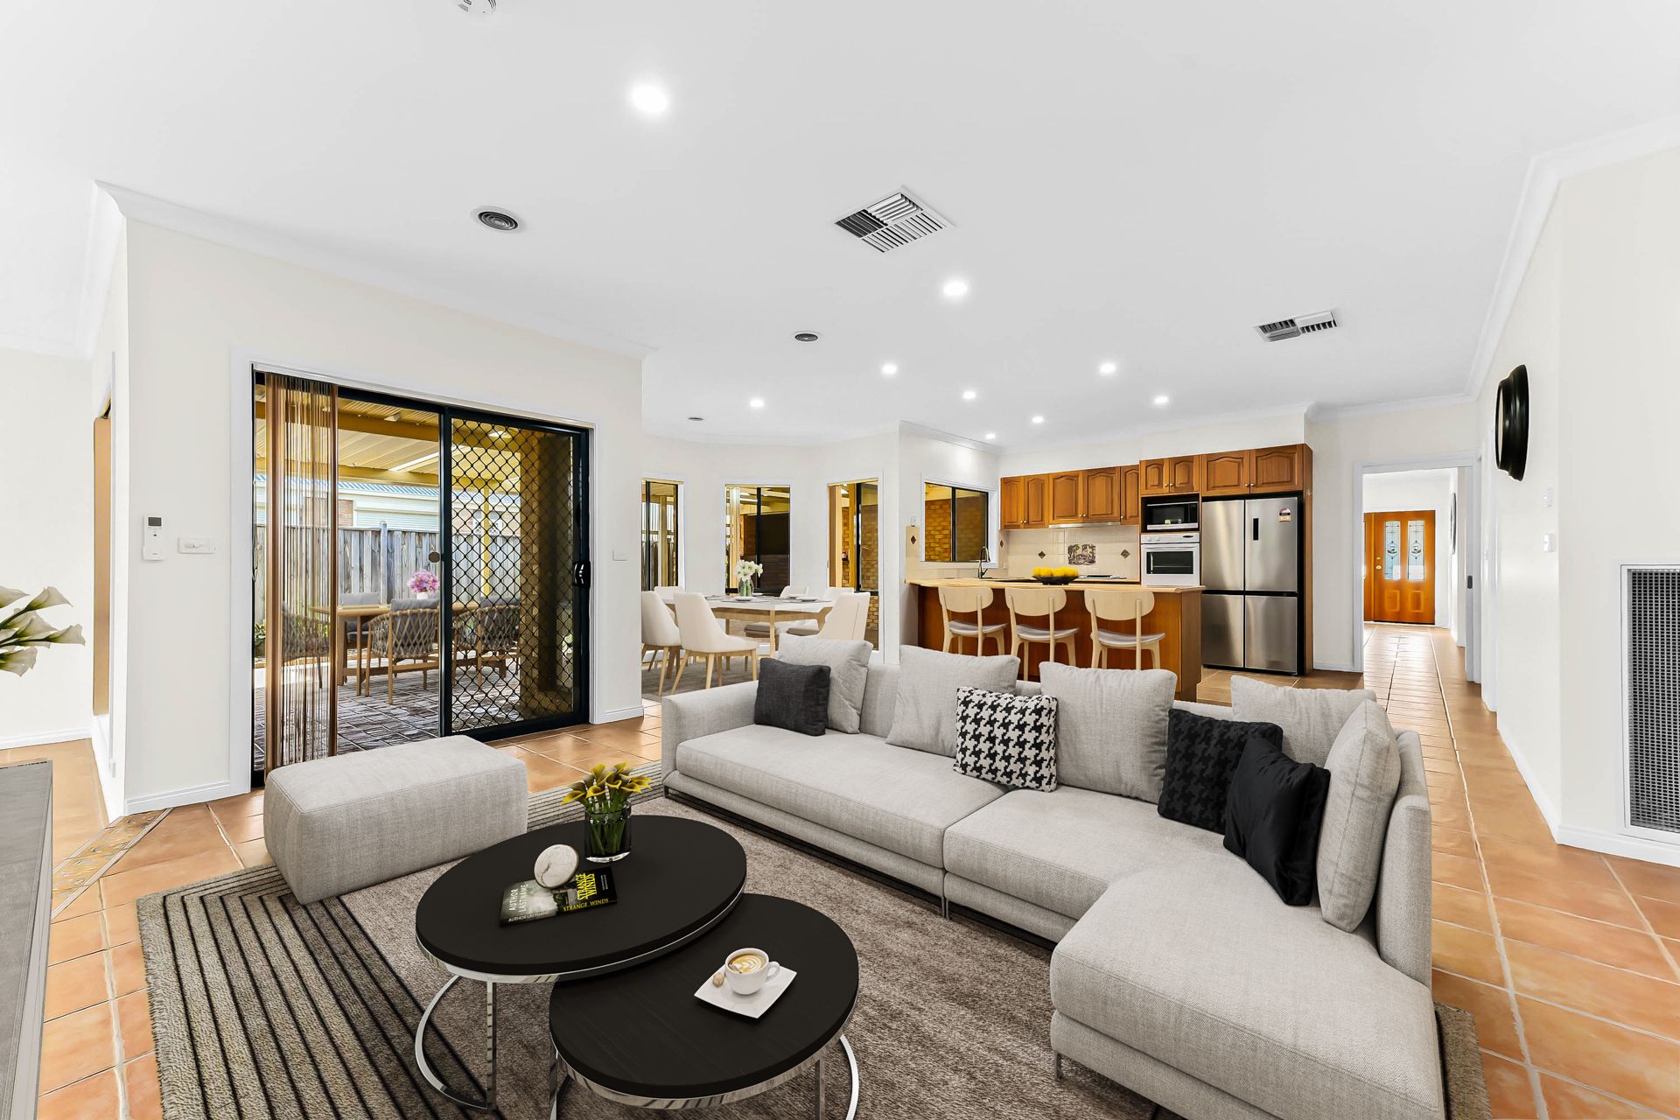
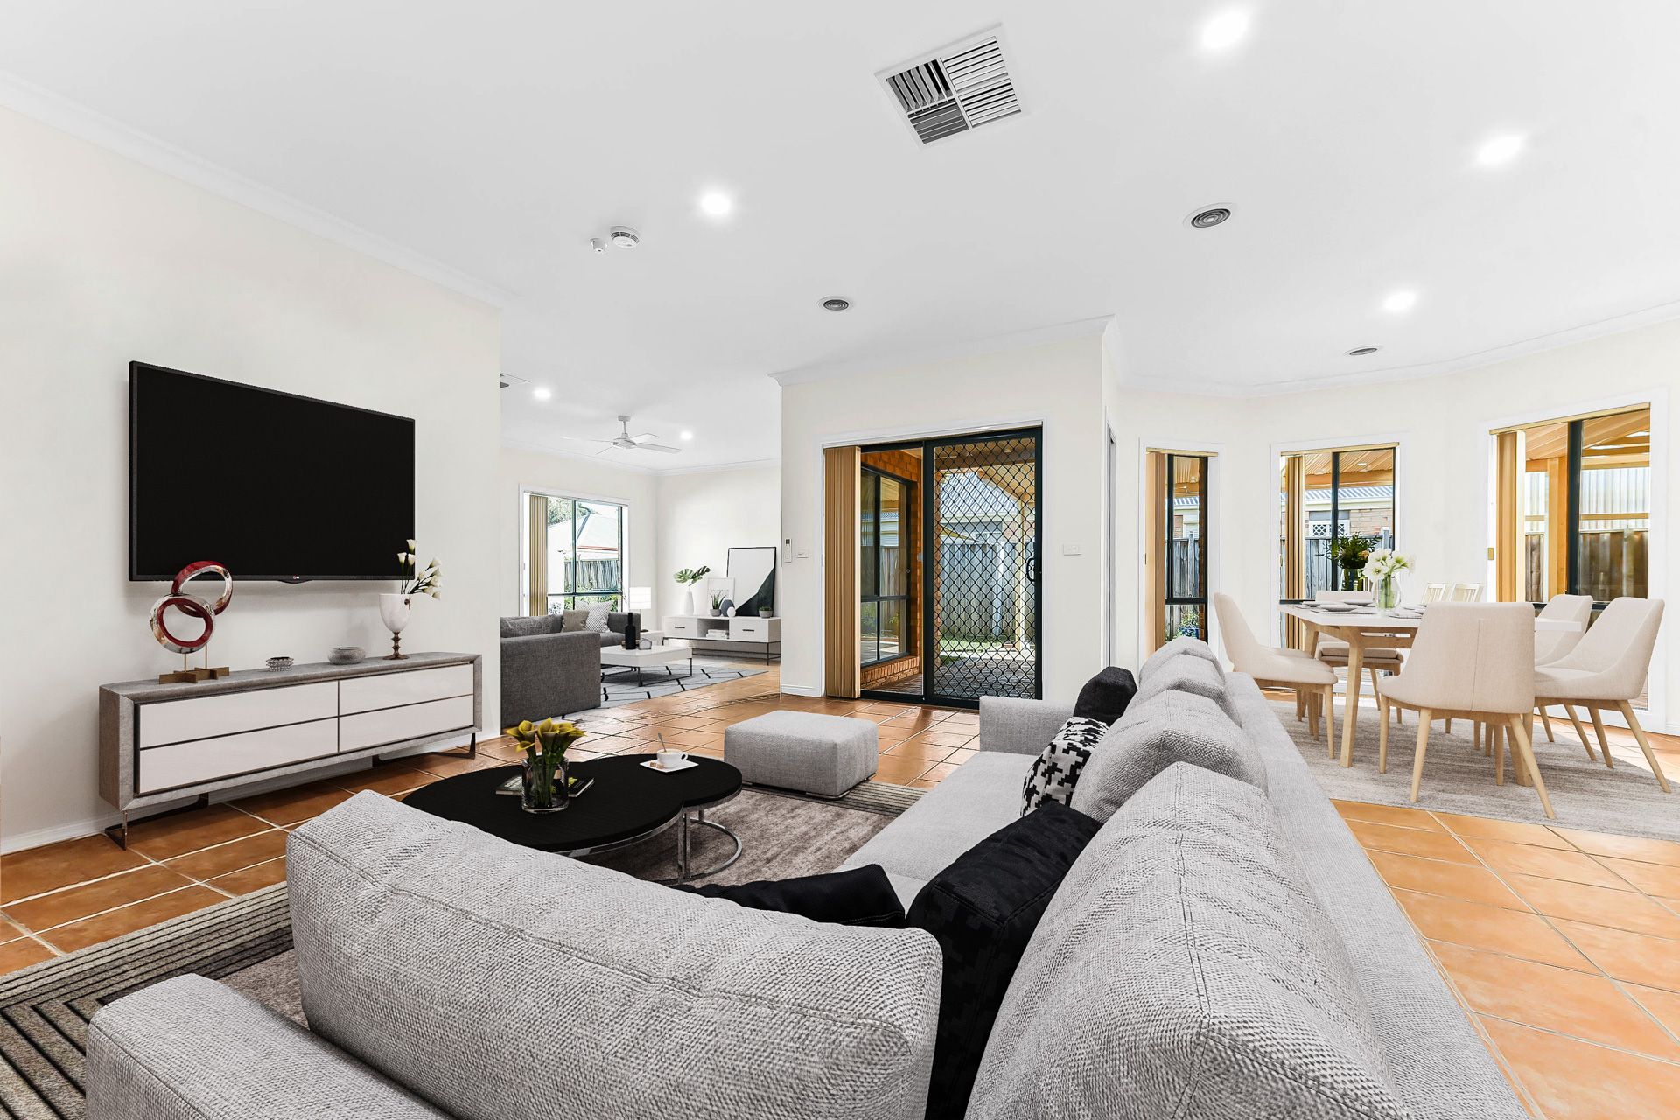
The spacious layout includes multiple living spaces including a formal dining and lounge room, study, open plan living and dining, and a spacious rumpus room for the kids to play. Storage space won't be a problem, and immaculate flooring is found throughout with solid slate tiles, premium carpet and luxurious timber-look floating floors. Buyers will appreciate the open feeling created by high ceilings and modern LED downlights.
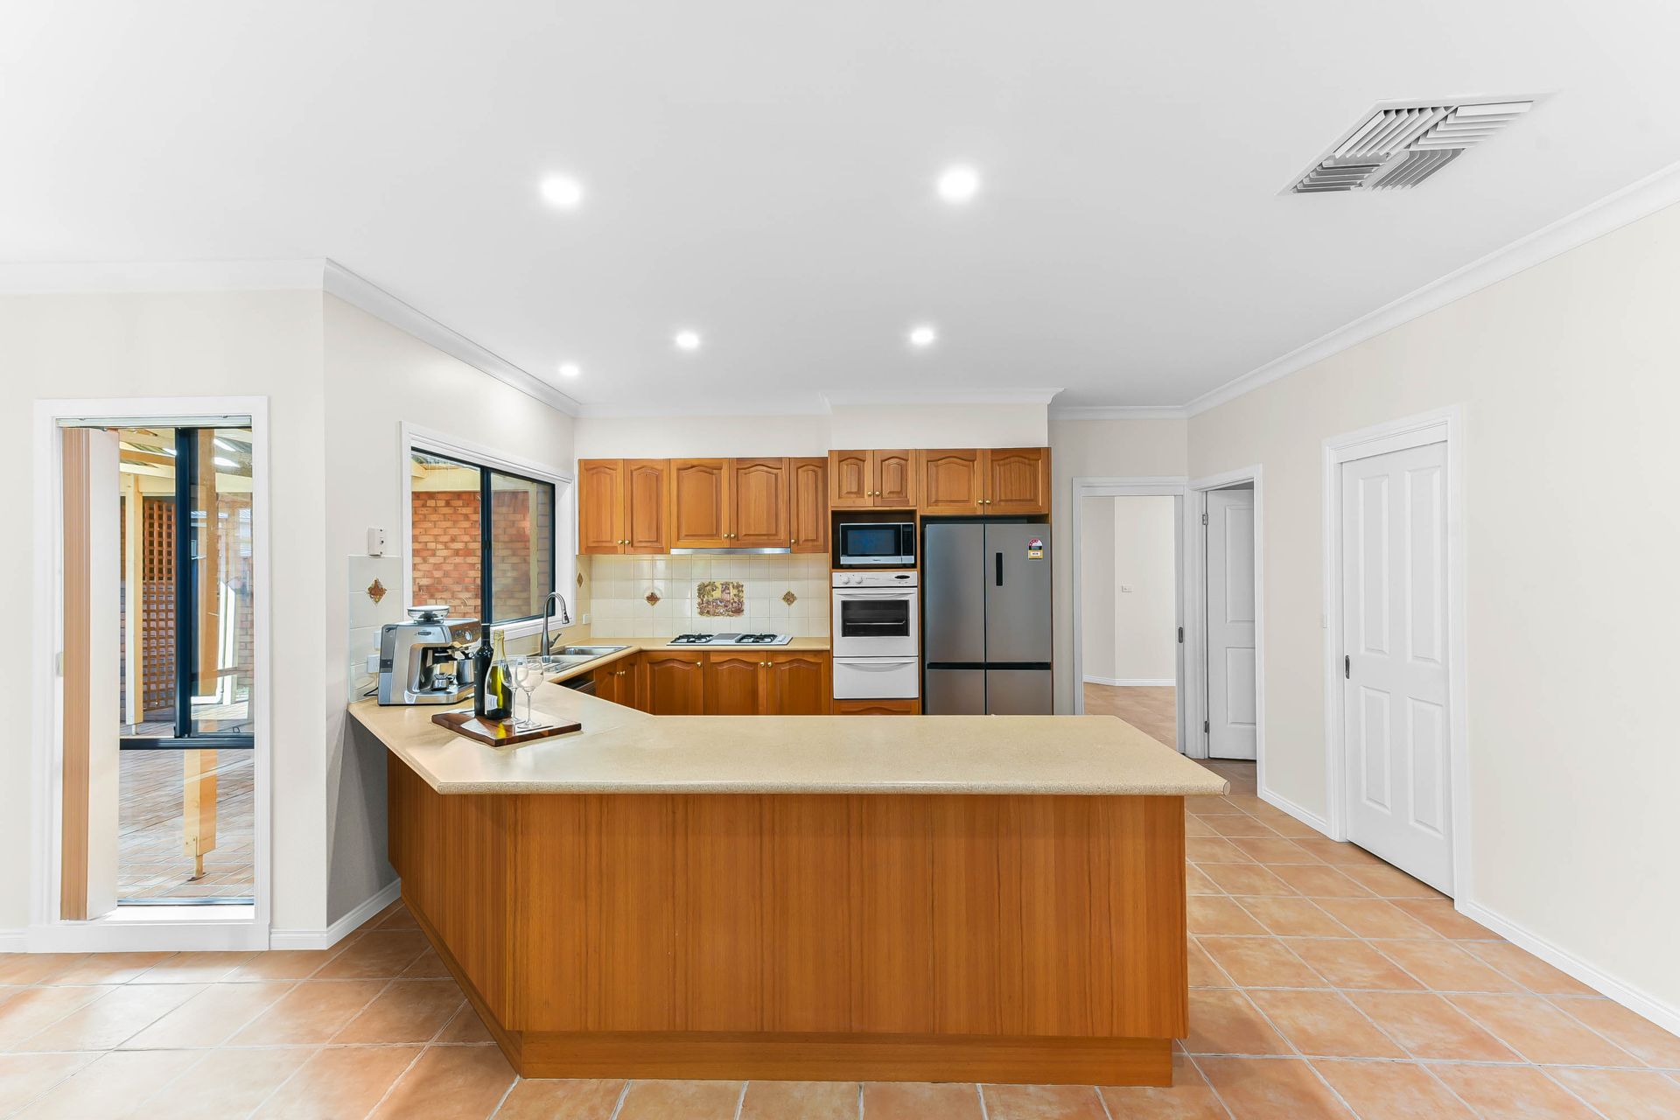
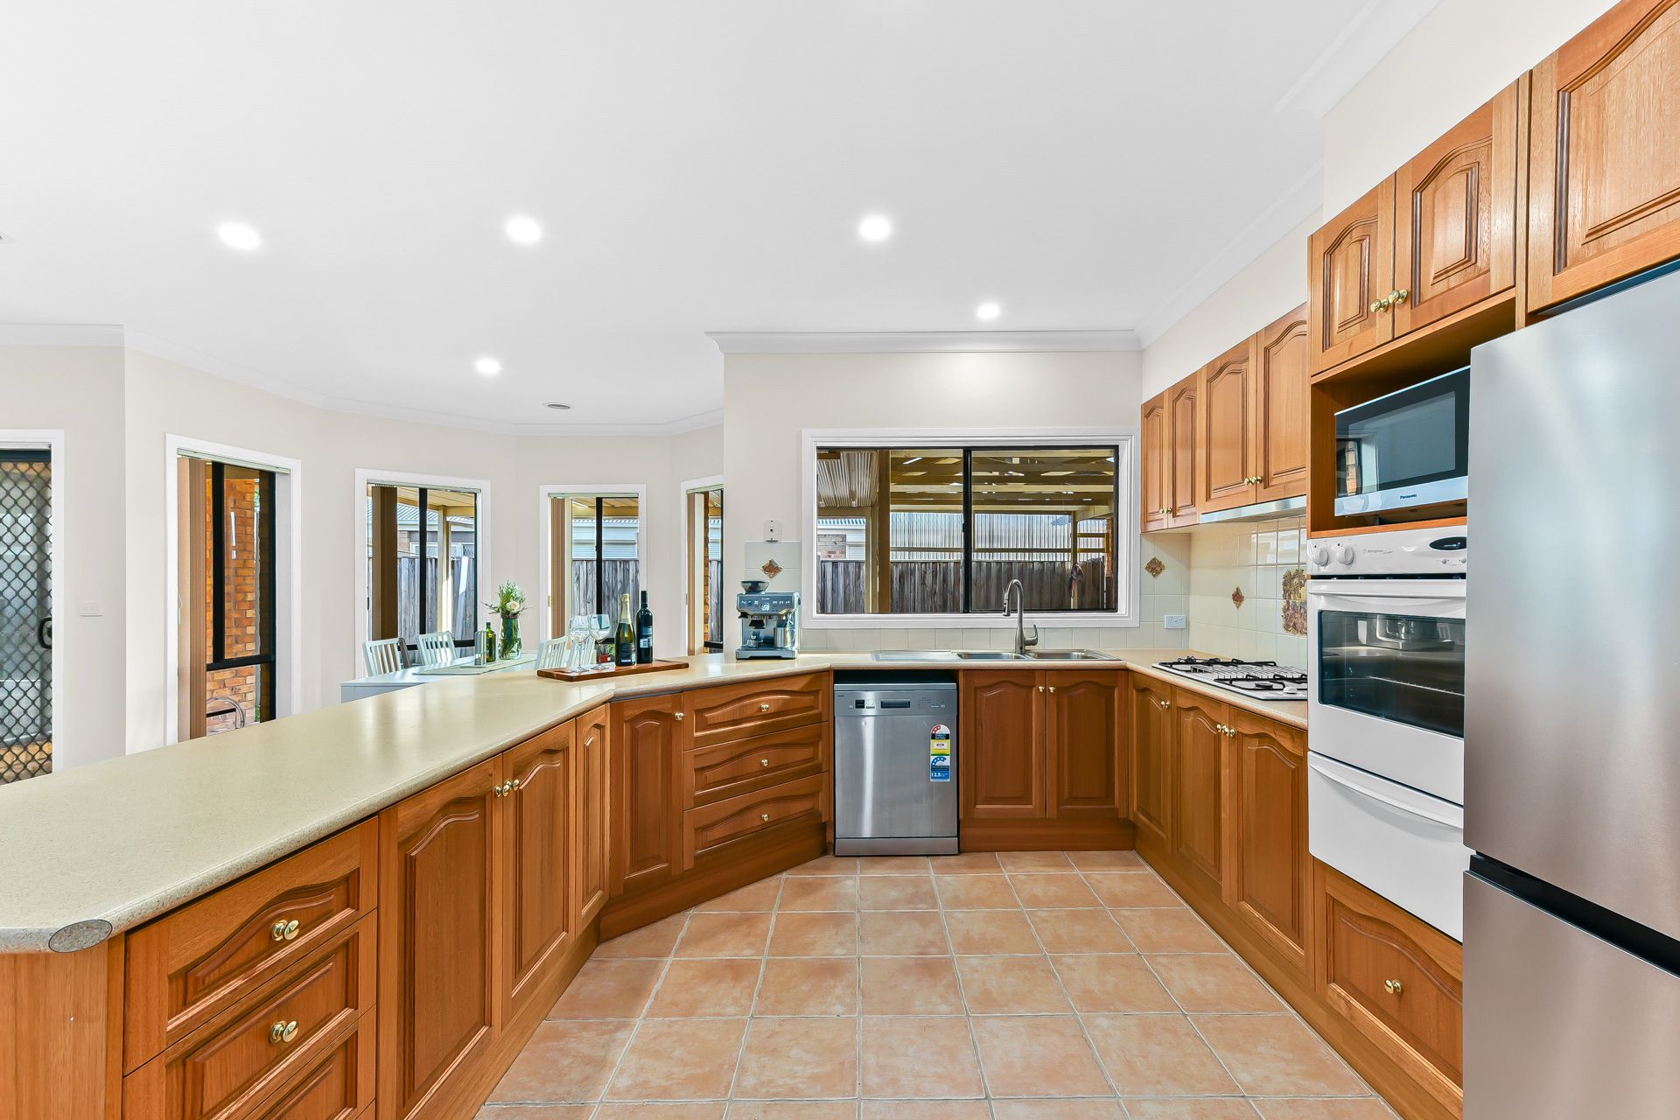
The spacious kitchen offers a convenient servery window to the pergola plus abundant timber shaker-style cabinetry. Home chefs will love the inclusion of a stainless steel dishwasher, wall-mounted oven and a gas cooktop. An elegant gooseneck mixer tap is a nice touch, while a six-seater breakfast bar is finished with a 40mm rounded edge laminate bench top.
The huge entertainers' pergola is ideal for hosting gatherings of family and friends, while the tidy yard presents a great space for the kids to run around.
The master bedroom adds a walk-in robe and a private ensuite, while the remaining bedrooms offer ample storage. The main bathroom has been opulently renovated to showcase full-height marble-look wall tiles, an oversized semi-frameless shower, a stone-top vanity with luxe ceramic sink ware, a semi-freestanding bathtub and opaque privacy windows.
The home is light-filled with vertical blinds and sheer curtains, and it includes an alarm system for security. The home's climate is attuned by evaporative cooling, ducted heating and ceiling fans. The rooftop solar panels enhance energy efficiency.
Positioned within walking distance to St Catherines Primary School and St Francis Xavier College, and it falls within the catchment zone for the esteemed Kambrya College and Berwick Chase Primary School. A two-minute walk takes you to the popular Eden Rise Shopping Centre, while a four-minute walk leads to stunning lakeside walking tracks, reserves and playgrounds surrounding Berwick Springs Wetlands. The 888, 889, and 899 bus stops are just around the corner, plus a short drive takes you to Federation University and Monash Health Casey Hospital.
Property specifications
• Four large bedrooms, multiple living spaces, spacious kitchen
• Manicured gardens, expansive driveway, triple lock-up garage/carport
• Evaporative cooling, ducted heating, LEDs
• Huge entertainers' pergola, rooftop solar panels
• Close to schools, shopping centre, parks, bus stops
Photo I.D. is required at all open inspections.