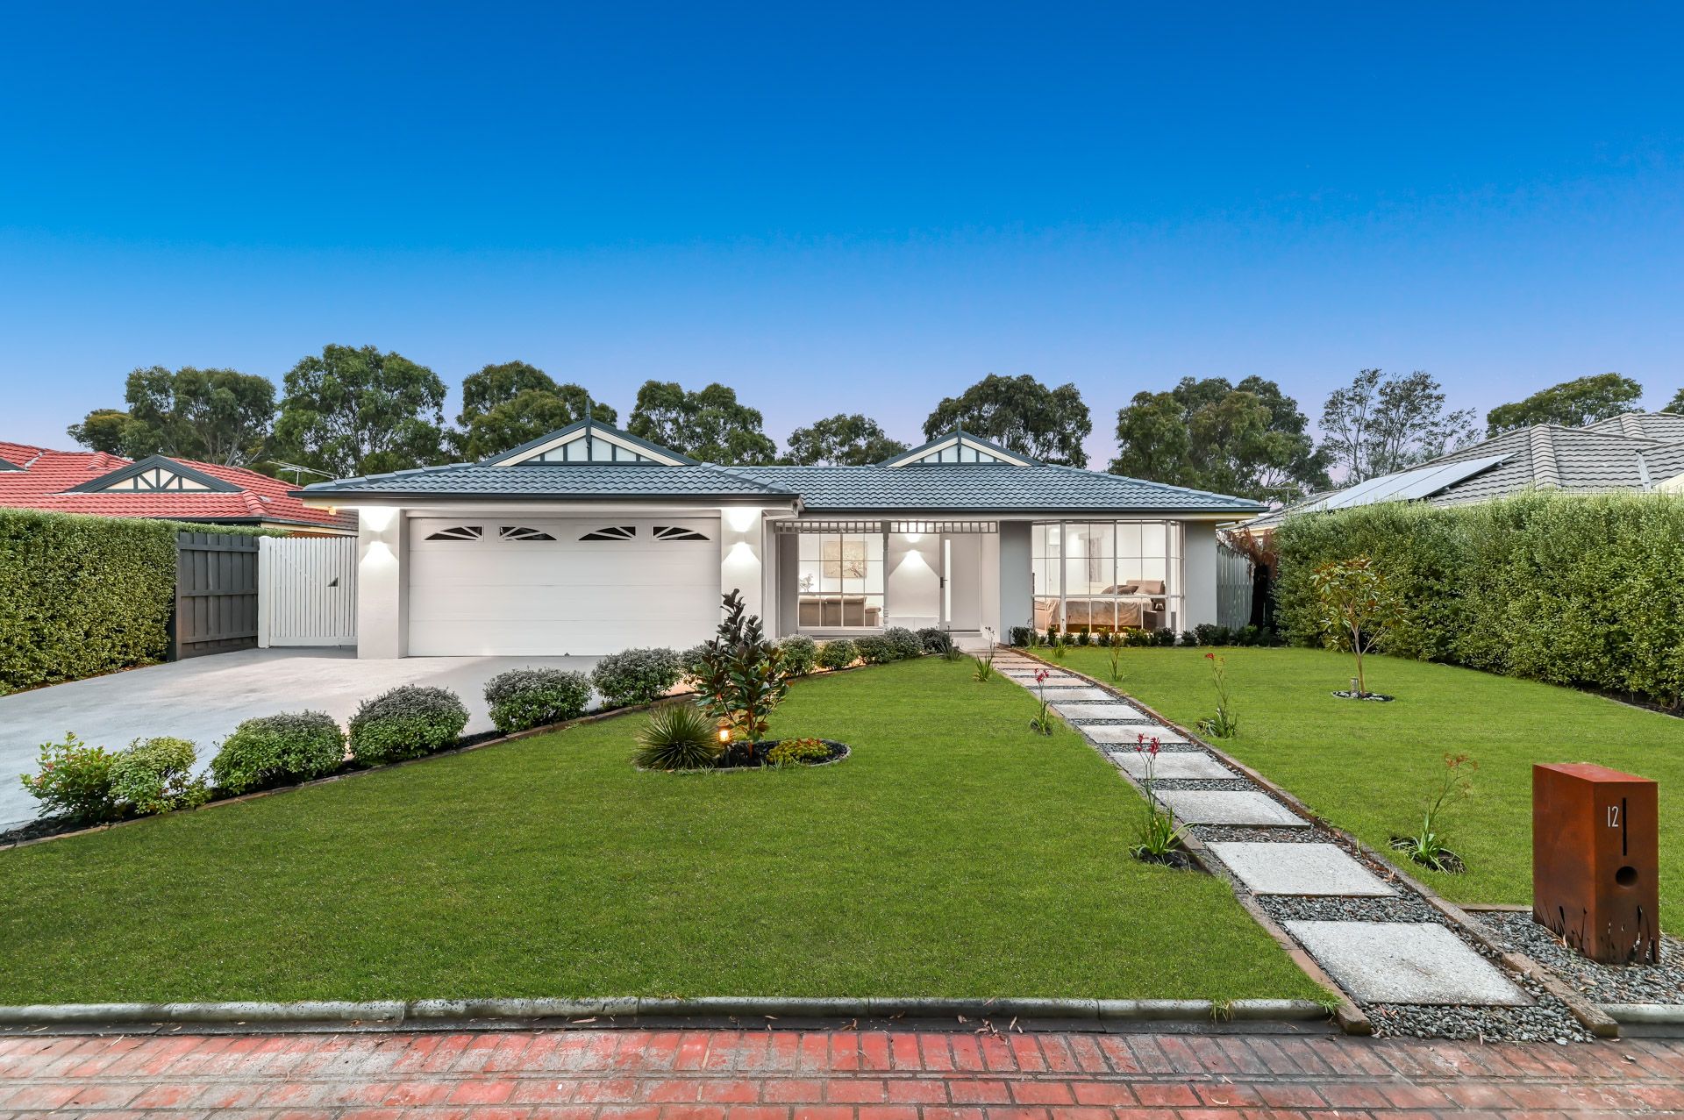
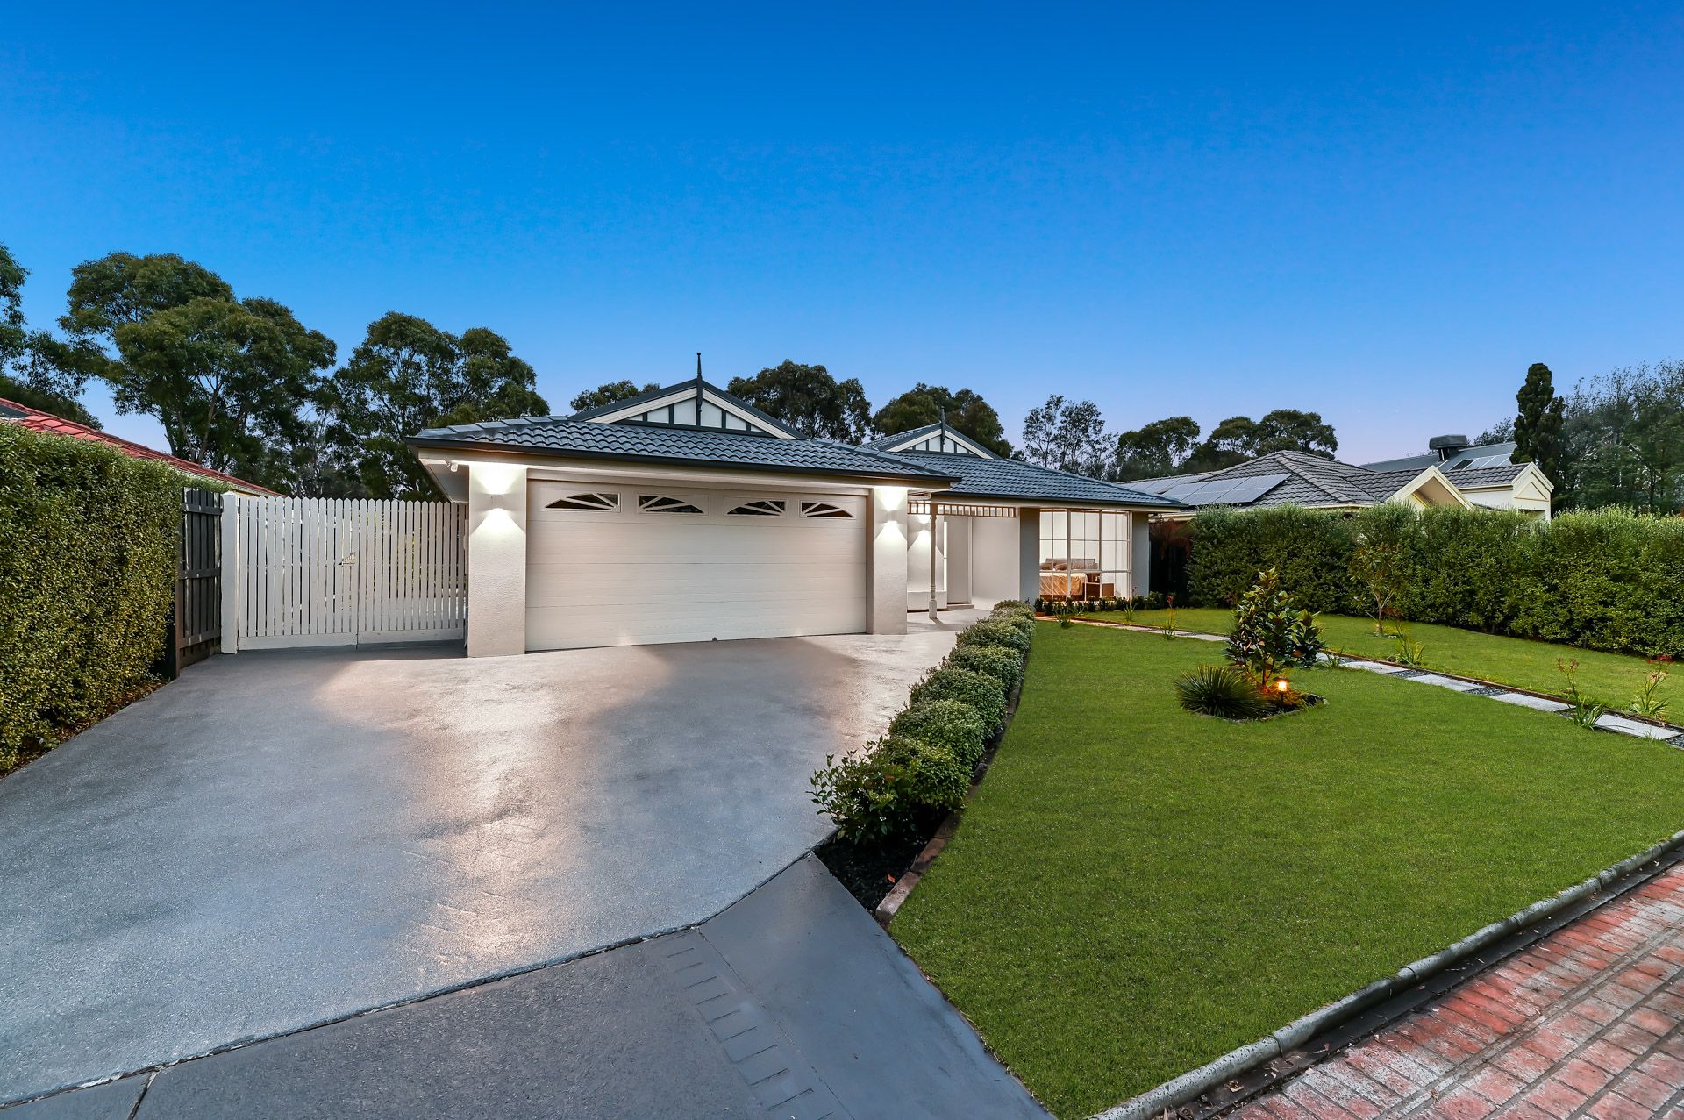
A statement of style and sophistication, this exquisite family sanctuary is where serenity and indulgence converge, fostering a lifestyle of luxurious comfort in an exclusive Berwick enclave. Nestled in a whisper-quiet court, the home commands attention with its harmonious Hamptons-inspired facade, blending a palette of soft grey tones with chic lattice windows and lovingly manicured surrounds.
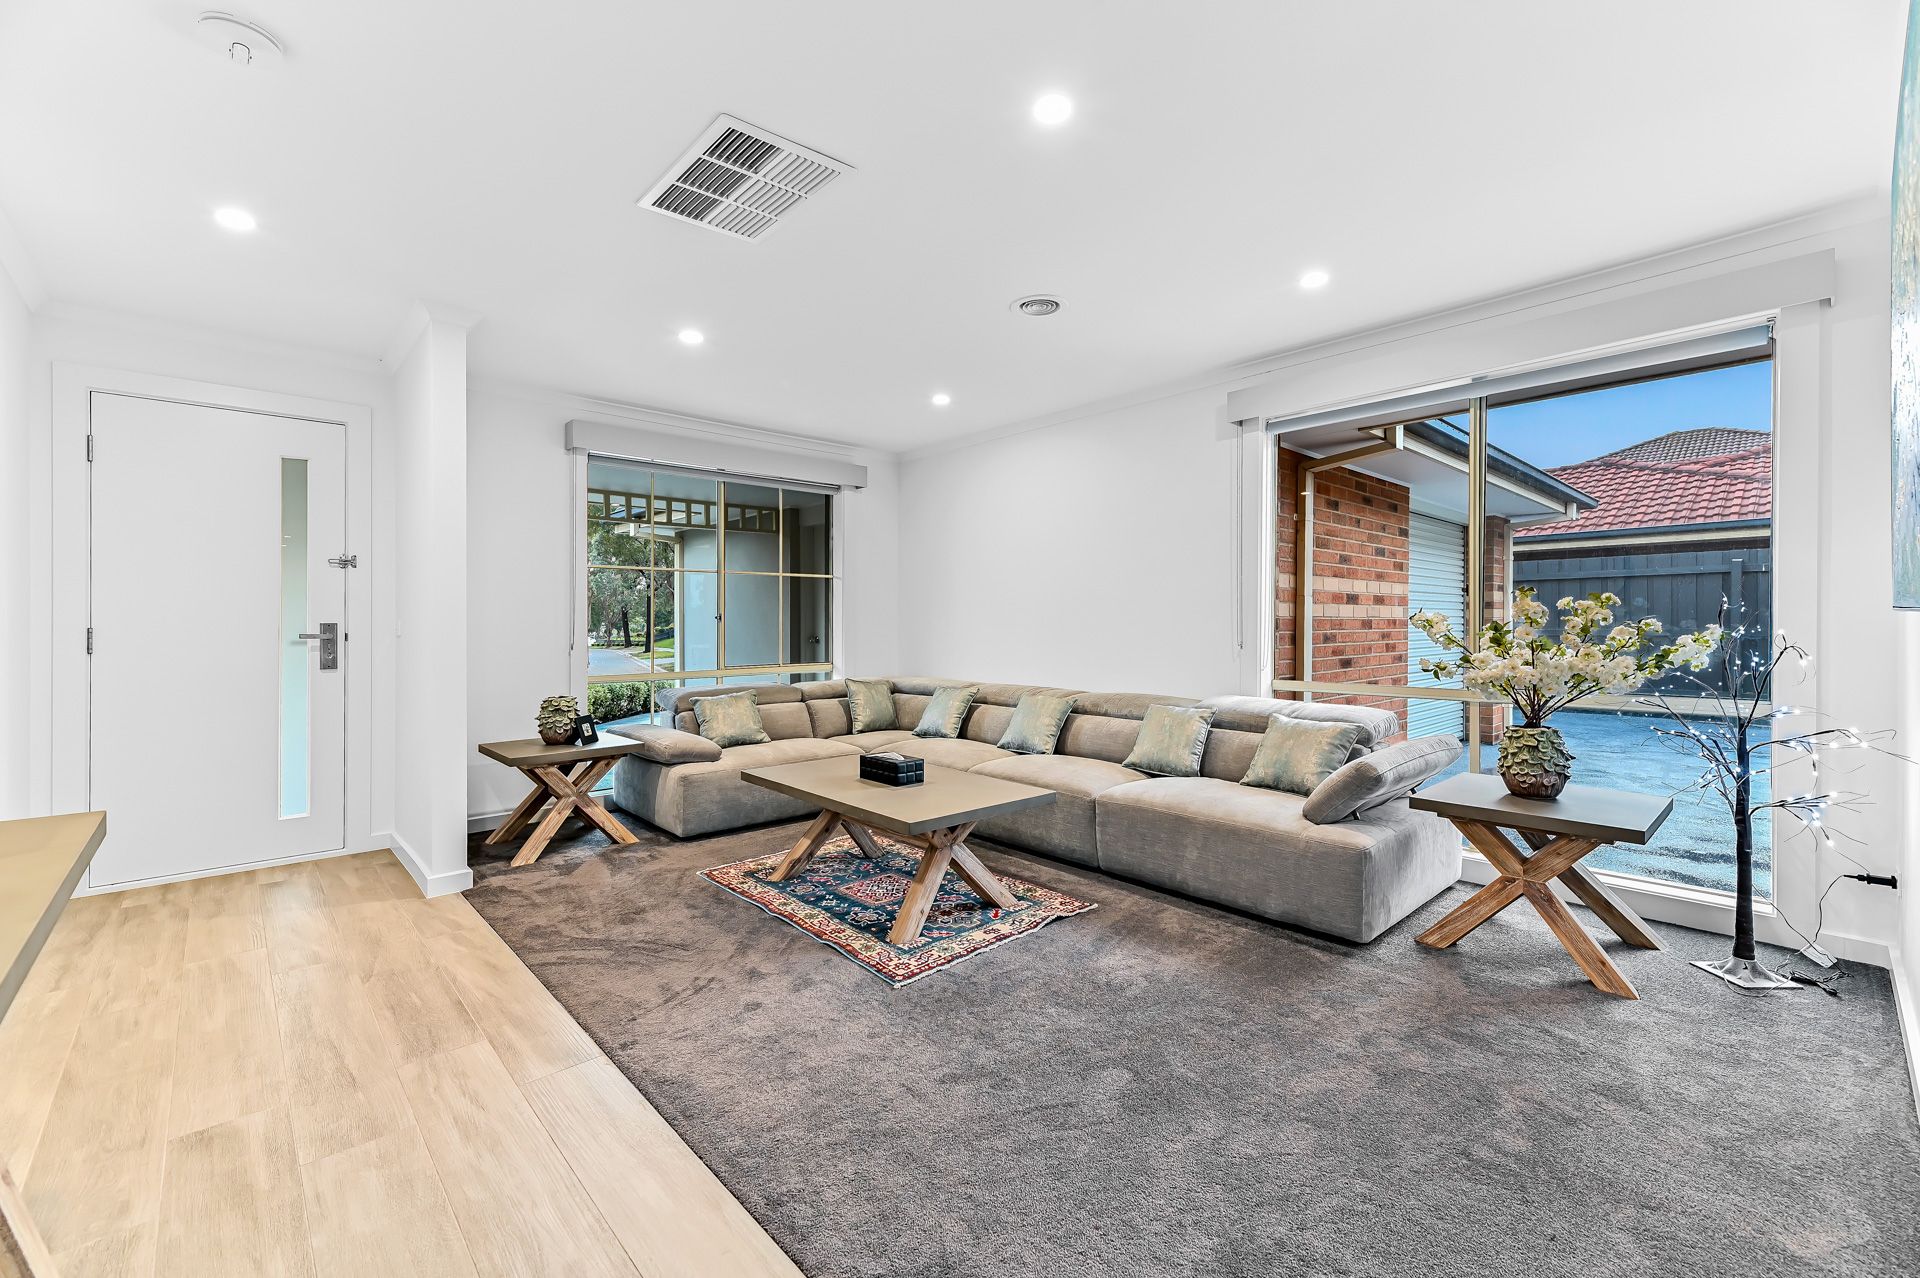
Renovated throughout and maintained with great pride, the contemporary interiors allow every element to shine, revealing crisp white walls that create a beautiful contrast against the plush charcoal carpet and timber-effect floors.
The intuitive layout is awash with natural light and configured with a growing family in mind, showcasing a sumptuous open lounge for welcoming guests in style while the versatile rear rumpus gazes out peacefully to the impeccable backyard.
At the heart of the home, the pristine family/meal zone extends the bright and airy feel with its statement bay window and seamless outdoor flow, merging with the expansive sunlit patio for effortless entertaining.
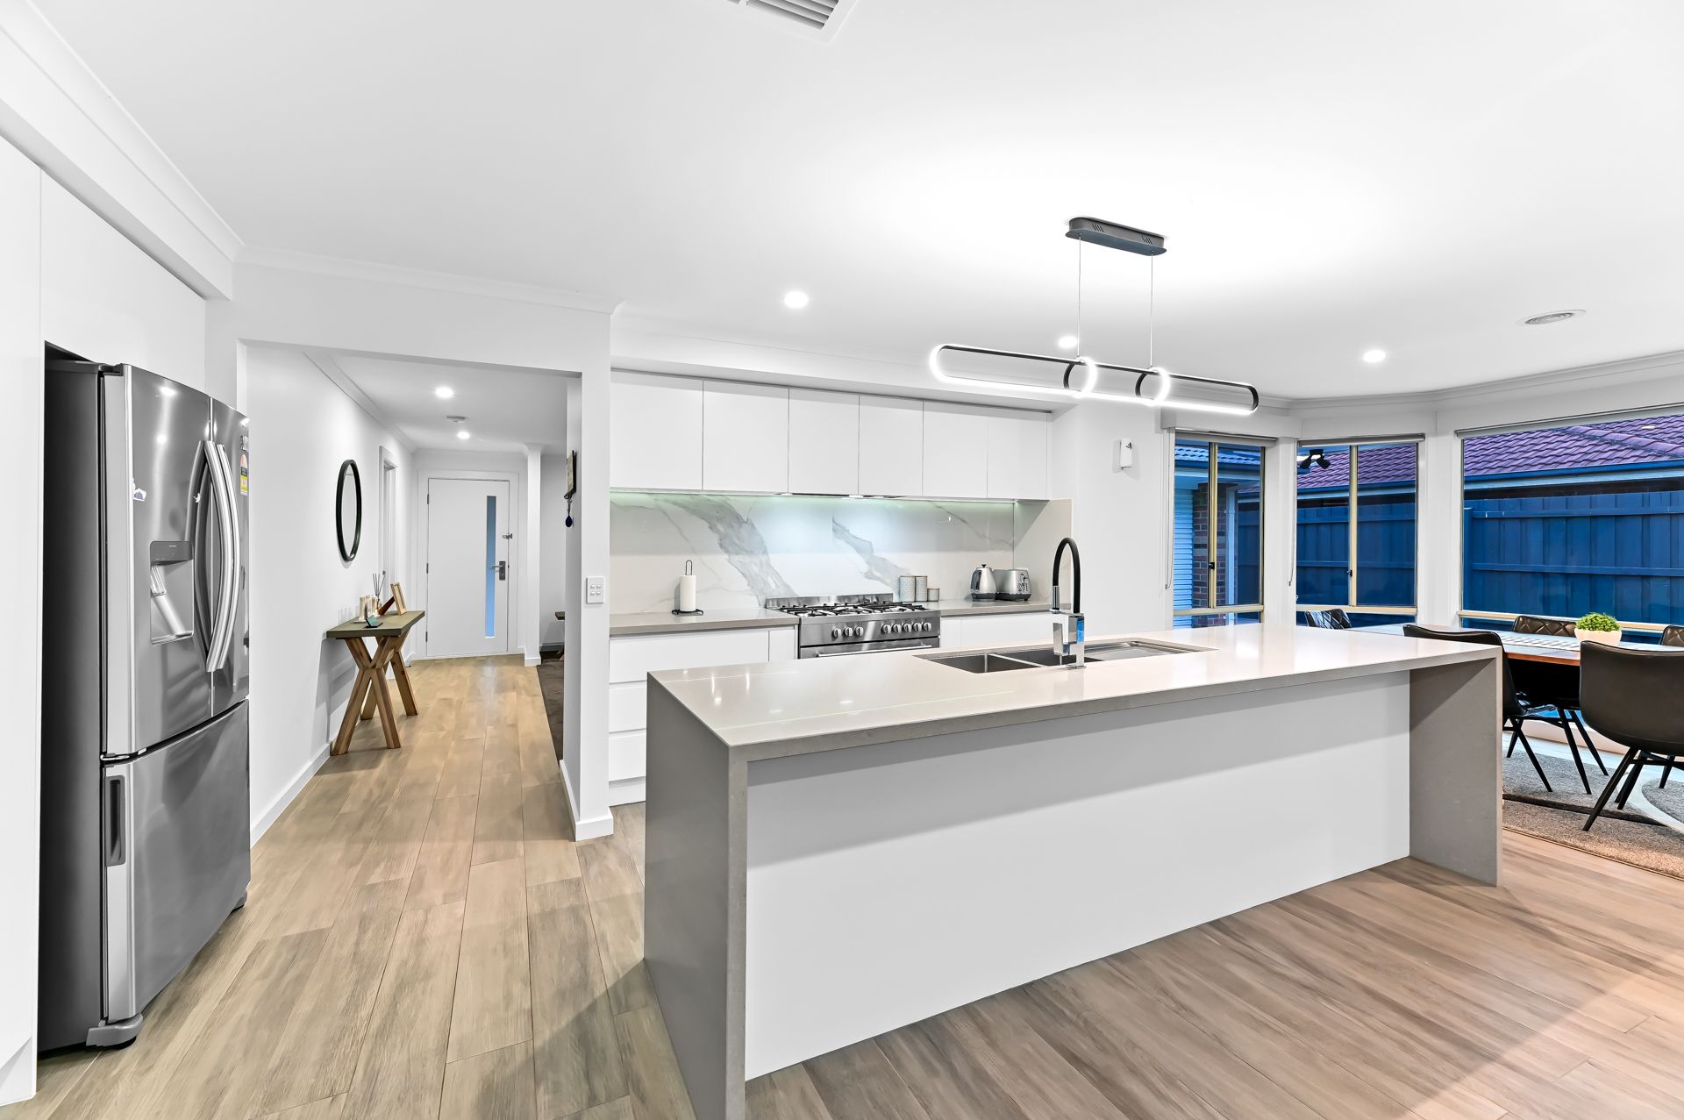
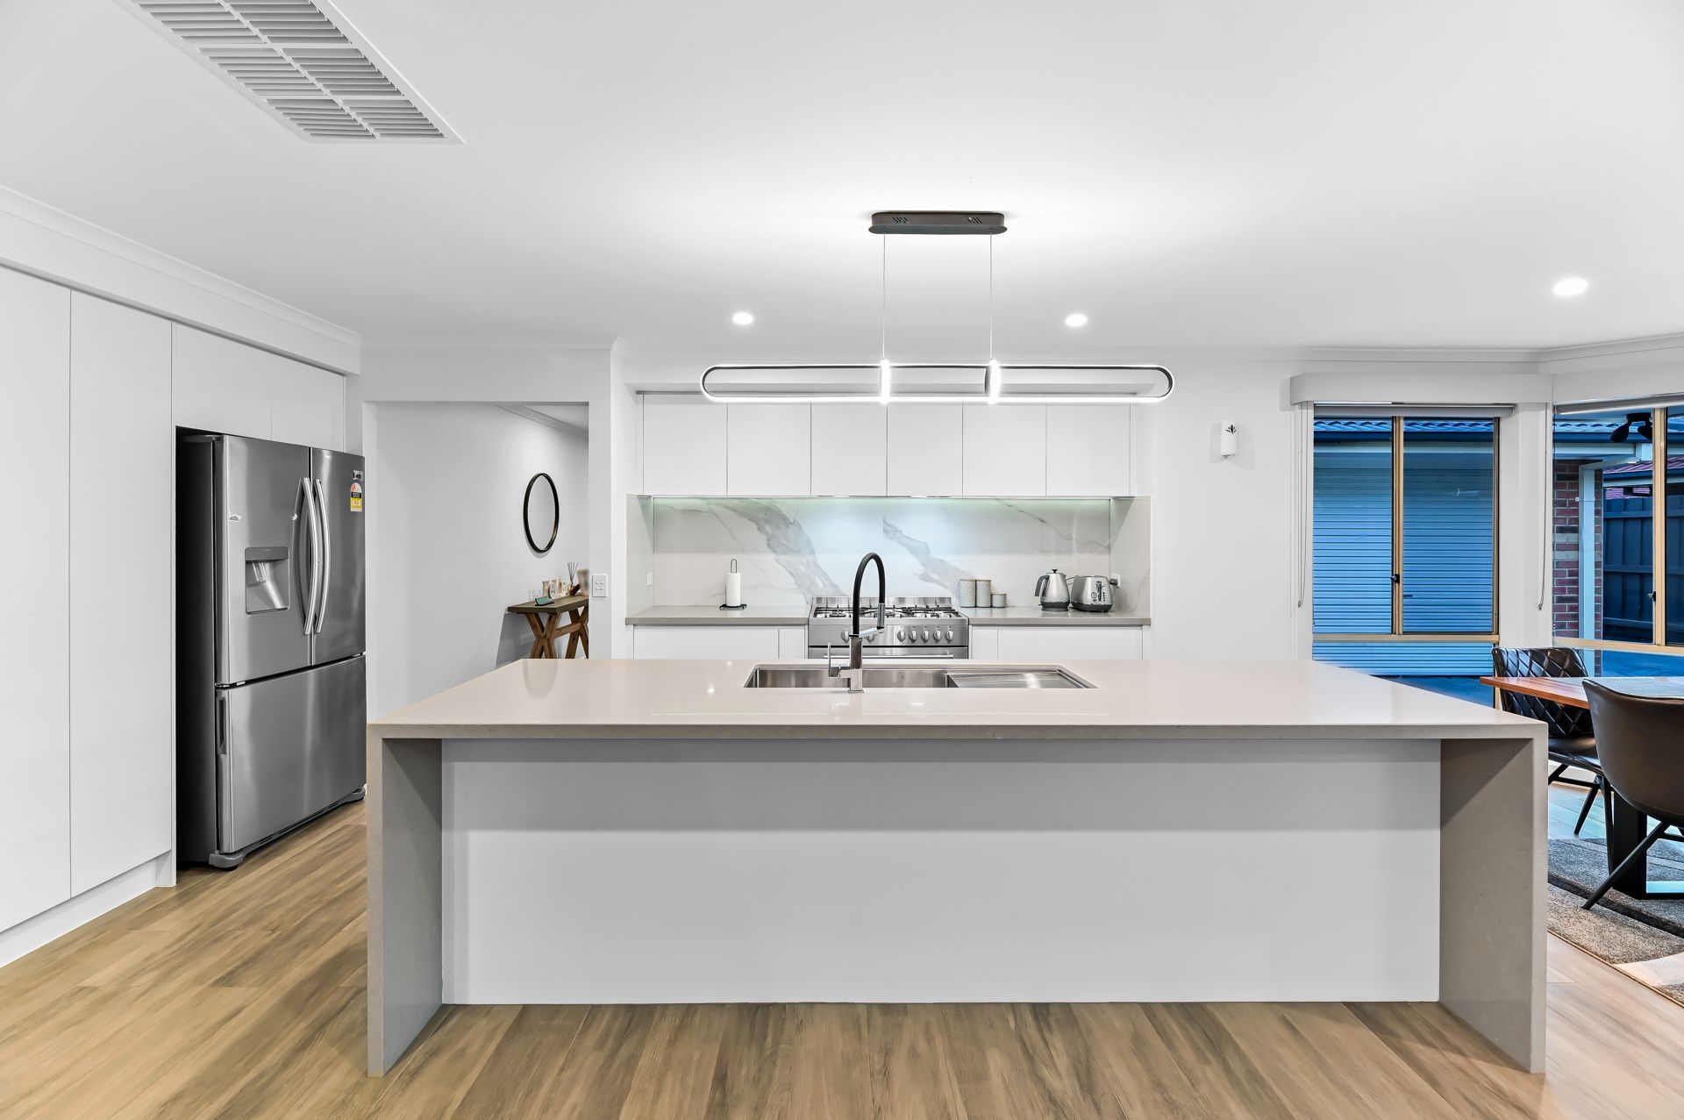
Oriented to capture uninterrupted glimpses of the garden, the immaculate gourmet kitchen is a masterful union of premium inclusions, featuring waterfall stone benchtops, sleek 900mm appliances and a marble-effect splashback.
Zoned for ultimate privacy in a secluded spot, the primary bedroom sets the stage for a restful night's sleep, embracing its generous proportions and custom walk-in robe while reveling in the magnificence of the oversized rainfall ensuite. The two kids' bedrooms are equipped with built-in robes, sharing access to the sparkling family bathroom with its floor-to-ceiling tiles, stylish bath, and separate powder room.
Maintaining an optimal temperature across the changing seasons, the home is fitted with ducted heating and evaporative cooling, while the Italian hardware, stone vanities and picture windows add to the graceful aesthetic. The double garage includes rear roller access alongside the secure side gates, providing room to park a trailer or caravan.
Life in this tranquil pocket of Berwick delivers complete convenience, placing its new family within a short walk of Brentwood Park Primary and Kambrya College, while moments from elite private schools such as Beaconhills College. The home is surrounded by picturesque parks and reserves, plus there's easy five-minute access to Eden Rise Village, Casey Hospital, Beaconsfield Station and the Princes Freeway.
Reap the benefits of spectacular renovations and prime convenience with this opulent family retreat.
Property Specifications:
*Multiple living zones for formal and casual occasions
*Expansive entertainers' patio, concrete has advanced protective coating
*Large, manicured backyard with gated side access, two storage sheds
*Stone kitchen has 900mm dual fuel oven, dishwasher, undermount sink, flexi-hose tap
*Three bedrooms with plush carpet, walk-in robe x 1, built-in robes x 2
*Ensuite has dual stone vanity and oversized shower, family bathroom has bath and frameless shower
*Ducted heating, evaporative cooling, blinds throughout, double garage, screen doors
Photo I.D. is required at all open inspections.