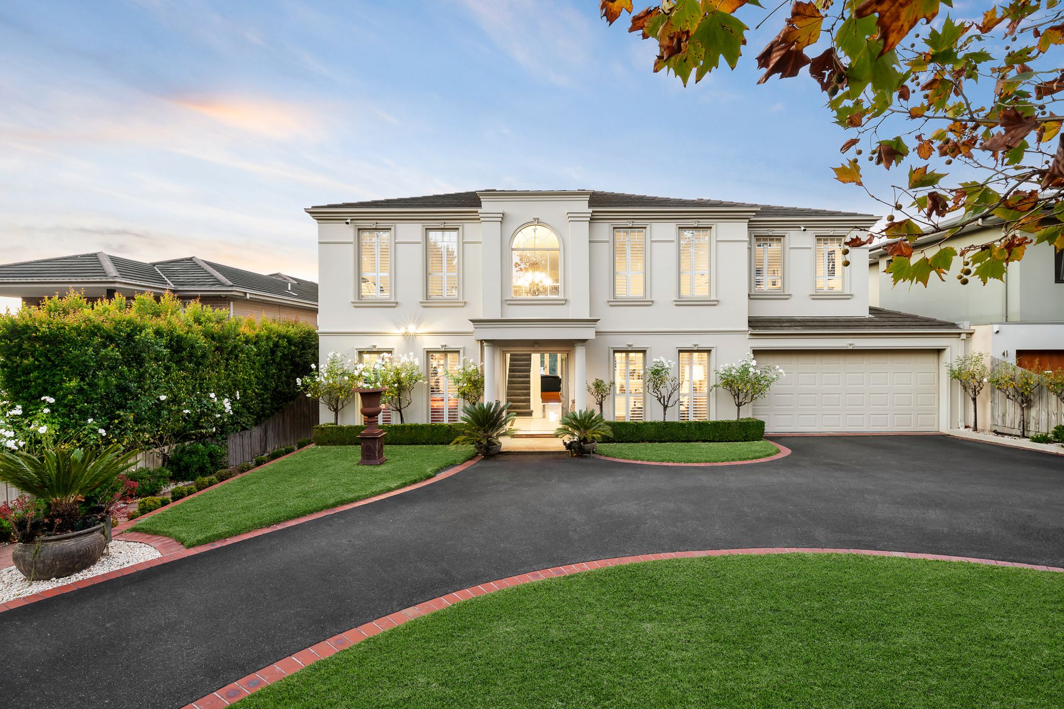
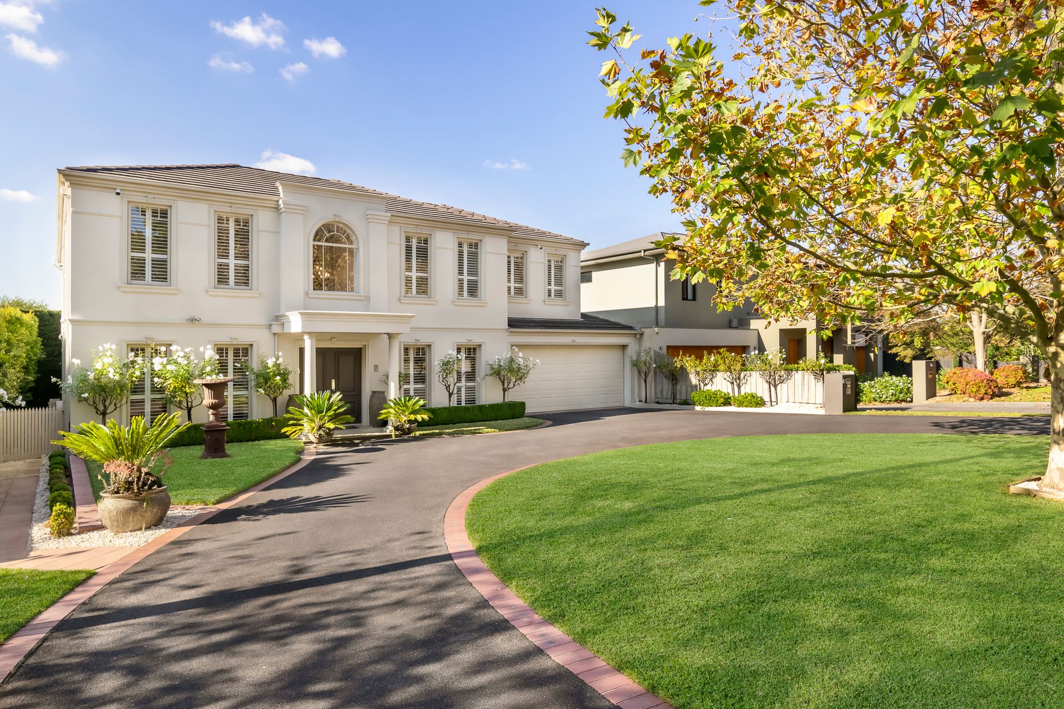
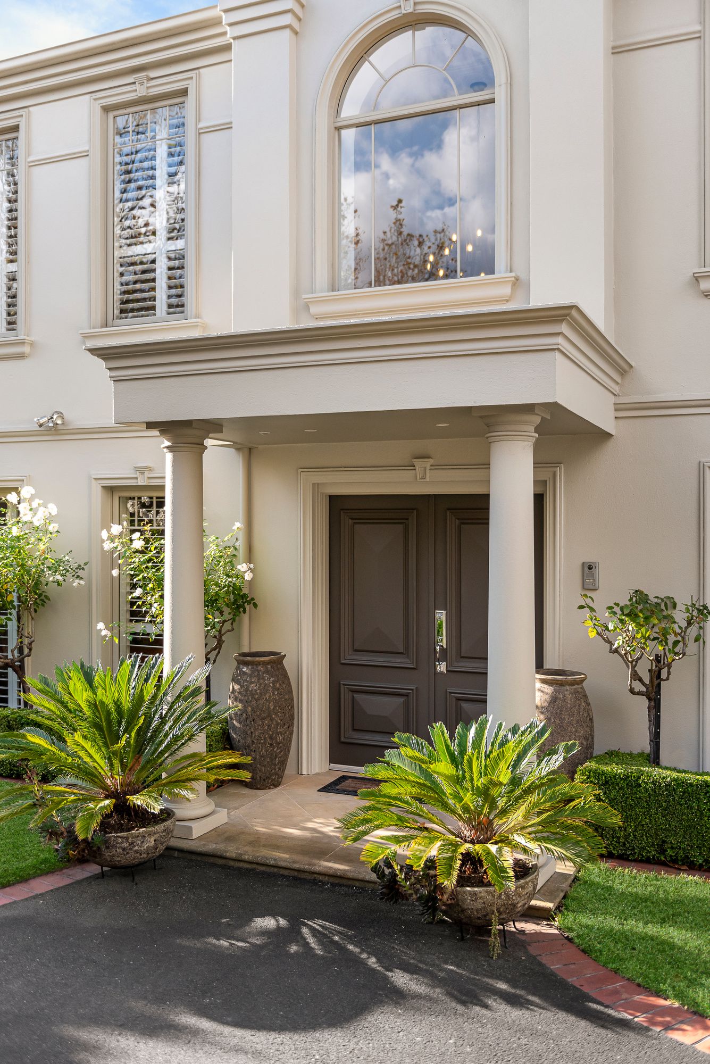
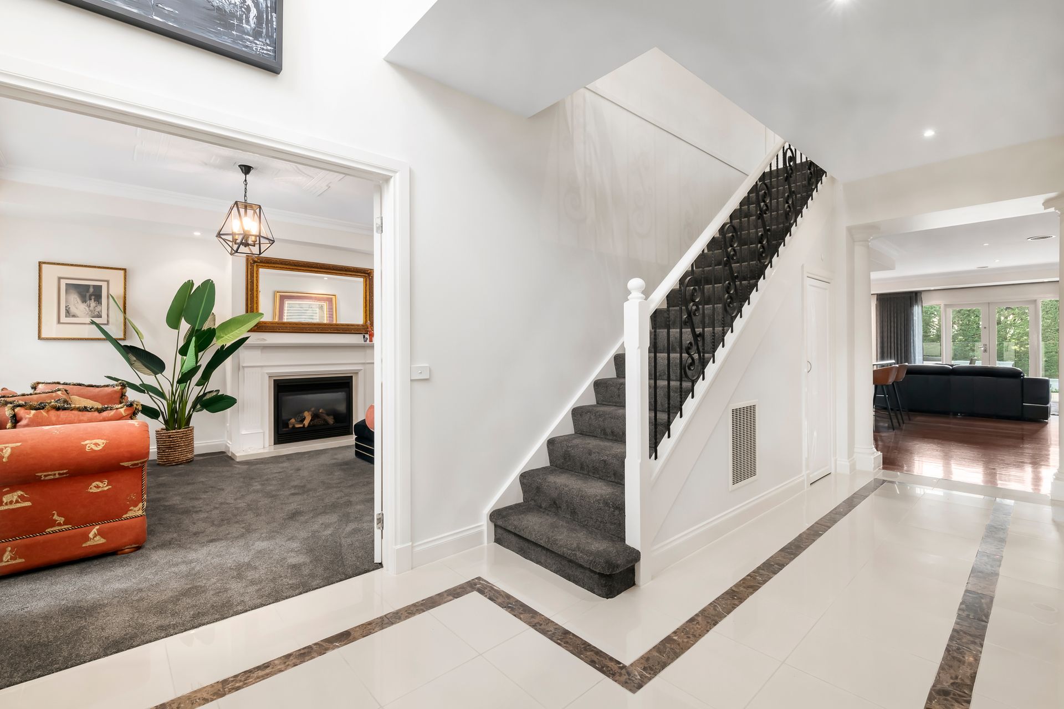
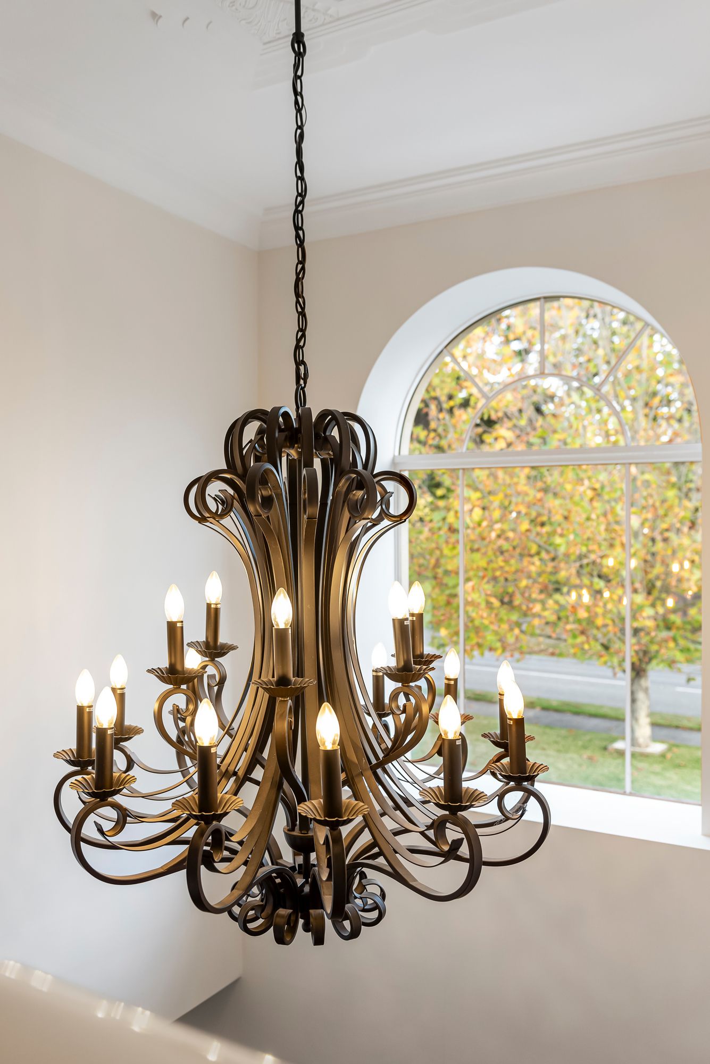
Situated on Olde Berwick's prestigious, tree-lined Brisbane Street, this double-storey residence epitomizes luxury living with a blend of immaculate presentation, grandeur, and sublime custom design. The property features four expansive bedrooms, a dedicated home office with bespoke in-built joinery, and a dramatic grand hall entry that sets a regal tone with its striking chandelier and soaring 2.7m ceilings throughout.
The elegance continues in the formal lounge, enriched with a gas log fire, intricate ceiling roses, and opulent decor that echoes the timeless grace of Georgian architecture, with modern flare. The living spaces are a seamless amalgamation of classic charm and functionality, culminating in a kitchen that would delight any culinary enthusiast. It boasts a stone benchtop island, a 900mm freestanding Bosch gas oven and cooktop, dual-drawer dishwasher, and walk-in pantry. Enhanced by a surround sound system and feature bulkheads with modern downlights, this area becomes the heart of the home.
Outside, the property transforms into a breathtaking outdoor masterpiece. An in-ground solar-heated pool is framed by meticulously maintained surrounding hedges, creating a private haven that is overlooked by the home's balconies and a fully enclosable undercover pergola with an in-built 5-burner gas BBQ, electric heating, sound system and blinds for year-round comfort.
Upstairs, the bedrooms offer sanctuary-like retreats, particularly the master suite, which cannot be overstated. It features a concealed walk-through robe and an ensuite equipped with an in-built Jacuzzi and double stone top vanity. Remote-controlled sheer curtains in the master suite unveil sweeping views of Berwick's remarkable green pastures.
Additional amenities include a wine cellar adjacent to the pool, polished timber flooring, plush carpet, and an oversized double car garage complemented by a grand U-shaped driveway. State-of-the-art security with an alarm system and cameras, ducted vacuum, ducted heating, refrigerated cooling, split system cooling, and an internal intercom system all contribute to a home that is not only grand but secure and sophisticated.
This Georgian marvel is a statement of luxurious living in one of Berwick's most coveted addresses, just moments from Berwick Village amenities, local parks, prestigious schools and the promise of an idyllic future home.
Photo I.D required at all inspections.