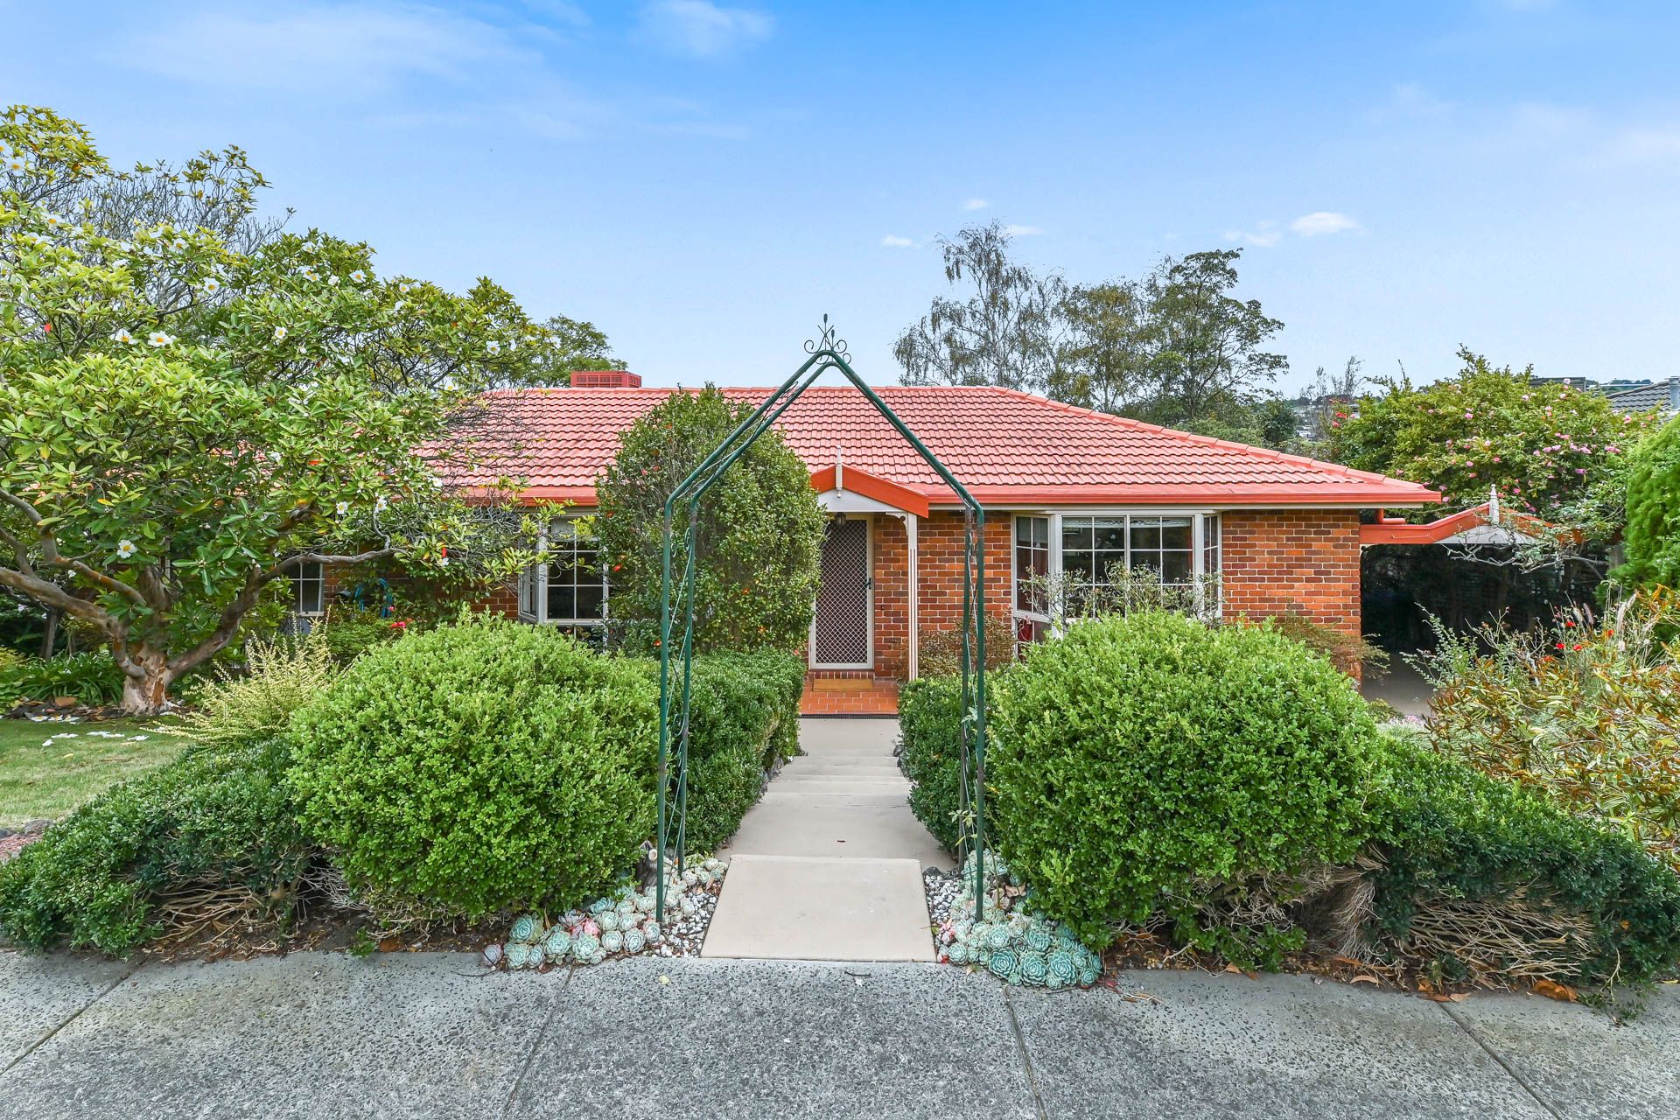
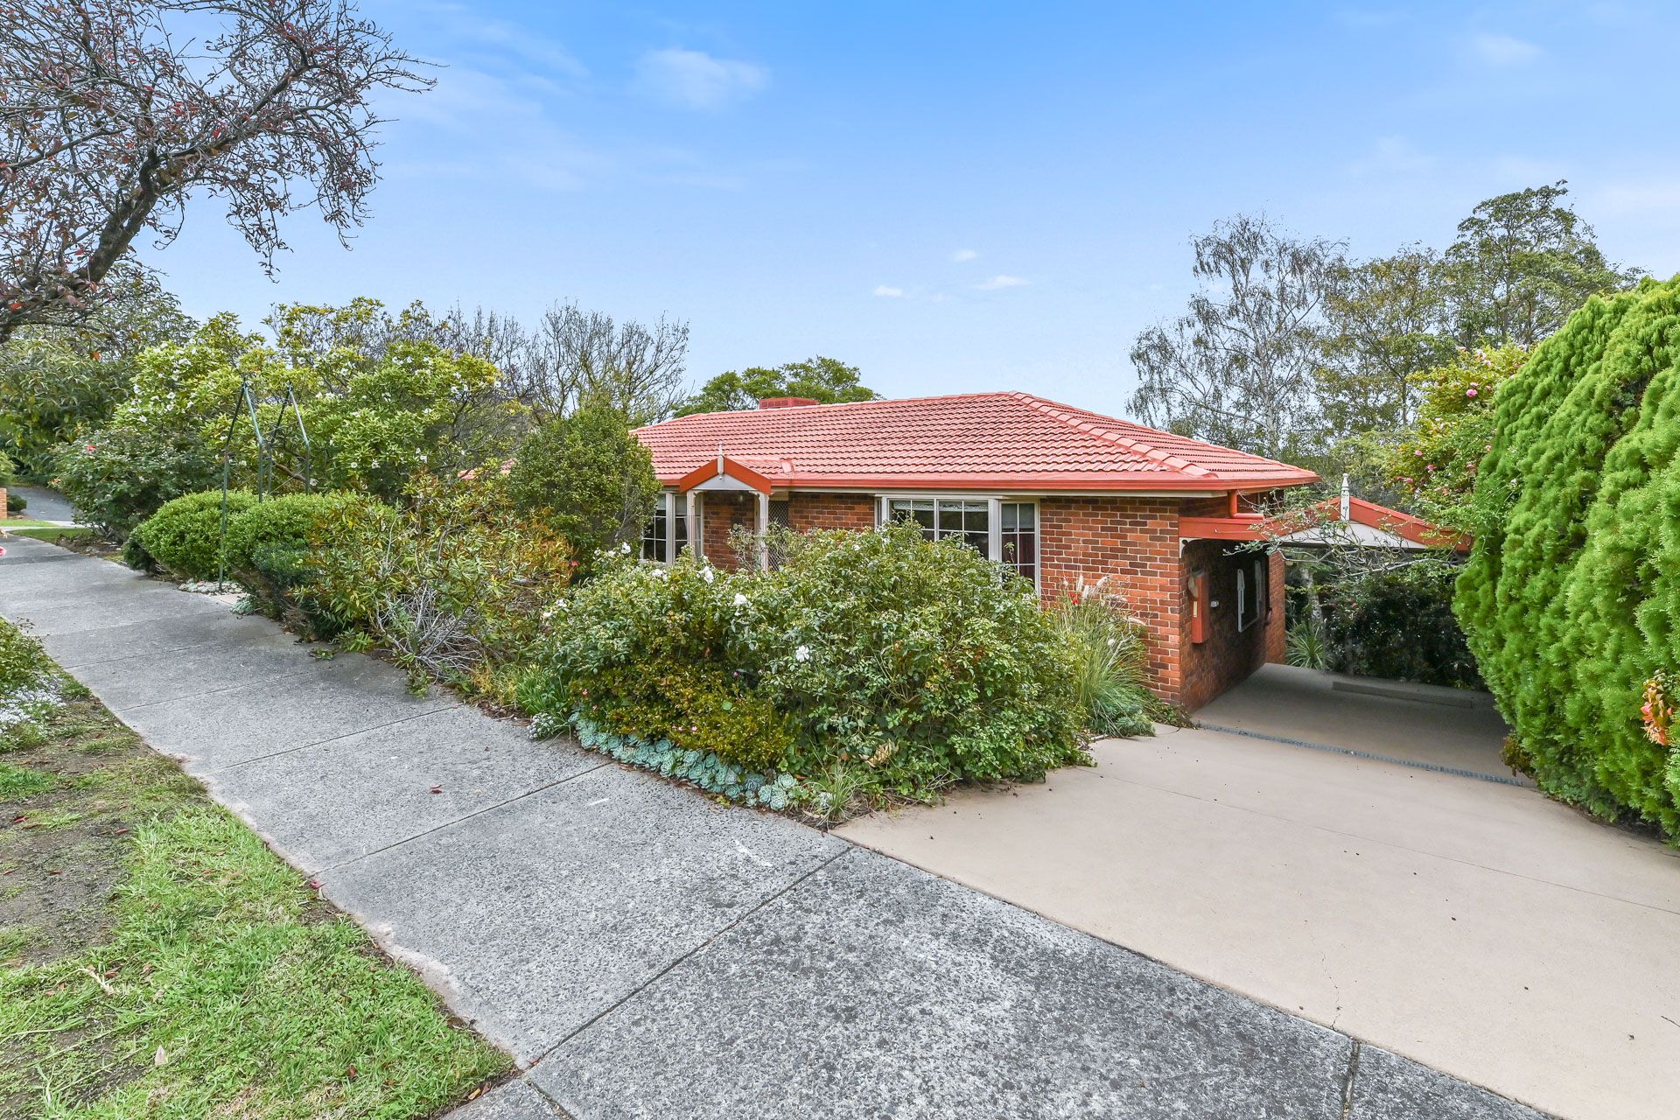
This long-cherished and quietly understated, custom-built family residence has never before been presented to market. The property immediately charms, with its relaxed woodland-influenced garden and quiet serenity. This much-admired home offers great fundamentals: a well-chosen and spacious block with northerly-facing aspect to the rear garden; a thoughtful, considered layout; and a very desirable position in a safe, sought-after and leafy pocket of Berwick.
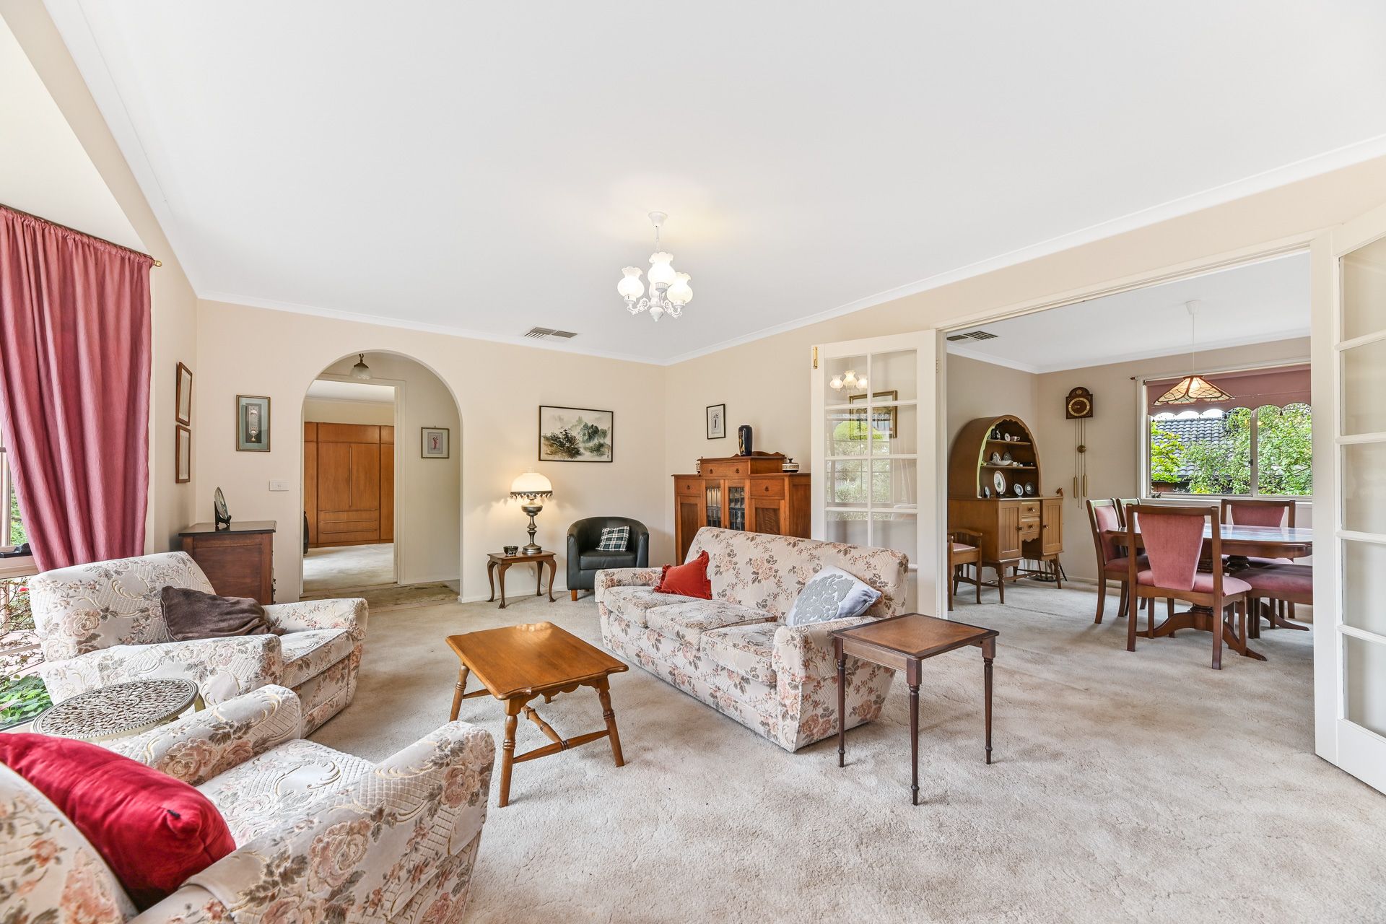
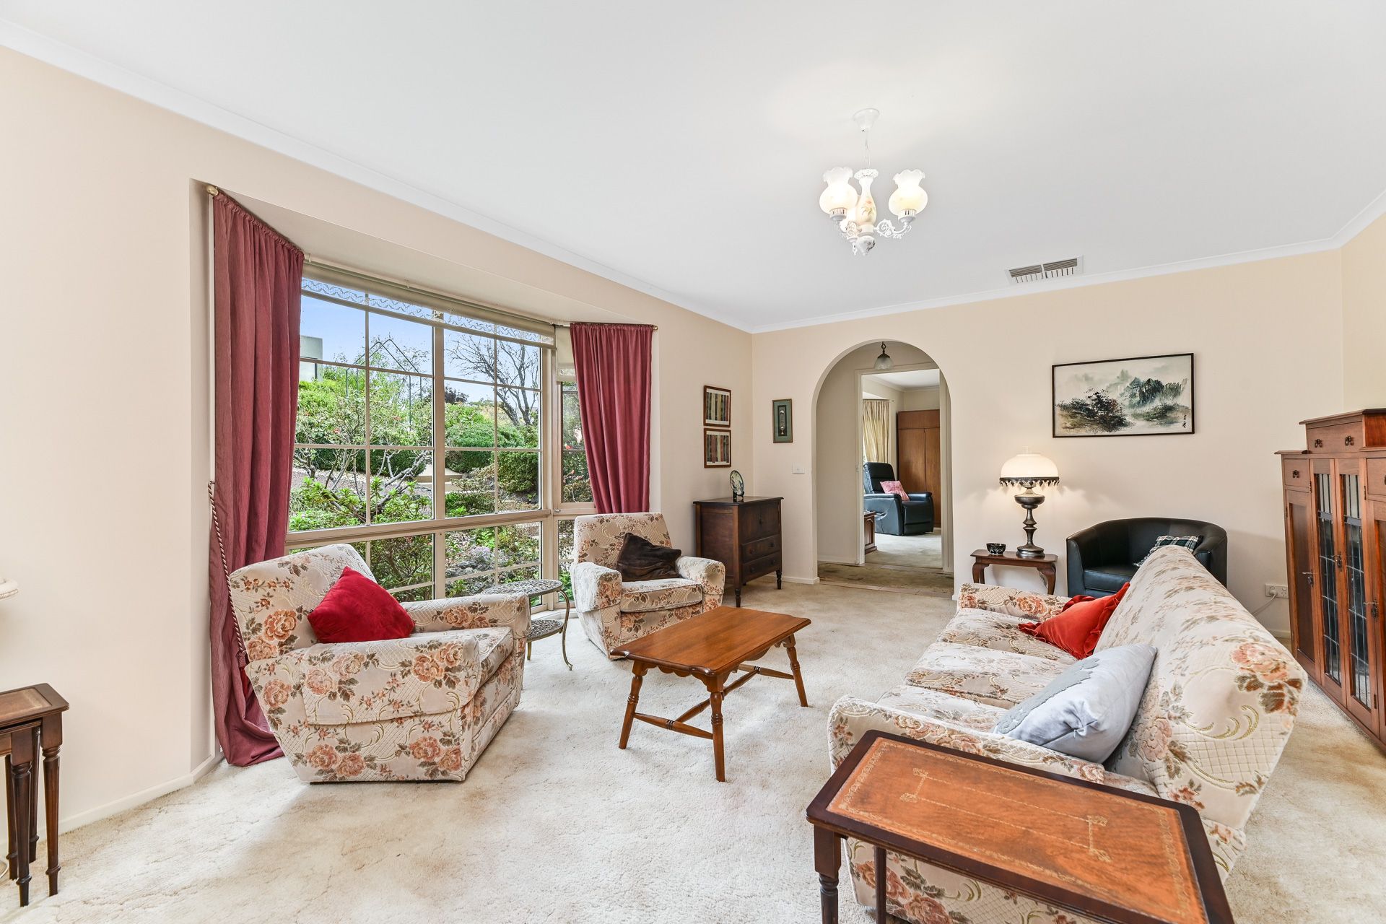
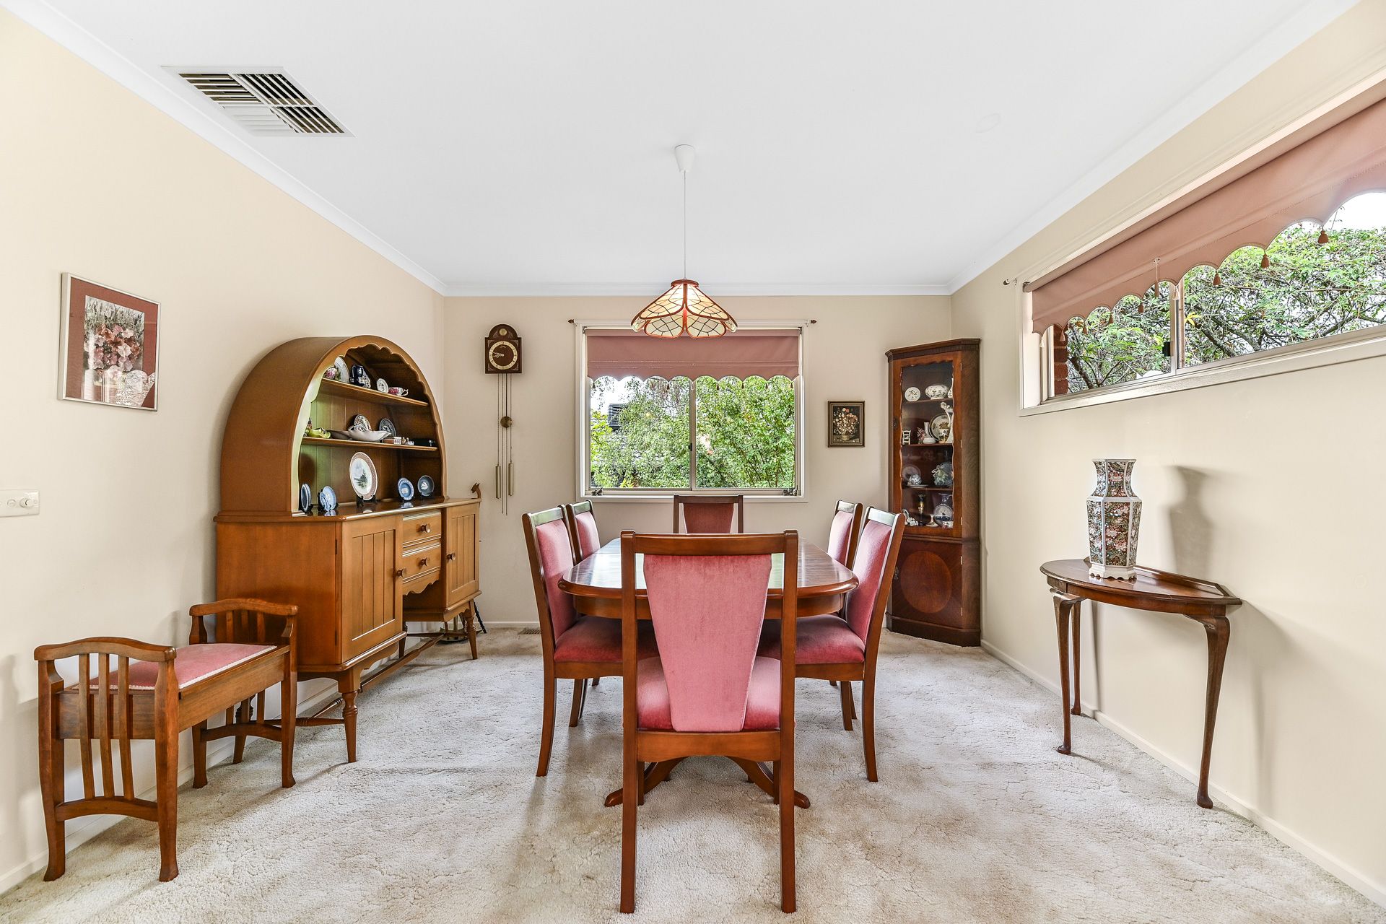
Venturing beyond the classic brick facade and delightful setting, you will find generous interior spaces, awash with light. Well-proportioned rooms connect via elegant French doors and the floor plan is gracious, sensible and adaptable to family needs. Each window frames a peaceful and beautiful view into the lovely garden beyond.
The elevated sunroom invites the verdant garden inside and extends the versatility of the well-equipped and large central kitchen and adjacent dining spaces. A great set-up for family entertaining!
Three oversized bedrooms - with a private powder room to the huge master bedroom - have convenient access to a spotless family bathroom. The master bedroom also features a very pleasant bay window outlook.
This practical and well-built home is comfortable and welcoming in every season, making clever and economical use of spaces and the effective ducted heating and cooling.
If you seek proximity to all amenities in a safe, leafy and friendly neighbourhood, this home ticks all the boxes. It's well separated from noisy, busy main roads and congestion, just a short walk to local reserves and picturesque Wilson Botanic Park, and conveniently located to government schooling - including Timbarra P-9 College and Berwick Secondary College. Various elite private colleges and the select-entry government Nossal High School present other schooling options.
Shopping too, is very easy to manage, with local shopping at nearby Parkhill Plaza and Westfield Fountain Gate just minutes away. Public transport is handy (local bus stop nearby and the train service within easy reach) - and the Monash Freeway is easily and quickly accessible.
This exceptional property abounds with charm, practicality and potential, offering rare opportunity and appeal to many buyers, including young families, astute investors, retirees or savvy renovators. Secure your viewing today.
Selected Property Highlights:
• Solid, custom-built family home with meticulous attention to liveability and detail
• Large and gracious living room with soothing ambience and lovely feature bay window
• Separate dining room, casual meals area and glorious elevated sunroom with leafy outlook
• Beautifully manicured, easy-care garden setting with established plantings that delight in every season, mature trees, bird-life
• Kitchen with electric wall oven, gas cooktop, built-in microwave, dishwasher
• Three oversized bedrooms, built-in robes x 1, main includes powder room
• Family bathroom with bath, separate w/c, large laundry with ample storage, useful under-house tool shed / storage area
• Ducted heating, evaporative cooling, carport and driveway parking, screen doors
Photo I.D. is required at all open inspections.