Sold

19 Glenisla Way,
Berwick 3806, Victoria

4 bedrooms
2 bathrooms
2 car spaces
574m² land size
House

$850,000


Property details

Spacious Family Home in Peaceful Court Location

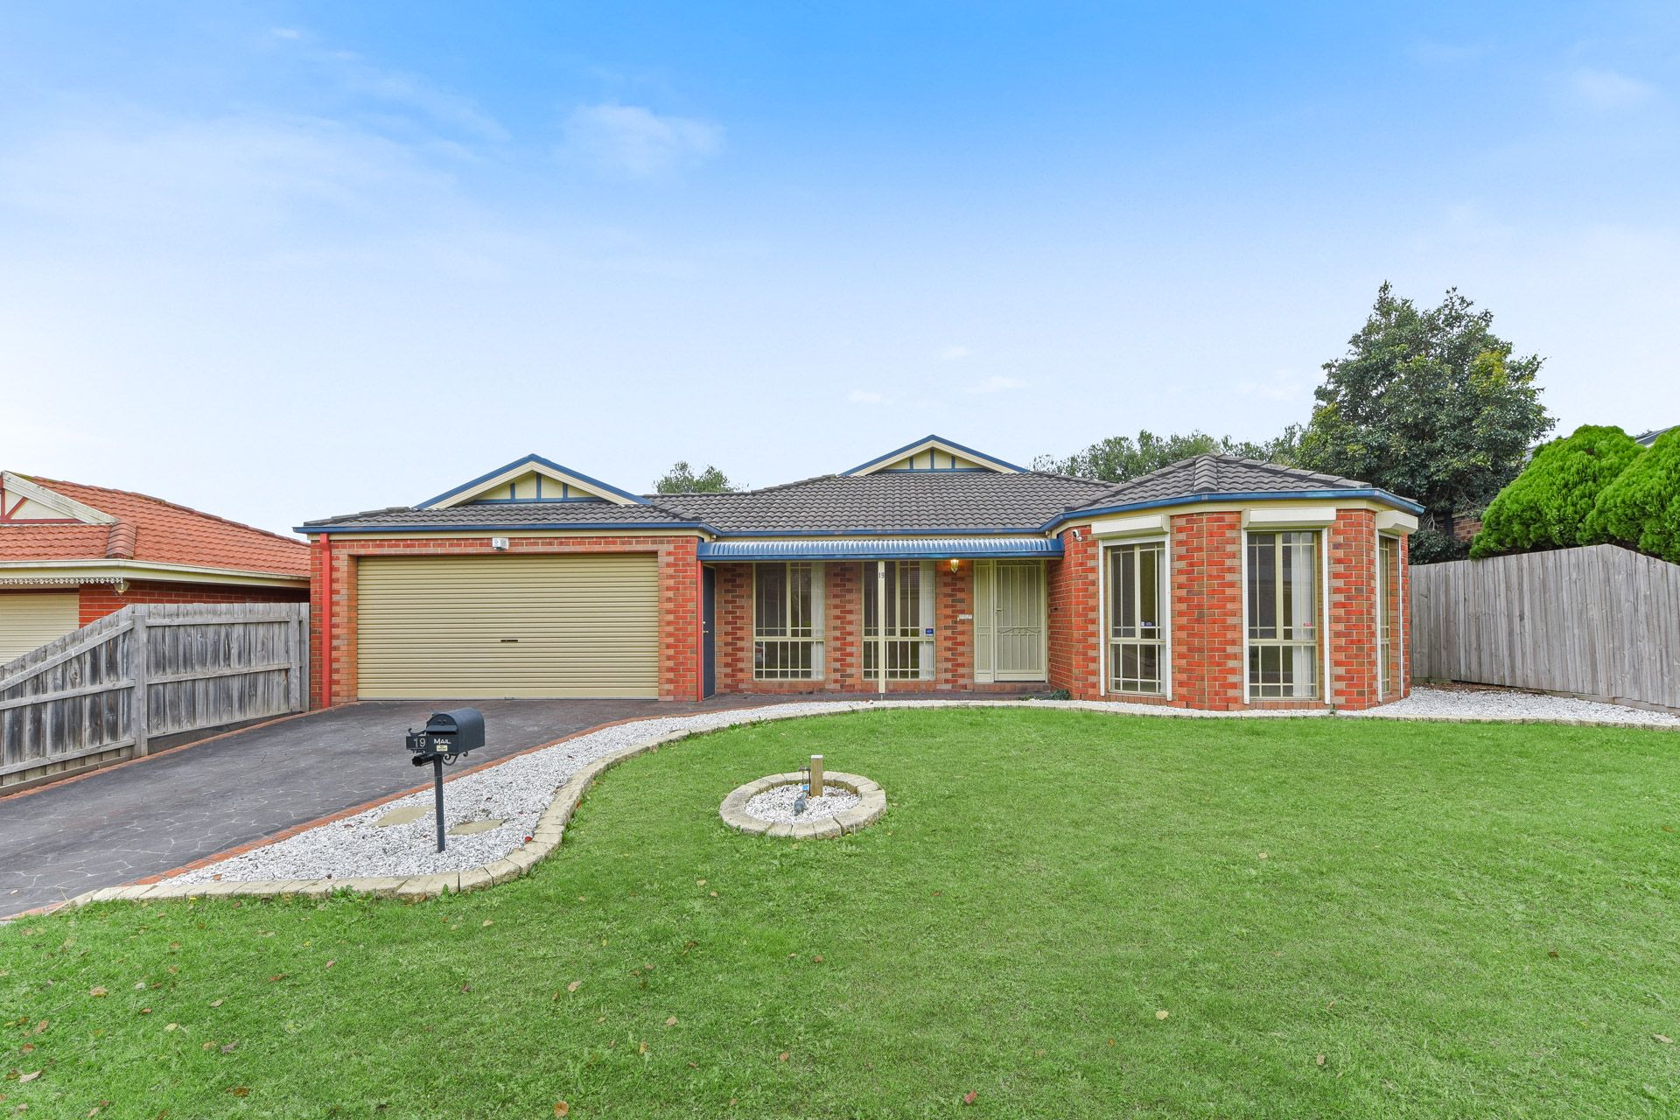
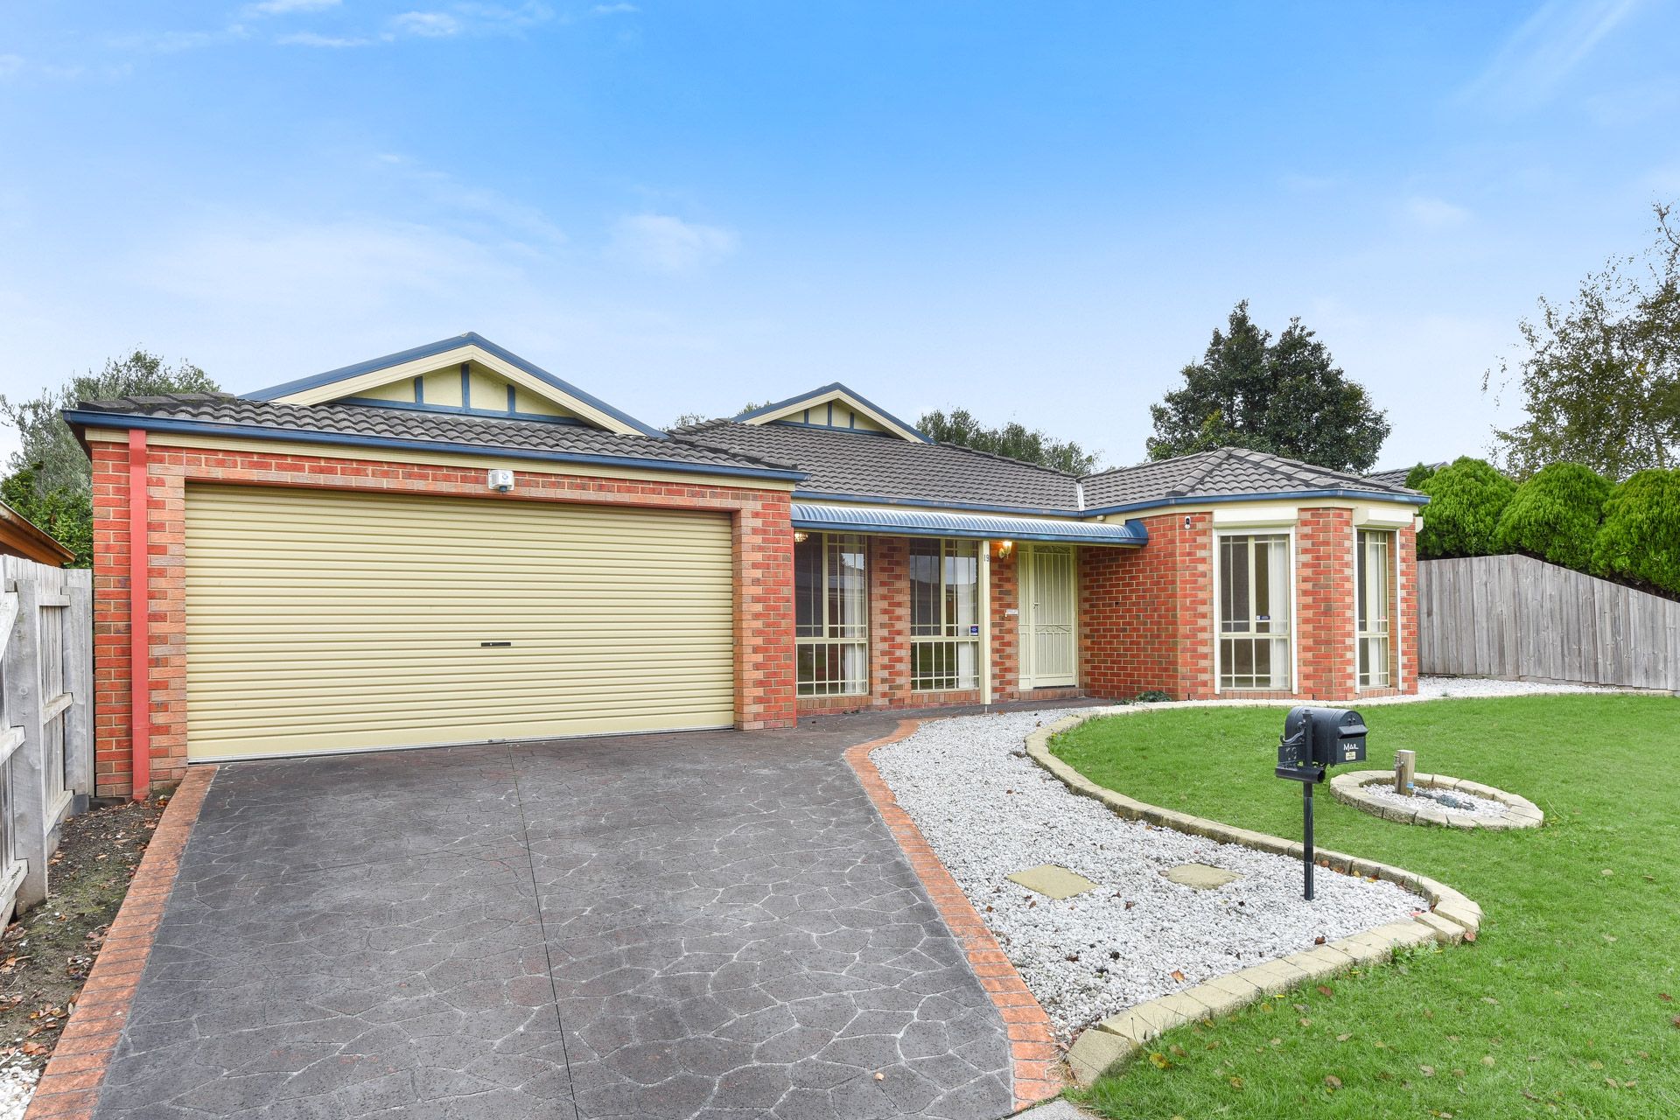
Discover your future family home in this light-filled four-bedroom residence offering space and comfort in a quiet cul-de-sac setting. This charming property features a traditional layout that caters to family living while inviting a creative touch to match your personal style.

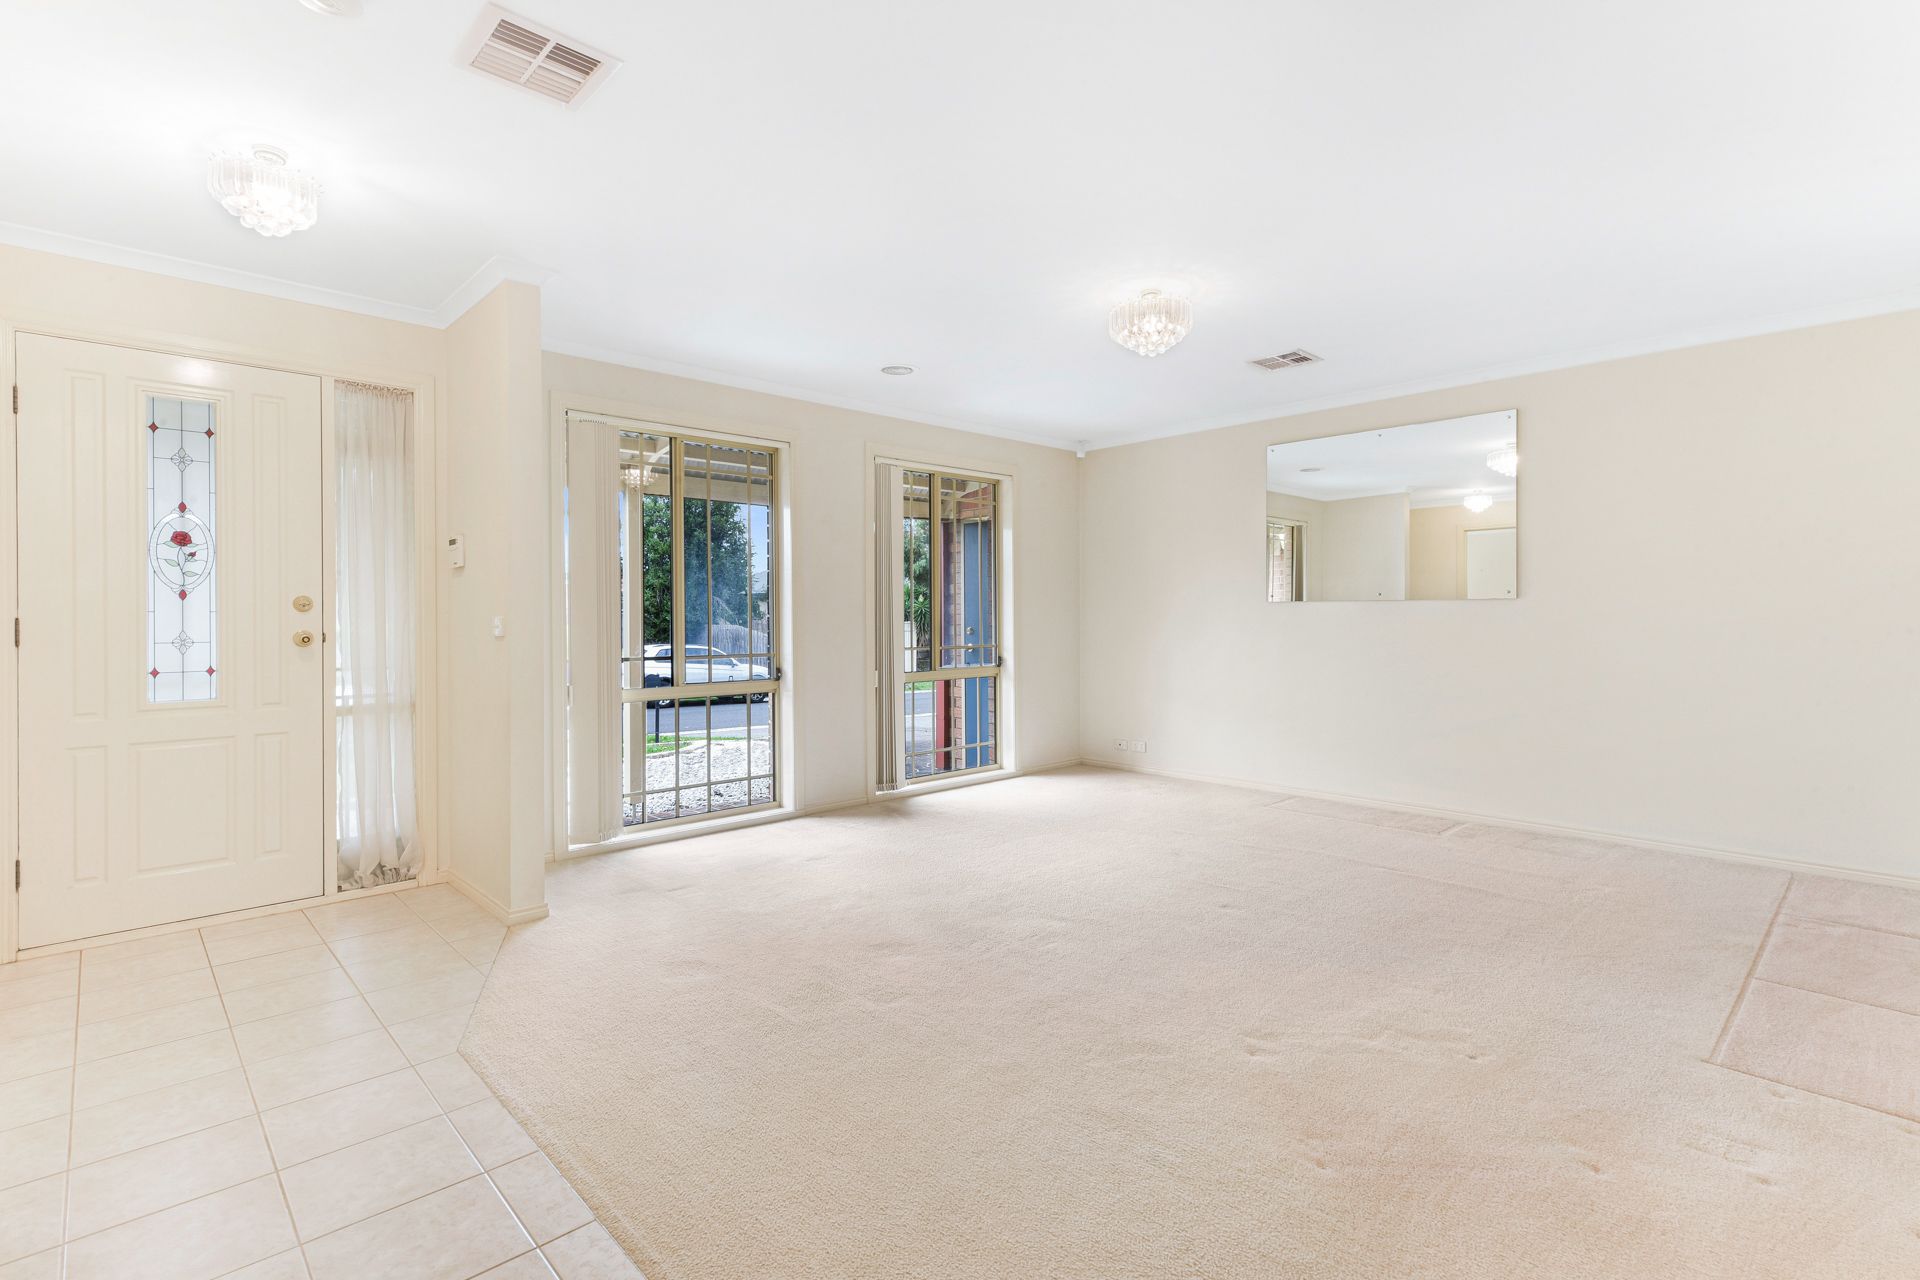
Enter into a bright and welcoming front lounge that, along with the master bedroom, faces the street and basks in natural light. The master suite provides a quiet escape, complete with an ensuite and a generous walk-in robe. Three additional bedrooms located at the rear of the home each offer built-in robes with shelving and shares access to the main bathroom, setting the scene for easy family living.

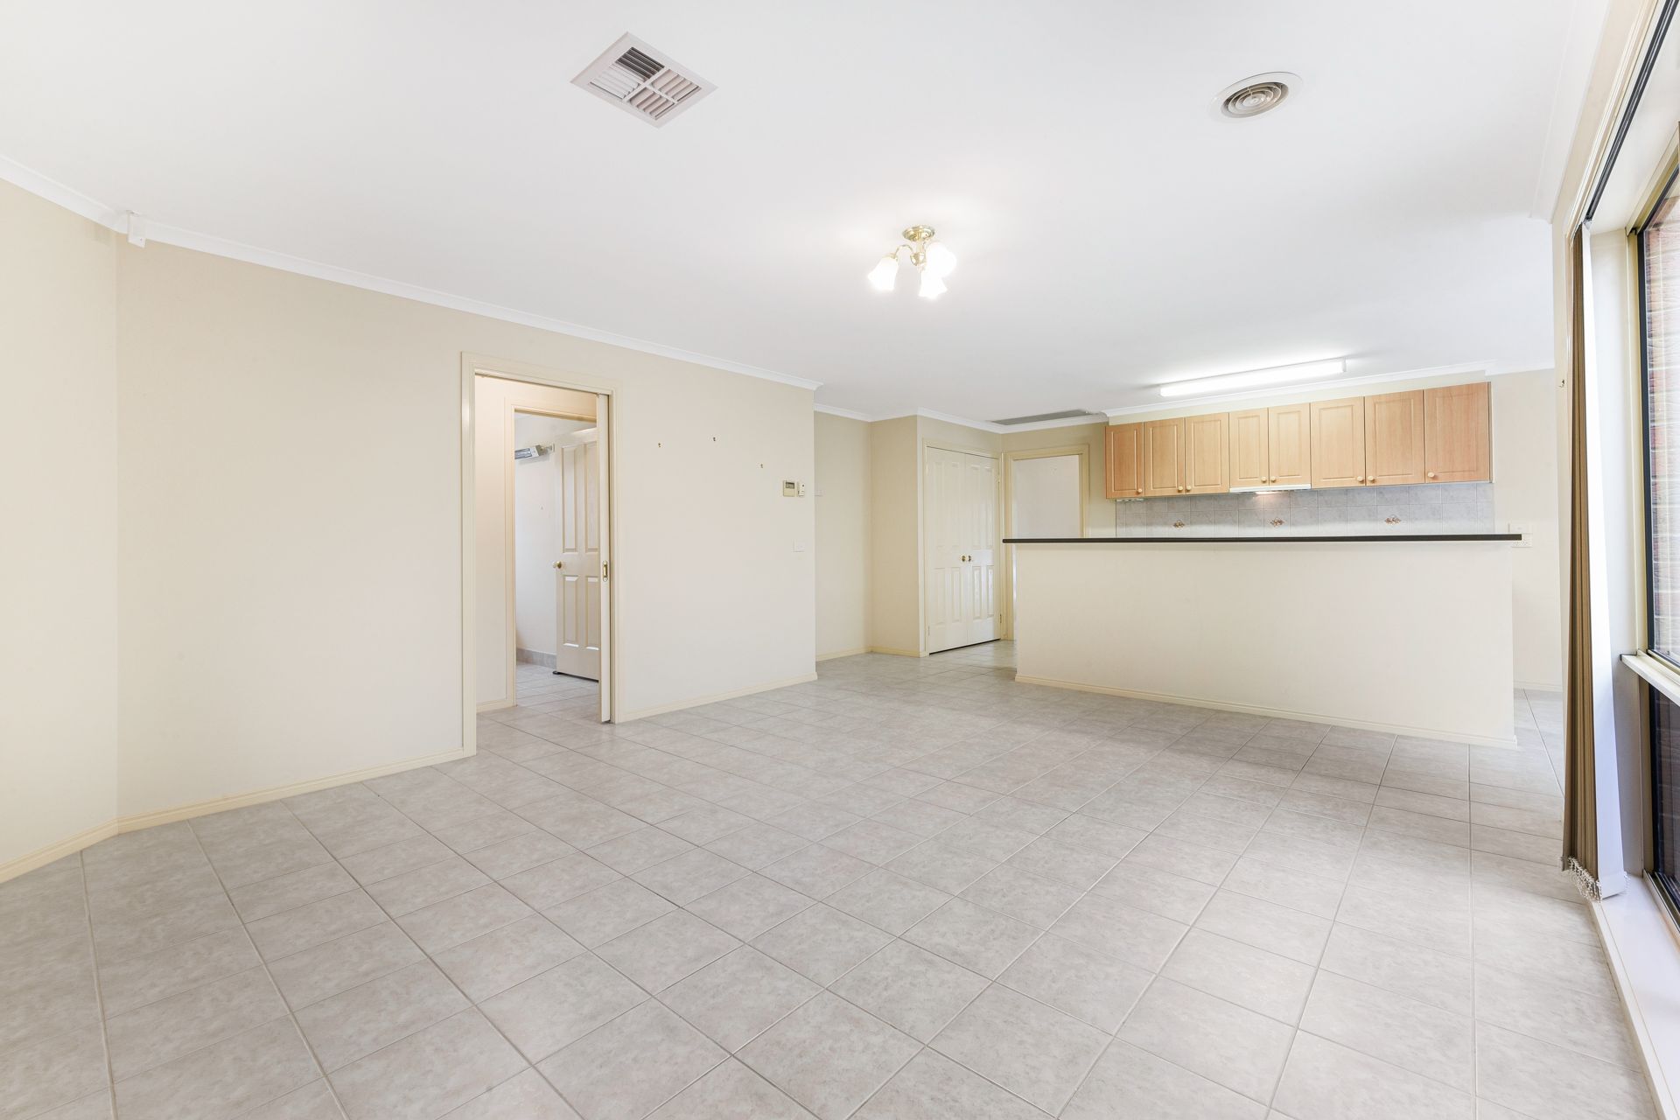
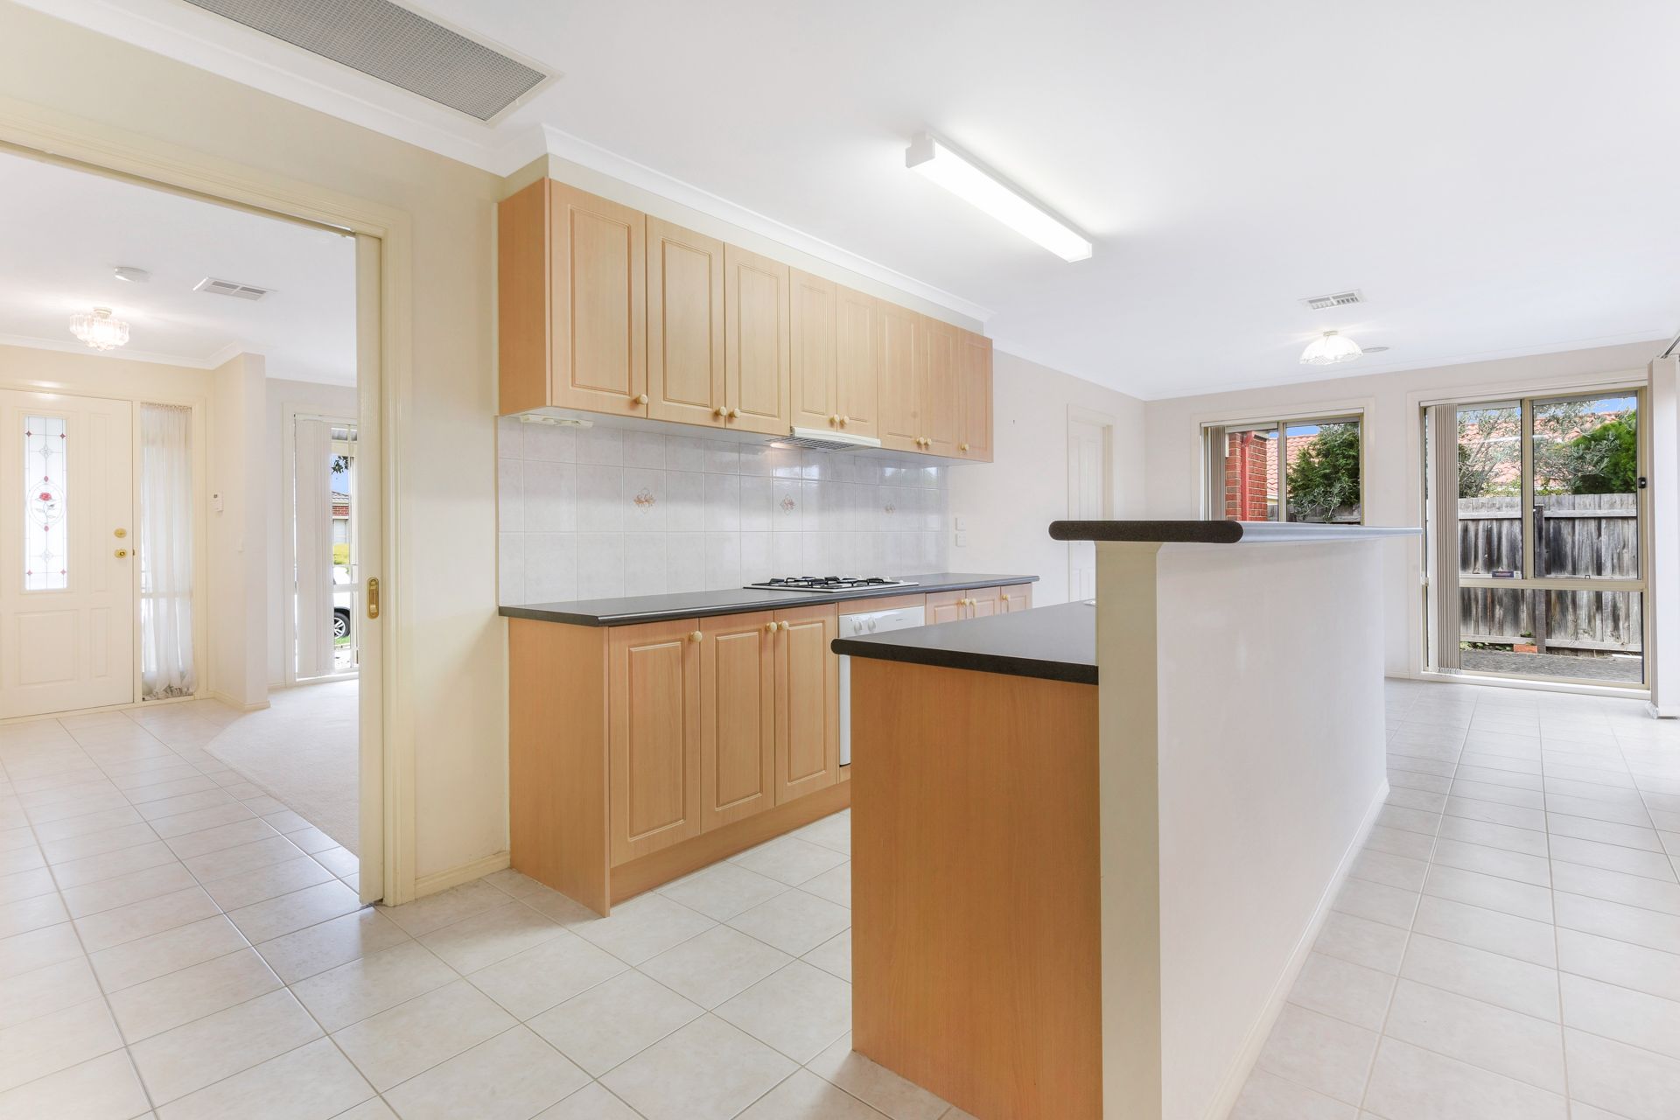
Central to the home is the open-plan area where the kitchen, dining, and living zones meet. The kitchen includes a raised island bench with a double sink, a 600mm gas cooktop, and ample overhead storage, making it ideal for family meals and entertaining. For more relaxed gatherings, the rear rumpus room offers additional space and backyard views.

Step outside to the enclosable al fresco area, where you can host gatherings throughout the seasons or simply enjoy a quiet morning coffee. The double car garage is conveniently accessible from inside the home and includes a rear roller door, enhancing functionality.

The home is equipped with ducted heating and cooling to ensure year-round comfort, plus an alarm system and roller shutters for added security. Its location near the M1 Freeway, Eden Rise Village, Sweeney Reserve, Kambrya College, Berwick Fields Primary School, and early learning centres all adds to the appeal, placing essential services and amenities within easy reach.

A great opportunity for those looking to personalise a space and make it their own in a sought-after part of Berwick, look no further than this family-friendly area where a new chapter is set to begin.

Photo I.D required at all open inspections.

All information about the property has been provided to Ray White by third parties. Ray White has not verified the information and does not warrant its accuracy or completeness. Parties should make and rely on their own enquiries in relation to the property.

Due diligence checklist for home and residential property buyers.


Explore the area


School catchments

  • Berwick Fields Primary School Primary Prep-6 Government 0.69km
  • Fleetwood Primary School Primary Prep-6 Government 1.2km
  • Heritage College Combined Prep-12 Independent 1.3km
  • Berwick Lodge Primary School Primary Prep-6 Government 1.5km
  • St Margaret’s Berwick Grammar Combined Prep-12 Independent 1.8km

Nearest schools, measured in a straight line from the property. Provided as a guide only; check catchment and enrolment eligibility with the school. School data © ACARA, licensed under CC BY 4.0.


Find out how much home loan repayments will be

It’s important to understand repayment amounts before you apply for a home loan. A Loan Market broker can compare over 100 lenders to find the right loan for you. Use the Loan Market calculator to get a better indication of repayments.

Loan Market Pty Ltd | Australian Credit Licence 390222. All interest rates stated must include "p.a." and the relevant Comparison Rate in full.


Back to top