A masterclass in refined luxury, this modern family sanctuary beckons with its magazine-worthy interiors, endorsing the definition of carefree convenience from its tranquil leafy setting.
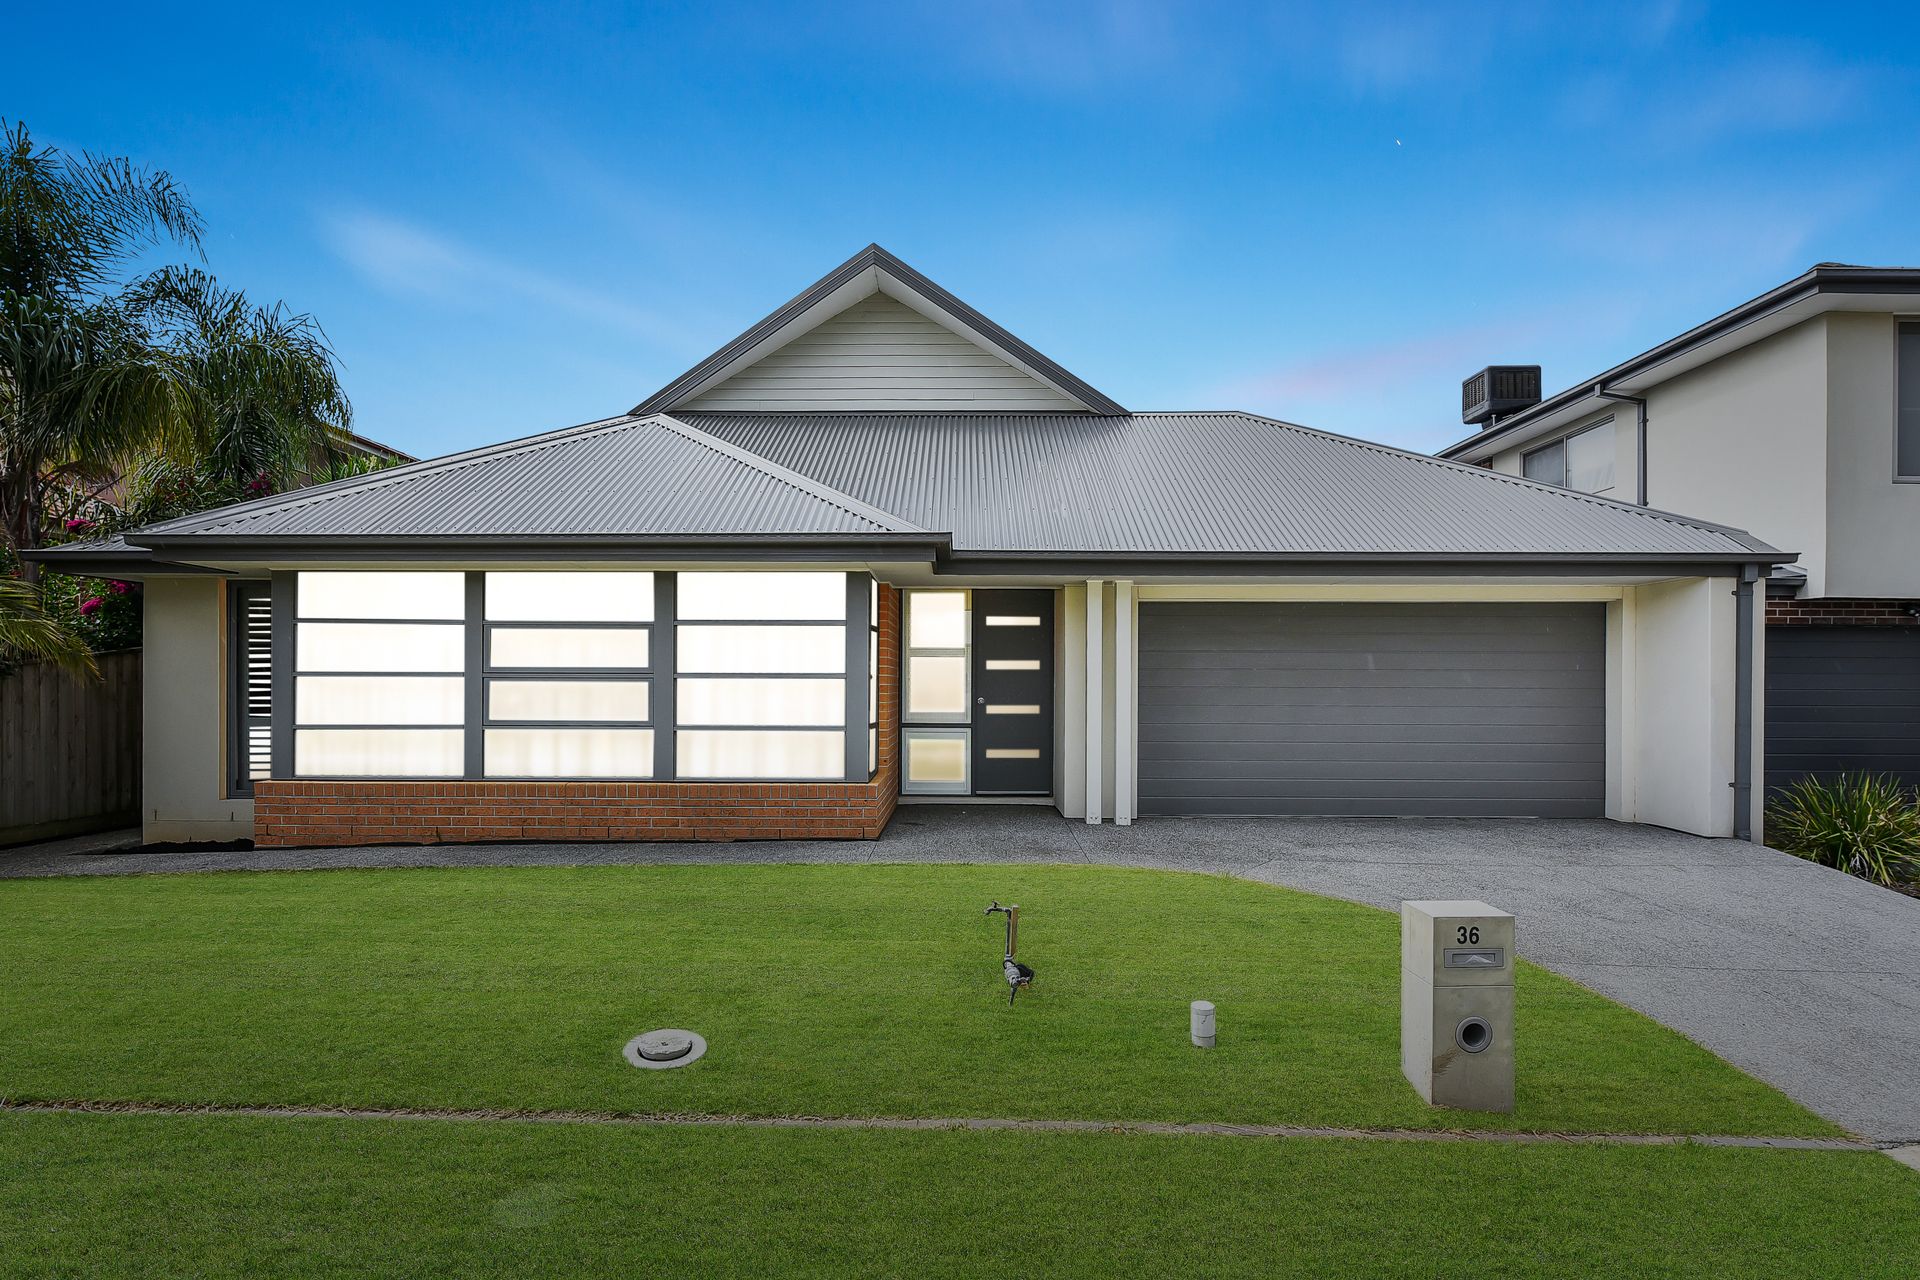
Commanding attention from the kerbside with its striking contemporary facade, the home features a standout gabled roof as it nestles into its private position at the rear of a coveted court.
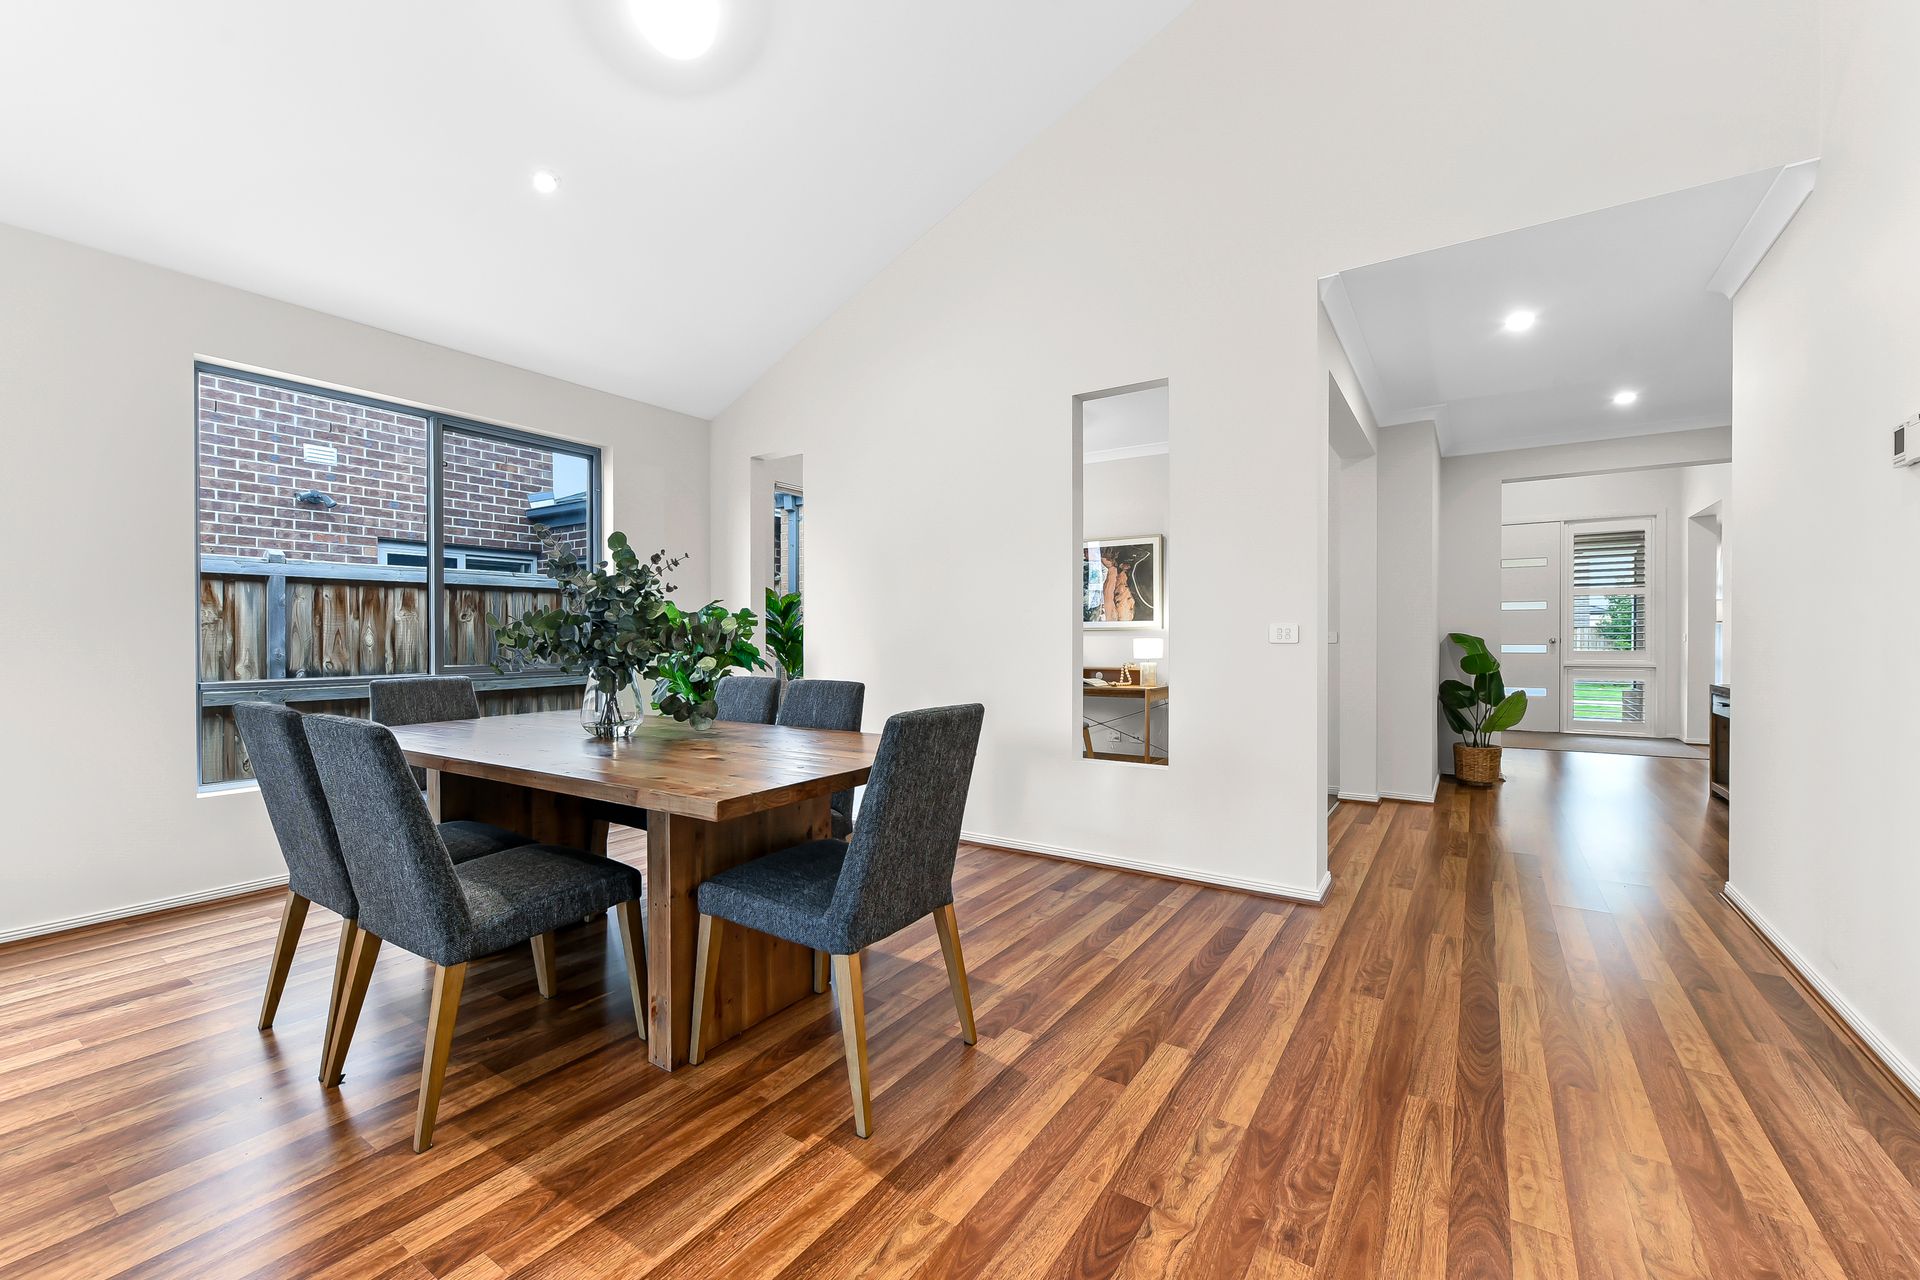
The foyer whispers tales of grandeur and impeccable craftmanship, revealing a calming soft palette and exquisite floating floors as it introduces multiple living zones for formal and casual gatherings.
Perfect for joyfully greeting guests, the large front lounge features quality carpet and beautiful floor-to-ceiling sheer curtains, while the peaceful rumpus makes a superb theatre room or kids' retreat with seamless outdoor access.
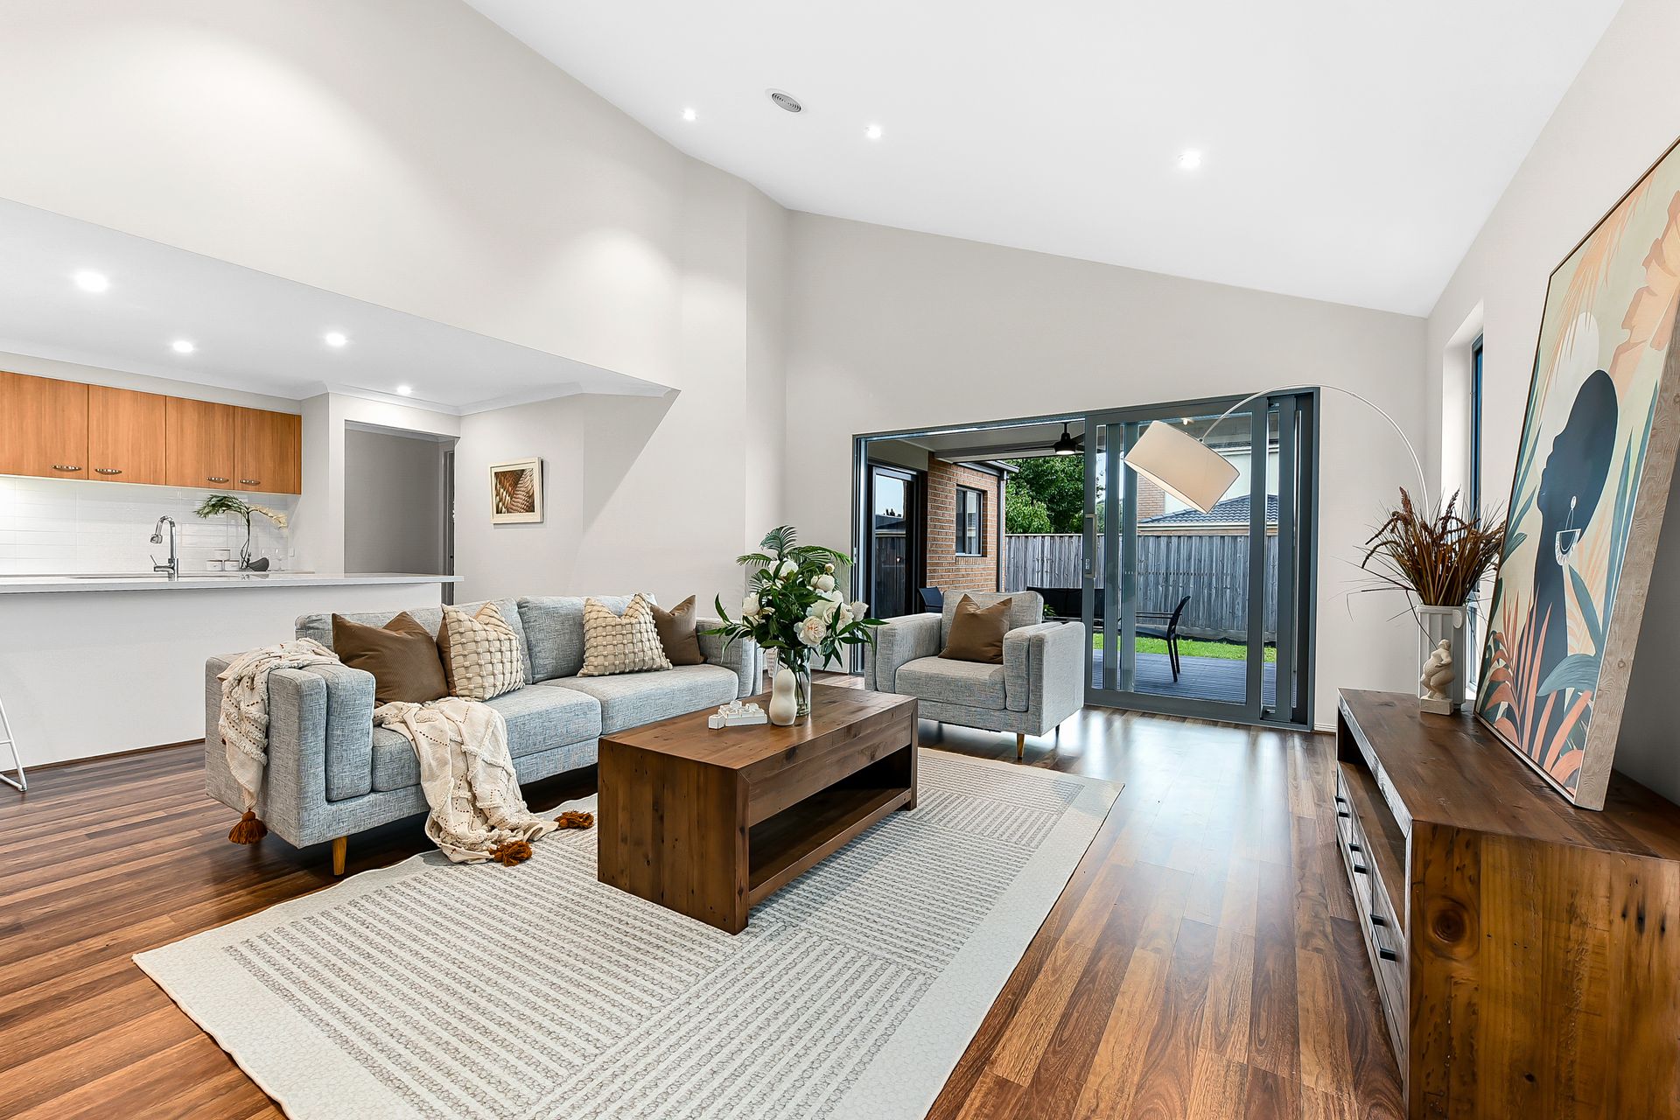
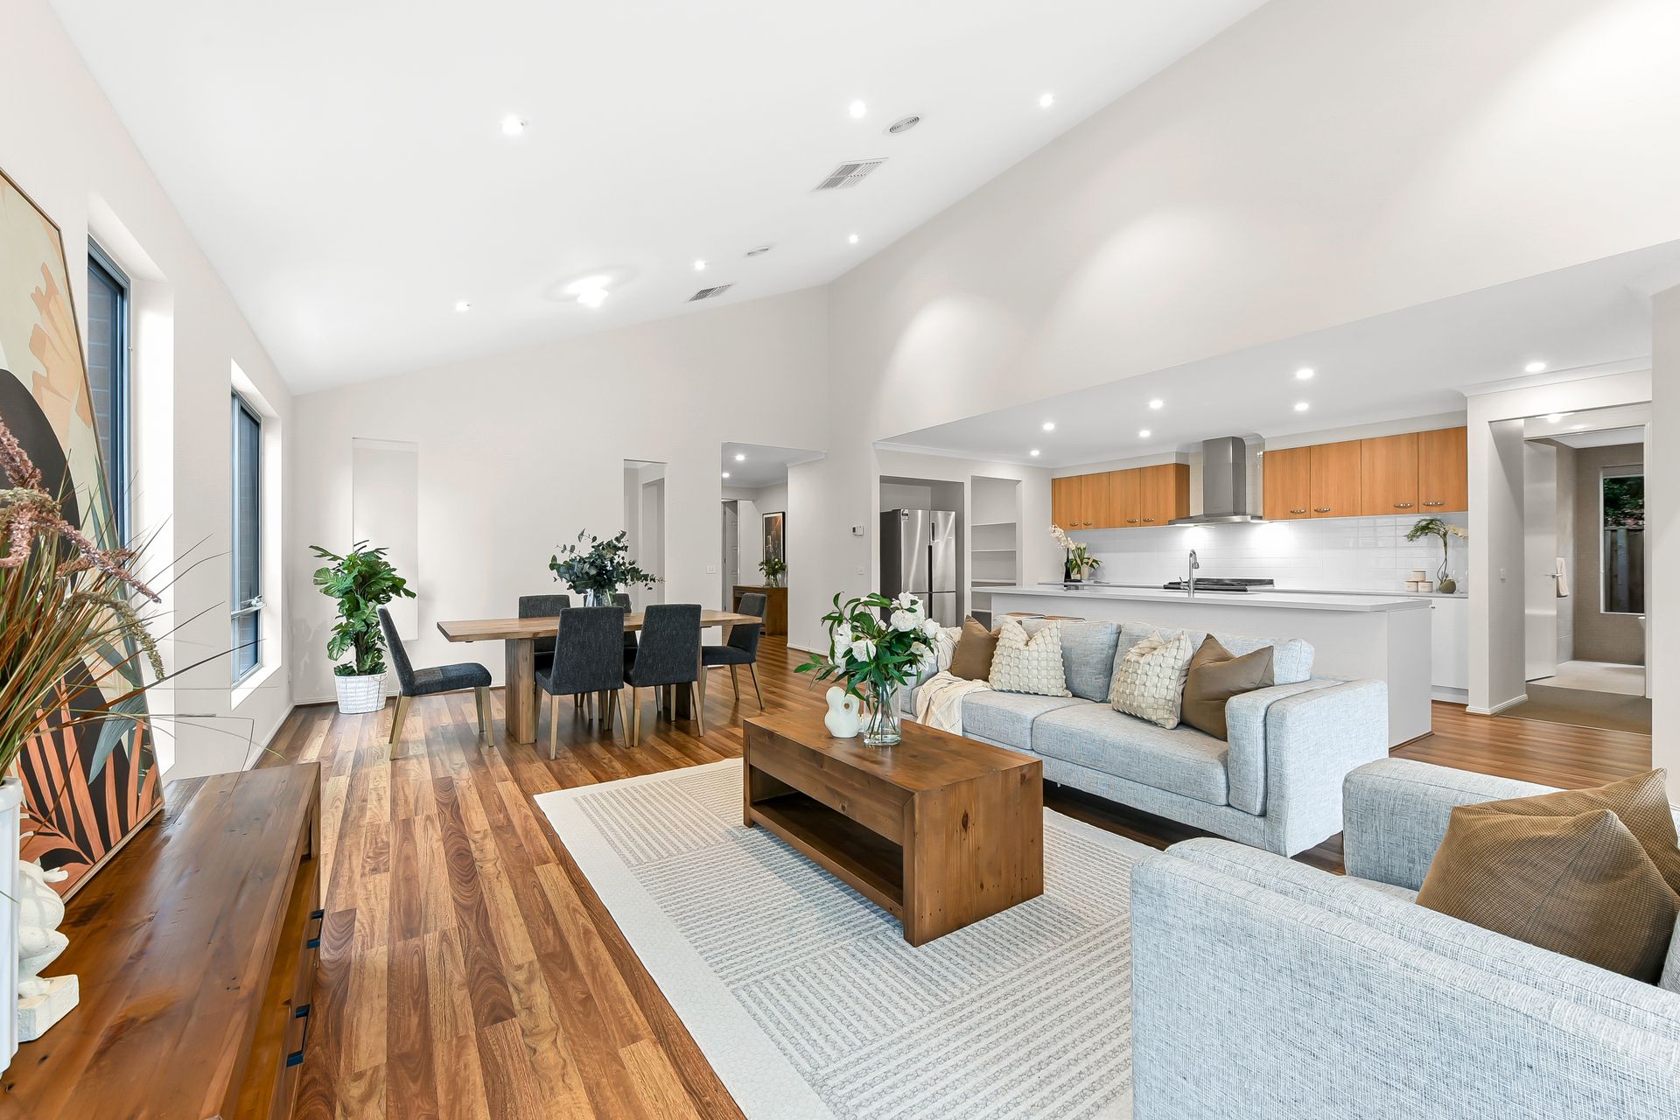
However, the home's crowning glory is undoubtedly the magnificent family/meal zone with its clean lines, soaring raked ceiling and intuitive open plan design.
From here, the premium stacker doors lead the way to the covered entertainers' deck, encouraging relaxed summer barbecues as the children play cheerily in the sizeable sunlit backyard.
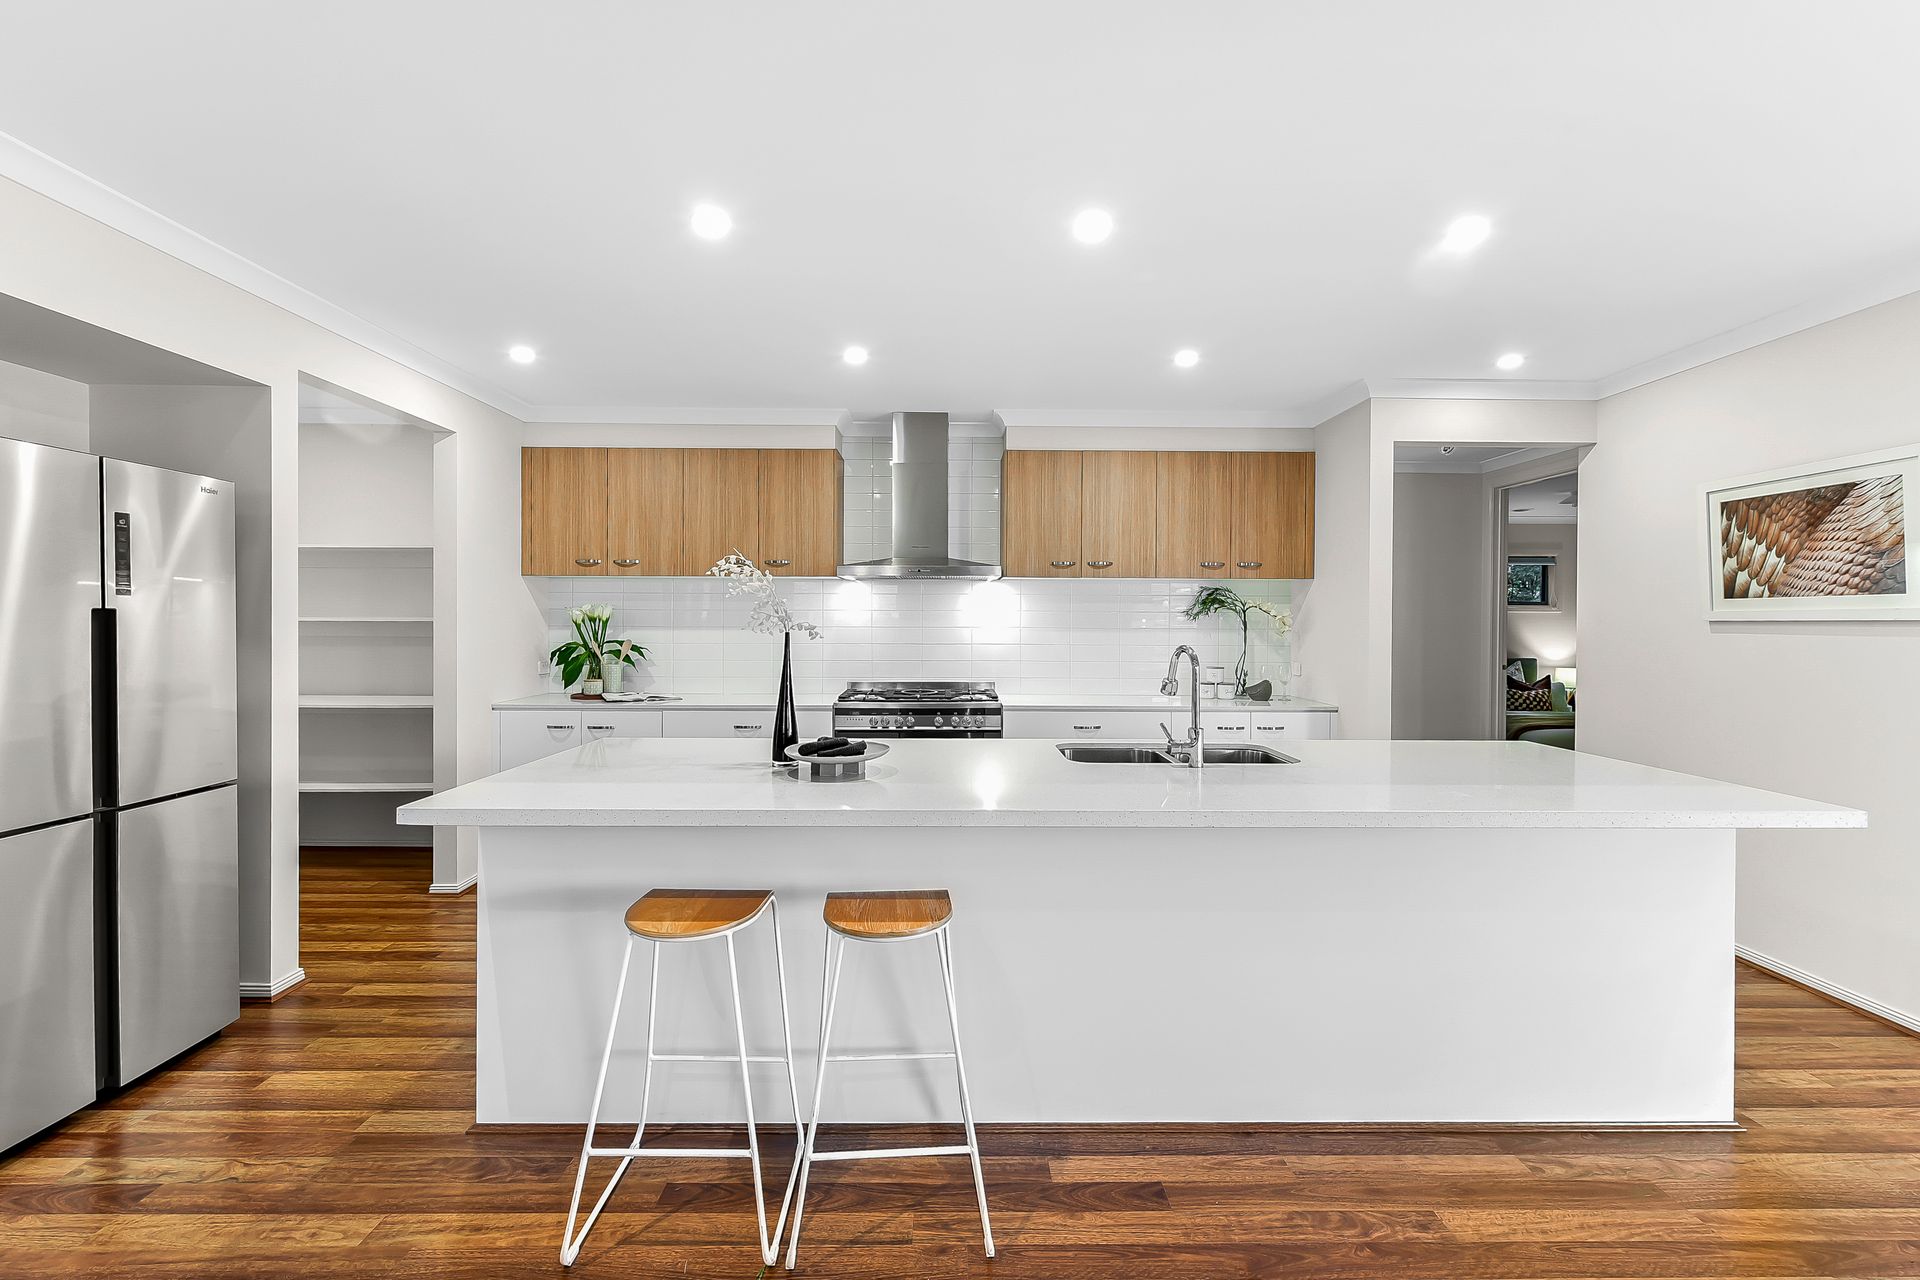
Placed centrally to further promote socialising with its oversized island, the sleek stone kitchen is enhanced by timeless timber accents, presenting a 900mm dual-fuel oven, double drawer dishwasher and two walk-in pantries to accommodate the chef's culinary creations.
Completing the home's light-filled layout, the versatile study is ideal for the remote worker while the four sizeable bedrooms set the stage for a restful night's sleep, serviced by the opulent family bathroom which boasts a freestanding bath and picture window against a lush leafy backdrop.
The perfect hideaway for those who seek serenity and calm, the exclusive primary bedroom wows with its substantial proportions and endless storage, showcasing a deluxe dual vanity ensuite with chic floor-to-ceiling tiles.
Ducted heating and evaporative cooling unite to maintain an optimal temperature all year round, while additional finishing touches comprise elegant plantation shutters, a built-in timber laundry with linen storage and a secure double garage.
Life in the ever-popular suburb of Berwick is designed to soothe the soul, placing everything a growing family could need within a short walk or drive.
Berwick Fields Primary School can be easily reached on foot alongside glorious reserves and picturesque Berwick Springs, while Kambrya College and a selection of elite private schools are close by.
The home is also within moments of Eden Rise Village, Berwick's vibrant heart and Casey Hospital, as Berwick Station and the M1 ensure hassle-free commuting.
There's nothing left to do but unpack, unwind and savour the luxury of this just-like-new family haven
Disclaimer: We have in preparing this document used our best endeavours to ensure that the information contained in this document is true and accurate, but accept no responsibility and disclaim all liability in respect to any errors, omissions, inaccuracies or misstatements in this document. Prospect purchasers should make their own enquiries to verify the information contained in this document. Purchasers should make their own enquiries and refer to the due diligence check-list provided by Consumer Affairs. Click on the link for a copy of the due diligence check-list from Consumer Affairs. http://www.consumer.vic.gov.au/duediligencechecklist