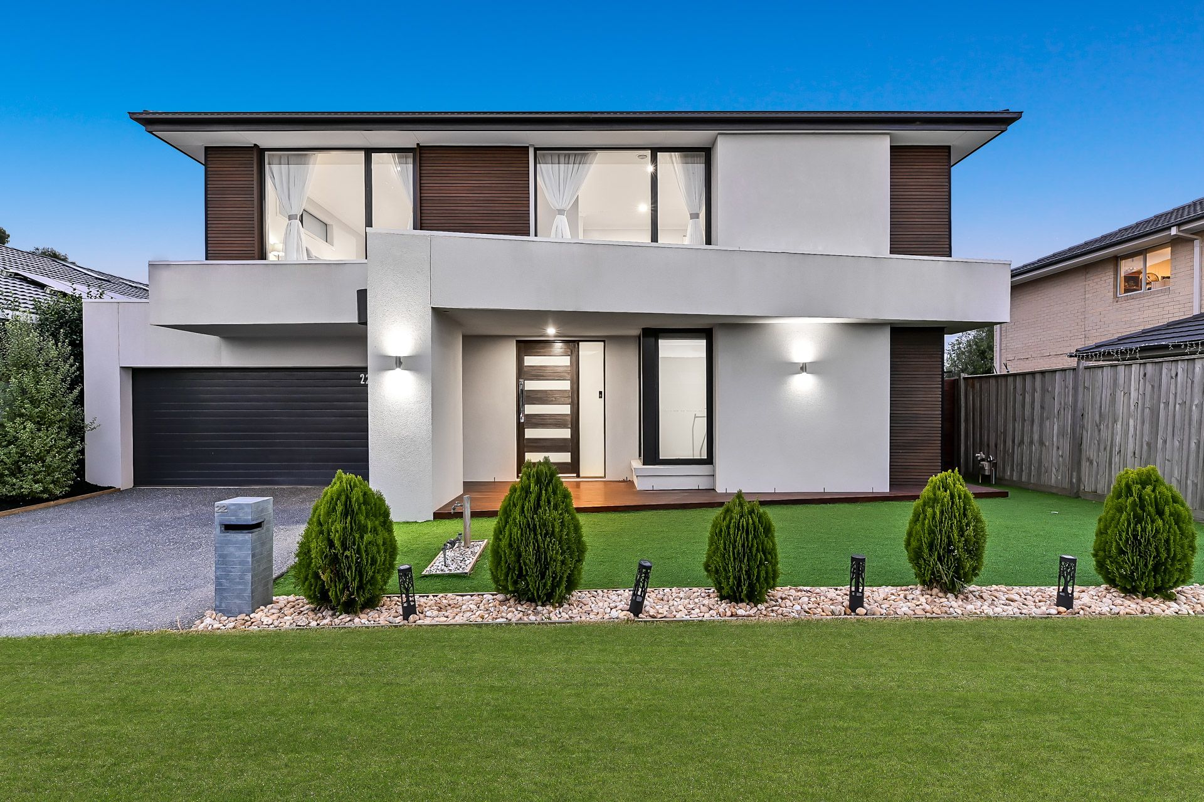
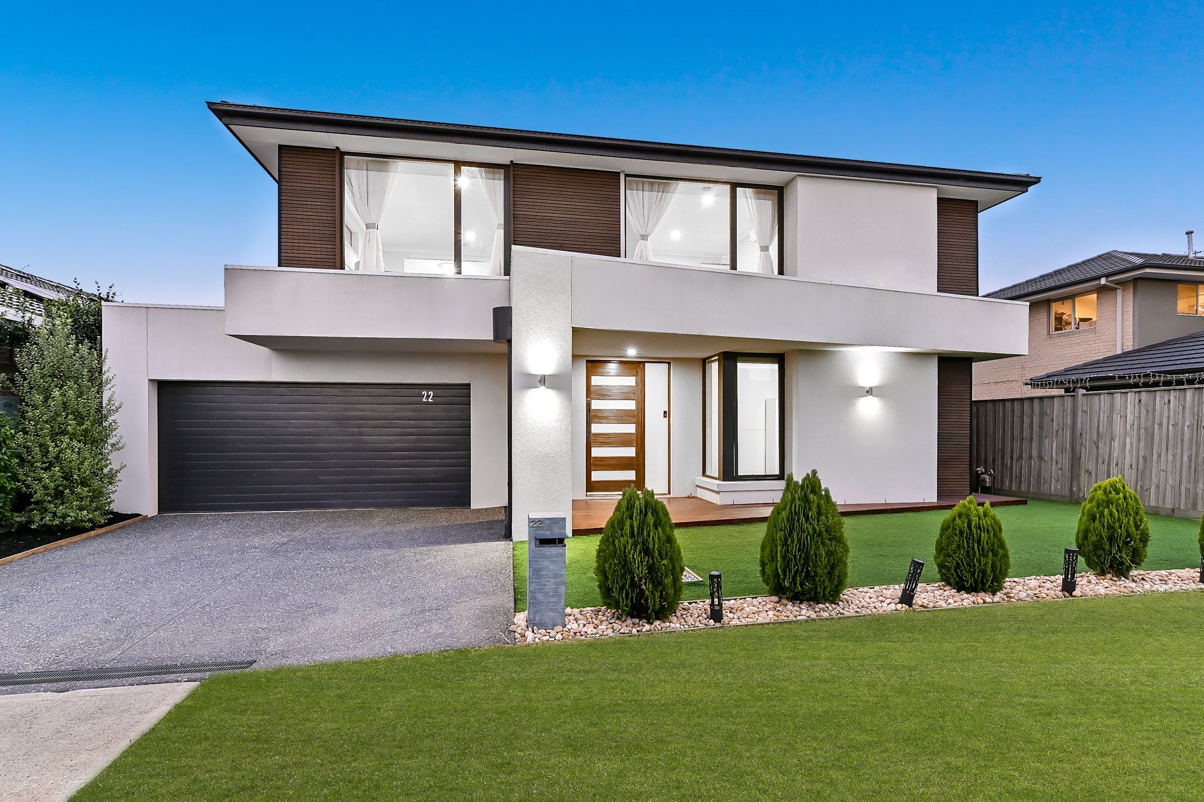
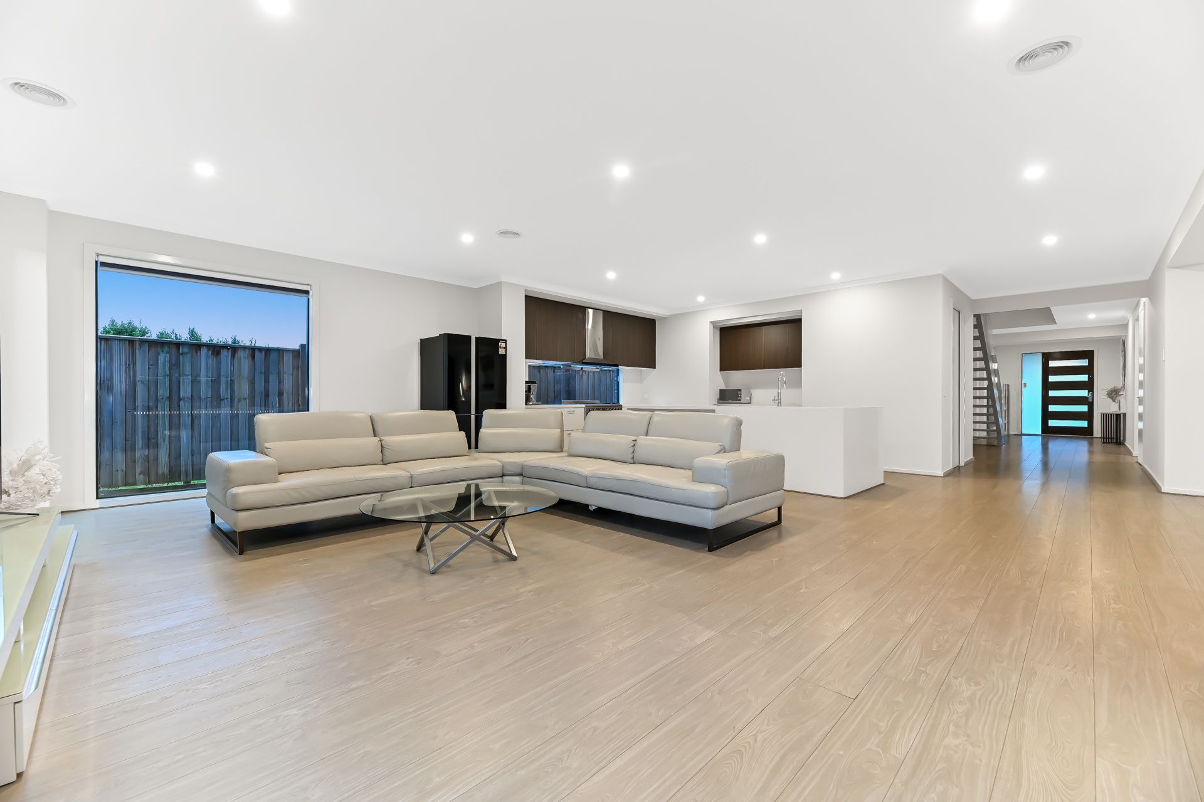
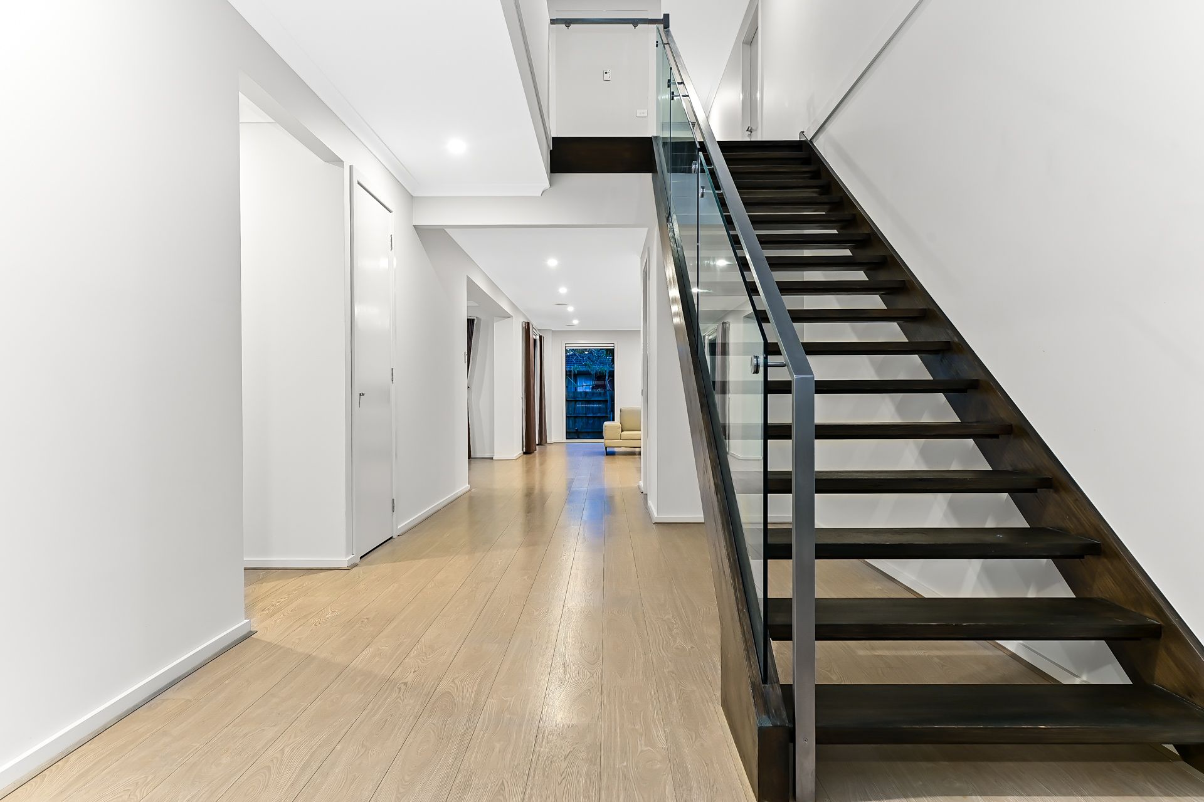
Embracing generous proportions and pristine contemporary interiors, this expansive family sanctuary is nestled in the sought-after Alira Berwick Estate, savouring proximity to soothing natural surroundings and bustling everyday amenities. Instantly captivating, the home's ultra-modern facade is accentuated by striking timber accents and the vibrant verdant tones of its impeccable frontage, opening to reveal a substantial lower level that unites calming warm tones with elegant floating floors.
Designed with a growing household in mind, the light-filled layout features a relaxed family/meal zone that spills seamlessly to the inviting entertainers' deck, while the sizeable easy-care backyard benefits from a prized north-to-rear aspect for glorious all-day sunshine.
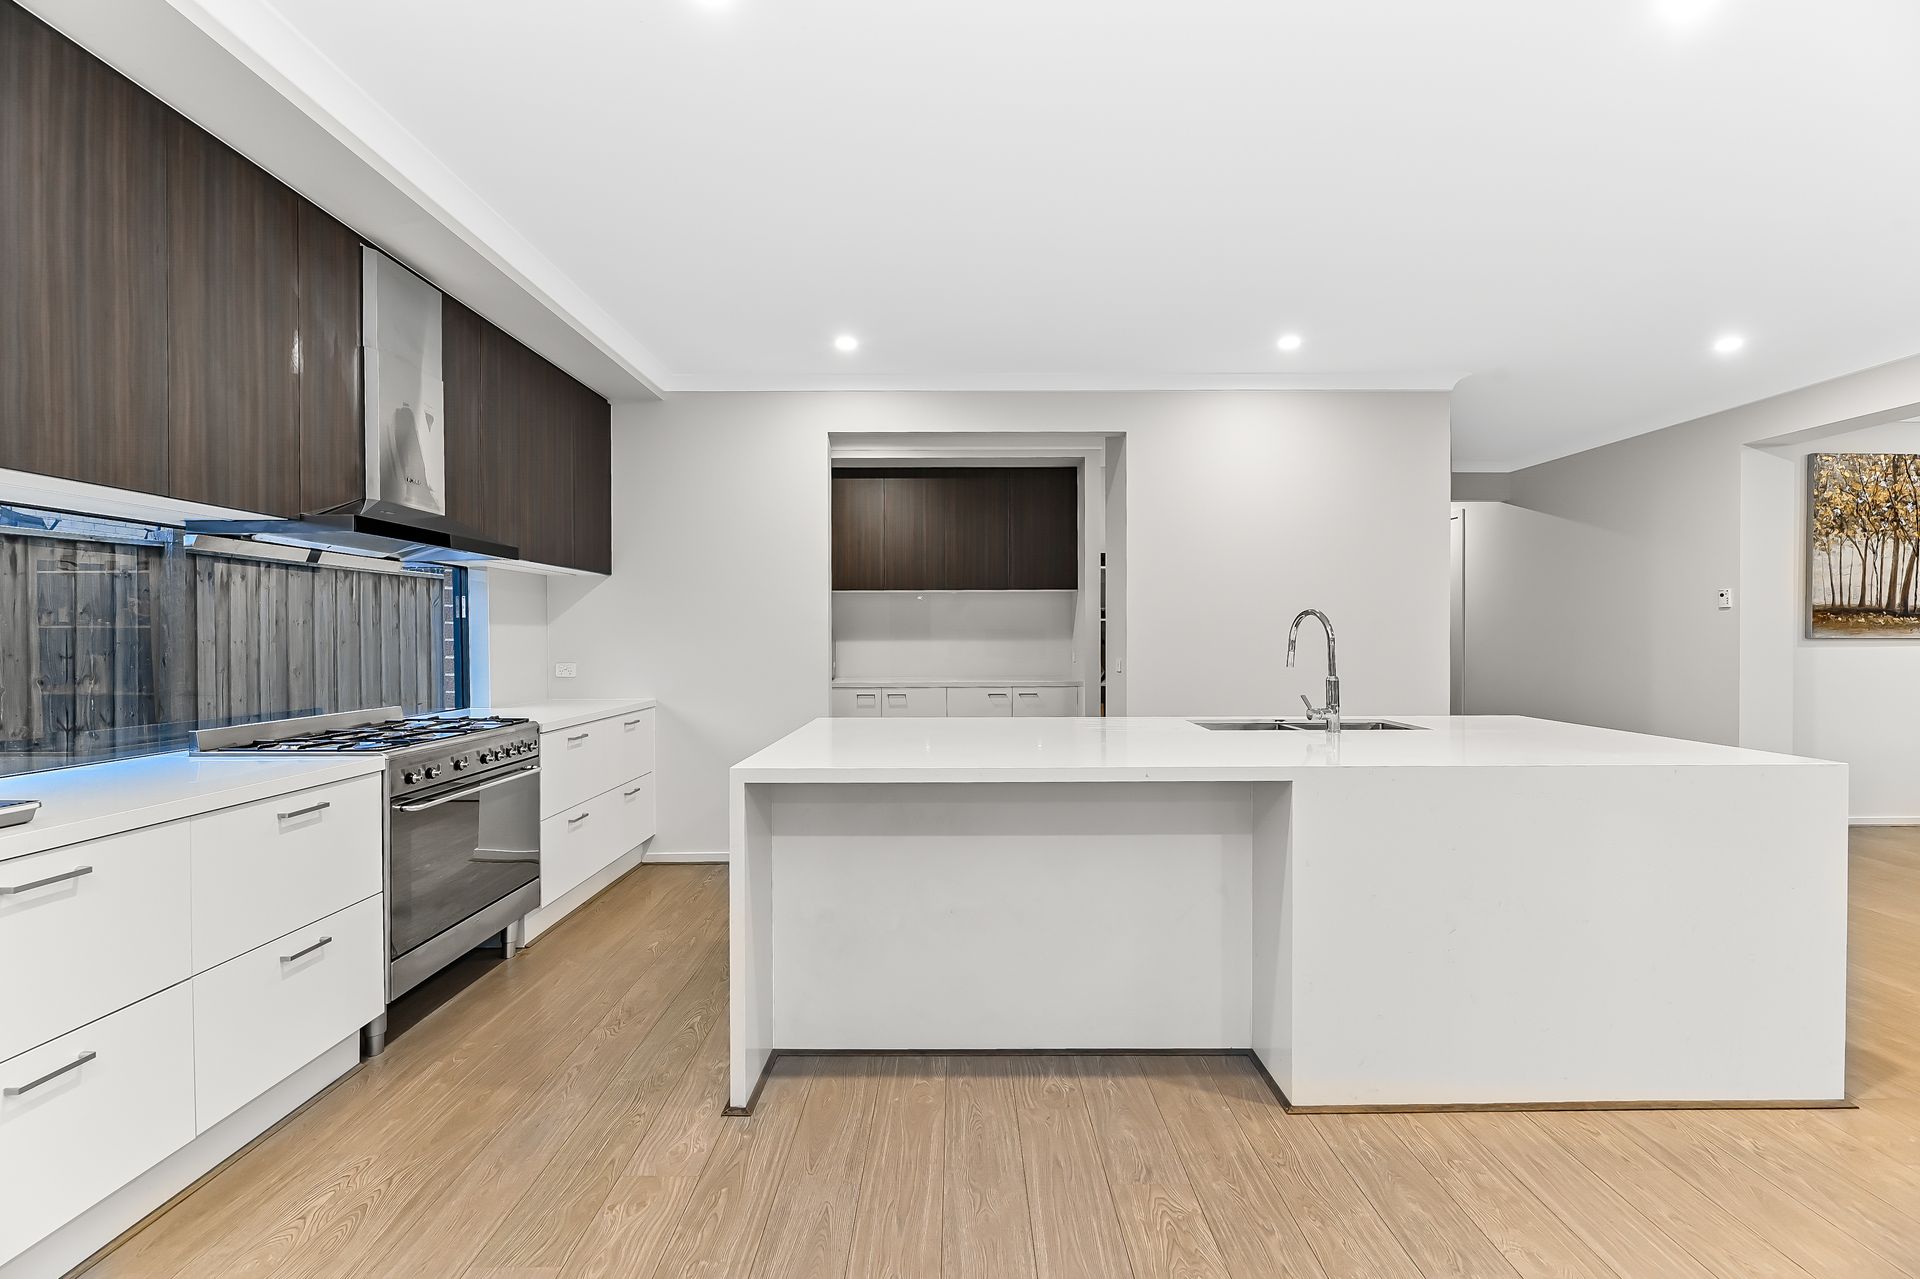
Placed centrally, the sociable hub of the home is the spectacular stone kitchen with its chic waterfall benches and central island, plus there's premium 900mm appliances and a huge butler's pantry to accommodate the aspiring chef's creations.
The flexible ground floor is perfect for overnight visitors or multi-generational households, revealing two large guest bedrooms that are serviced by a nearby shower room.
Heading upstairs via the beautiful ebony timber staircase, the sumptuous appeal continues with soft plush carpet and stylish inclusions, presenting a versatile family space for cosy movie evenings alongside a whisper-quiet study for remote working.
The highlight of the upper level is undoubtedly the enormous primary bedroom, which feels like a hotel's penthouse suite with its dual walk-in robes, magnificent retreat and gleaming oversized ensuite. Imagine retiring to this tranquil haven at the end of a busy day and enjoying a soak in the large freestanding bathtub before catching up on that favourite TV series in total serenity. Benefiting from their own walk-in robes, the three remaining bedrooms are serviced by a sparkling ensuite, a full family bathroom with a built-in bathtub and a convenient powder room.
Ducted heating works alongside strategically placed split-system air conditioning units to maintain an optimal temperature throughout the seasons. Finishing touches comprise airy high ceilings, a fitted laundry and big walk-in linen closet. There is also a secure double garage with internal access, 40 solar panels to aid with energy efficiency and wiring for a home network.
Life in this coveted master-planned community places its residents within moments of prestigious private and public schools, including Berwick Fields Primary, Kambrya College, select-entry Nossal High, St Margaret's, Beaconhills College and Haileybury. It is also close to vibrant shopping hubs including Eden Rise Village and Westfield, with easy access to Casey Hospital, Federation University, Berwick Station and the M1.
With nothing left to do but unpack and unwind, this expansive family masterpiece has it all.
Property Specifications:
*Open plan living/dining zone, casual family retreat, quiet built-in study
*Covered entertainers' deck gazes out to sizeable easy-care backyard
*Stone kitchen has 900mm dual fuel oven, dishwasher, walk-in pantry
*Two ensuites, two bathrooms, upper powder room, walk-in linen closet
*Ducted heating, split-system AC x 6, NBN connectivity, LED downlights
*Blinds/curtains throughout, large feature windows, double garage
*Extra off-street parking, 40 x solar panels, stone benchtops throughout
Photo I.D. is required at all open inspections.