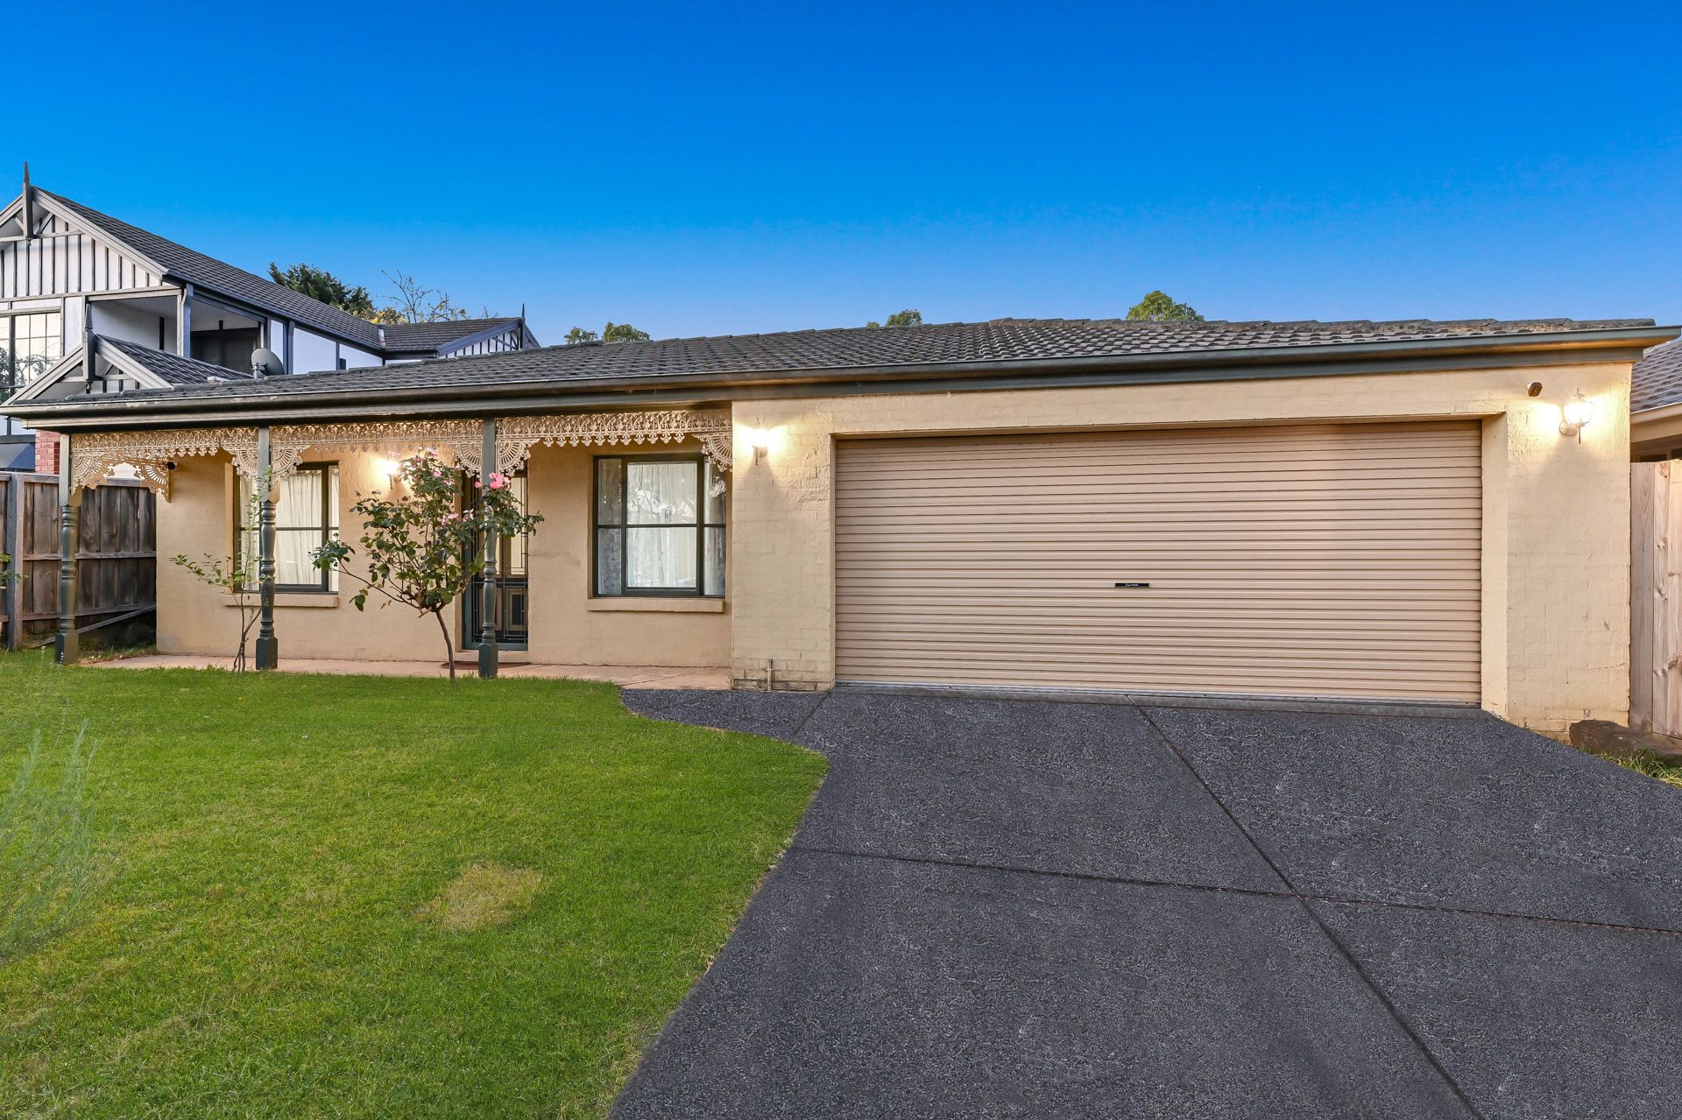
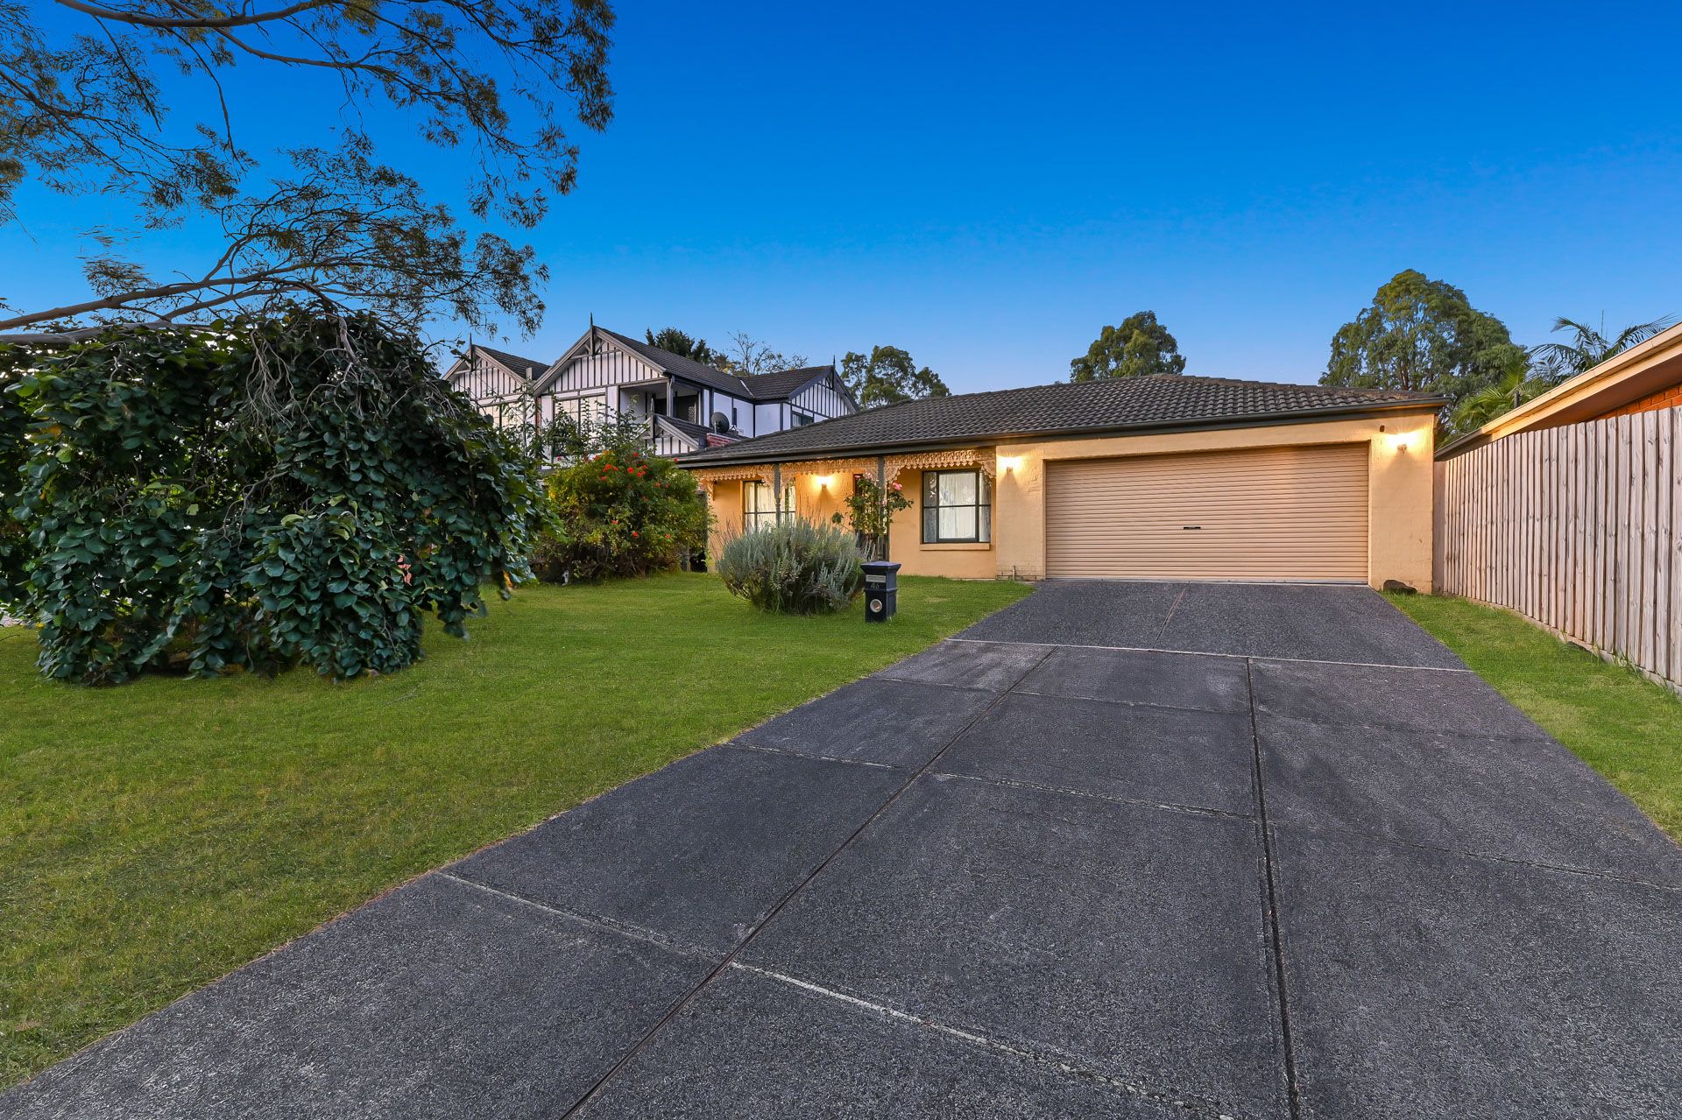
Resting on a sunny north-to-rear block in a peaceful tree-lined neighbourhood, this charming brick property offers endless potential for astute buyers, situated within a stroll of Parkhill Plaza's shops and local schools.
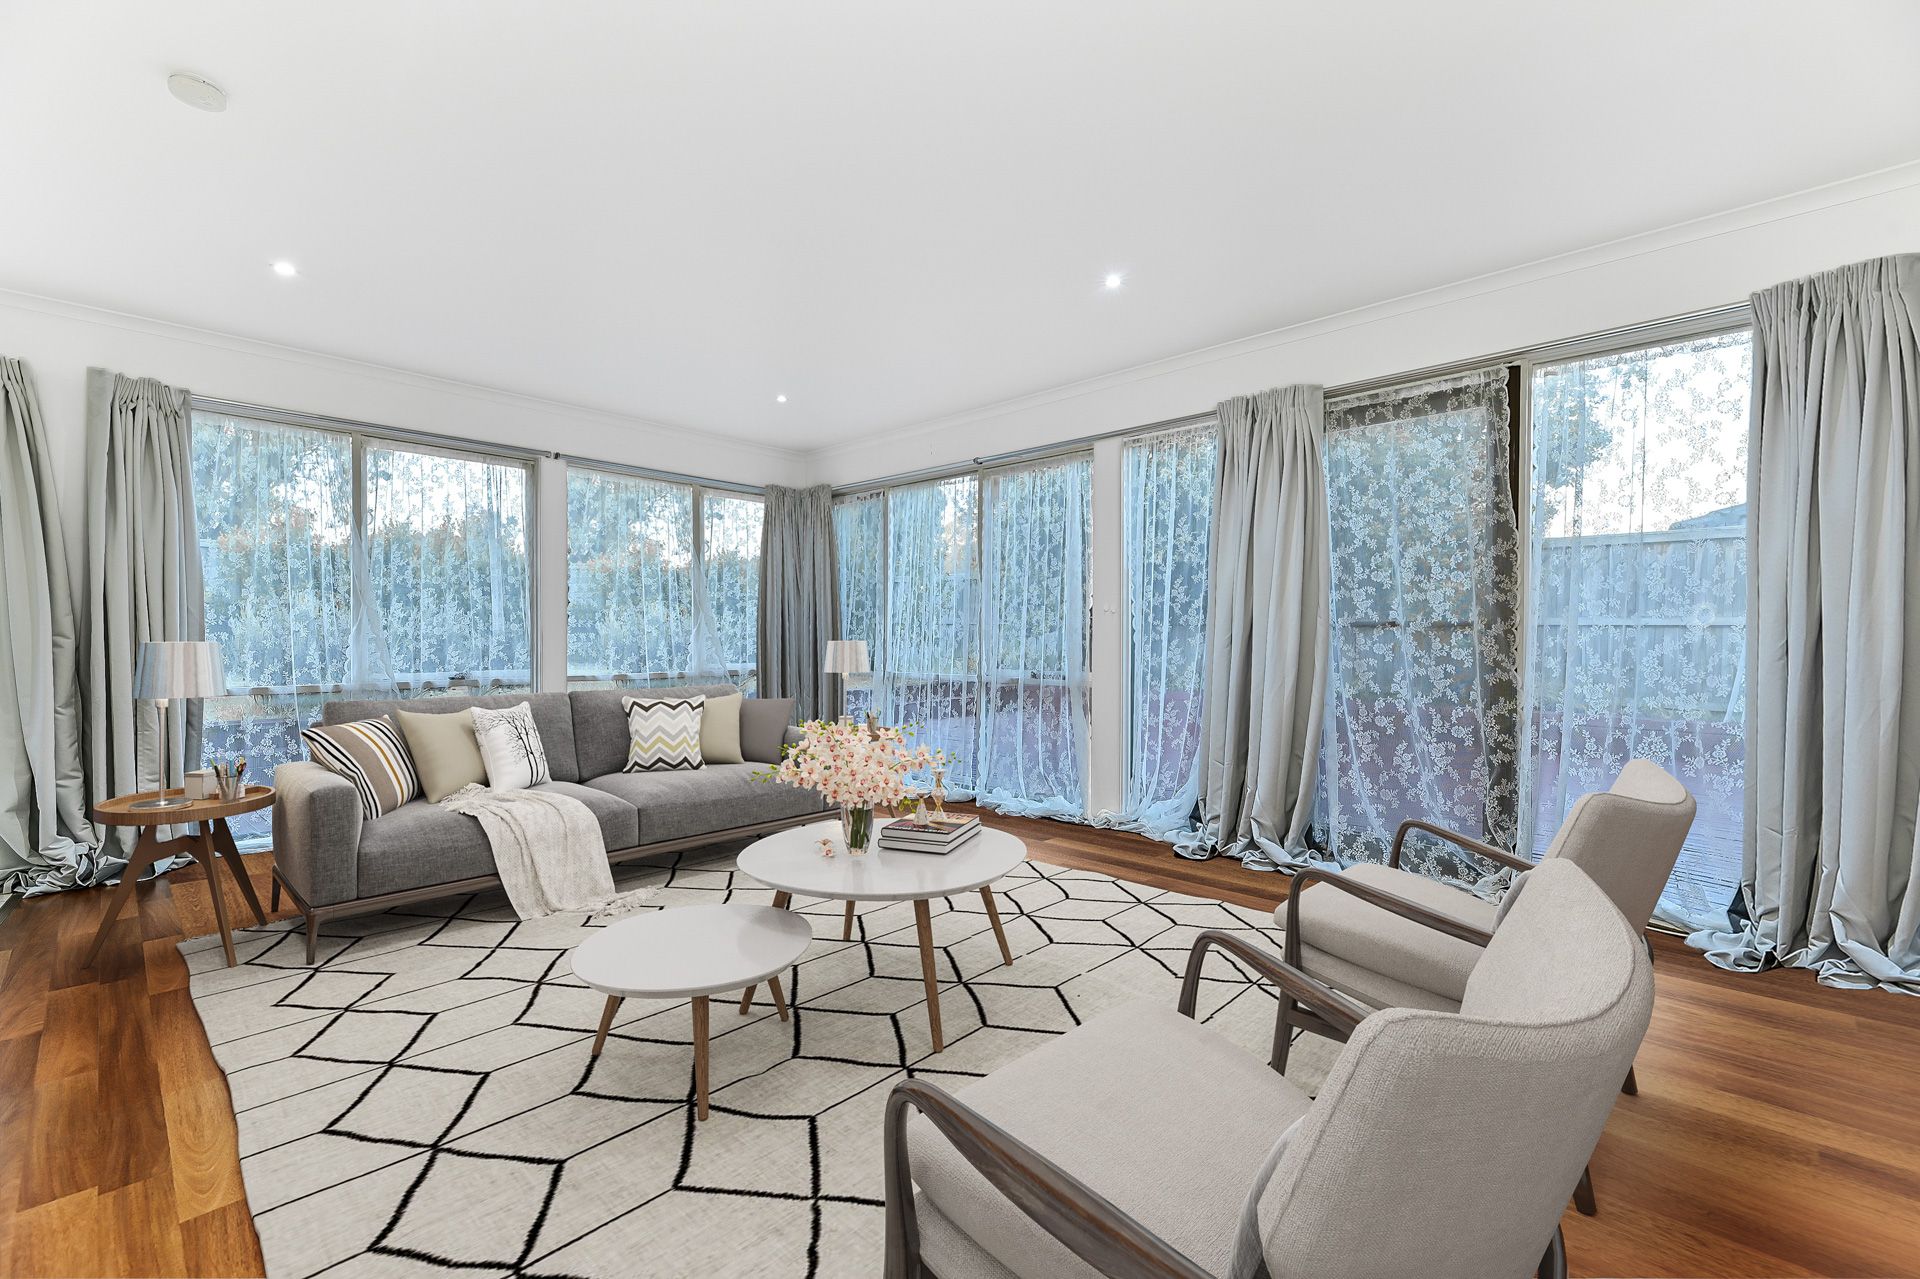
Behind the sizeable frontage, solid rendered facade and decorative wrought-iron porch, the flowing layout reveals modern neutral tones, elegant floating floors and large windows that flood the interiors with natural light.
Perfect for casual TV evenings and soaking up the relaxed ambiance, the open living/meal zone spills to the enormous entertainers' deck and expansive backyard, providing plenty of space for the kids' playset or even a future pool (STCA).
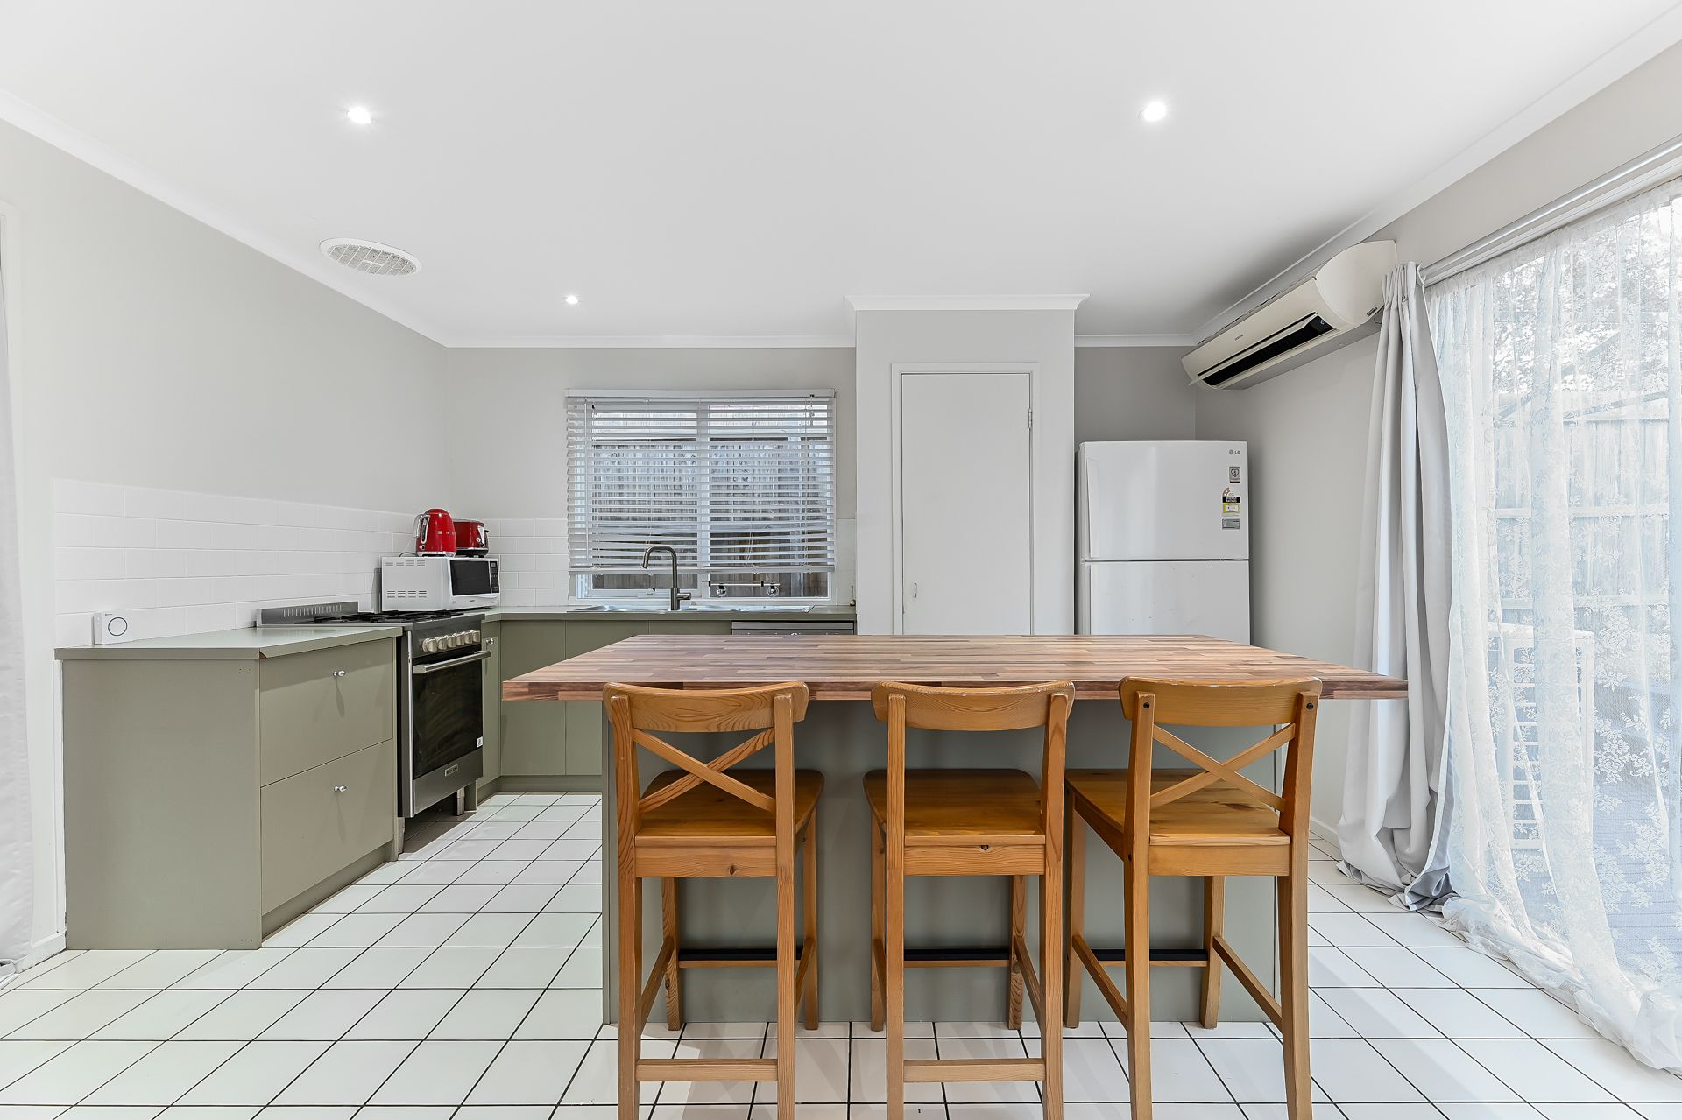
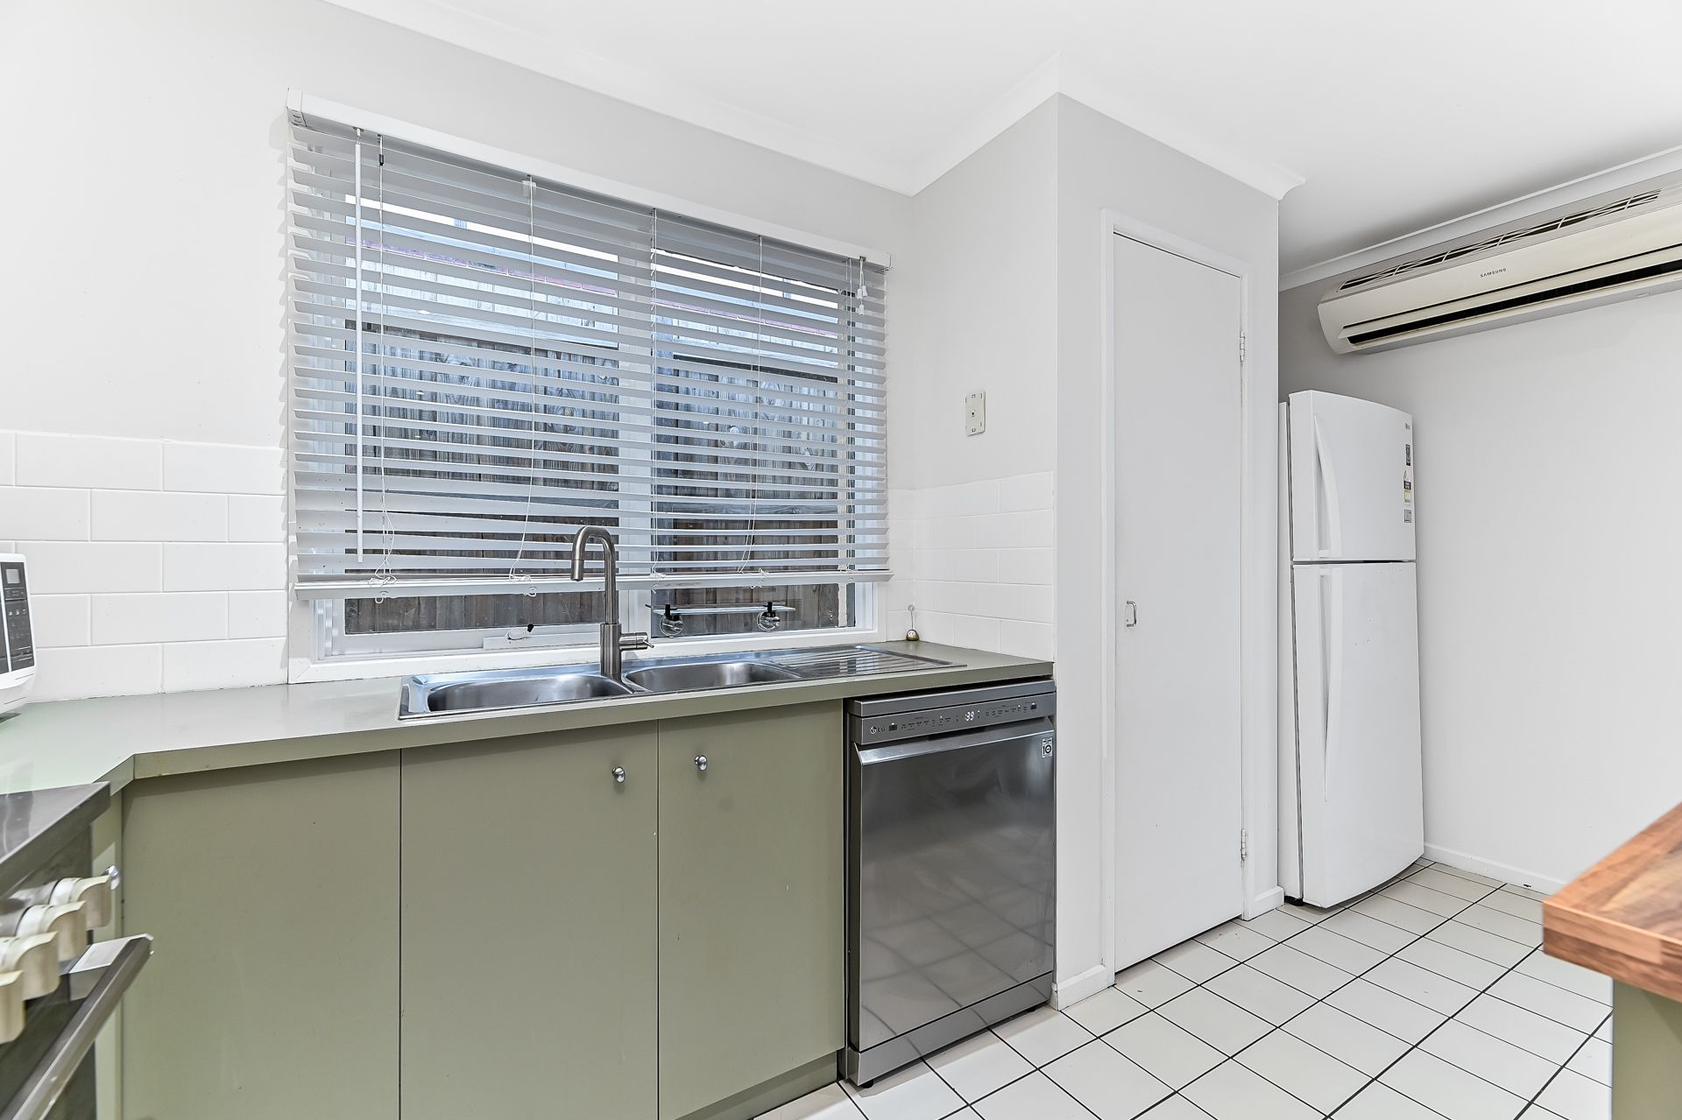
Placed centrally, the kitchen is accentuated by on-trend sage tones, offering a timber-top island for socialising, while there is also a freestanding dual-fuel oven, dishwasher, and contemporary subway splashback.
Completing the thoughtful configuration, the three bedrooms are supremely comfortable with soft plush carpet and built-in robes to two, with all sharing access to the neat family bathroom and separate w/c.
Split-system air conditioning ensures enjoyment all year round. Finishing touches include an oversized double garage with rear roller access, solar panels to aid with energy efficiency and curtains throughout.
Life in this sought-after neighbourhood delivers carefree convenience for a busy household, placing its new residents within footsteps of glorious sprawling parks, Timbarra P-9 College, shops, and cosmopolitan restaurants.
It is also moments to Fountain Gate Secondary College, elite private schools, Berwick's vibrant village and Westfield, while the Princes Freeway and nearby train stations ensure easy commuting.
An exciting opportunity for first homebuyers, keen renovators, astute investors, and savvy developers looking to capitalise on the superb location (STCA), this delightful home ticks every box in a coveted setting.
Property specifications:
*Three bedrooms, open plan living/dining zone with large windows
*Huge entertainers' deck overlooks sizeable backyard and fruit trees
*Kitchen has electric oven, gas cooktop, dishwasher, central island
*Family bathroom with bath, shower, and separate w/c
*Built-in robes x 2, plush carpet, laminate floors, laundry with storage
*Split-system AC, LED downlights, curtains throughout, oversized garage
*Walk to shops, parks, and schools, close to transport and freeway
Photo I.D. is required at all open inspections.