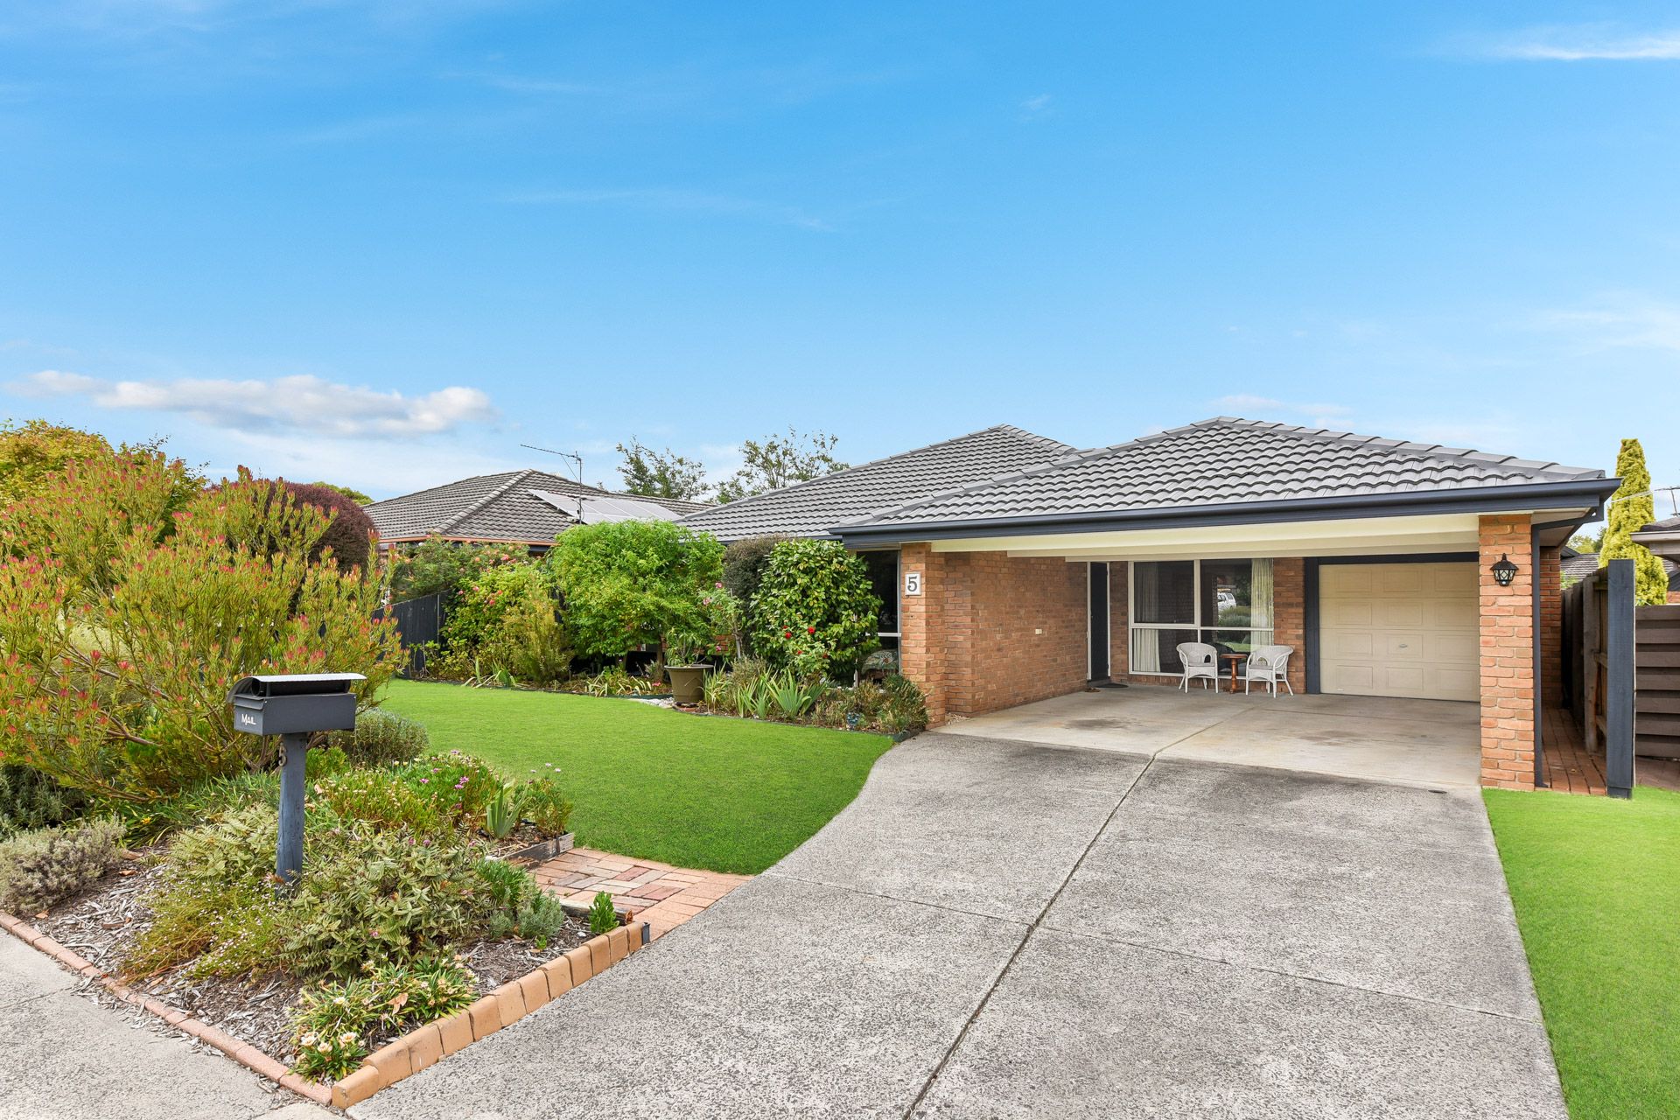
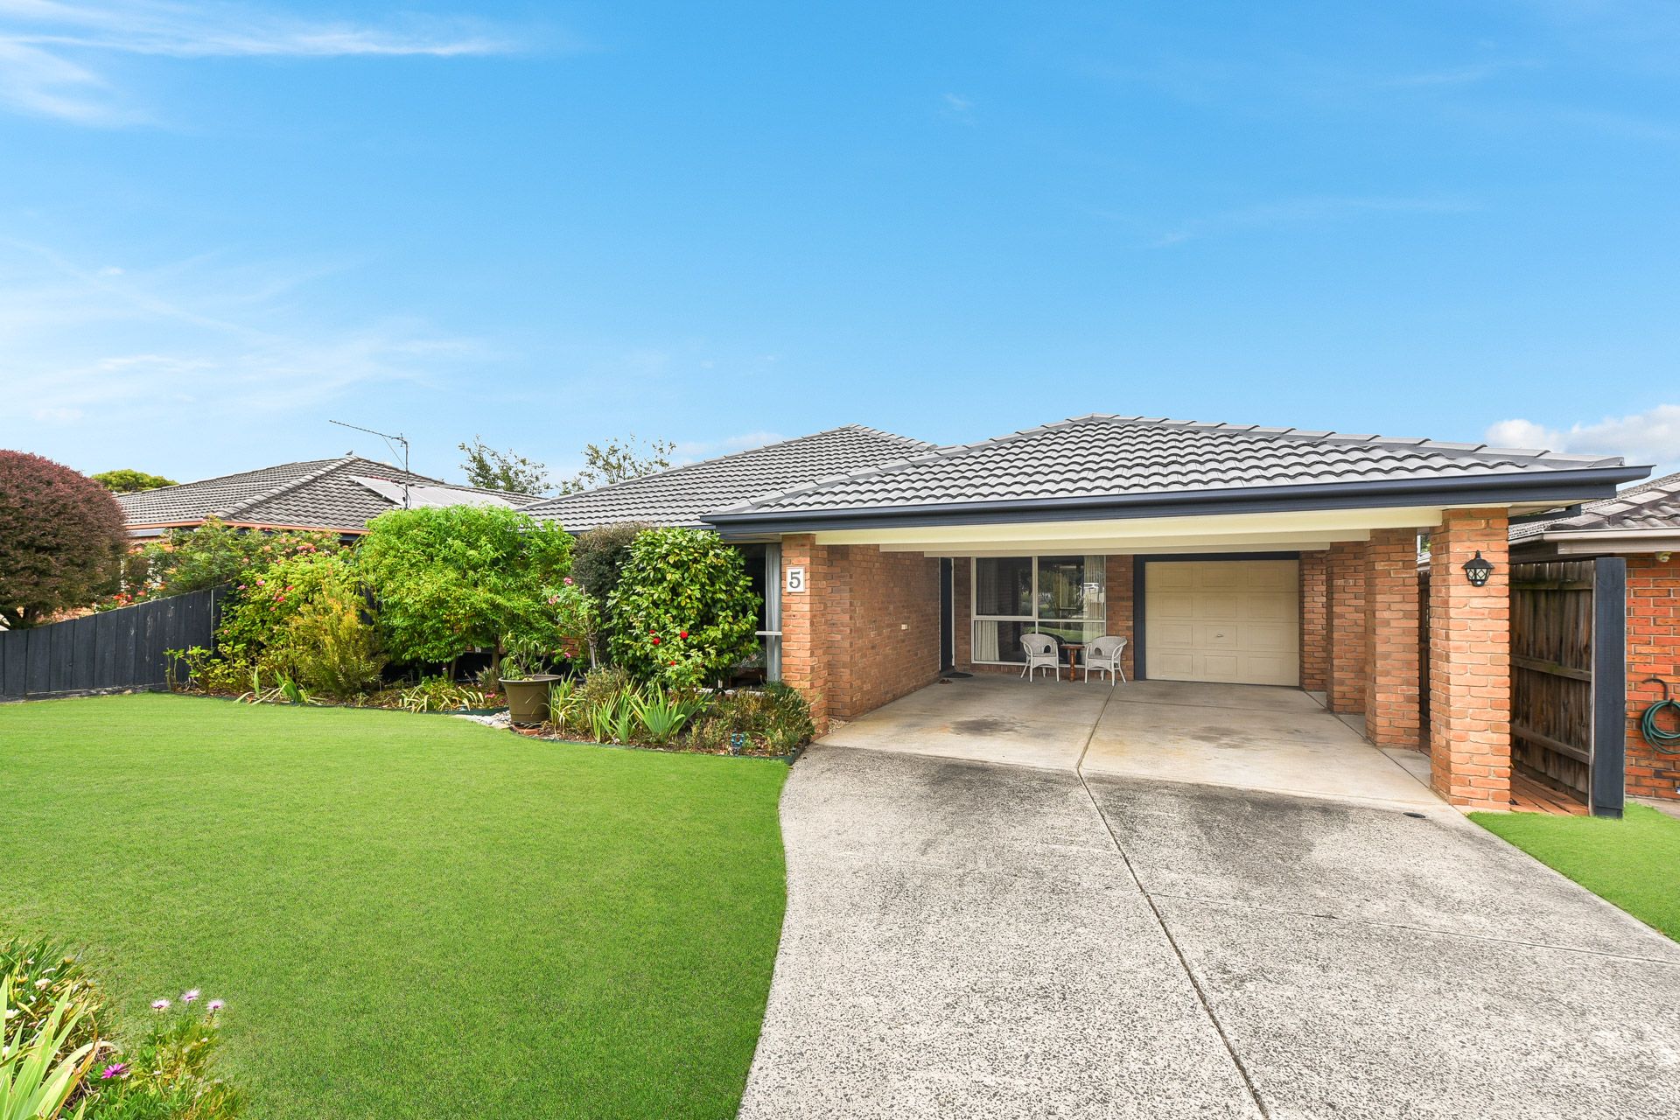
Enjoy the generosity of size, premium location, and thoughtful design perfect for family living at this 4-bedroom home nestled on Berwick's sought-after North Side.
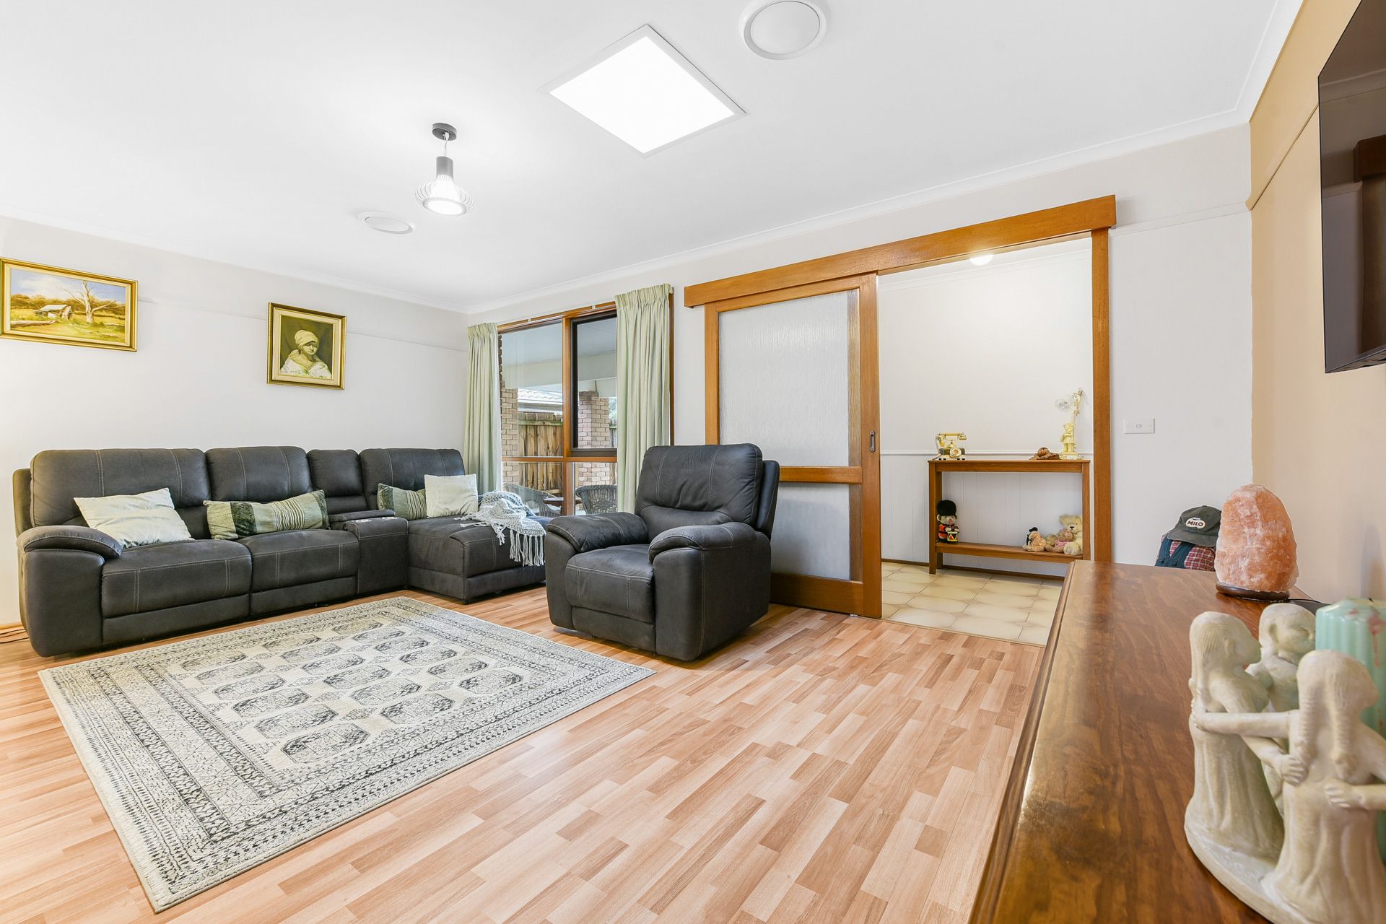
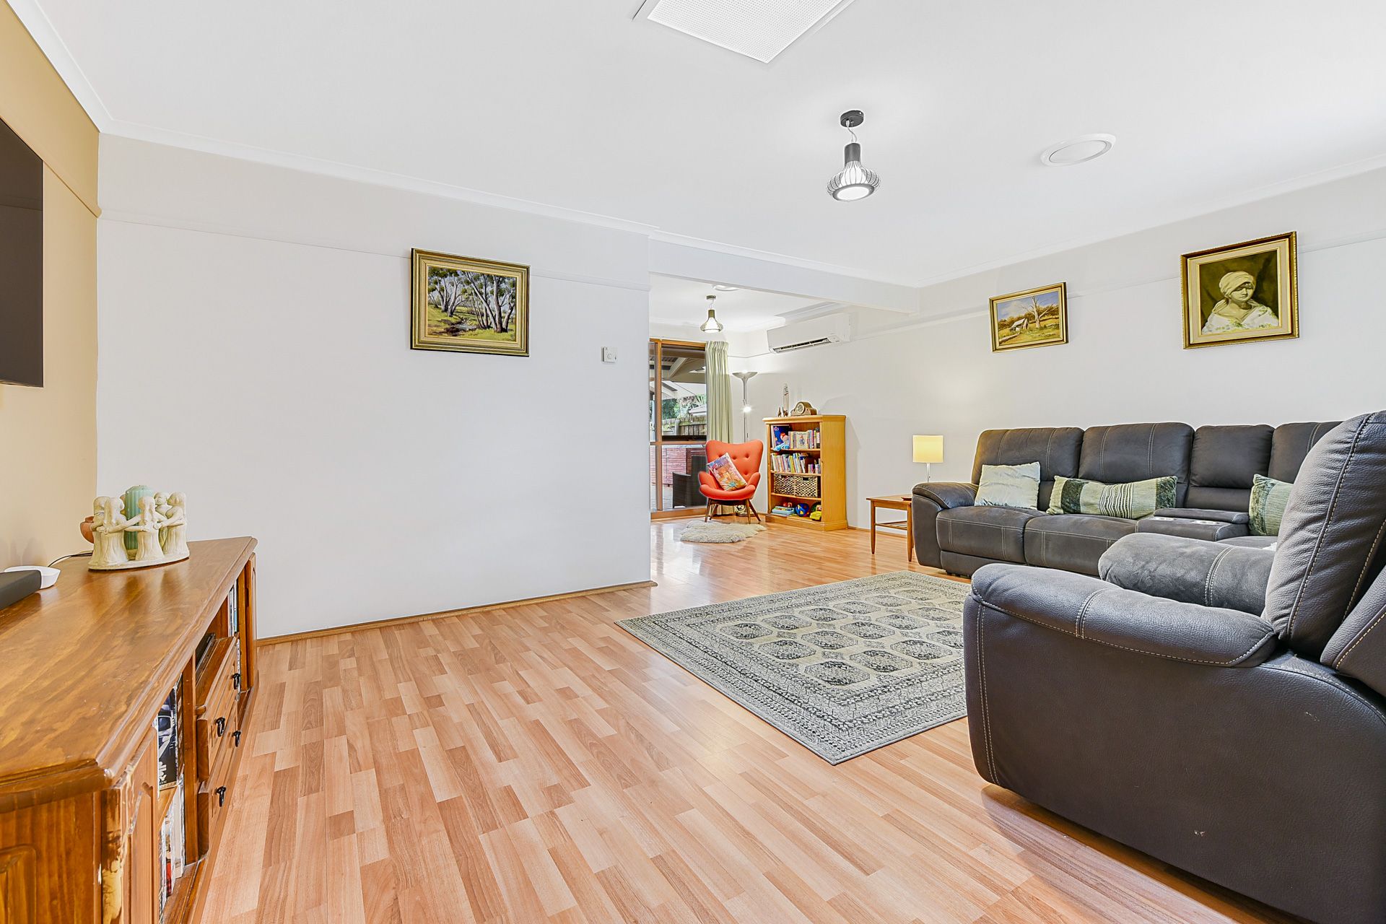
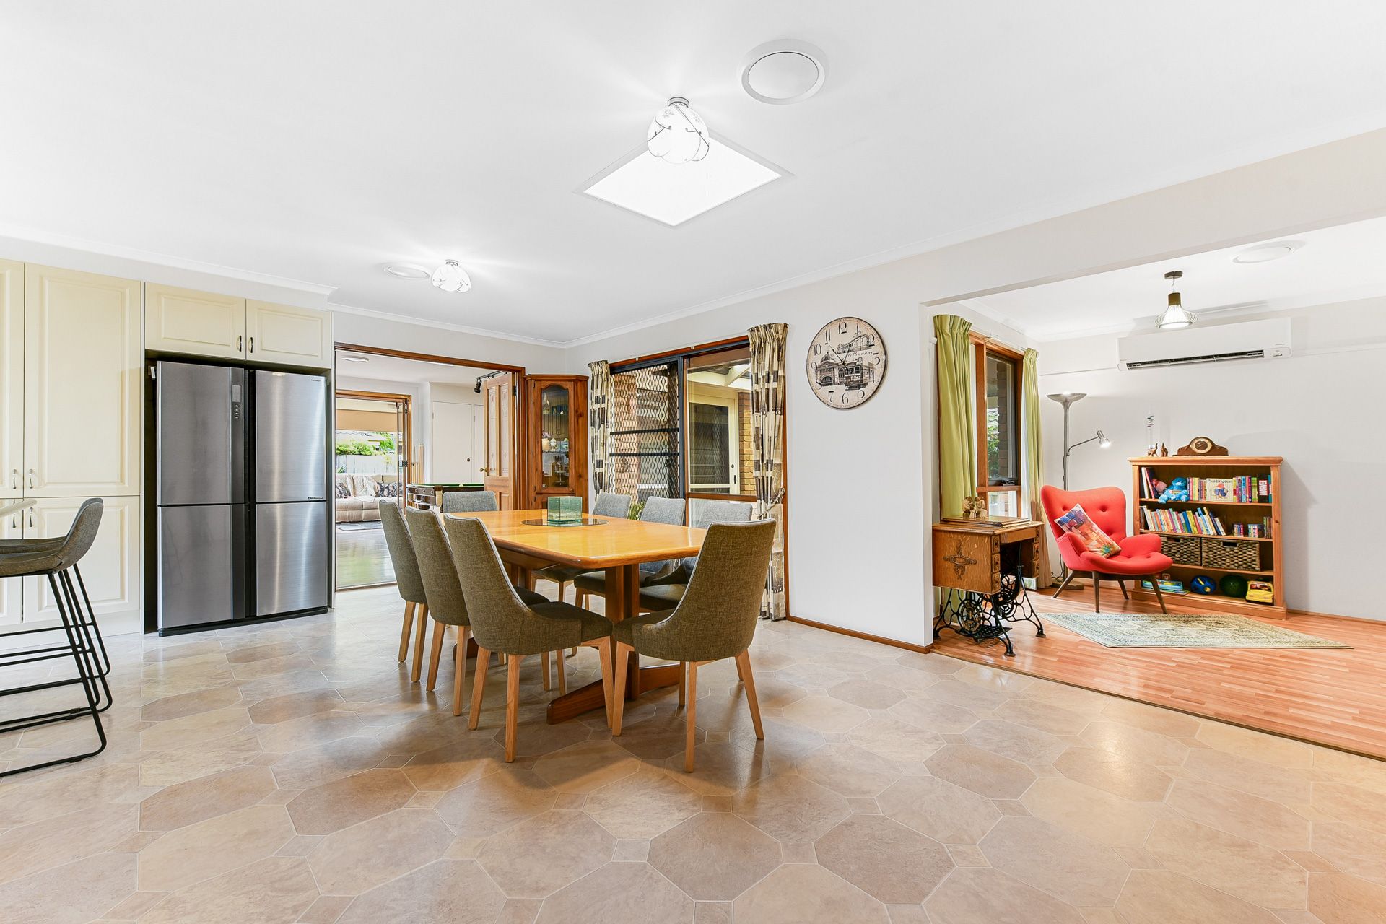
The first of three generous living zones awaits, providing ample space for relaxation and entertainment. Timber-look flooring in a spacious L-shaped front-of-house family room leads to an open plan kitchen and dining zone, featuring an overhead skylight, shaker-style cabinetry, and an abundance of storage. The kitchen is equipped with a 600mm Westinghouse oven and cooktop, in-built dishwasher, and stone-look return benchtop-perfect for effortless family living.
A master suite with serene street views, walk-through double robe, and fabulous ensuite boasting fresh white finishes, ample natural light, and an oversized shower paves the way for comfort and style. Meanwhile, three additional bedrooms, all with in-built robes, offer comfort and privacy for the entire family and are serviced by the home's main bathroom, boasting a free-standing bathtub, gorgeous goose-neck tapware, and a separate toilet-a touch that ensures every family member is catered to.
A second living space, accessible through striking leadlight double-doors for a touch of character and added privacy, is ideal for a games or rumpus area. With its own unique charm, including an exposed brick feature wall and additional storage, herein also lies an in-built sink and bar area.
At the rear of the home, discover a light-filled sunroom-a tranquil oasis concealed by double-glazed bifold doors and the perfect position for quiet afternoons overlooking the neatly maintained established gardens, veggie patch, and courtyard that surround the home.
Outside, the property continues to impress with a garden shed, expansive paved undercover pergola area, and rear access to the home's single garage-offering further convenience and functionality. Ducted heating and reverse cycle air conditioning provide year-round comfort, while an undercover carport with ample off-street parking completes the package.
If convenience, relaxation, and a sanctuary for the whole family to enjoy is what you seek, embrace this beautifully maintained family home with nearby M1 Freeway access, Wilson Botanic Park within walking distance, Parkhill Plaza Shopping Village, walking tracks and fantastic local schools at your fingertips.
The perfect place for your family's next chapter awaits, but it won't last long.
Photo I.D. is required at all open inspections.