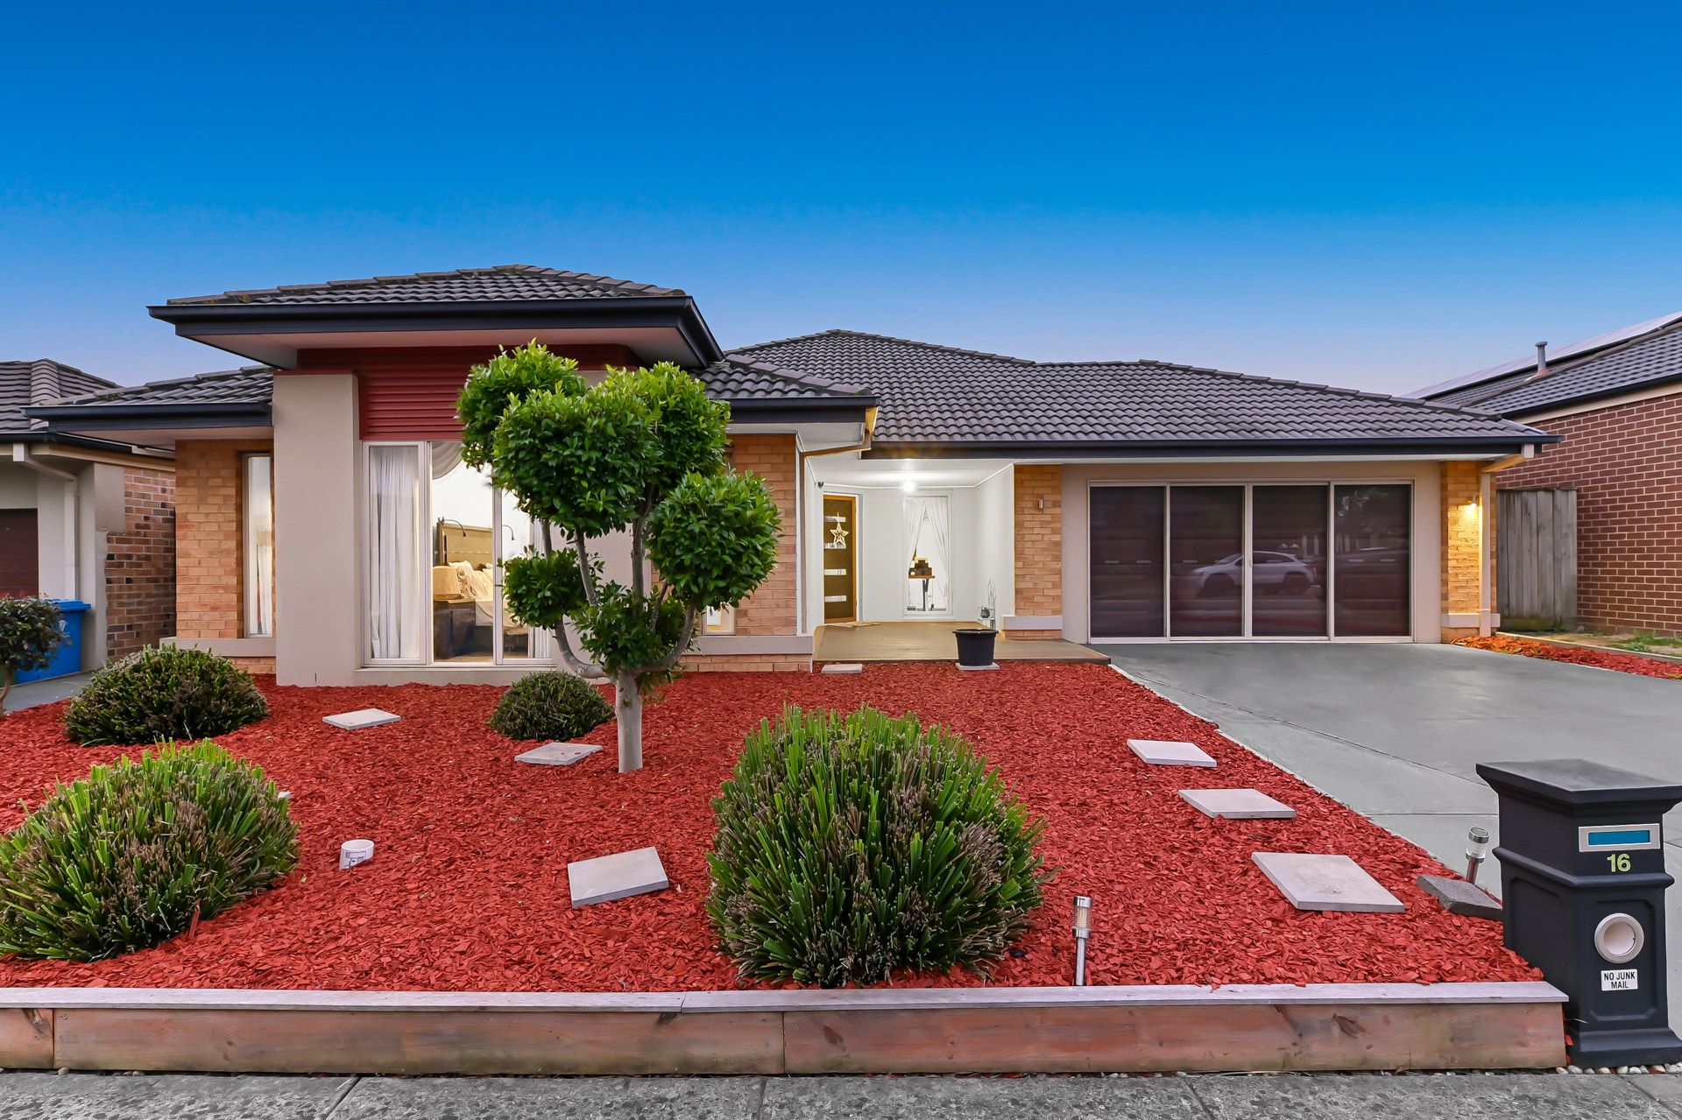
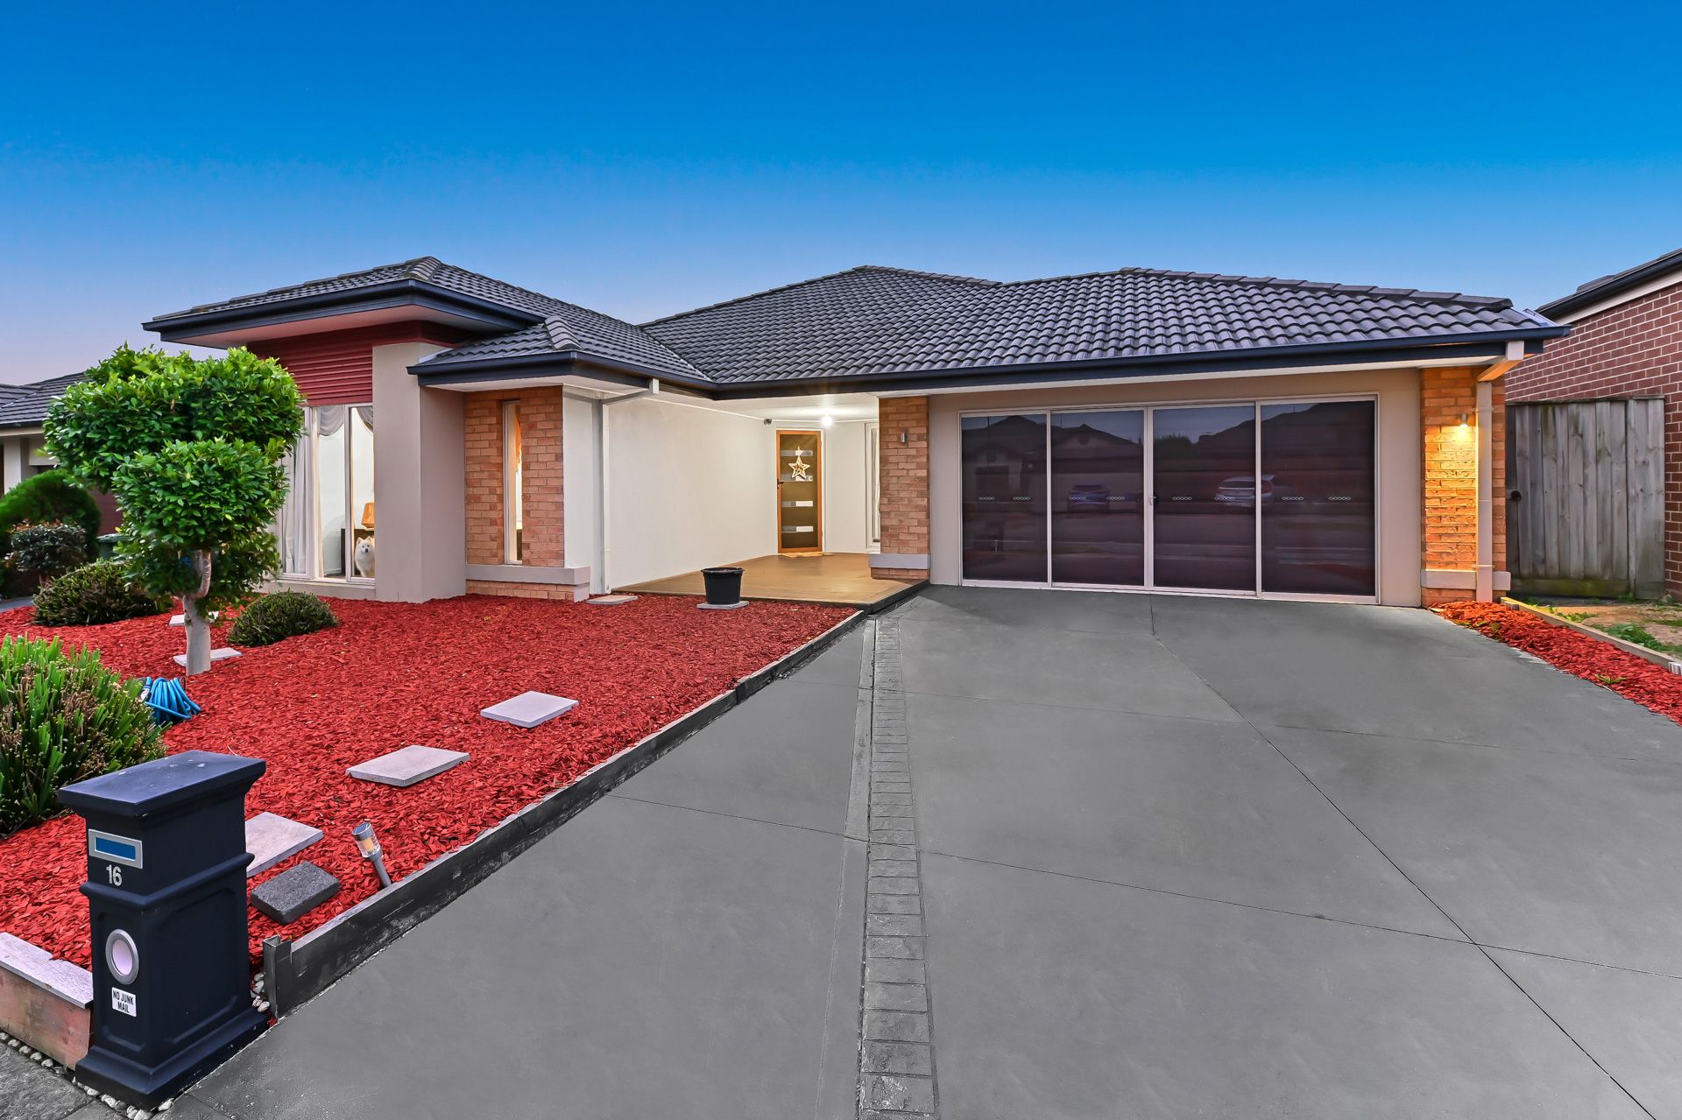
Situated on in a quiet neighbourhood, this home offers a spacious retreat for large families. The triple-fronted brick-veneer façade, complemented by cream painted render accents and feature lights, vaunts street appeal. An easy-to-maintain front garden boasting neat shrubs, trees and wood chips further enhances the striking aesthetic. The double lock-up garage, convertible into a study or home office with glass sliding doors and split system AC, plus driveway space ensure ample off-street parking.
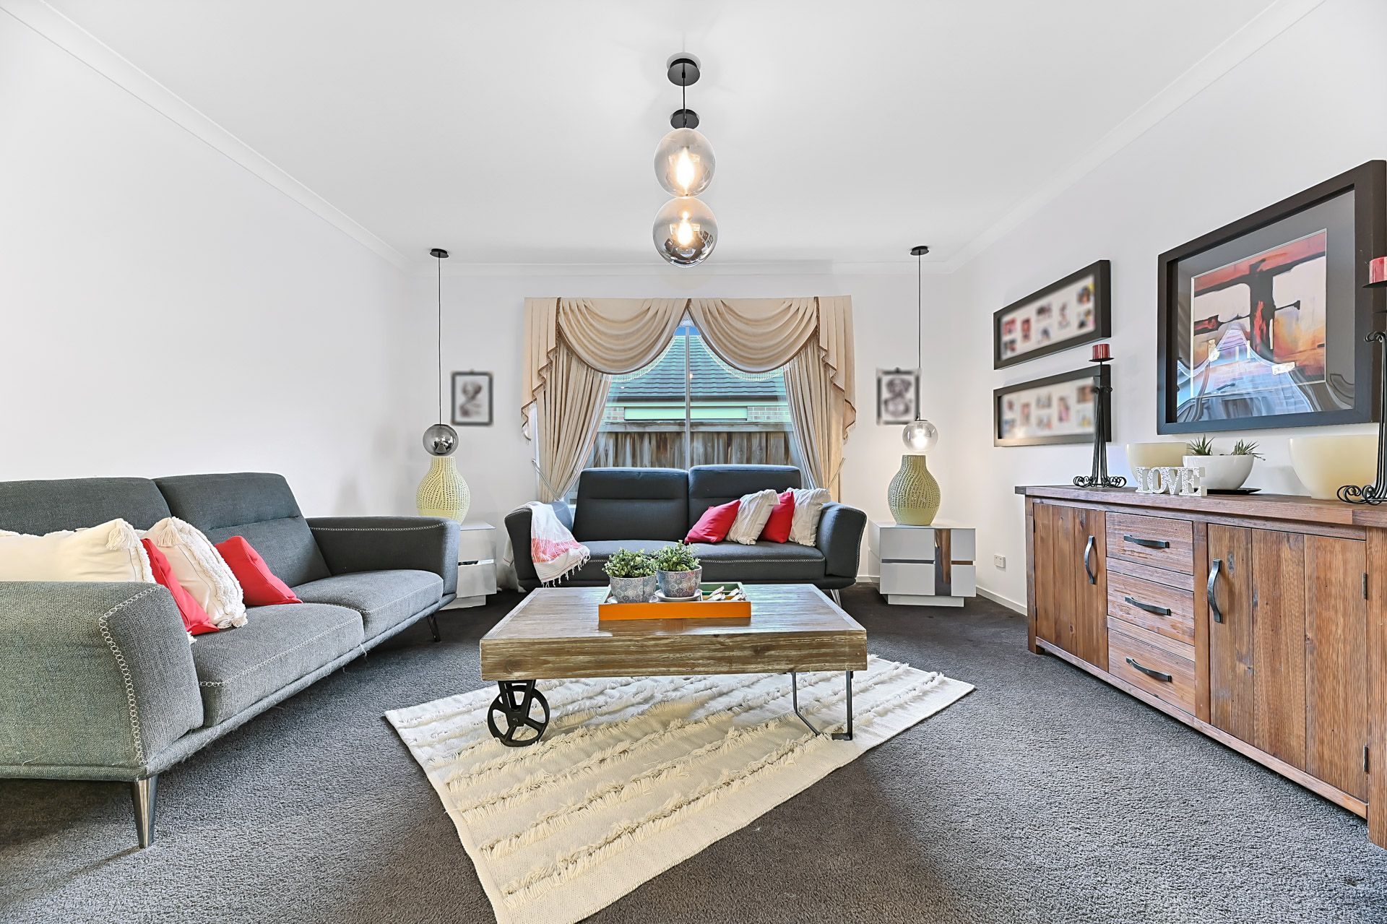
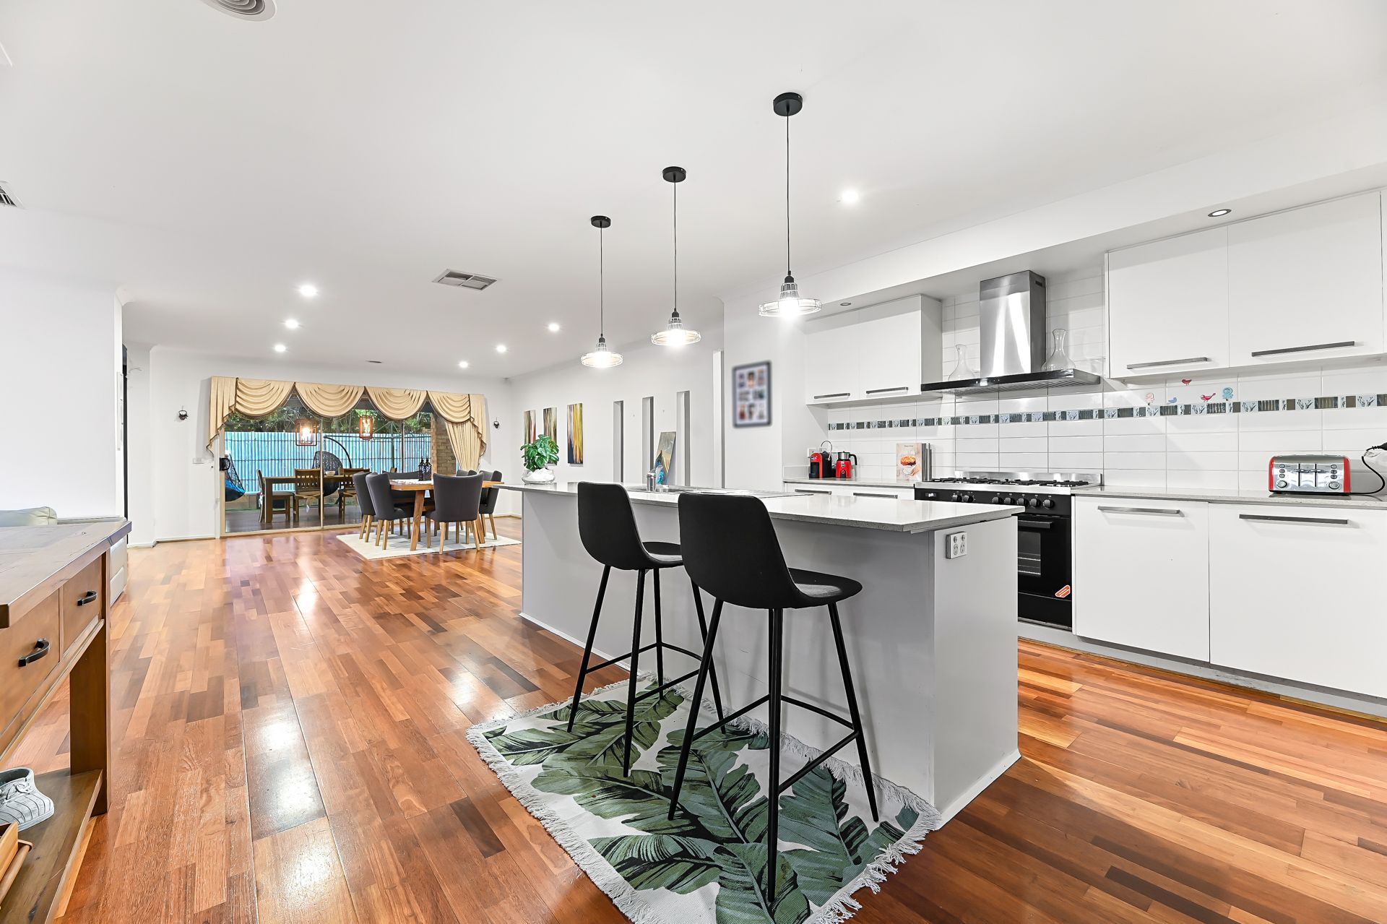
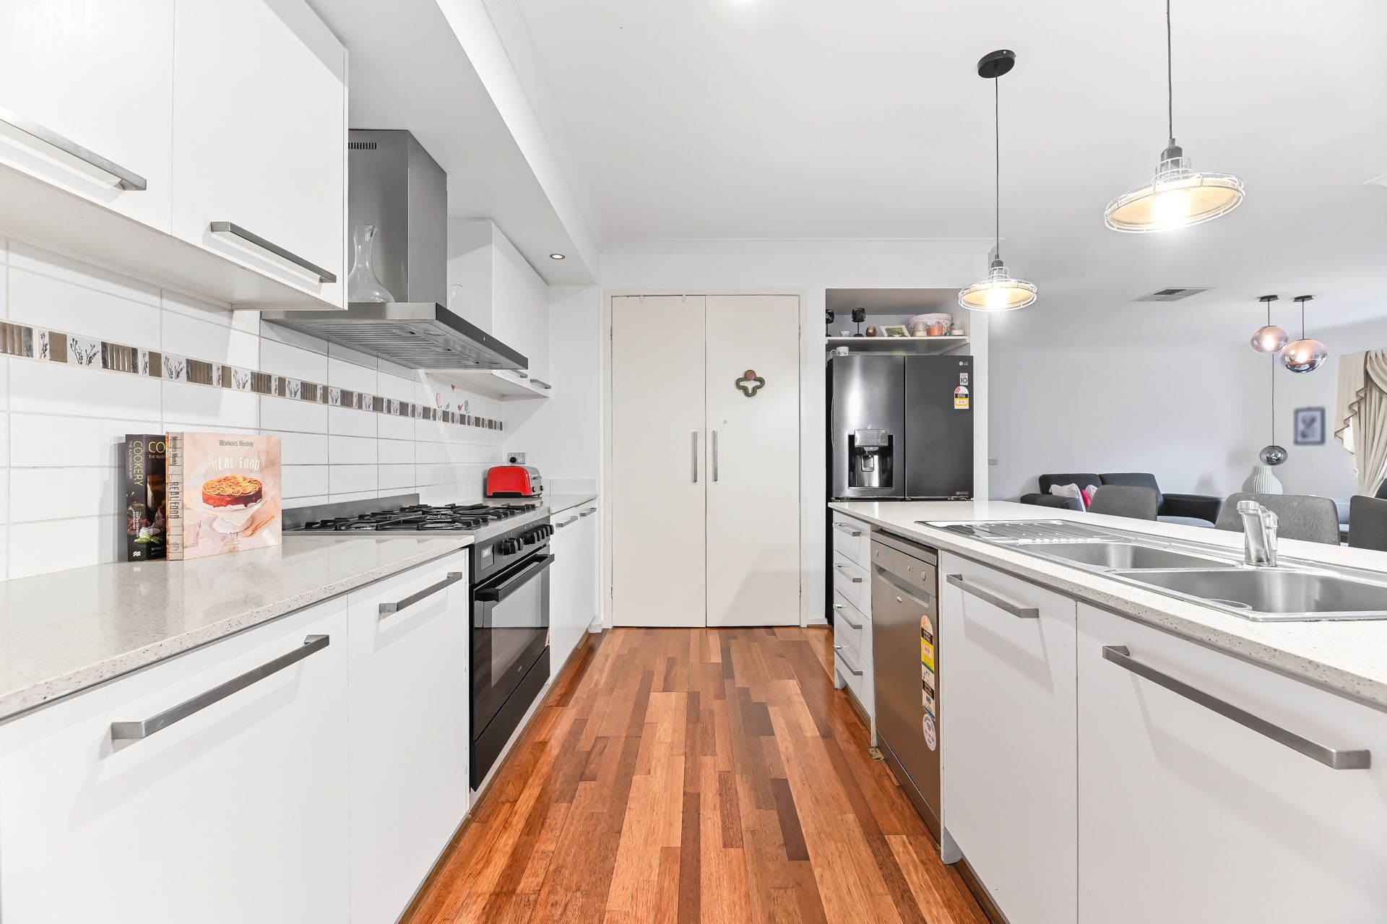
Inside, an expansive open plan layout encompassing the kitchen, dining, study and living areas presents a spacious family gathering space. High ceilings, timber laminate flooring, LED downlights, hanging pendant lighting and a neutral-tone colour palette combine to create a modern warmth.
The contemporary kitchen is equipped with breakfast island, 20mm stone benchtops, a gas burner cooktop, 900mm electric oven and a dishwasher. A double bowl overmount sink with mixer tapware completes the space.
The tiered theatre room impresses as an inside entertaining area, while an alfresco outdoor area provides a great place for outdoor meals and gatherings. Adjoining the alfresco is the low-maintenance backyard featuring a Hills Hoist clothesline and storage shed.
Ducted heating, evaporative cooling and curtains/blinds offer year-round comfort and privacy. 18 rooftop solar panels help power the home, keeping utility costs low.
Four well-sized carpeted bedrooms with built-in robes provide comfortable retreats. The master bedroom enjoys walk-in robes and an ensuite with a dual vanity. Both bathrooms feature stone-top vanities, fully framed showers, and a tiled bath hob.
Nearby walking tracks, parklands, and the route 836 bus stop are within walking distance, with only a 13-minute stroll to Berwick Chase Primary School. A short drive leads to Eden Rise Village, the Princes Freeway, and the esteemed Kambrya College.
Property Specifications:
*Modern family home with plentiful family gathering areas
*Open plan layout connecting kitchen, dining, study, living and theatre rooms
*Well-appointed kitchen and alfresco for mealtimes
*Double lock-up garage that offers versatility as home office
*Four comfortable bedrooms with built-in robes
*Close to schools, shops, parks, public transport, and the Princes Freeway
Photo I.D. is required at all open inspections.