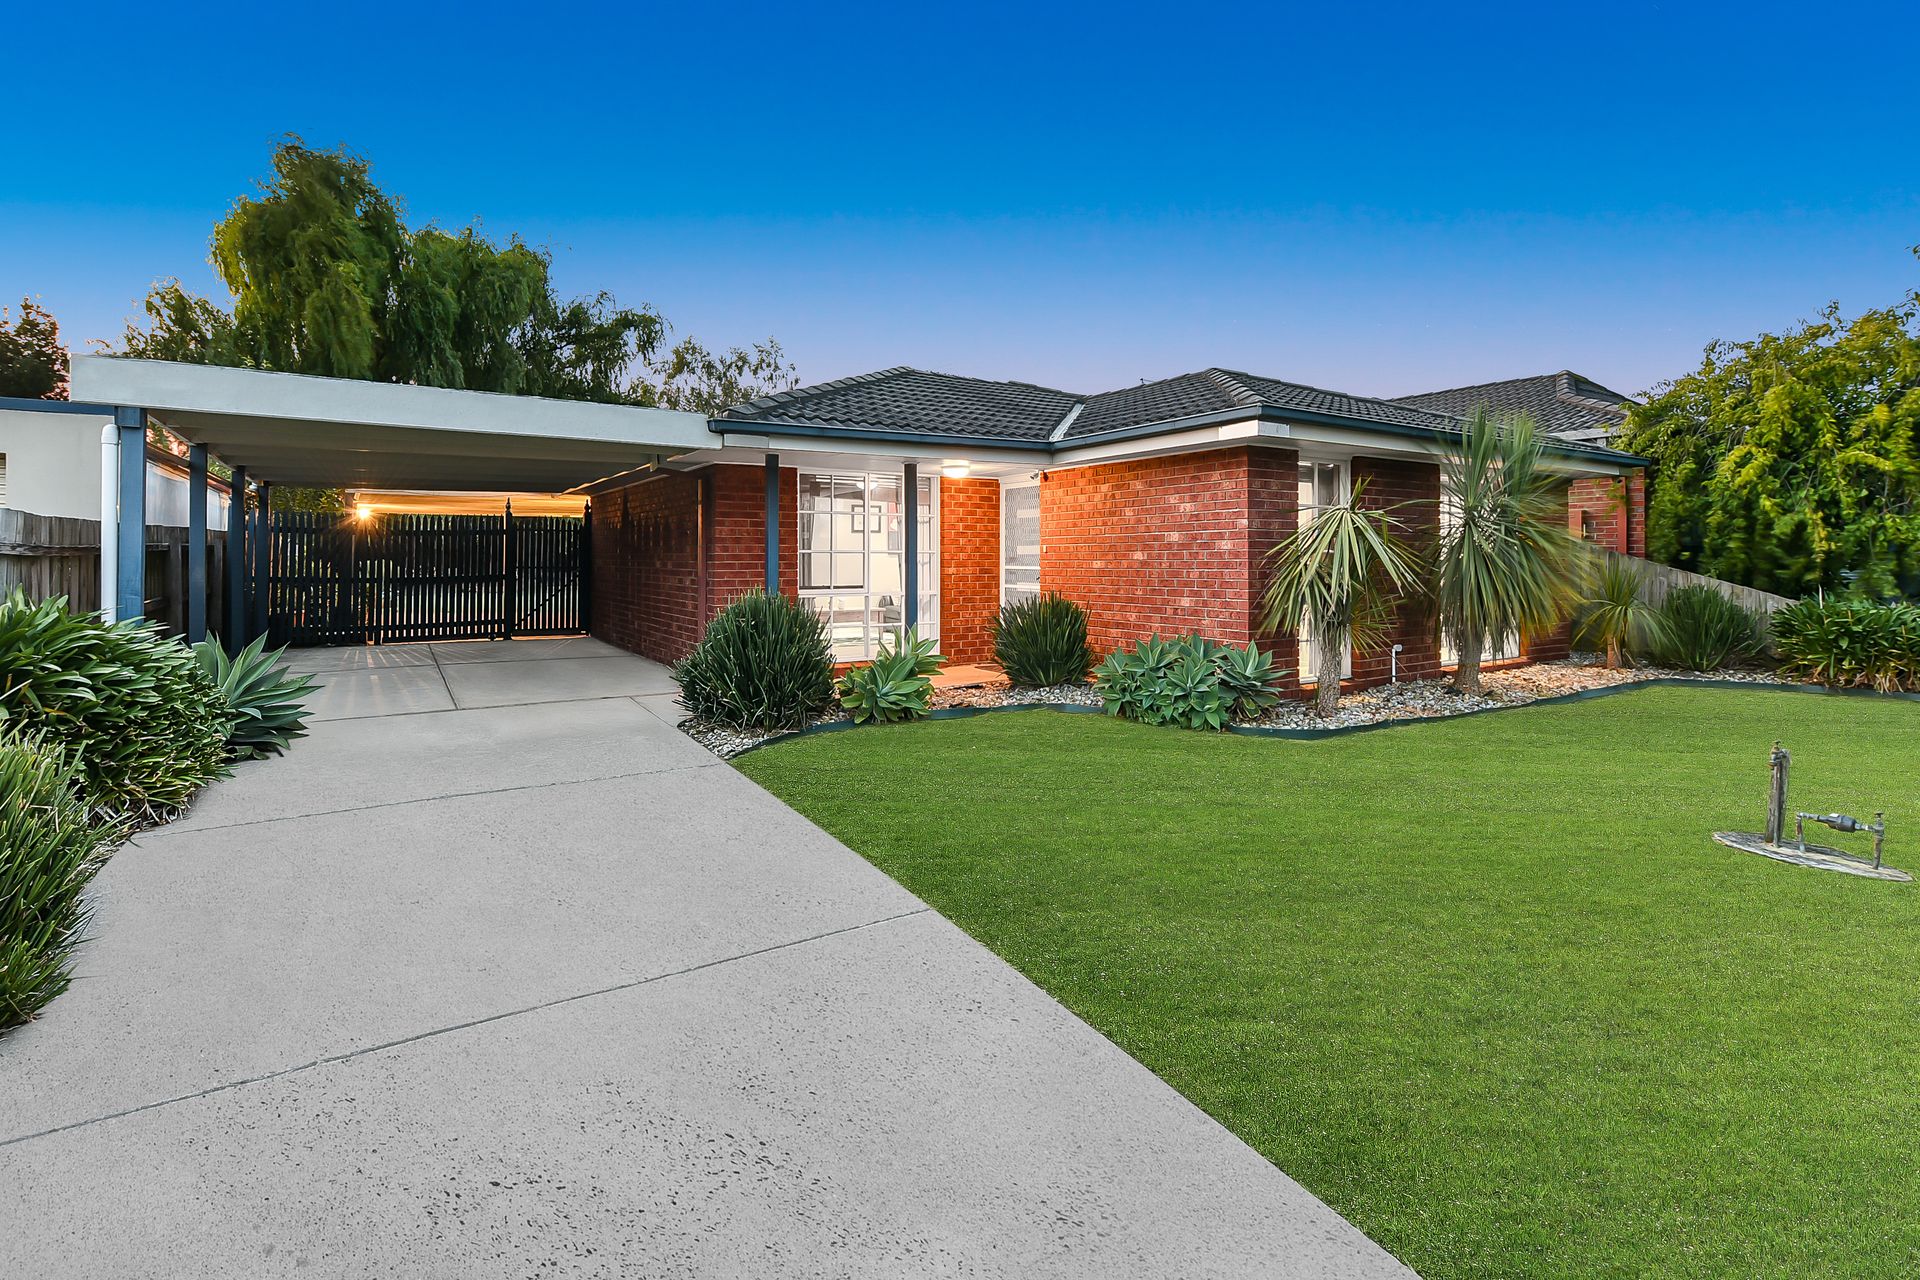
Nestled in a quiet tree-lined street, within footsteps of Berwick Fields Primary School, this well-maintained family home combines prime convenience with endless potential. Residing on a 530sqm (approx.) block, the home is instantly inviting, showcasing a charming red-brick facade with full-height lattice windows and a neatly landscaped frontage.
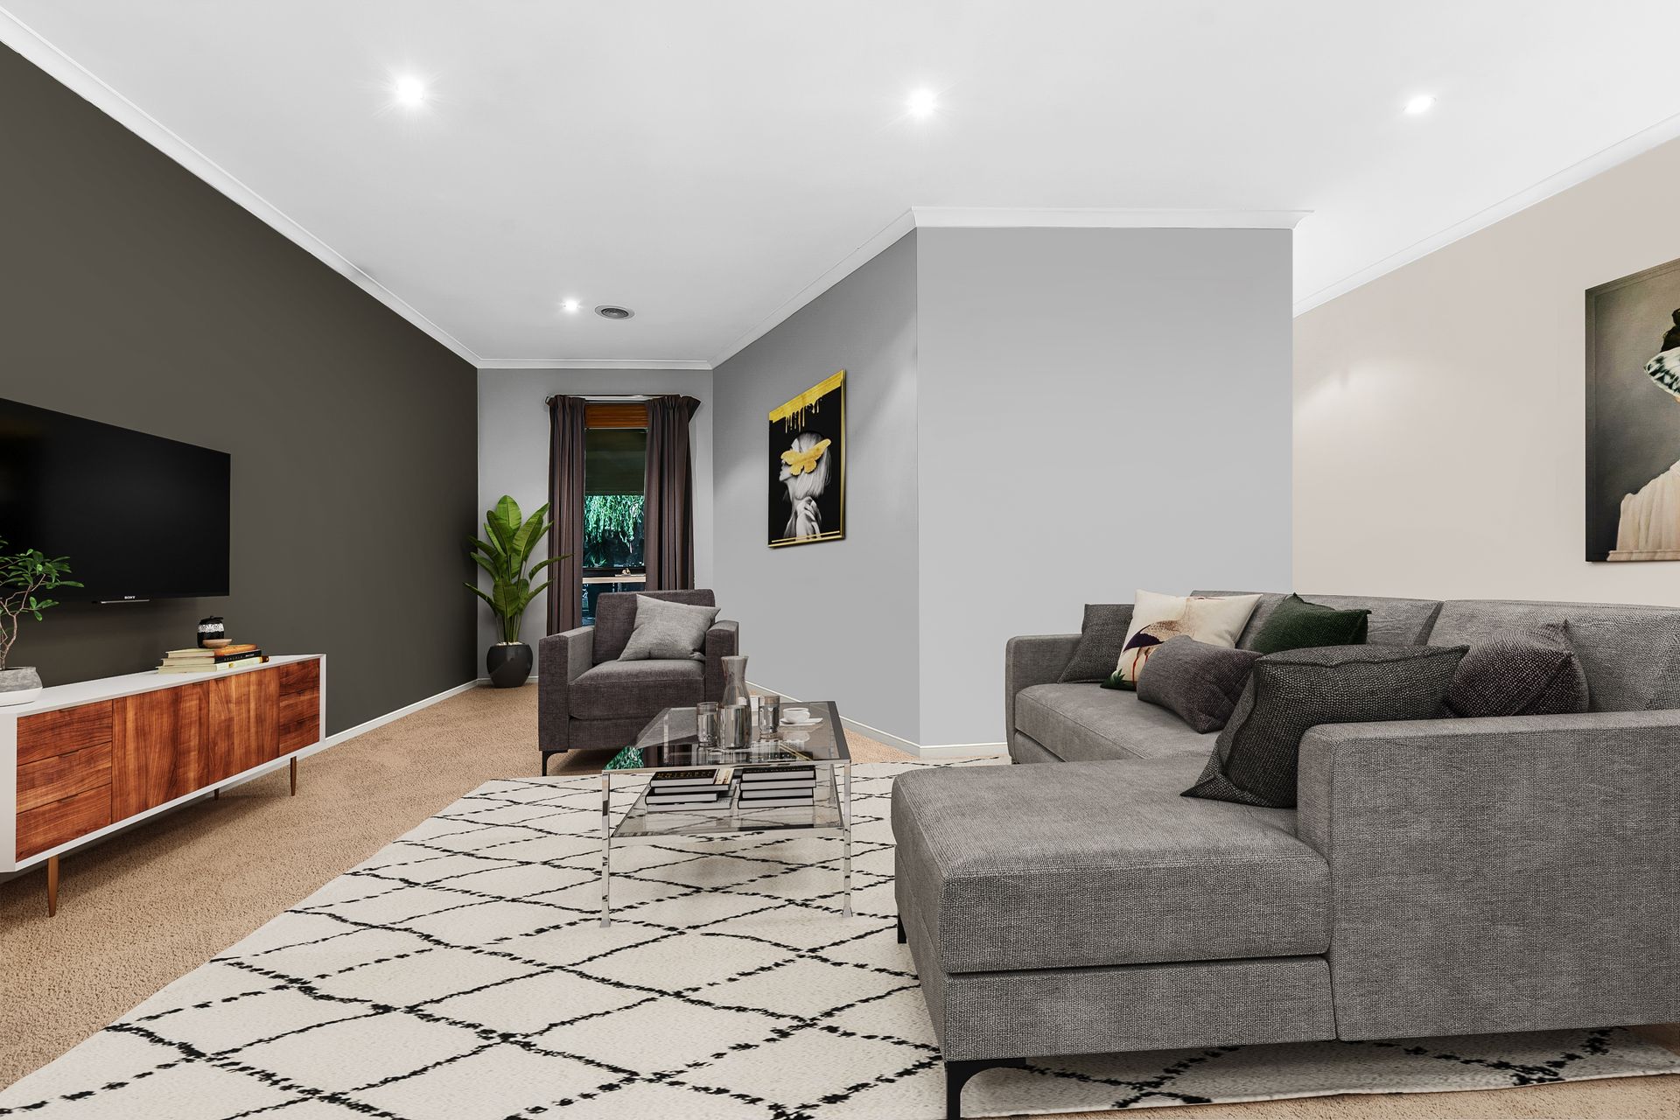
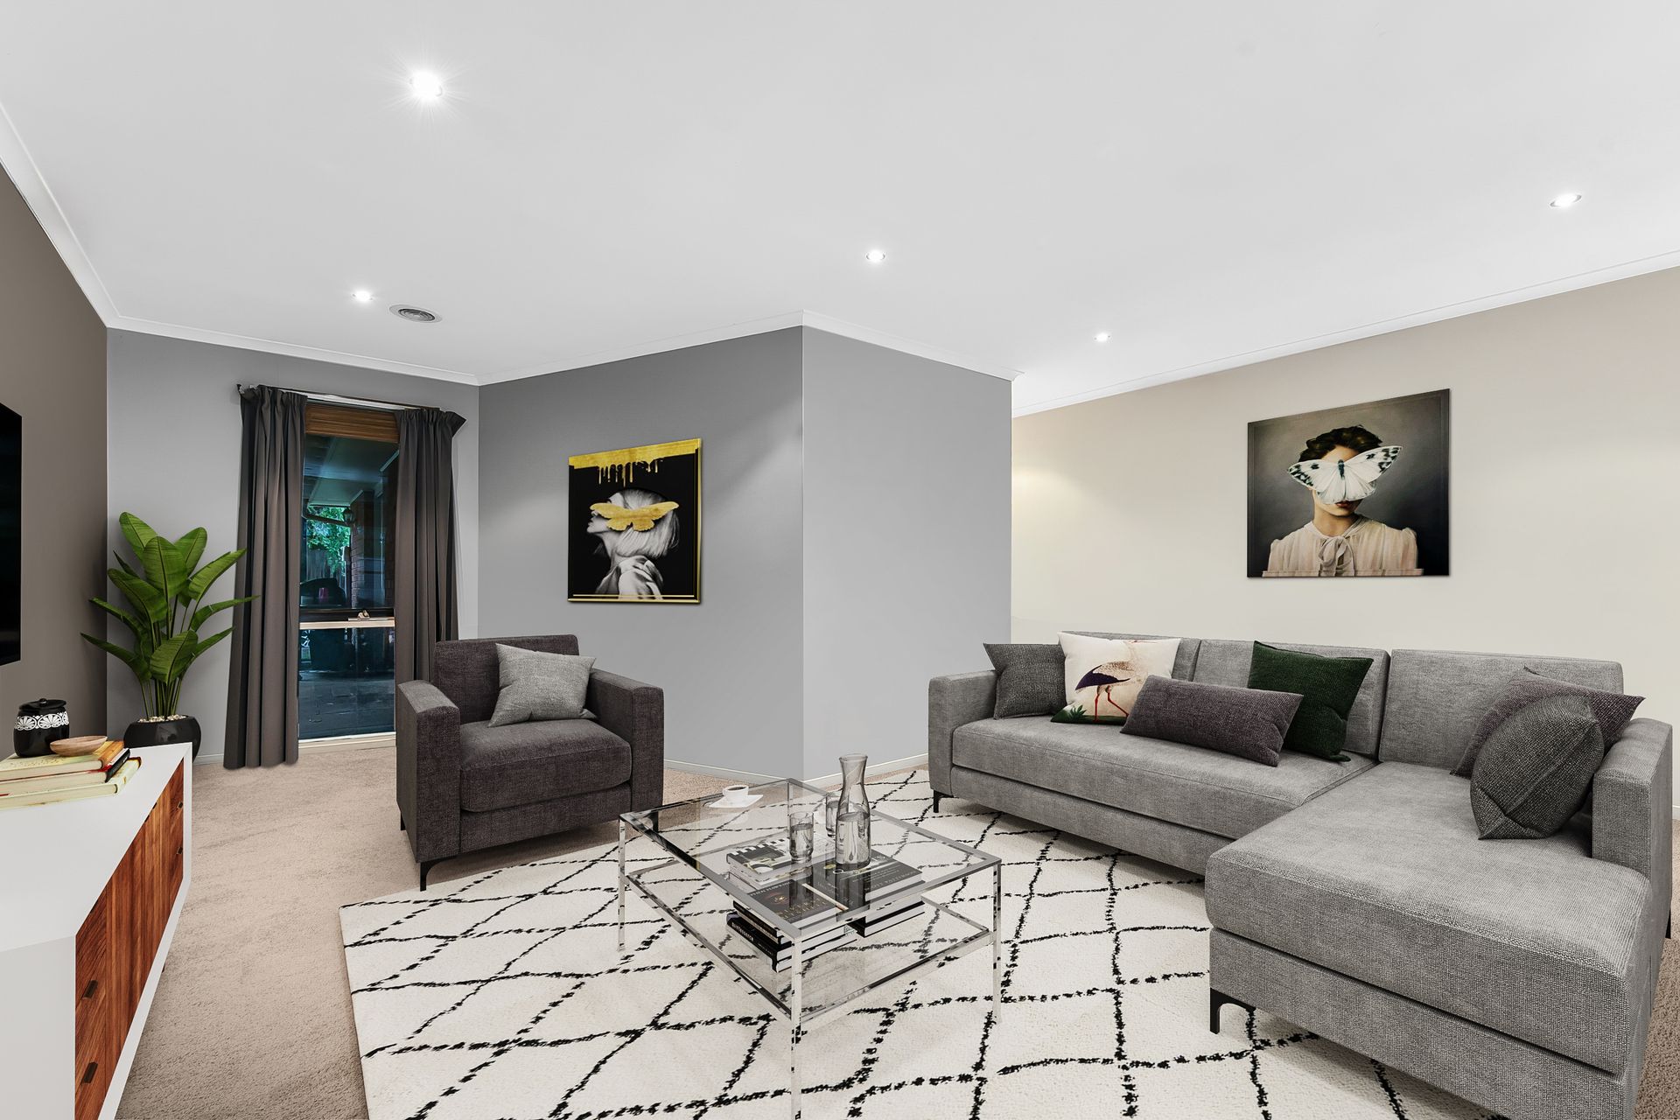
Behind the welcoming porch, the soothing interiors create a wonderfully relaxing ambiance with modern tones and generous proportions, introducing a comfortable open living room with a versatile study nook.
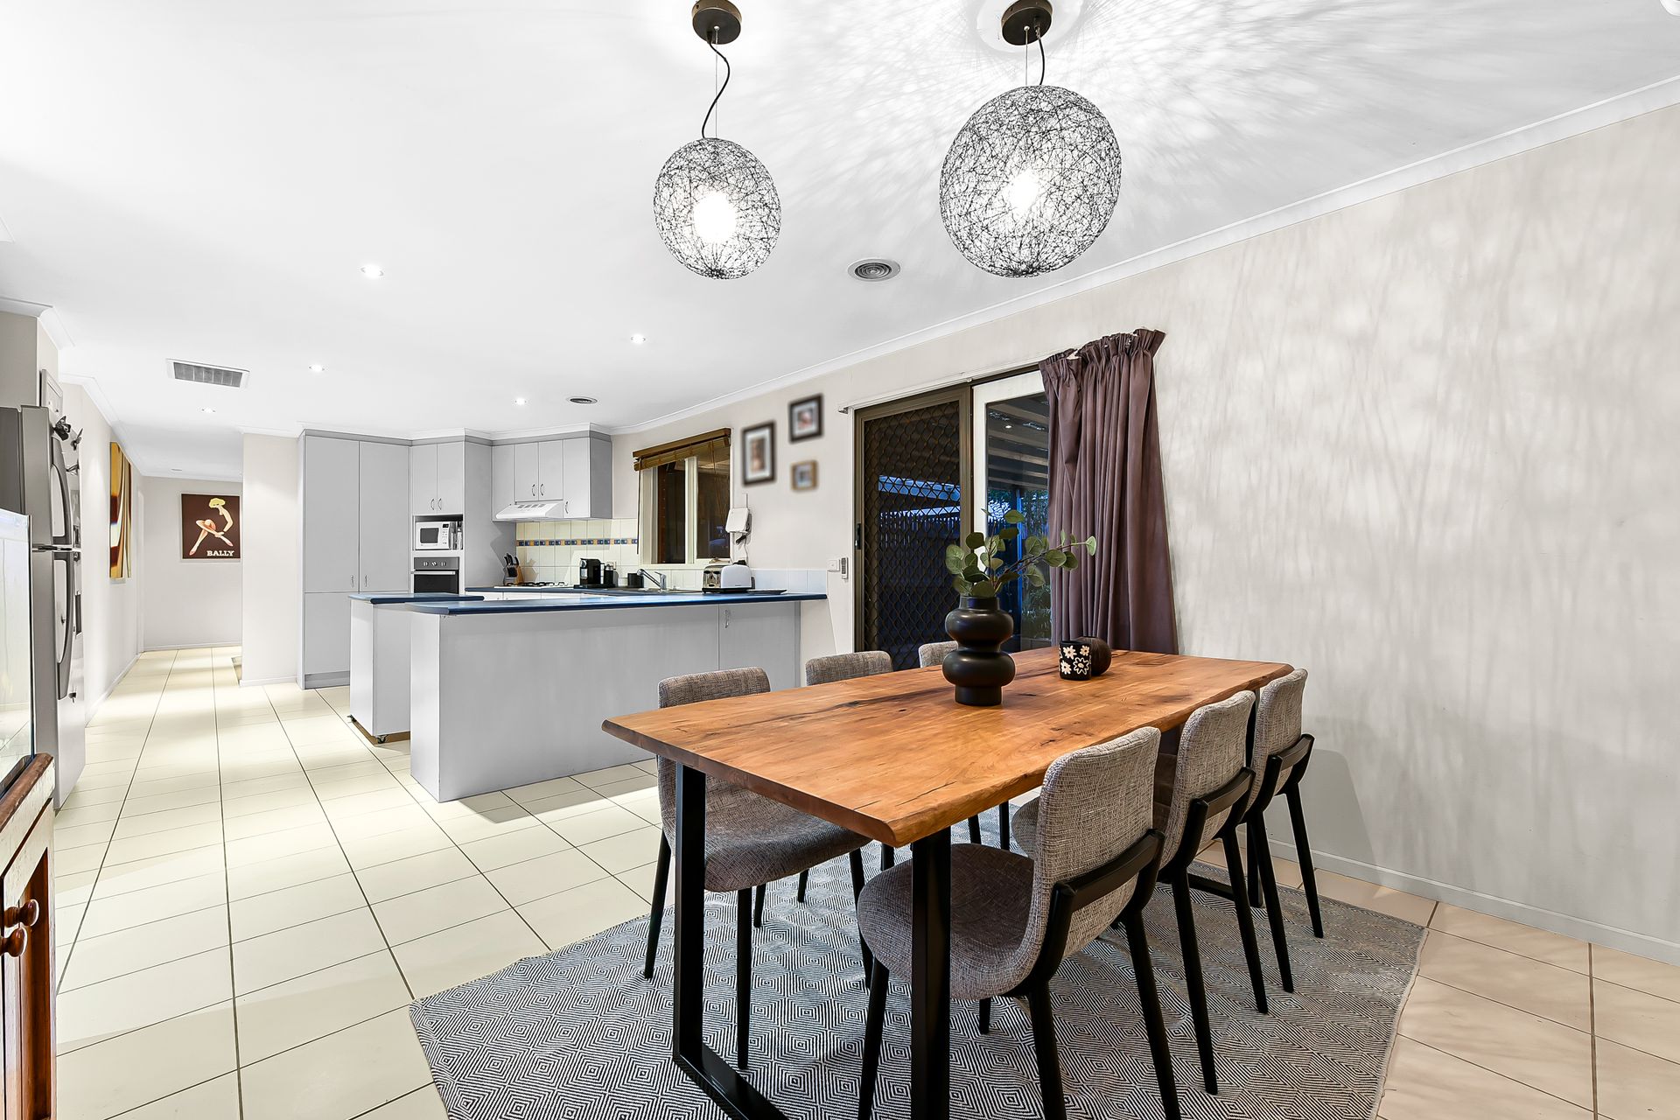
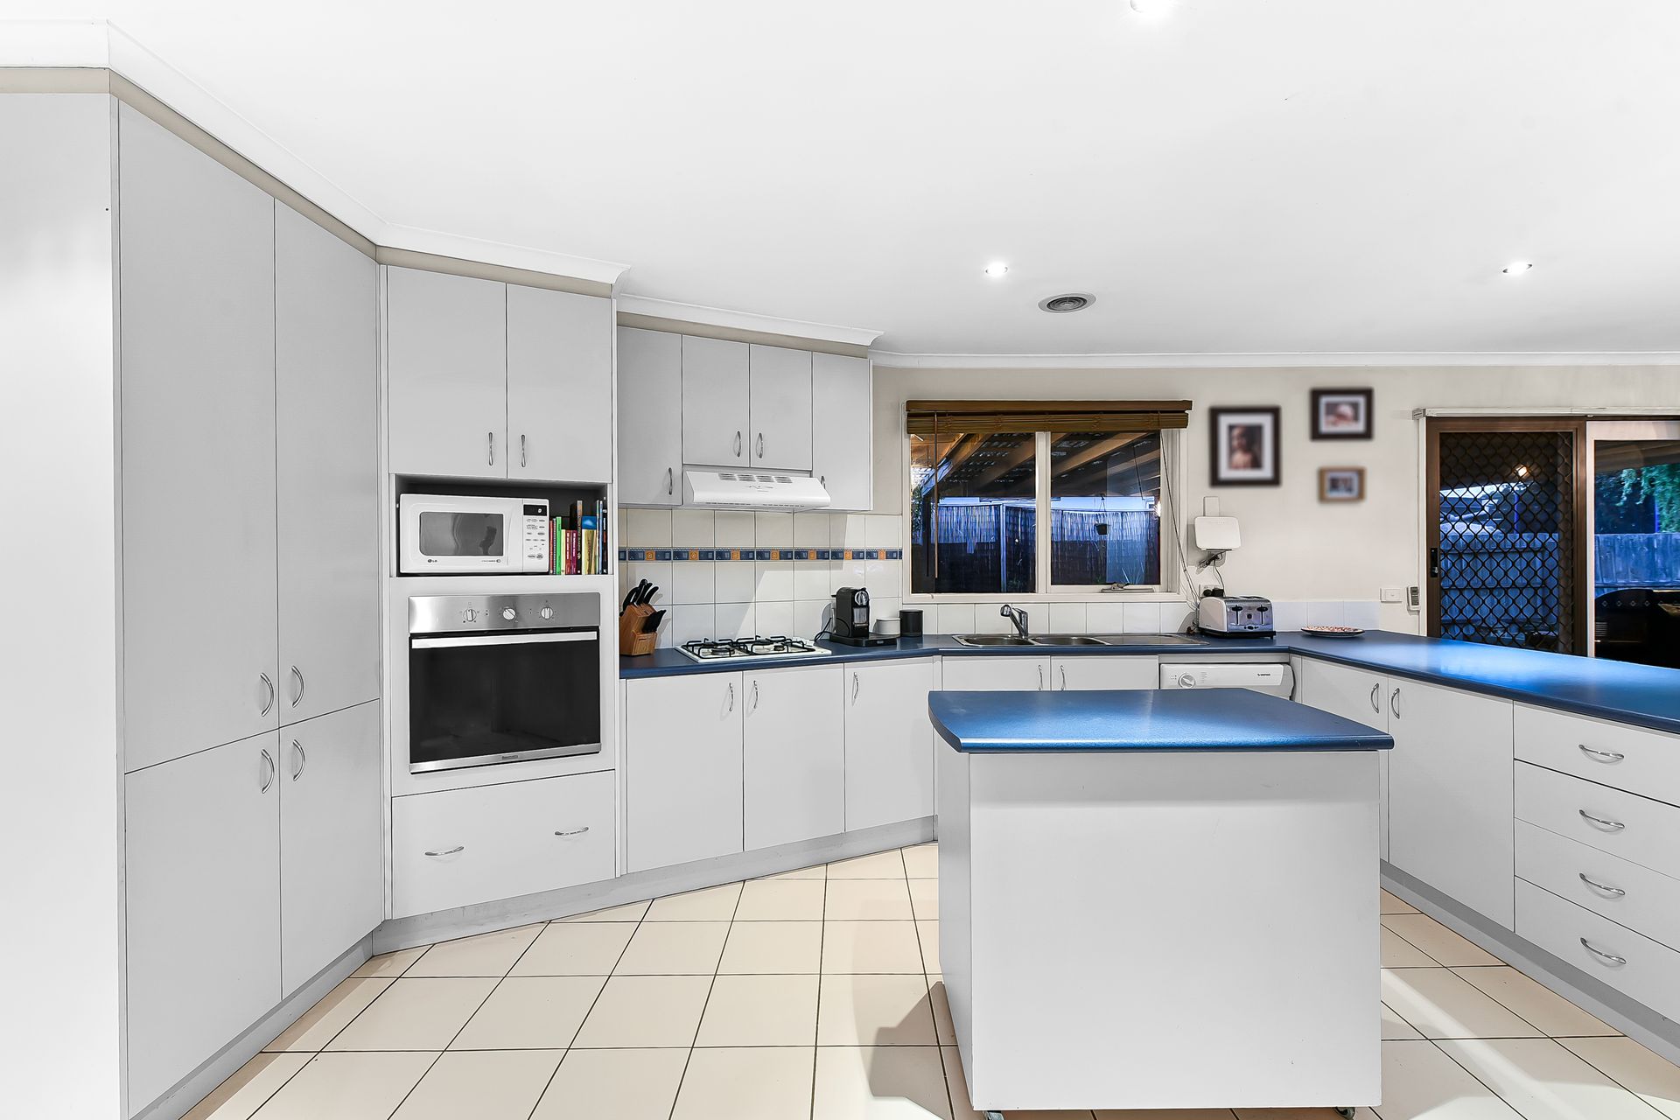
Flowing with ease, the tiled dining area spills to the large, paved pergola and spacious child-friendly backyard, while the roomy kitchen is equipped with quality appliances, plentiful storage, and a handy central island.
Completing the thoughtful configuration, the superb primary bedroom includes two walk-in robes and a renovated ensuite with a frameless rainfall shower, as the two remaining bedrooms share access to the tidy family bathroom and separate w/c.
Ducted heating add to the home's comfort levels, plus there's security cameras for peace of mind, a useful garden shed and a carport with gated rear access.
Life in this prized pocket of Berwick places its residents within a five-minute radius of Eden Rise Village, Kambrya College, and beautiful Berwick Springs, while close to Casey Hospital, Berwick Station and the Princes Freeway for seamless city commuting.
Move-in ready with scope to personalise, this is an excellent opportunity for first homebuyers, keen renovators, and astute investors.
Property Specifications:
*Three robed bedrooms, open living zone with study nook, dining area
*Large backyard with shed and water tank
*Family bathroom with bath, separate w/c, stylish renovated ensuite
*Laundry with outside access, linen storage, carport with rear access
*Spacious kitchen has electric oven, gas cooktop and dishwasher
*Ducted heating, screen doors, two walk-in robes
*Walk to school, close to shops, transport, parks, and hospital
Photo I.D. is required at all open inspections.