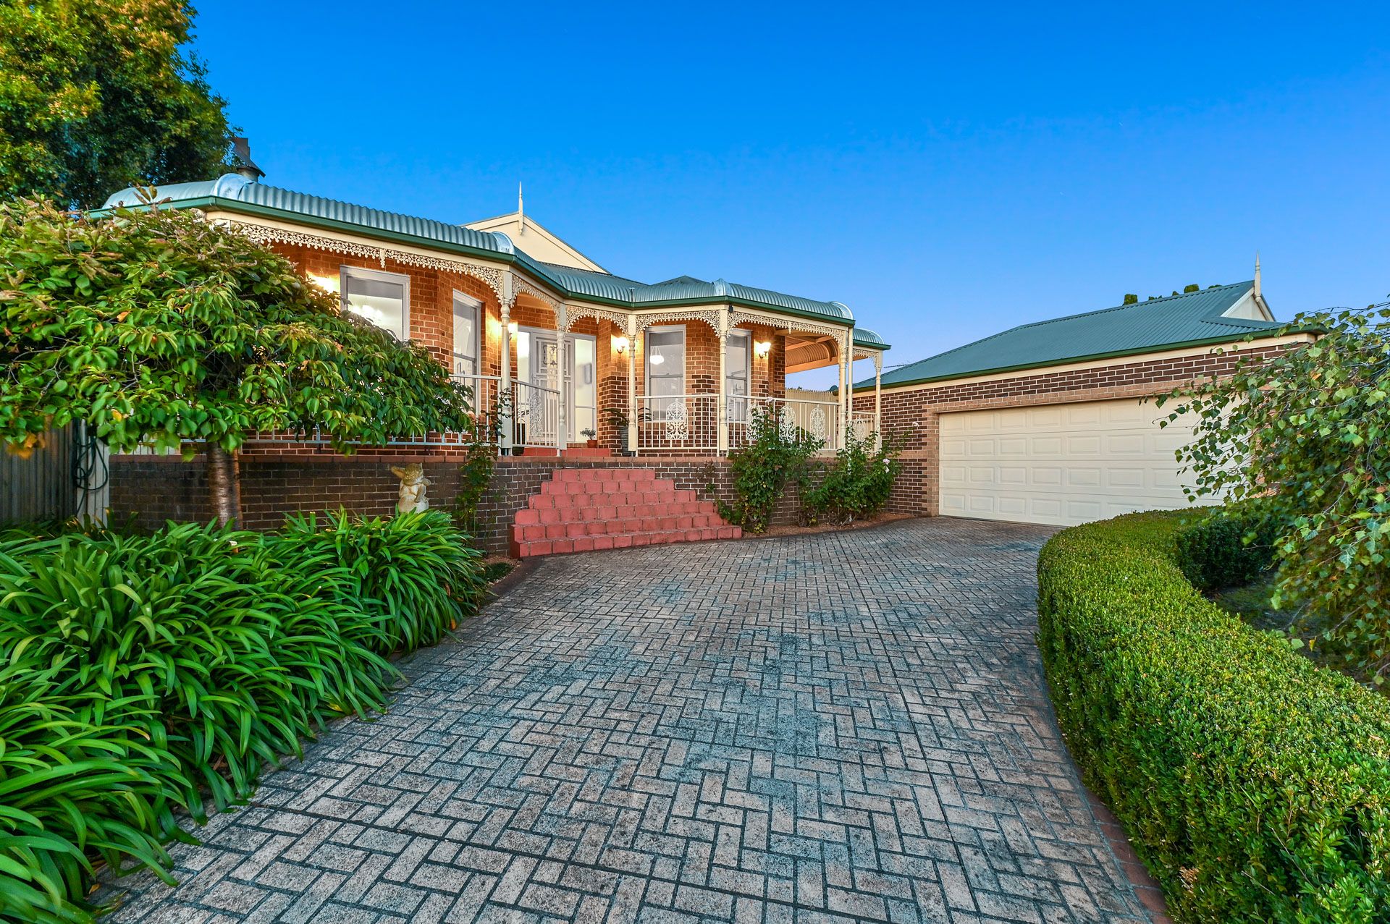
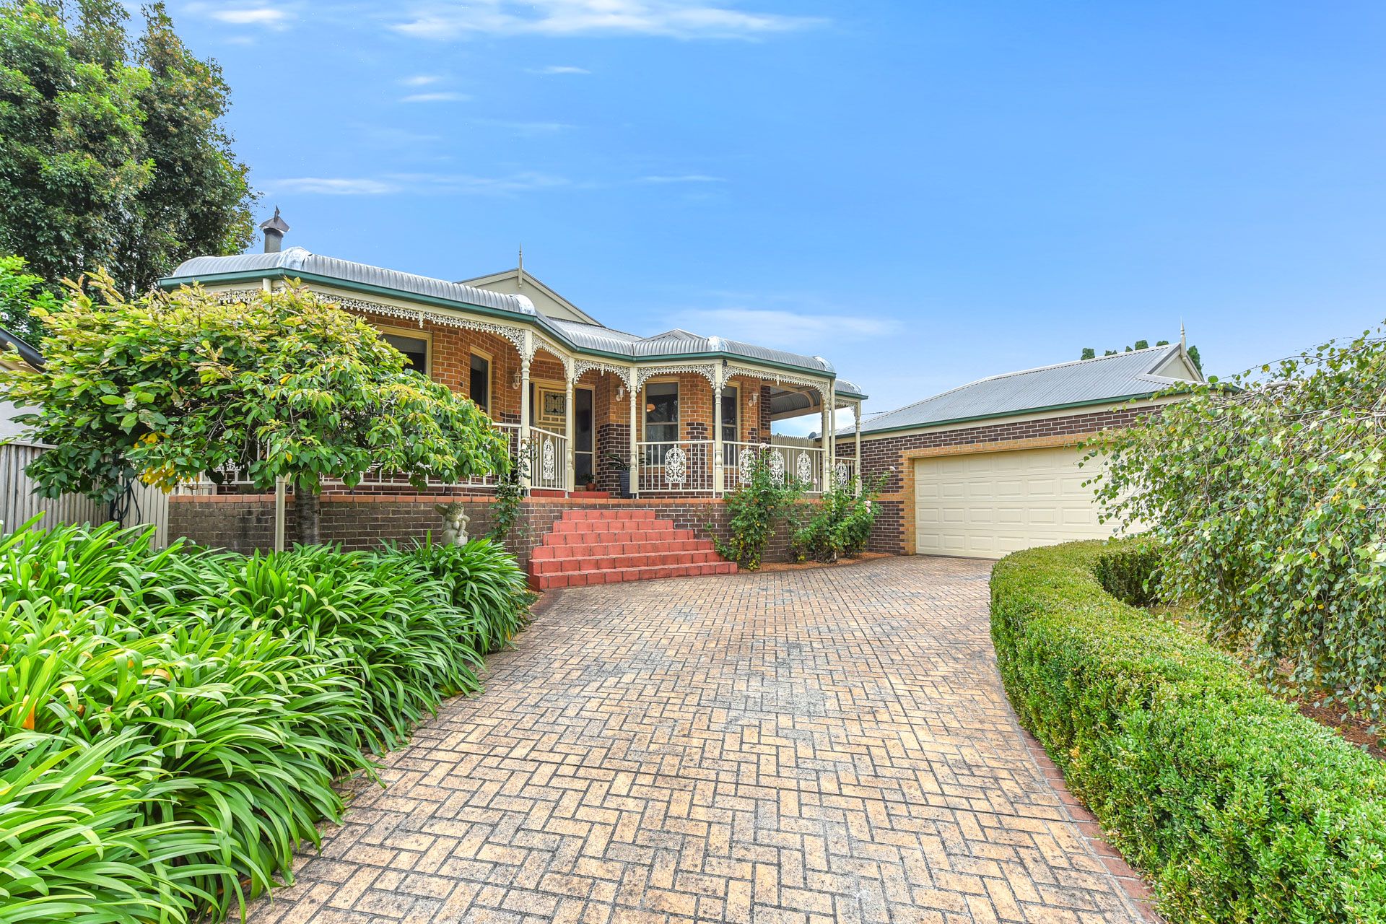
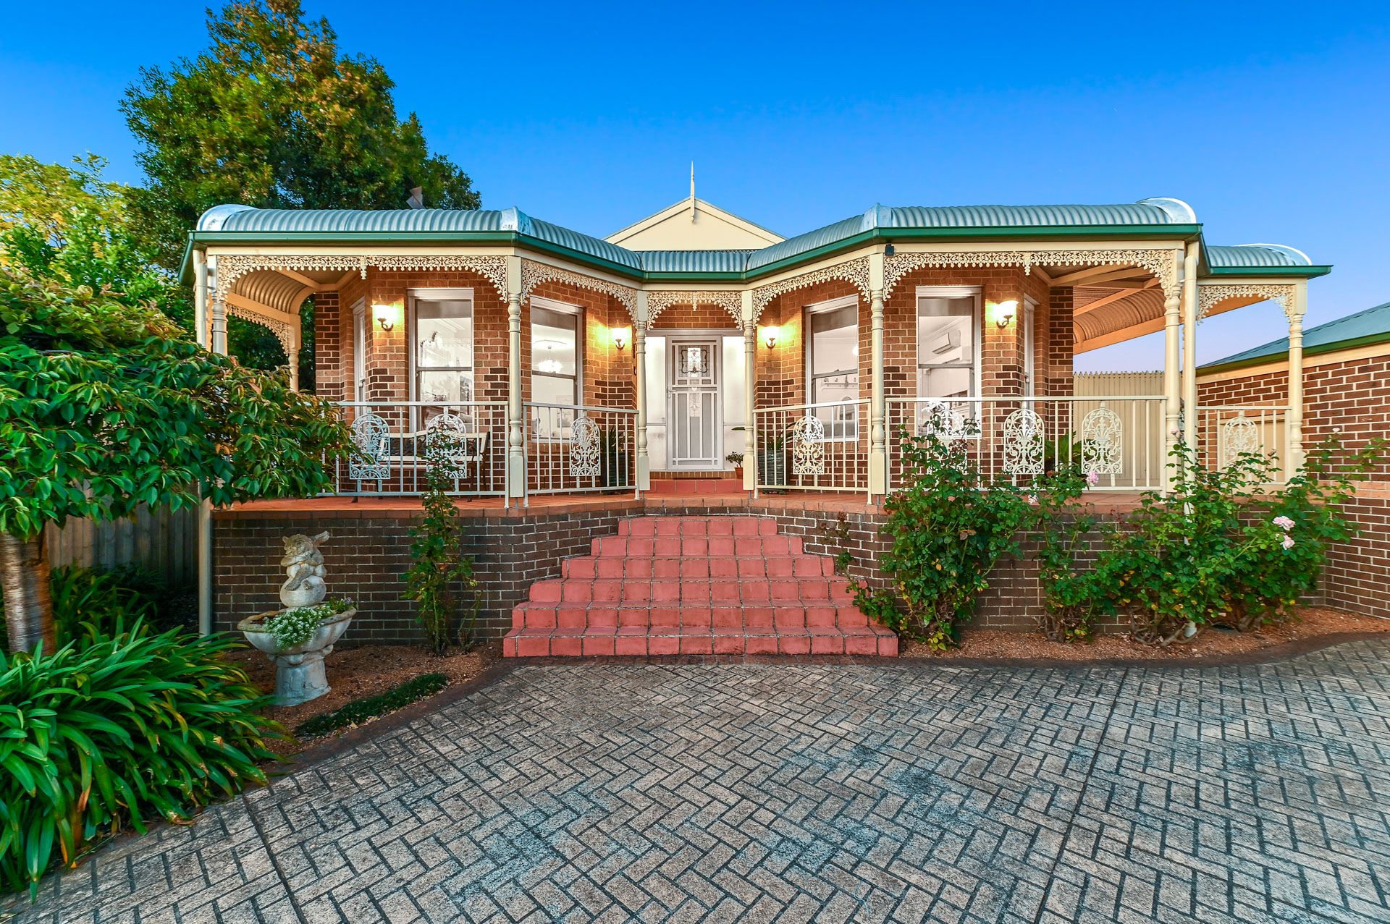
This charming four-bedroom, two-bathroom home in Berwick's esteemed St Johns Woods Estate exudes warmth and character from every beautifully designed corner.
The home's street appeal captivates with its heritage-inspired façade adorned with ornate fretwork, a charming wrap-around pergola, and established gardens, while inside, you're greeted by architectural details that continue to impress.
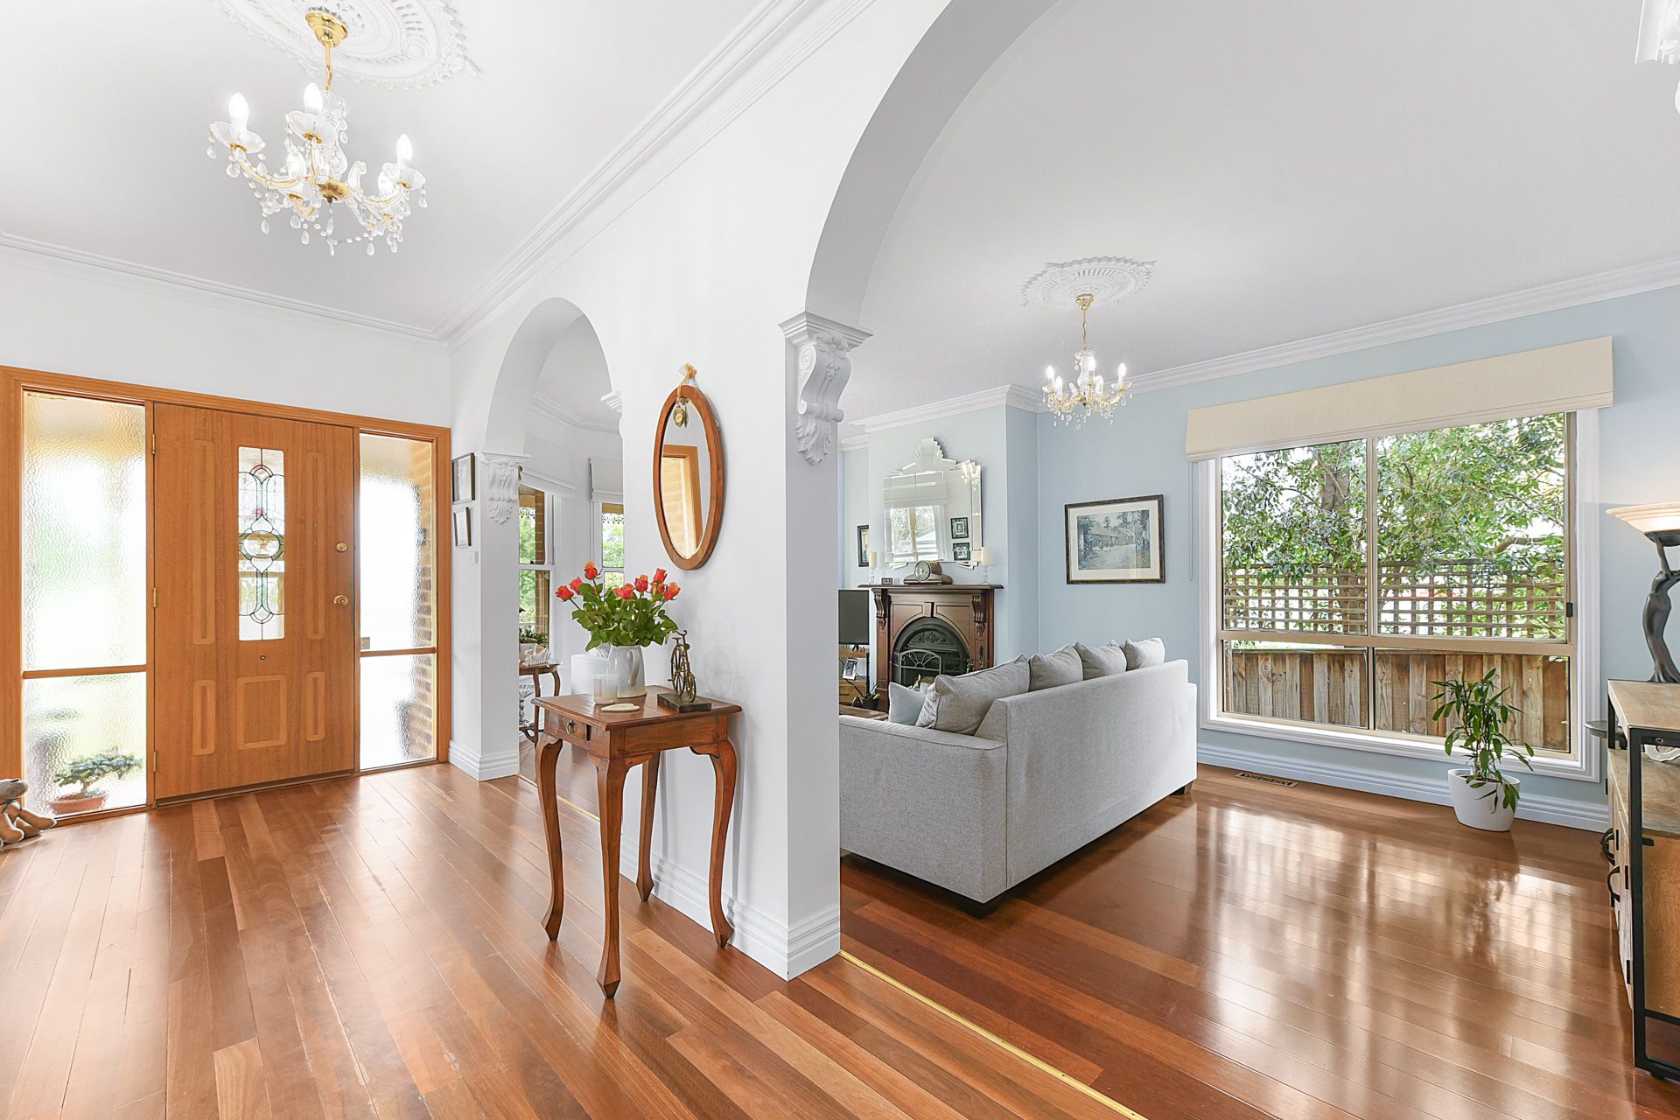
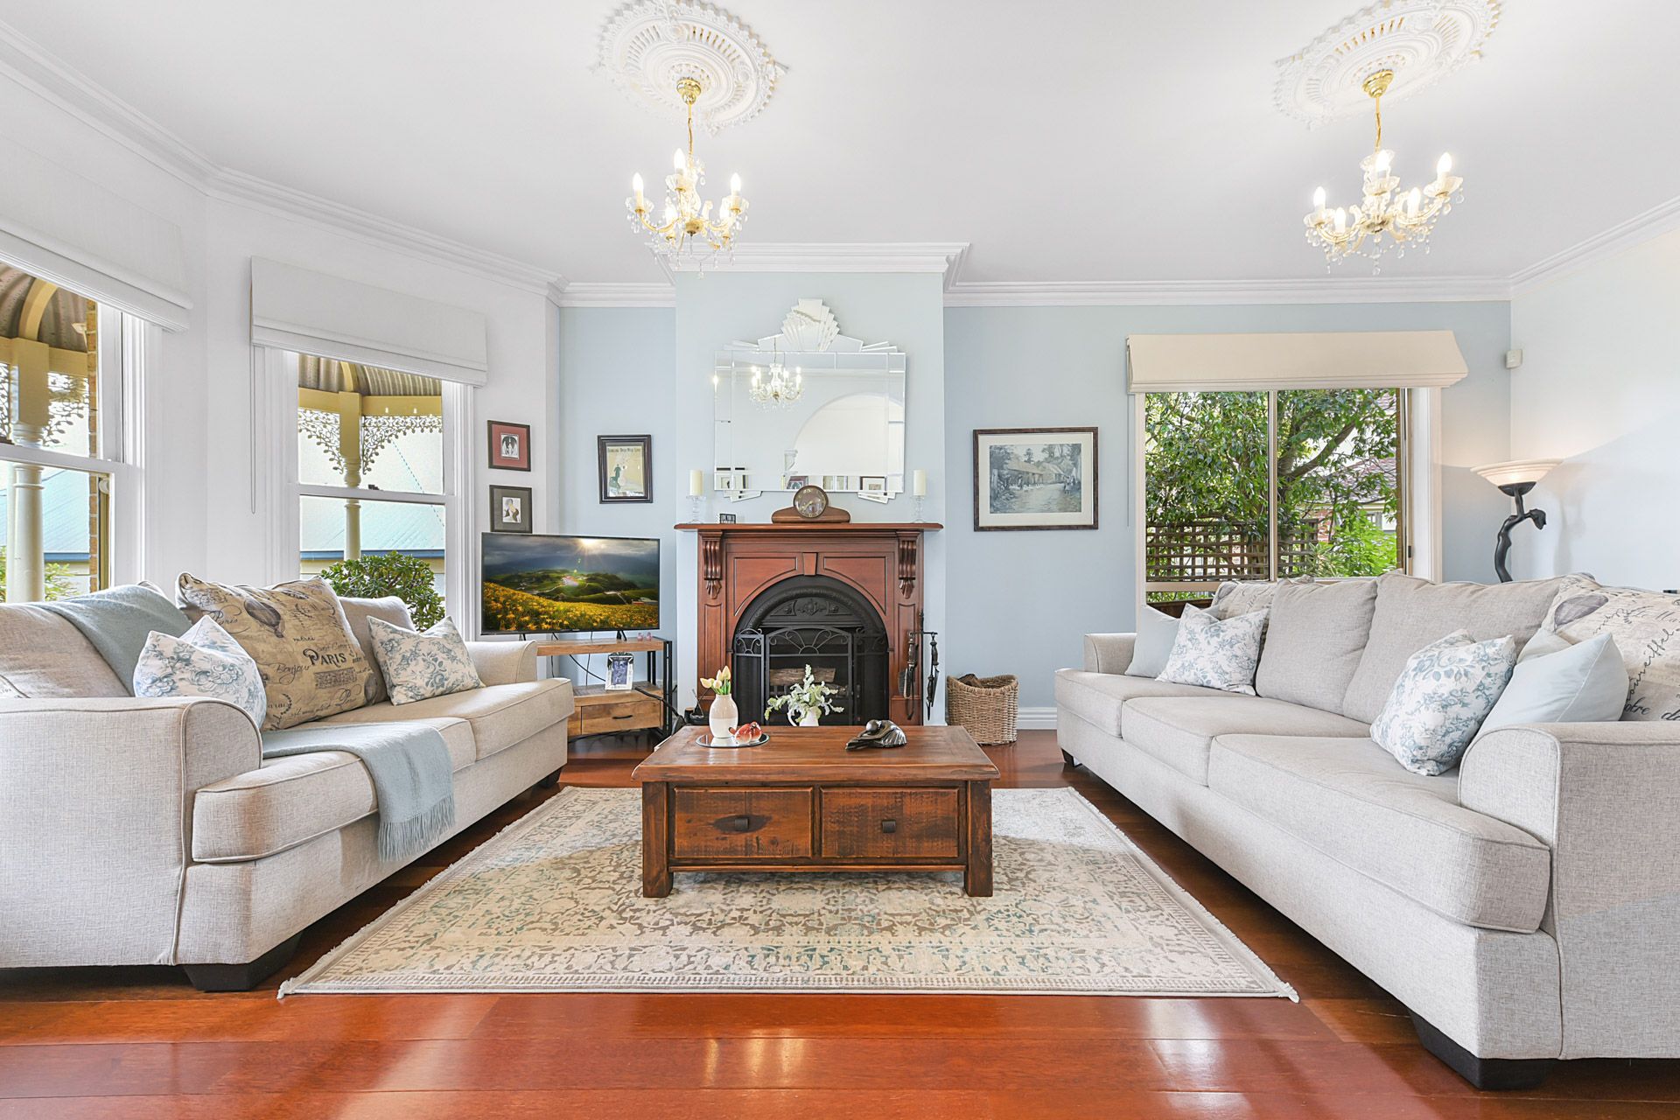
Arched entryways lead to a generous formal lounge complete with a stunning fireplace, elevated ceilings, and intricate ceiling roses, creating a captivating ambiance for memorable gatherings.
The home's master suite features timber sash windows, decorative ceiling roses and light fittings and a private patio that provides the perfect spot for your morning cuppa. Further indulge in a walk-in-robe and luxurious dual-wash basin ensuite adorned with federation-style charm, featuring distinctive patterned floor tiles and a corner jacuzzi.
The heart of the home lies in the well-appointed kitchen, a culinary haven equipped with a 900mm ILVE gas cooktop and oven, and built-in Miele dishwasher while an additional timber-accented island bench takes centre stage. A stunning stone benchtop seamlessly marries heritage charm with modern functionality, while the spacious adjacent dining zone invites family gatherings in abundance.
An expansive second living space, with timber stacker-doors opens to an undercover, decked alfresco area. Meanwhile the rear wing of the home houses three additional bedrooms, boasting built-in storage and access to a main bathroom featuring a free-standing tub and shower, continuing the Federation-style footprint and design.
Outside, a second undercover courtyard overlooks a landscaped backyard, complete with a garden shed reminiscent of a gorgeous English summer house. A double car garage with rear access, ducted heating, split system air conditioning, and water tanks all further add to the appeal.
Conveniently located near Kambrya College, Eden Rise, and M1 Freeway access, this home offers proximity to parks, amenities, and schools, and with it's heritage elegance combined with all the modern comforts - the charm and quality on offer here must be seen to be believed.
Photo I.D required at all inspections.