Sold

7 Osborn Court,
Berwick 3806, Victoria

4 bedrooms
2 bathrooms
2 car spaces
649m² land size
House

$1,050,000


Property details

Spacious Four-Bedroom Home Filled with Features

This feature-packed four-bedroom home in a quiet Berwick court location is set to impress.

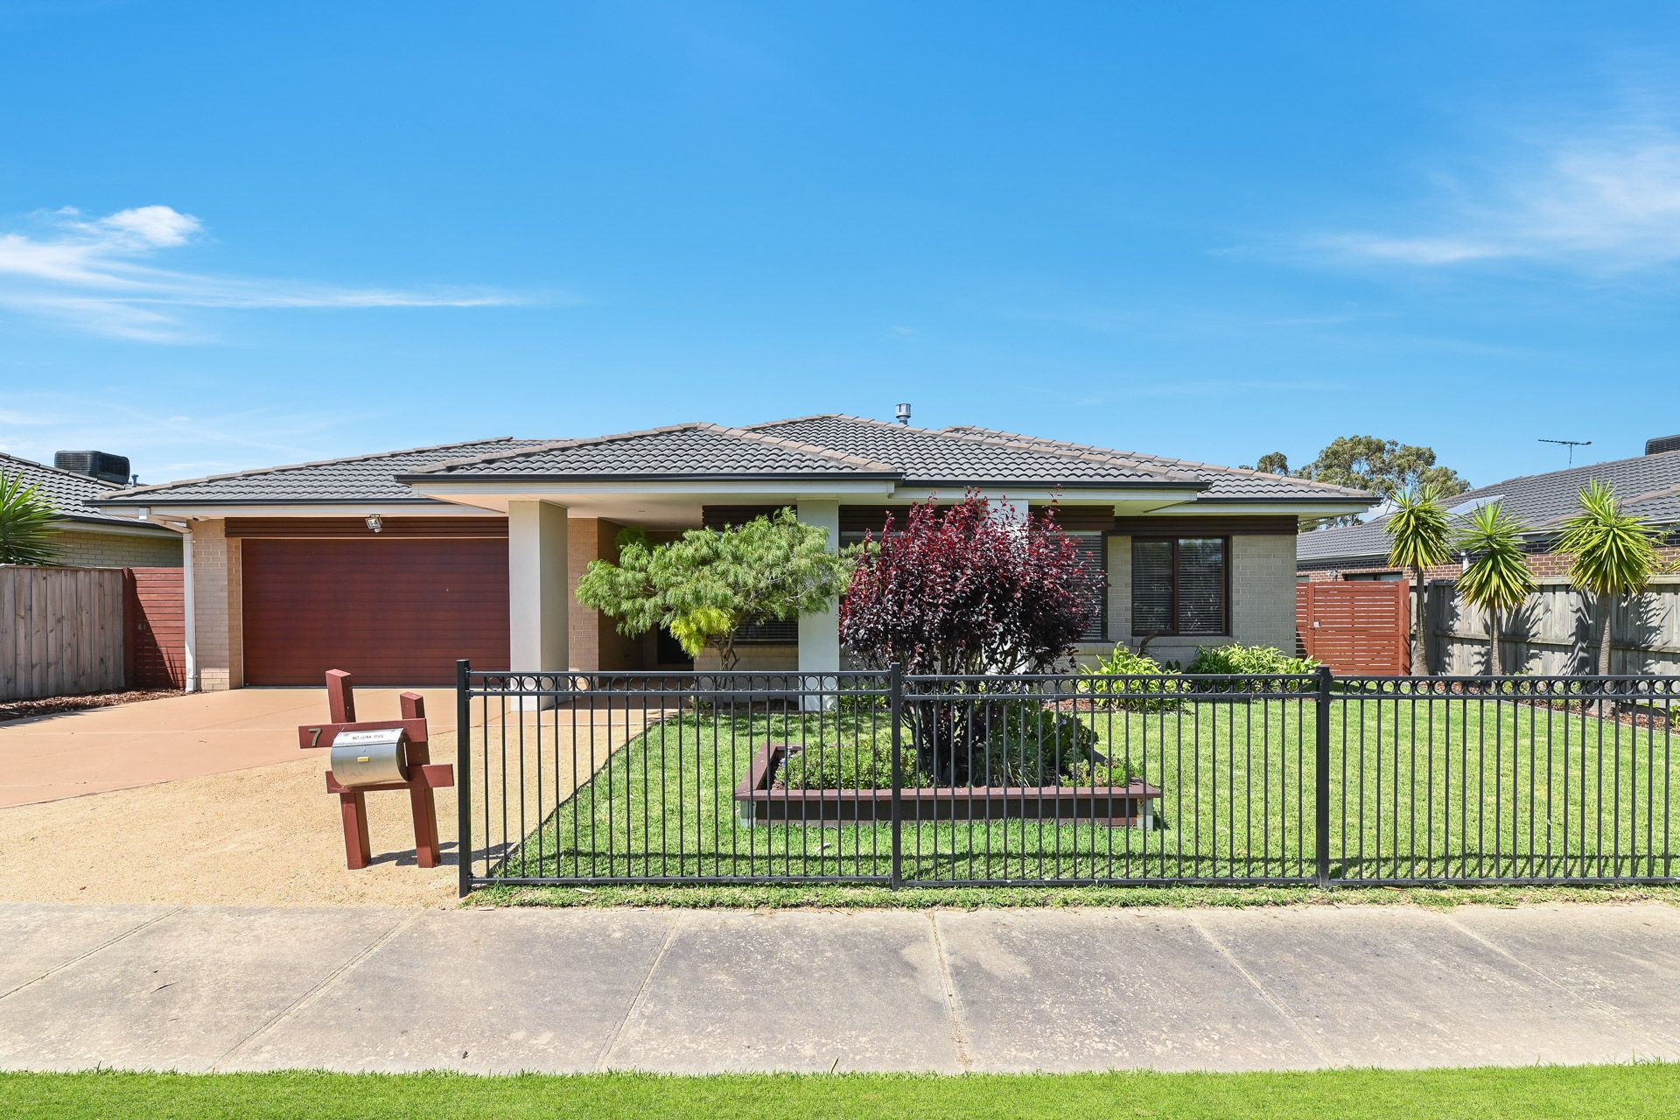
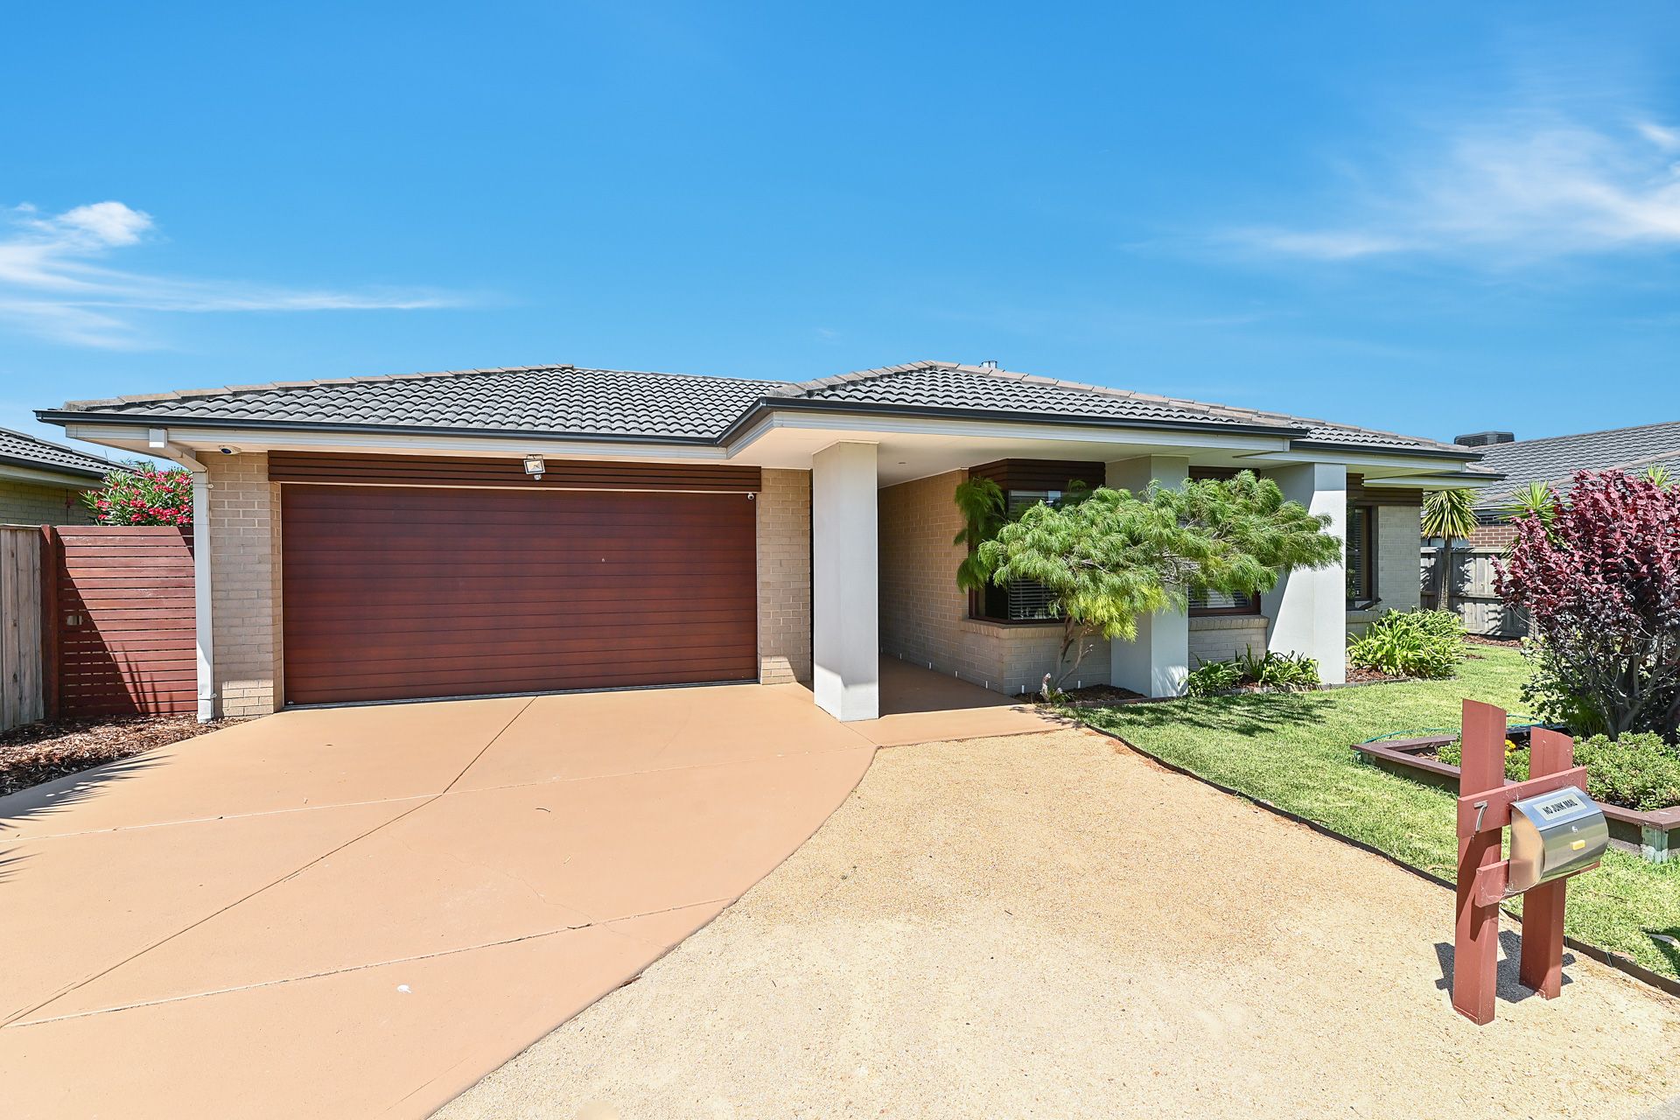
With neatly maintained gardens, additional off-street parking and a rendered modern façade all offering instant street appeal, this family home is not to be missed.

Full of natural light, the front of the home affords street views in a formal lounge adorned with a gas log fireplace and an adjacent bedroom with built in robe.

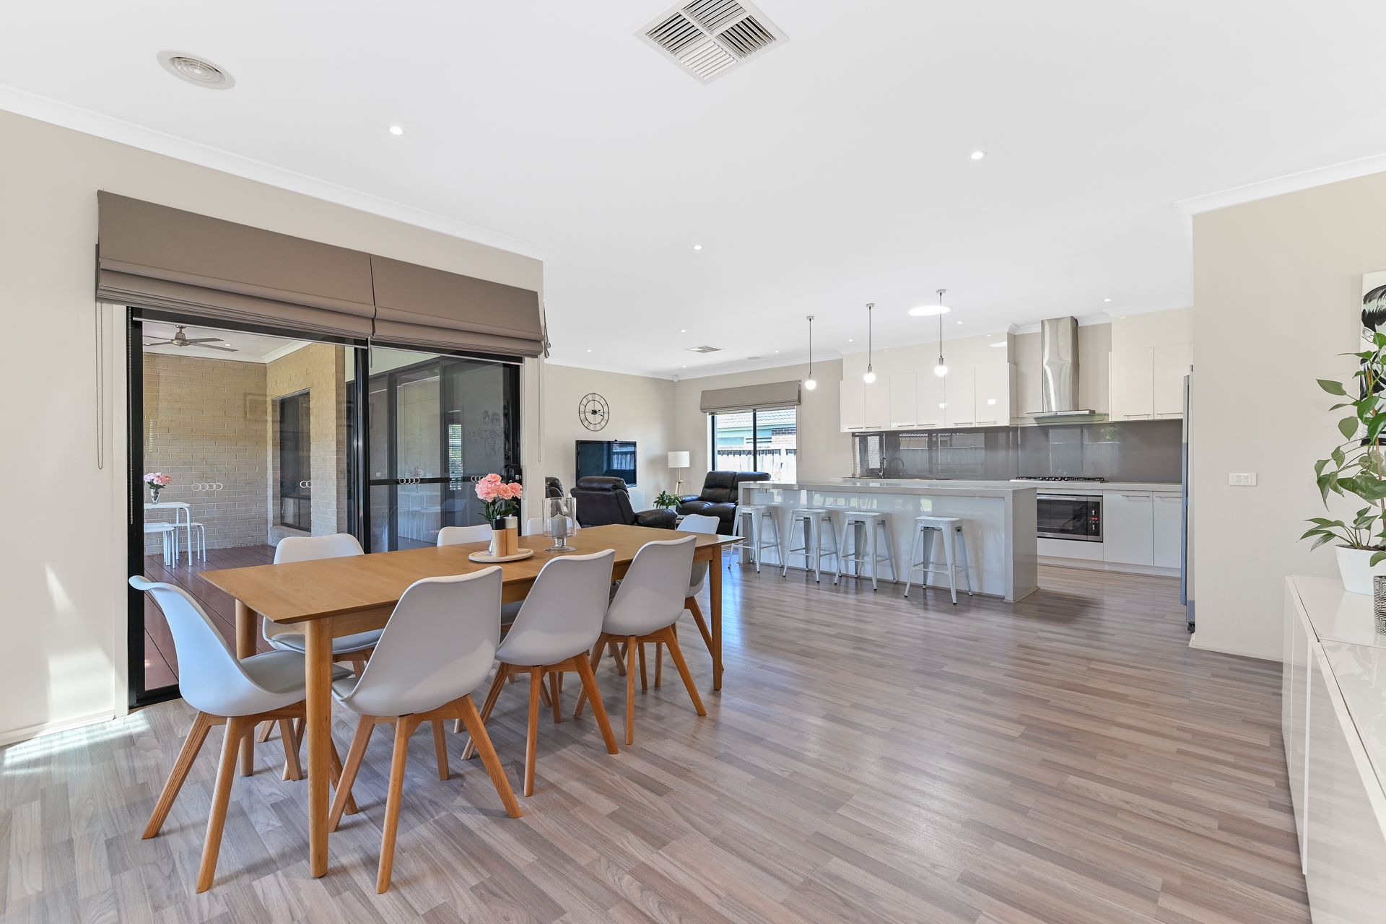
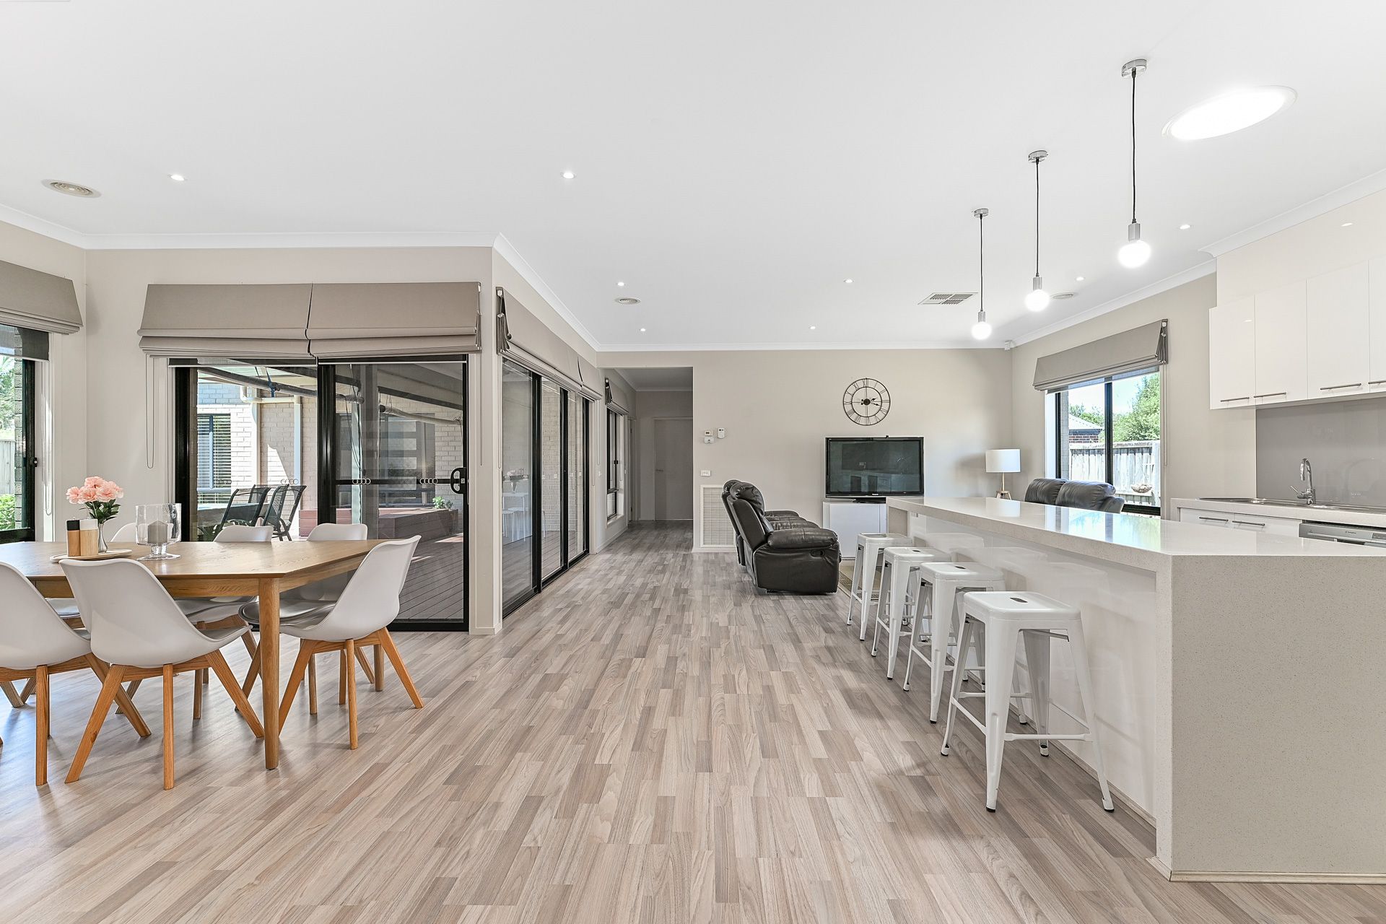
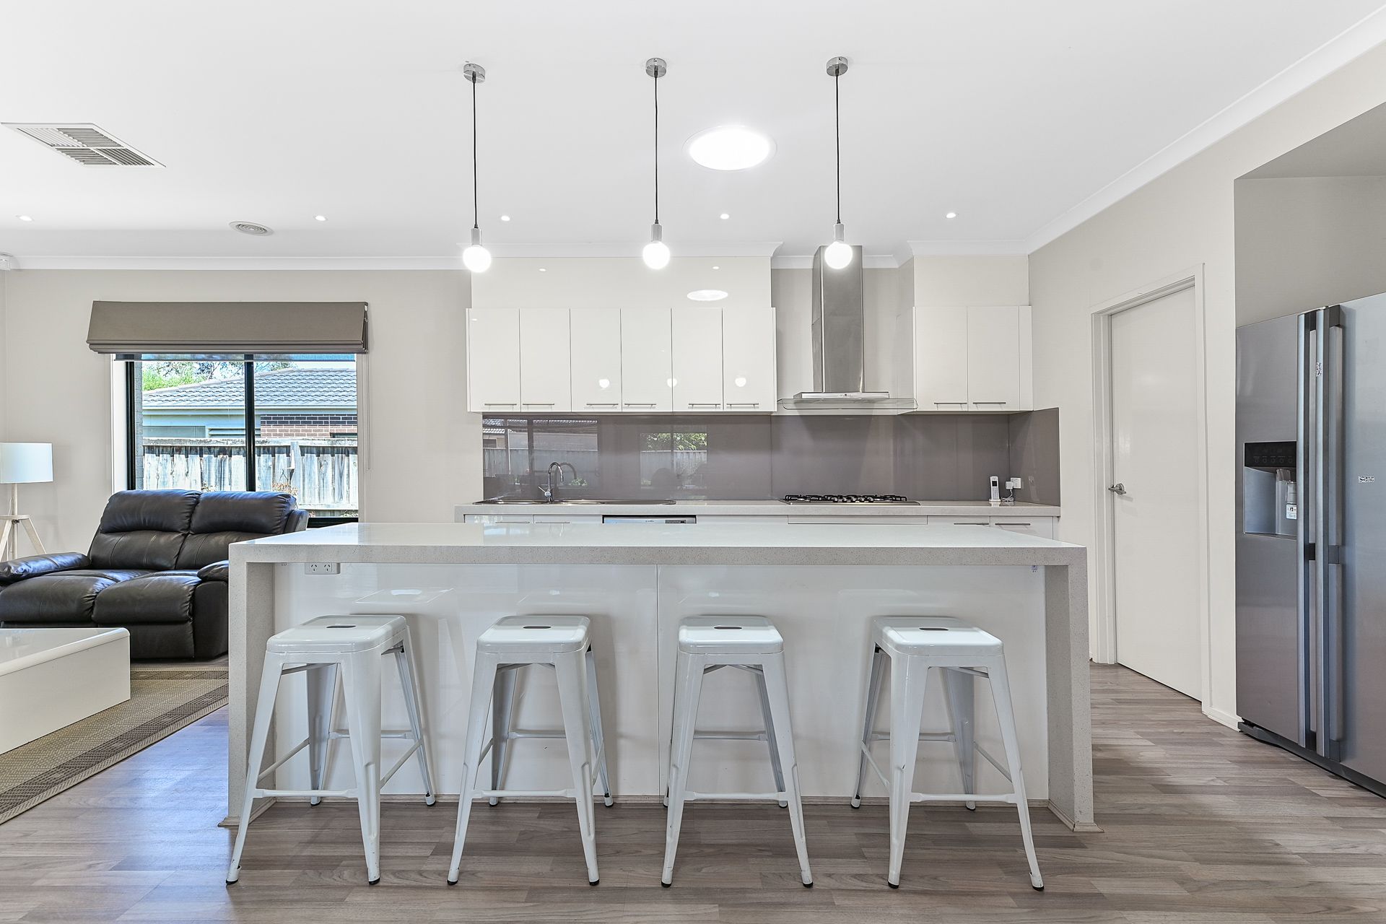
The kitchen, with its remarkable waterfall Caesarstone benchtop, walk-in pantry and 900mm oven and cooktop take centre stage. Pendant lighting overhead sets the mood, while the open plan design that sees the island bench overlook the dining and second living space, makes for a thriving and functional heart of the home.

This zone offers a seamless invitation out a beautifully appointed undercover al-fresco area. Adorned with café blinds, ceiling fans and the chance to enjoy bringing the outdoors in, bask in a neatly maintained garden bed and grassed areas, while an established vegetable garden and thriving fruit trees are an added delight.

A large master suite acts as a rear of the home retreat, with dual walk-in-robes and an ensuite equipped with a spacious double vanity, concealed shower and toilet and gorgeous natural light. Two additional bedrooms are also at the rear of the home with BIR's and serviced by a large central bathroom.

Newly laid grey-wash timber-look flooring underfoot complements a neutral colour palette and modern fixtures. The double lock-up garage with in-built shelving offers internal and external access, there is also side access for a caravan or boat. Additional features include evaporative cooling, ducted heating, energy efficient solar panels and an alarm system provides peace of mind.

Situated close to Eden Rise Village, Berwick Chase Primary School and St Francis Xavier College, this is a family home that is in beautifully maintained condition and ready for its lucky new owners.


Photo I.D required at all inspections.

All information about the property has been provided to Ray White by third parties. Ray White has not verified the information and does not warrant its accuracy or completeness. Parties should make and rely on their own enquiries in relation to the property.

Due diligence checklist for home and residential property buyers.


Explore the area


School catchments

  • Berwick Chase Primary School Primary Prep-6 Government 0.86km
  • St Catherine's Primary School Primary Prep-6 Catholic 0.88km
  • Turrun Primary School Primary Prep-6 Government 1.1km
  • Tulliallan Primary School Primary Prep-6 Government 1.7km
  • Hillcrest Christian College Combined Prep-12 Independent 2.0km

Nearest schools, measured in a straight line from the property. Provided as a guide only; check catchment and enrolment eligibility with the school. School data © ACARA, licensed under CC BY 4.0.


Find out how much home loan repayments will be

It’s important to understand repayment amounts before you apply for a home loan. A Loan Market broker can compare over 100 lenders to find the right loan for you. Use the Loan Market calculator to get a better indication of repayments.

Loan Market Pty Ltd | Australian Credit Licence 390222. All interest rates stated must include "p.a." and the relevant Comparison Rate in full.


Back to top