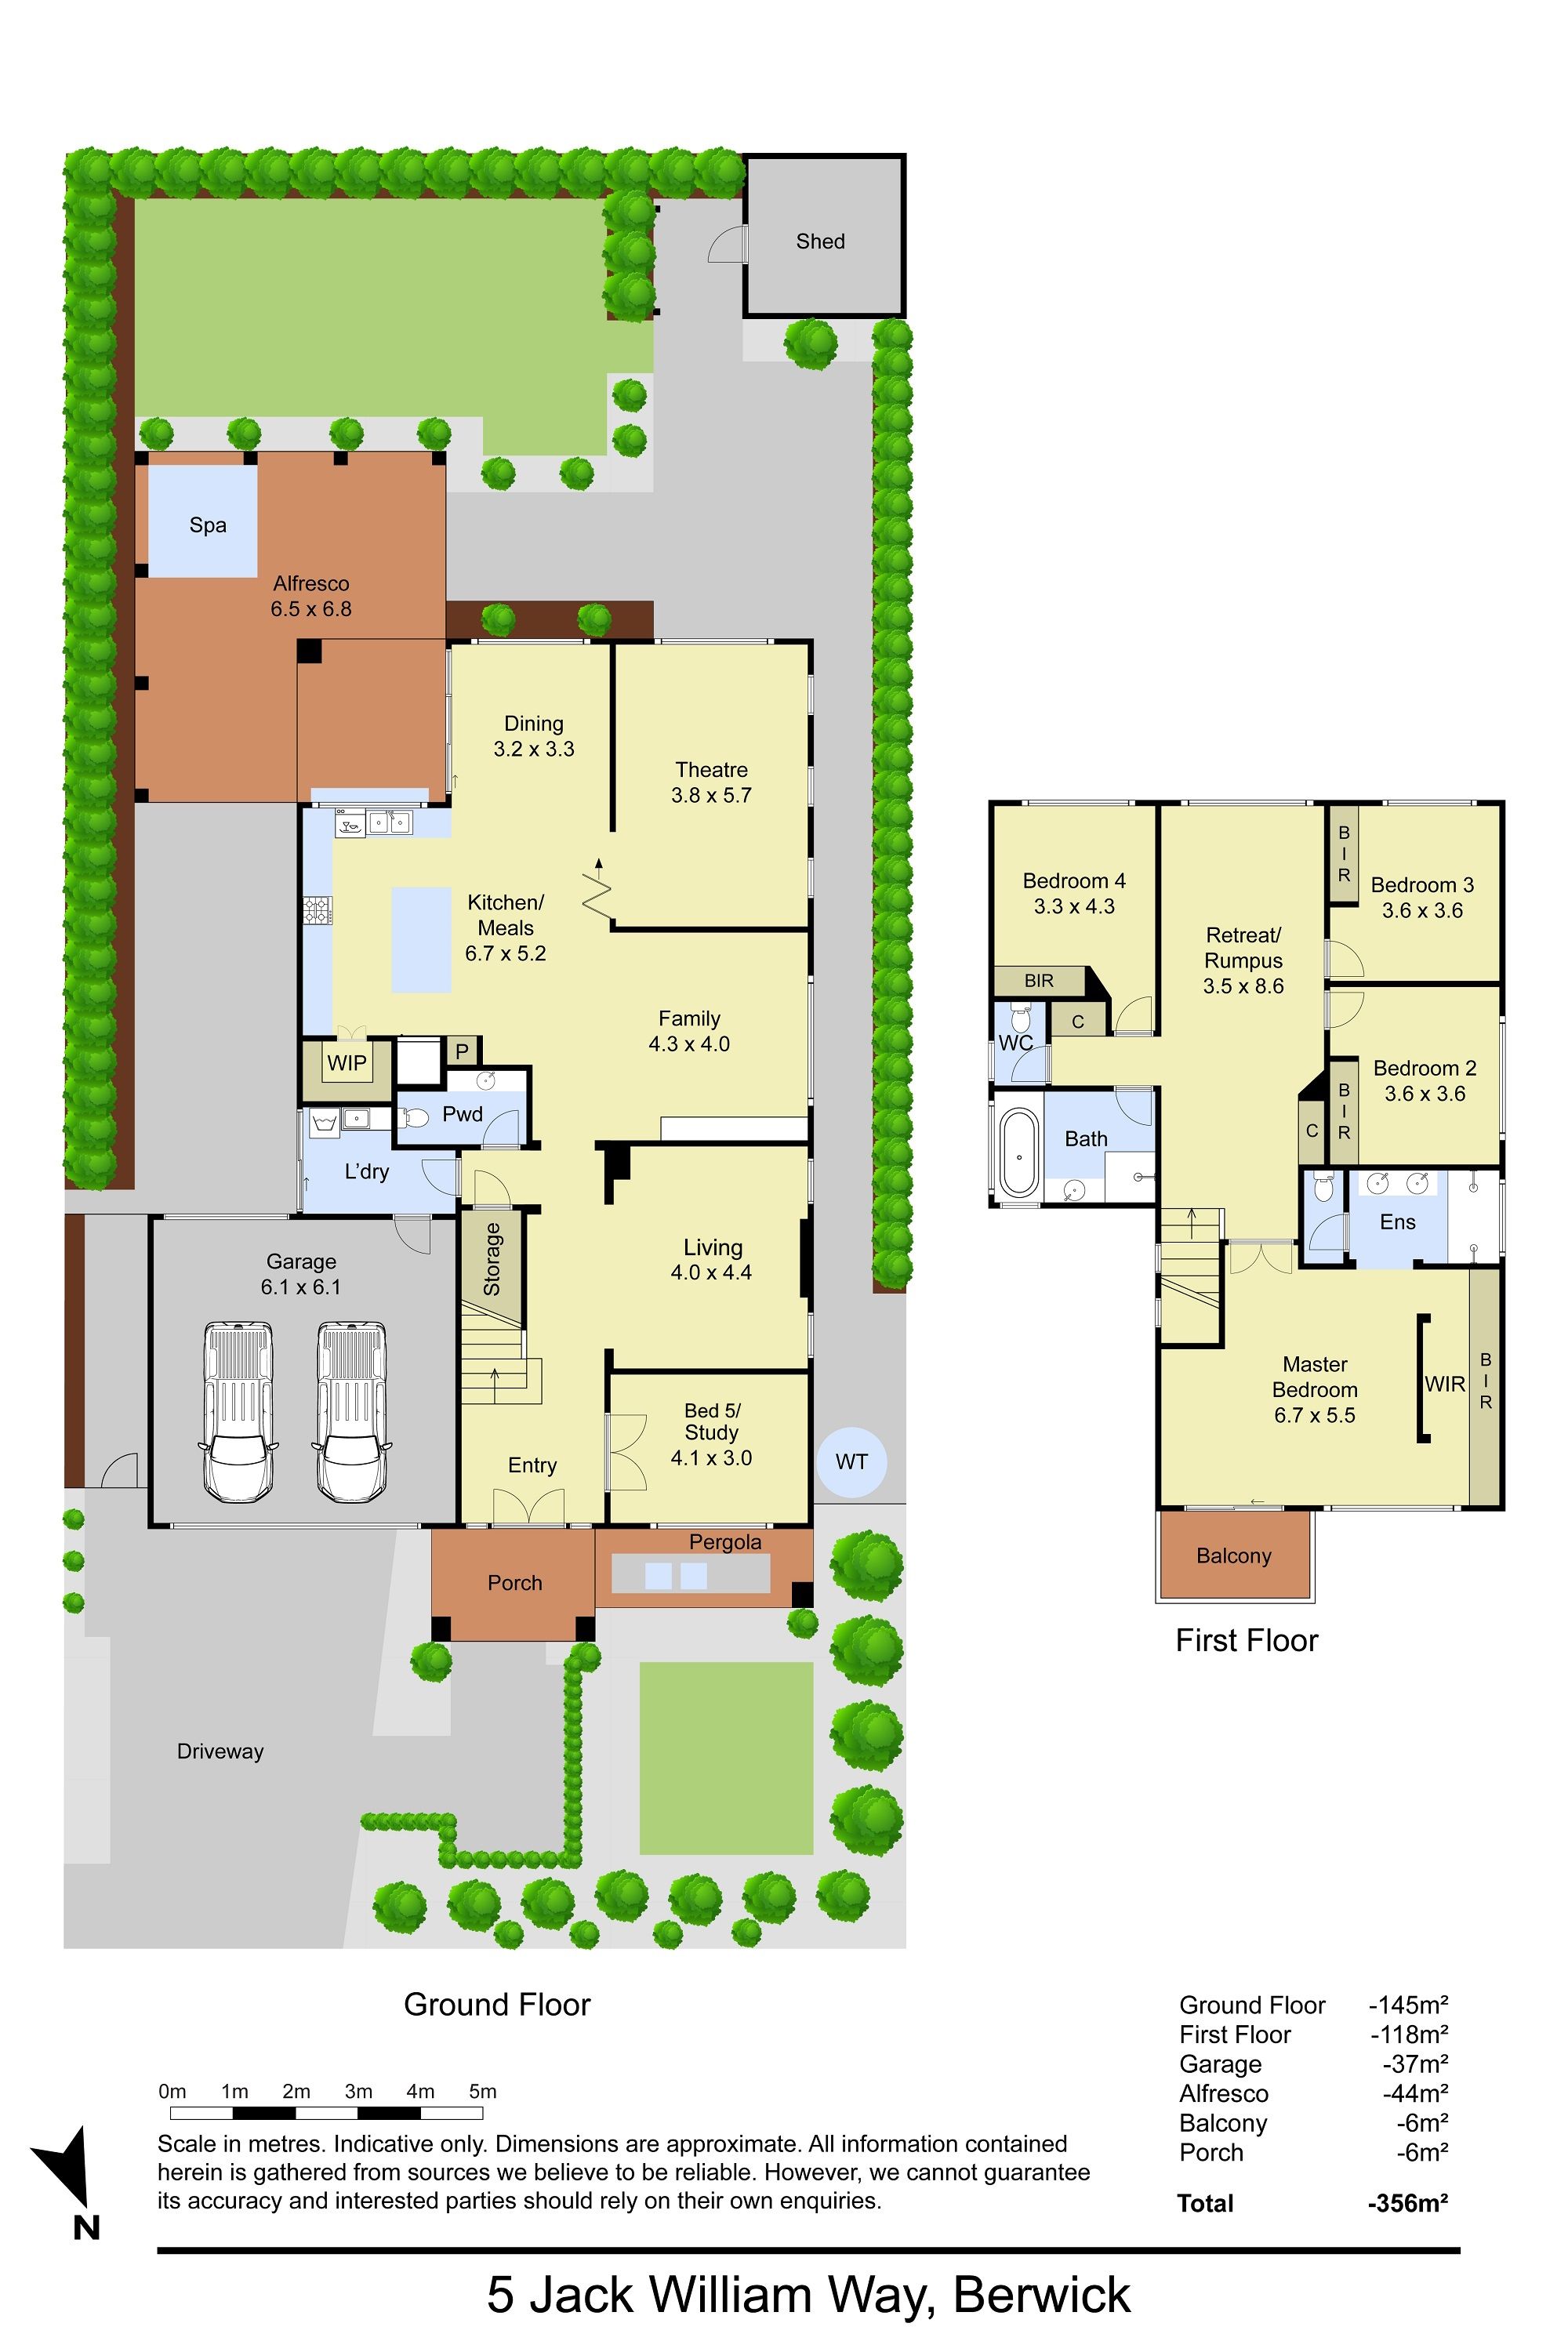
This newly renovated double-story home, nestled in Berwick's Woodleigh Waters Estate, is a masterpiece of design and quality. It's perfect presentation, expansive footprint, and open-plan layout prioritise family living at its finest.
As you step inside, brand-new refrigerated heating and cooling ensure comfort, while rich chocolate-hued engineered flooring, high quality plush carpet underfoot and a fresh, neutral colour palette all seamlessly blend with the thoughtful layout on offer.
Pristine custom joinery, elevated ceilings and three separate family spaces all set the scene.
Boasting four bedrooms, a study, and a fully equipped home theatre, this residence caters to every family member's needs. Plantation shutters and feature lighting accentuate the quality, while the master suite upstairs is a sanctuary of grandeur. A spacious sitting area, balcony with street views, and a concealed floor-to-ceiling robe with custom-built joinery create an opulent retreat. The ensuite, with its double shower and vanity, adds a touch of elegance and privacy.
A second bathroom services three additional bedrooms, each adorned with in-built storage, while the adjacent living zone provides the perfect space for children to play and unwind.
The high quality open-plan kitchen, equipped with stone benchtops and Miele dishwasher, overlooks the living and dining areas, seamlessly connecting to an outdoor entertaining zone. Here, revel in the comforts of a heated spa, undercover paving, and the privacy of a beautifully maintained hedged garden. Stacker doors and windows effortlessly merge the indoors with an outdoor servery, while the kitchen's generous butler's pantry adds the perfect finishing touch.
Additional features include a downstairs double-vanity powder room, laundry with rear and internal double garage access, and garden shed. Solar panels, ducted vacuum, blockout and holland blinds all demonstrate a commitment to modern living.
Situated within walking distance to the serene Berwick Springs Lake, walking tracks, and Eden Rise Village, this family-friendly locale is surrounded by reputable schools such as St Francis Xavier College, St Catherine's Primary School, The Chase Primary School, and Bridgewater Primary.
Quality, style, and a fresh future await you in this exceptional residence.
Photo I.D required at all inspections.
All information about the property has been provided to Ray White by third parties. Ray White has not verified the information and does
not warrant its accuracy or completeness. Parties should make and rely on their own enquiries in relation to the property.
Due diligence checklist for home and residential property buyers.