estled on a generous 658sqm block (approx.) in a peaceful Berwick enclave, this soothing family sanctuary unites space and potential with sought-after convenience, placing its residents within a stroll of zoned schools, shops and leafy reserves.
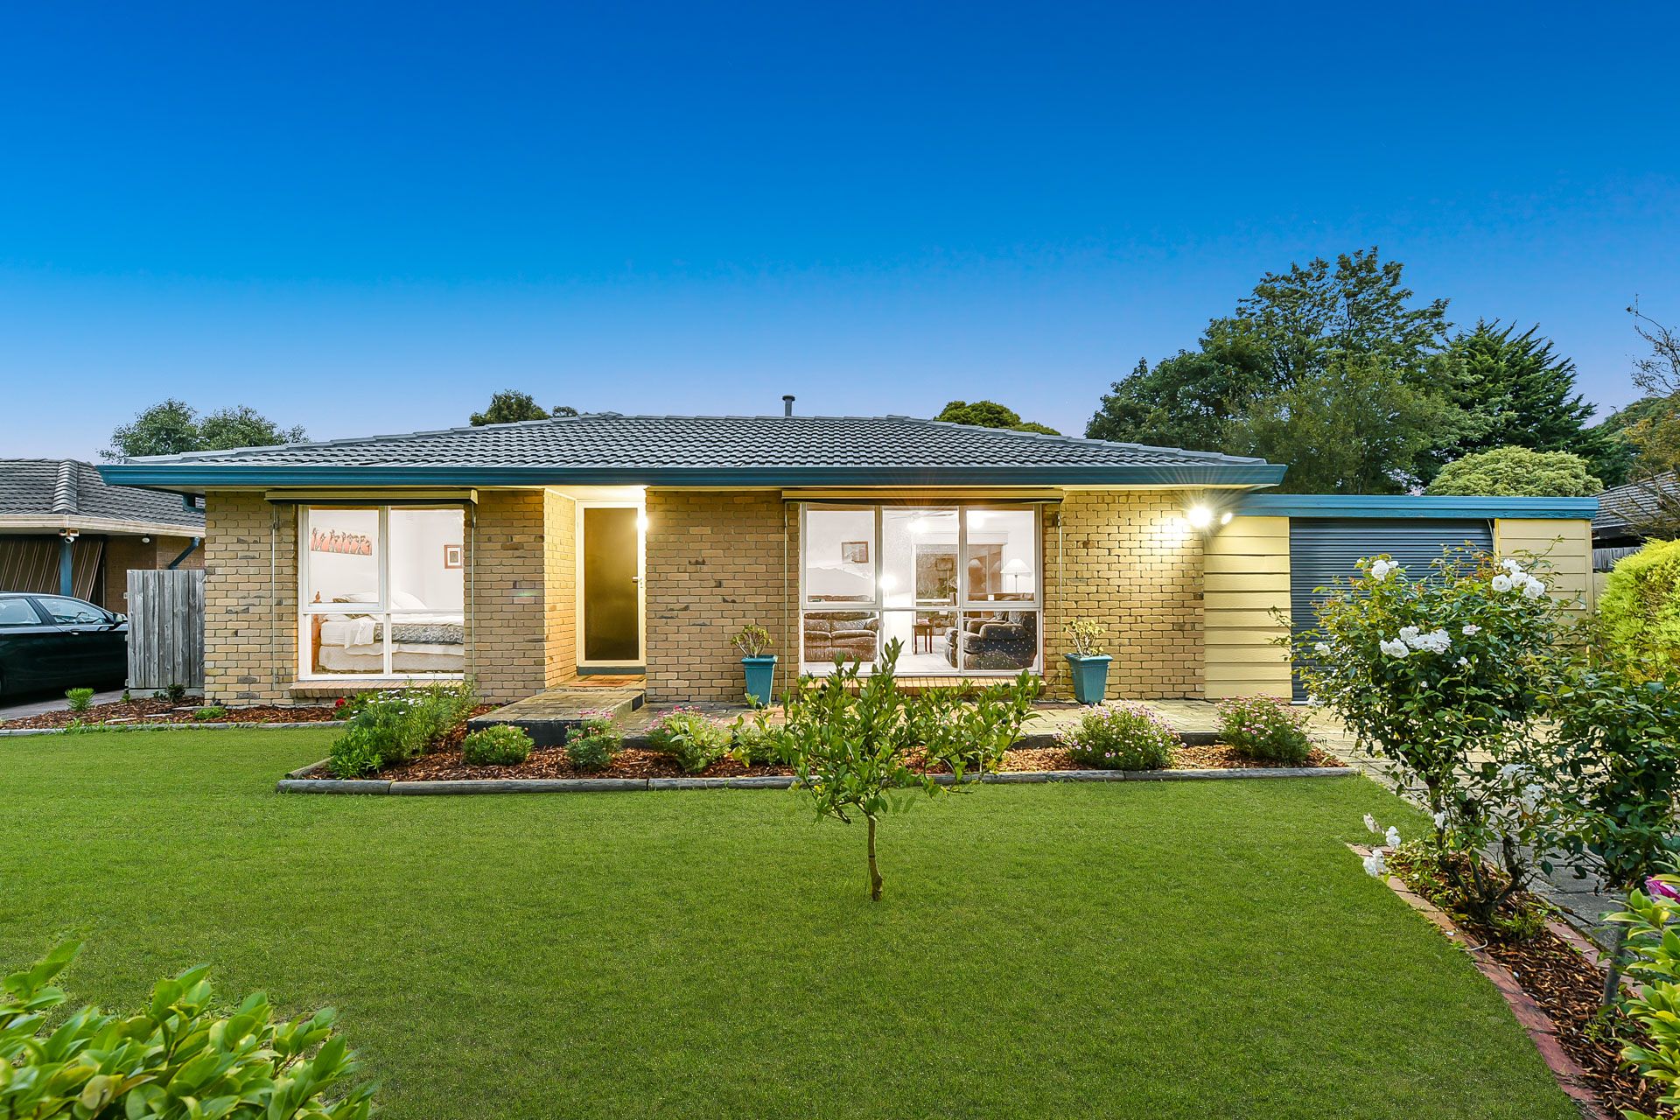
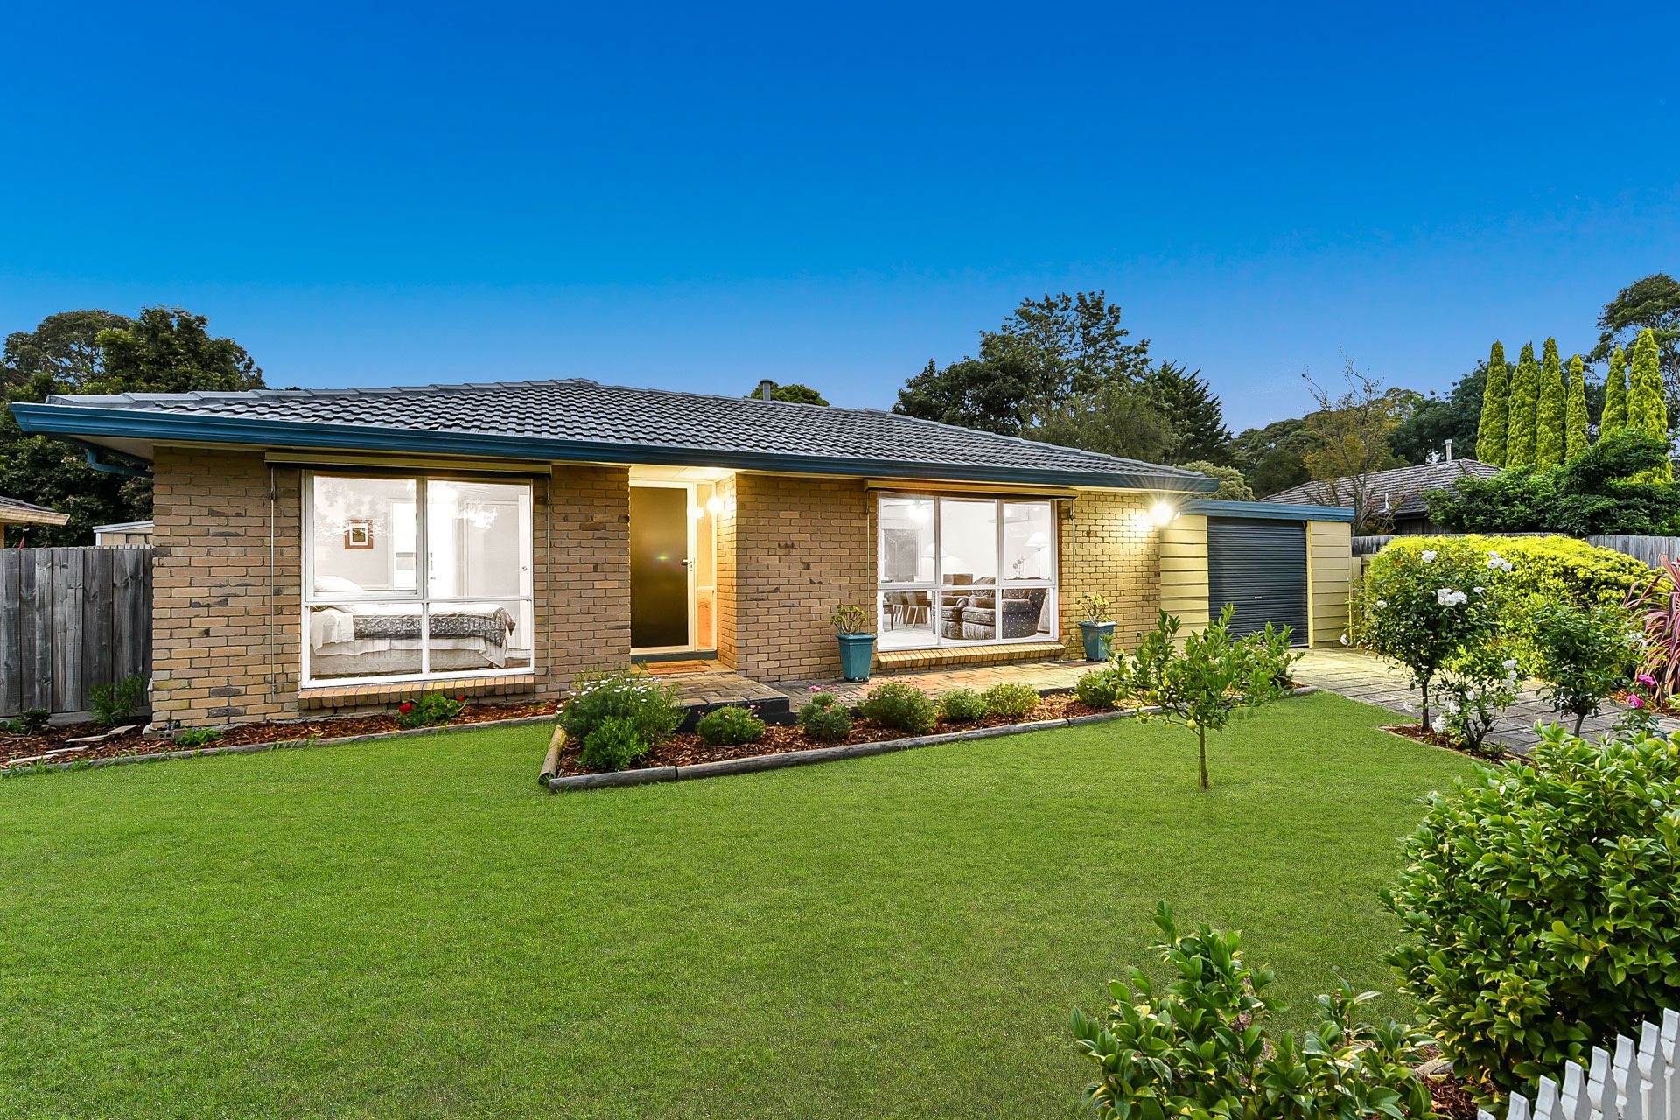
Instantly inviting, the home's classic brick facade and neatly landscaped frontage sit behind charming picket fencing, opening to reveal a palette of crisp cool tones and stylish hybrid flooring.
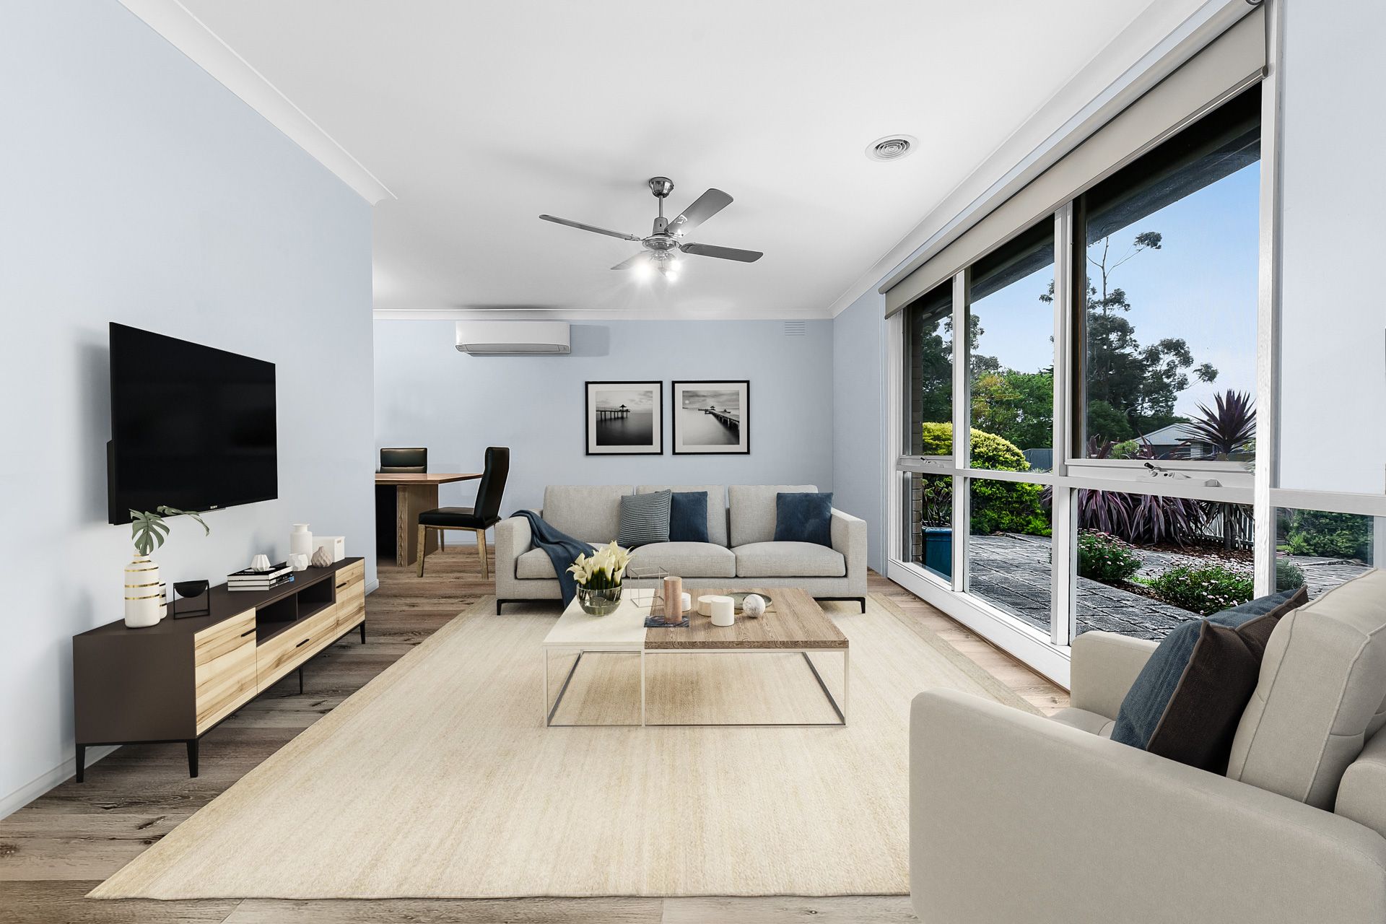
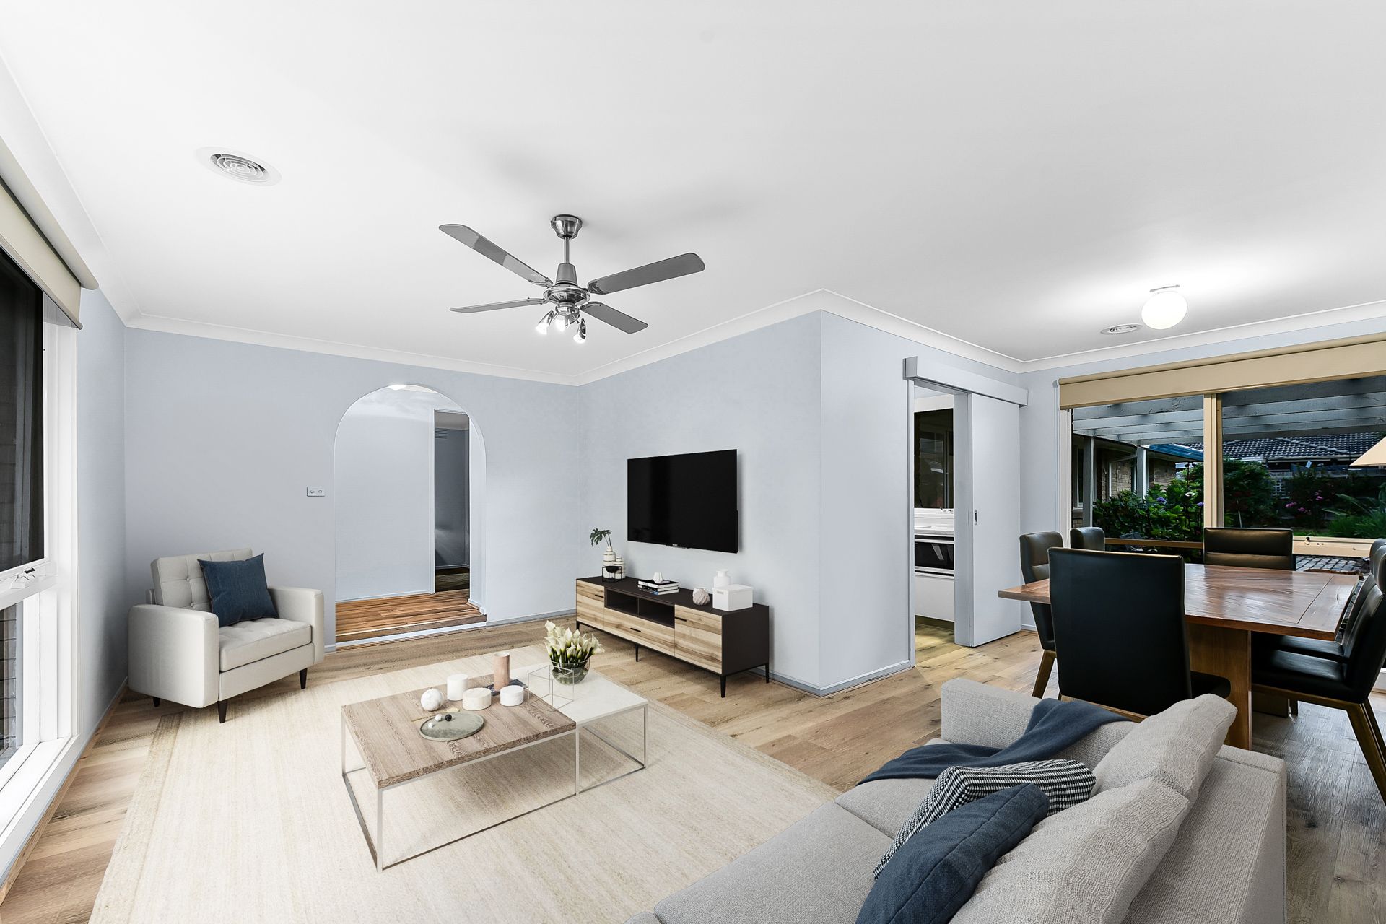
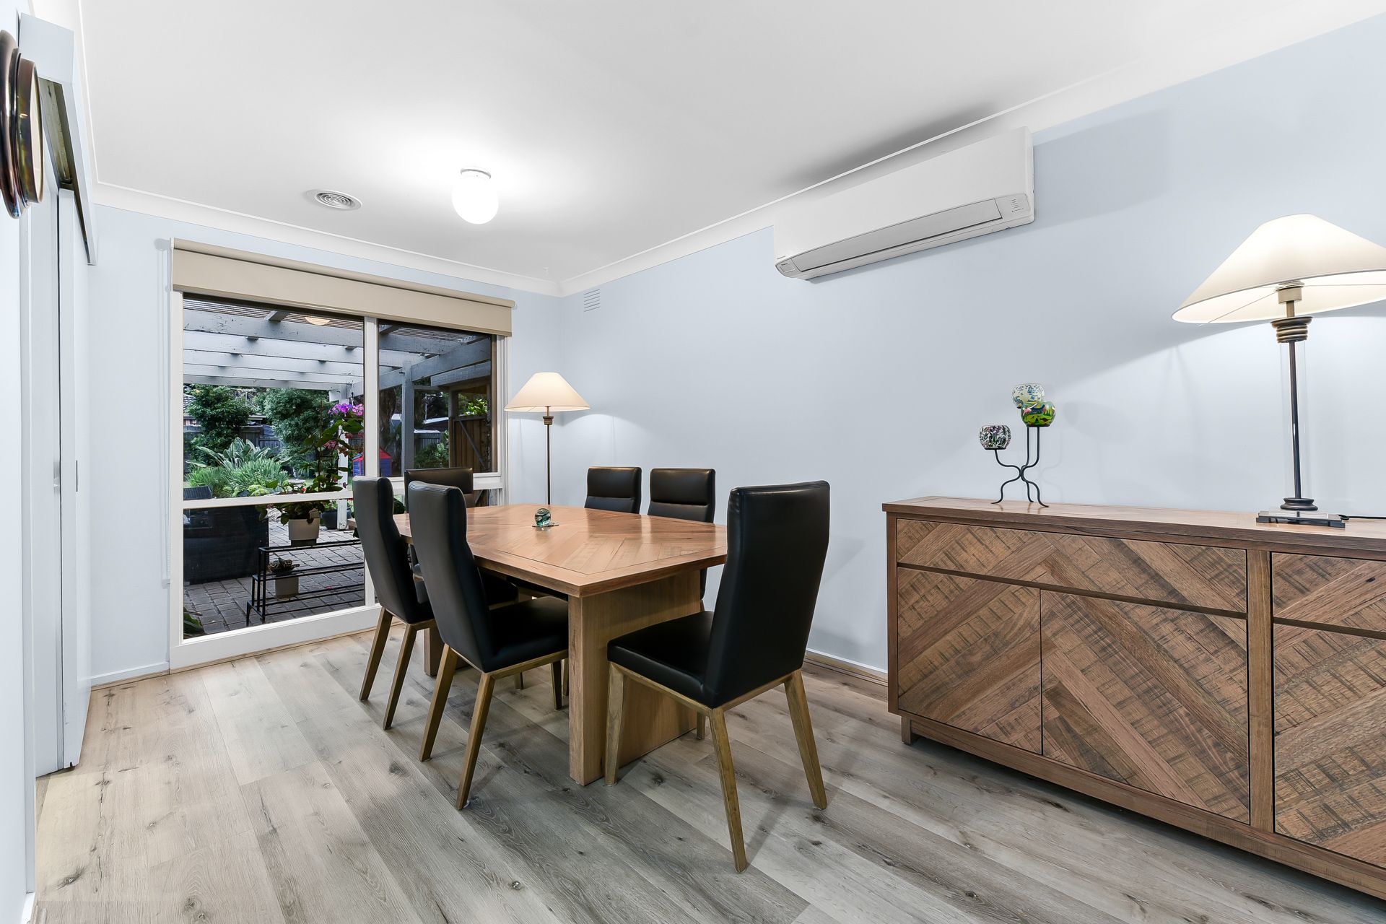
The sizable living/dining room is awash with natural light, gazing out to the covered entertainers' patio and private manicured garden, while the versatile family/meal zone is ideally placed next to the contemporary stone-inspired kitchen.
Configured for comfort and convenience, the flowing layout encompasses five robed bedrooms with plush charcoal carpet alongside a tidy family bathroom, with the master zoned separately for ultimate serenity.
This secluded space is enhanced by a walk-in robe and renovated ensuite with floor-to-ceiling tiles, a walk-in rainfall shower and chic floating vanity, while the laundry completes the family-focused floor plan with built-in storage and outside access.
Adding to the home's modern functionality, finishing touches include ducted heating, split-system air conditioning and ceiling fans, plus an enclosed carport and large storage shed.
Life in Berwick is all about effortless day-to-day living, with this coveted address offering superb walkability. Within a short stroll sits Brentwood Park Primary School, Kambrya College and Eden Rise Village, plus a number of popular reserves.
It's also just a quick drive to prestigious private schools, Casey Hospital, Berwick's vibrant village and glorious Berwick Springs, while nearby Berwick Station and the Princes Freeway contribute to simple city commuting.
Move-in ready with quality updates throughout, this beloved property provides scope to further personalise, making this a great opportunity for investors and family buyers.
Property Specifications:
*Five generous bedrooms, two versatile living zones
*Entertainers' patio overlooks private immaculate garden
*Updated ensuite with large rainfall shower, family bathroom with bath
*Renovated kitchen with electric oven, gas cooktop, waterfall benchtops
*Ducted heating, split-system AC, ceiling fans, blinds throughout, NBN
*Enclosed carport with roller door, driveway parking, sunblinds, storage shed
*Walk to schools, parks and shops, close to train station, hospital and freeway
Photo I.D. is required at all open inspections.