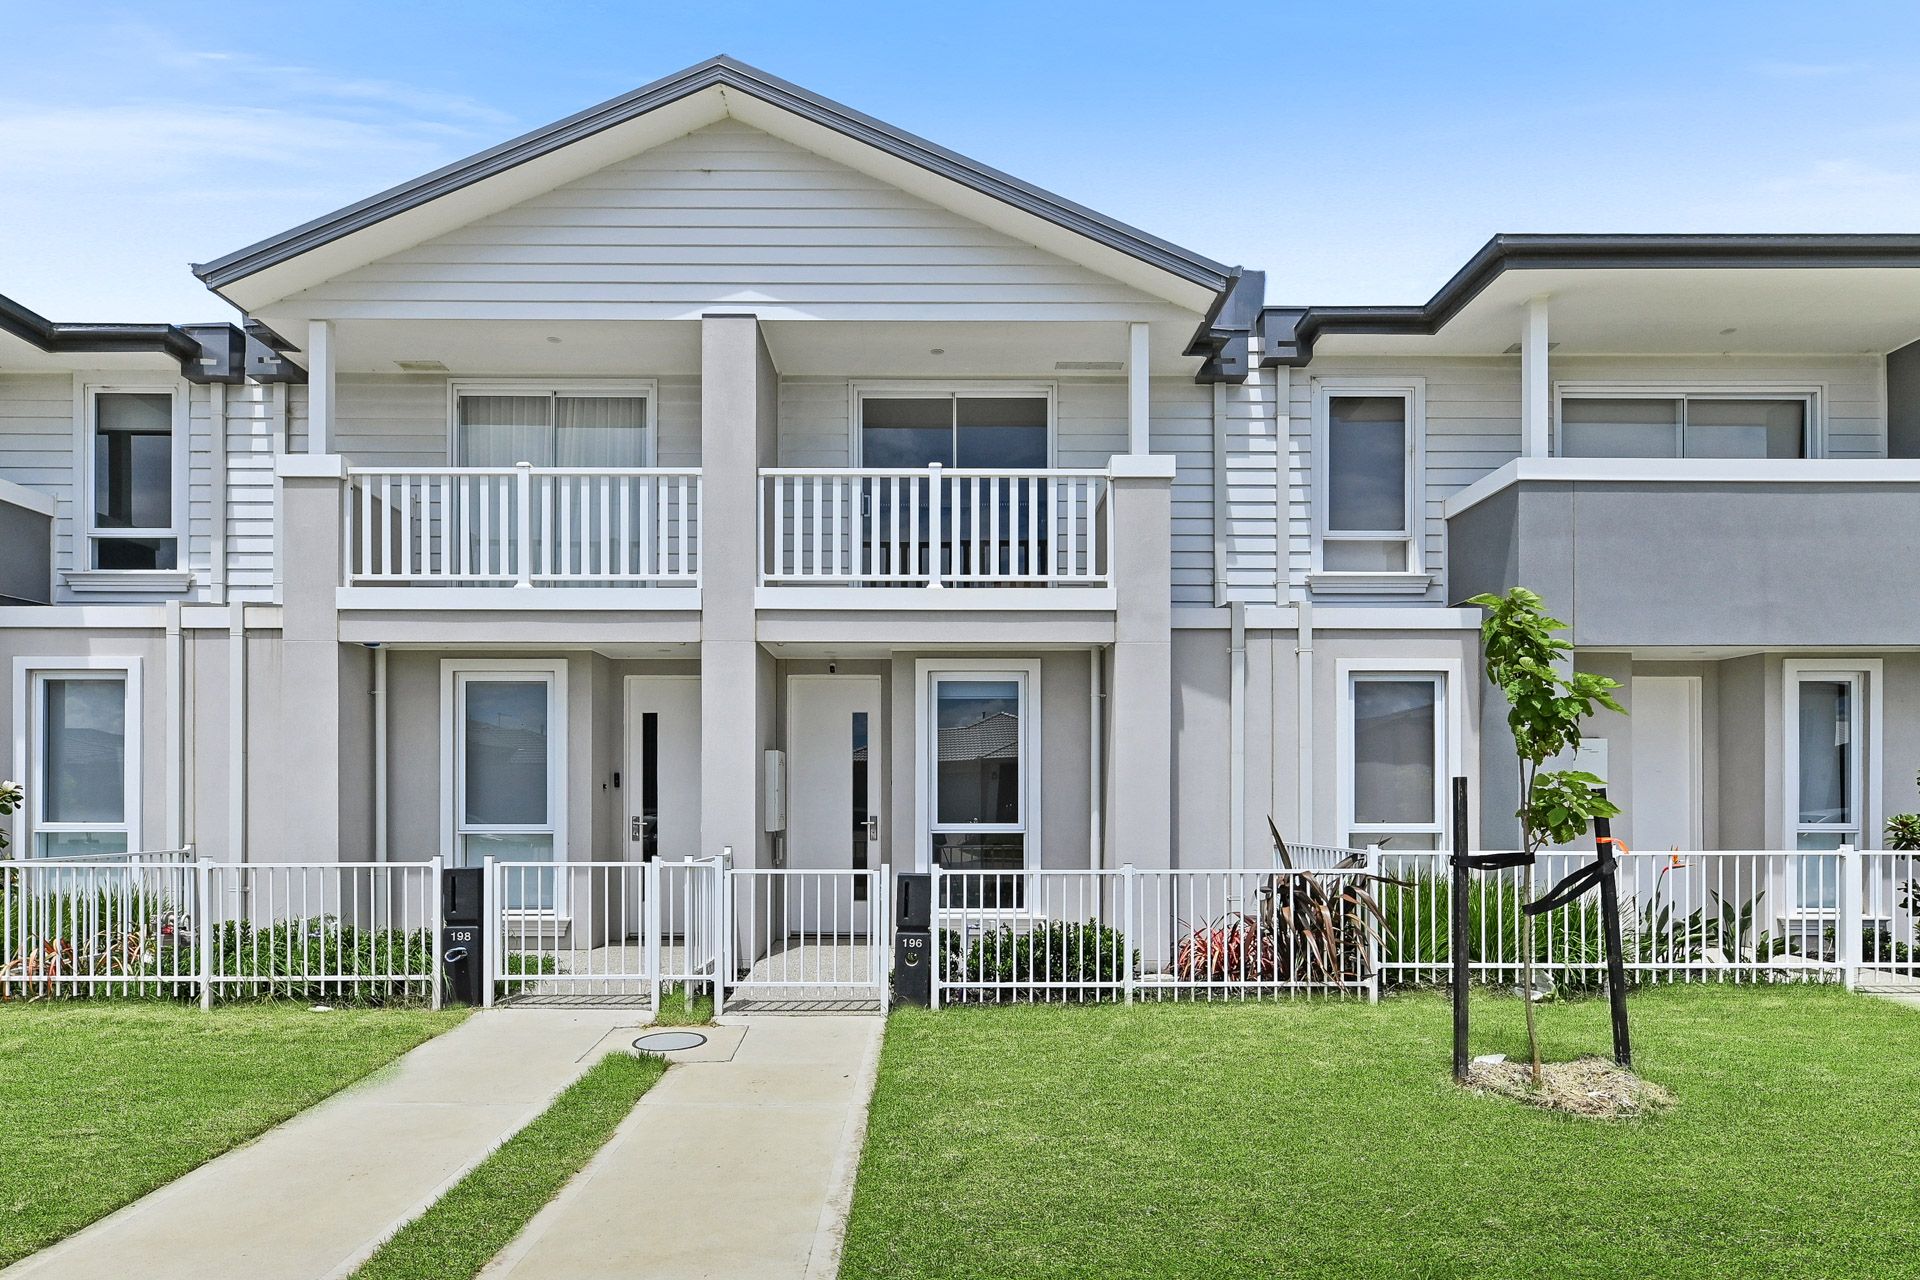
Contemporary style and low maintenance living unite to create this exquisite light-filled townhouse, situated within a stroll of popular schools and leafy parks on the fast-growing Minta Farm Estate. Chic and sophisticated, the home wows with its impeccable Hamptons-inspired facade, revealing flawless airy interiors enhanced by a soft neutral palette and elegant floating floorboards.
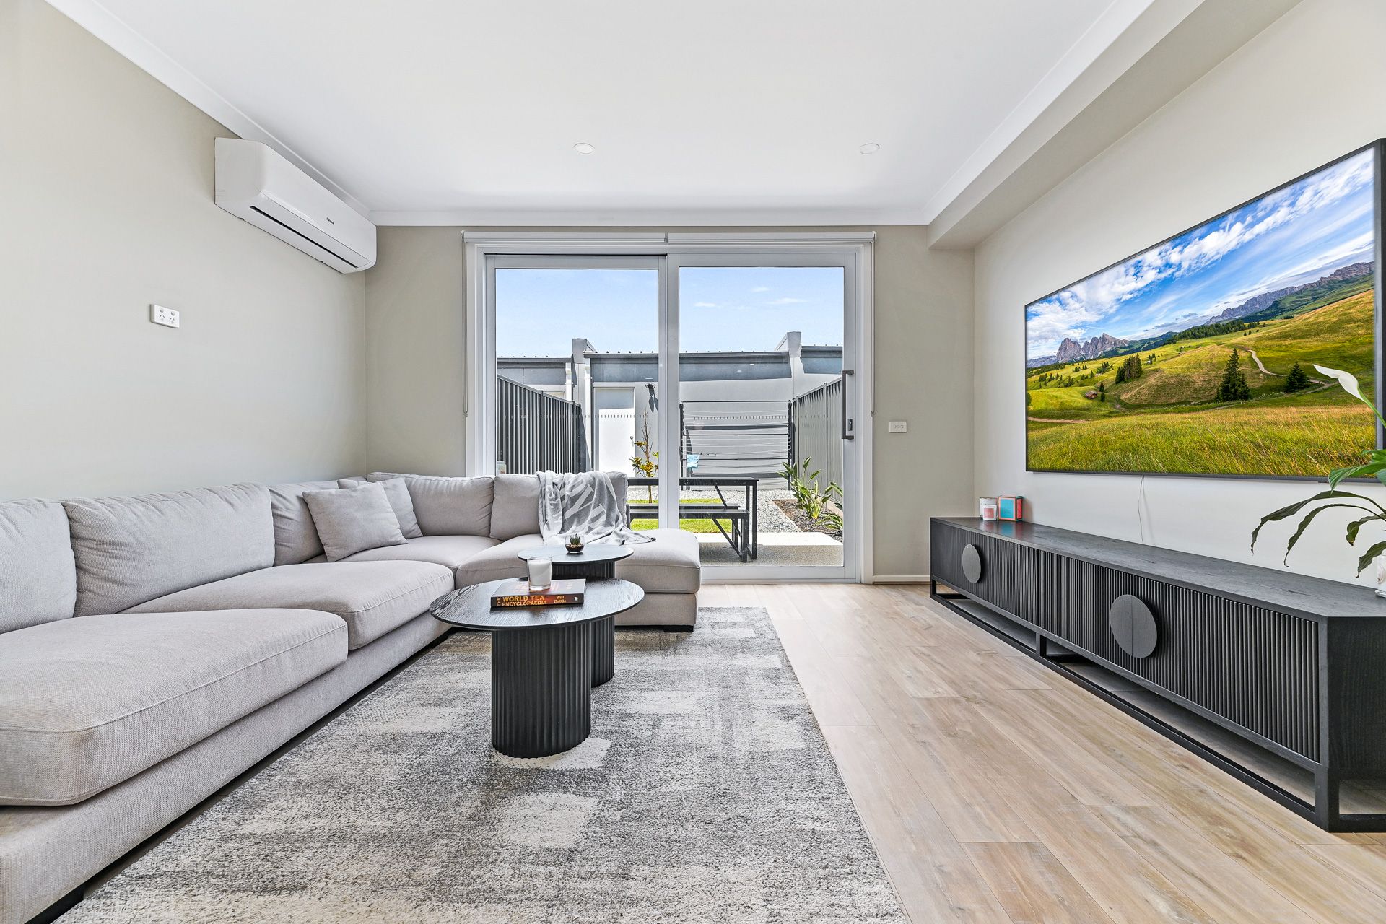
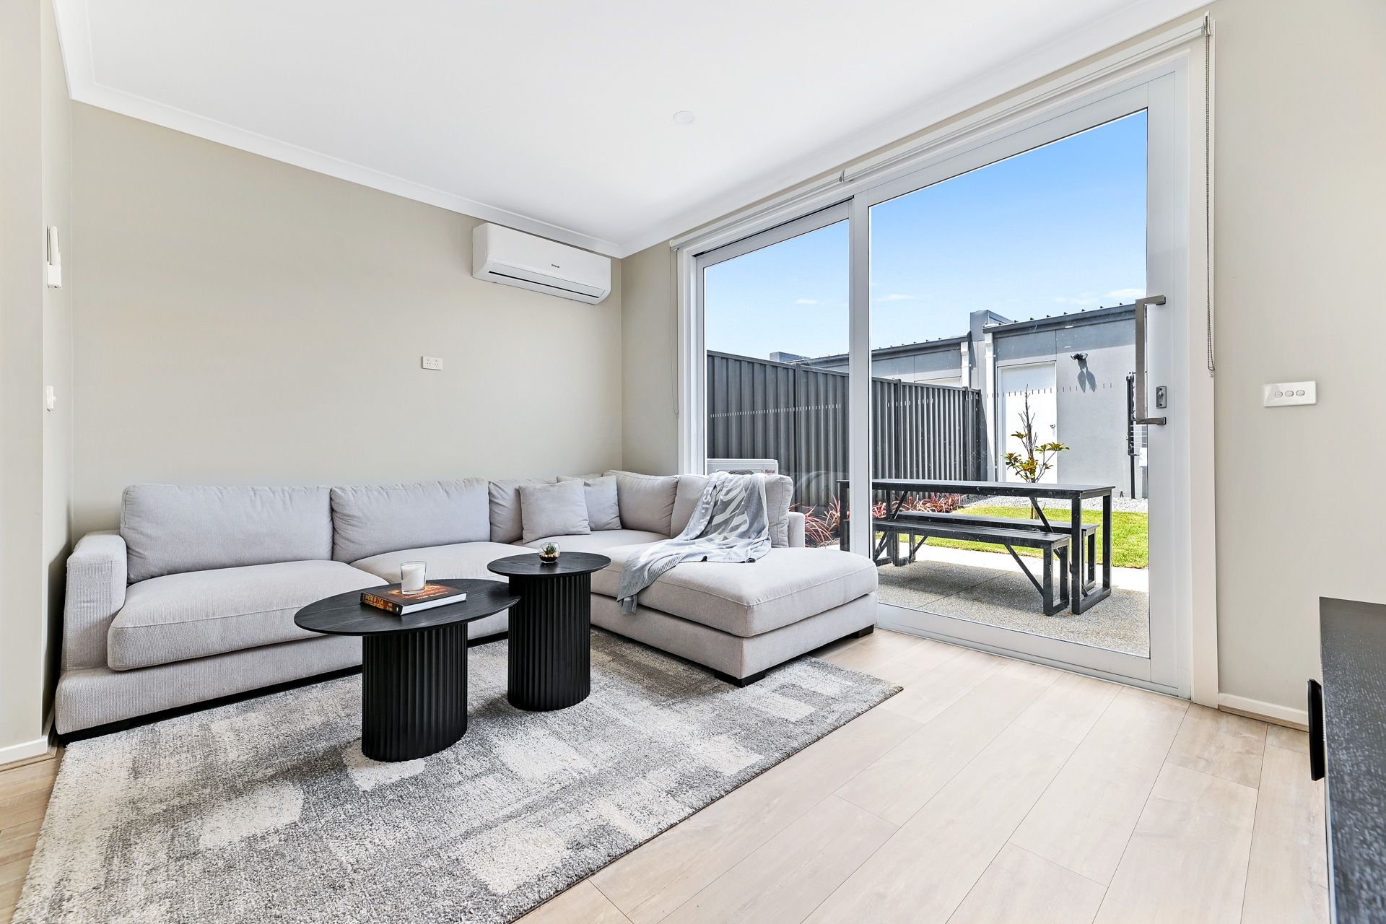
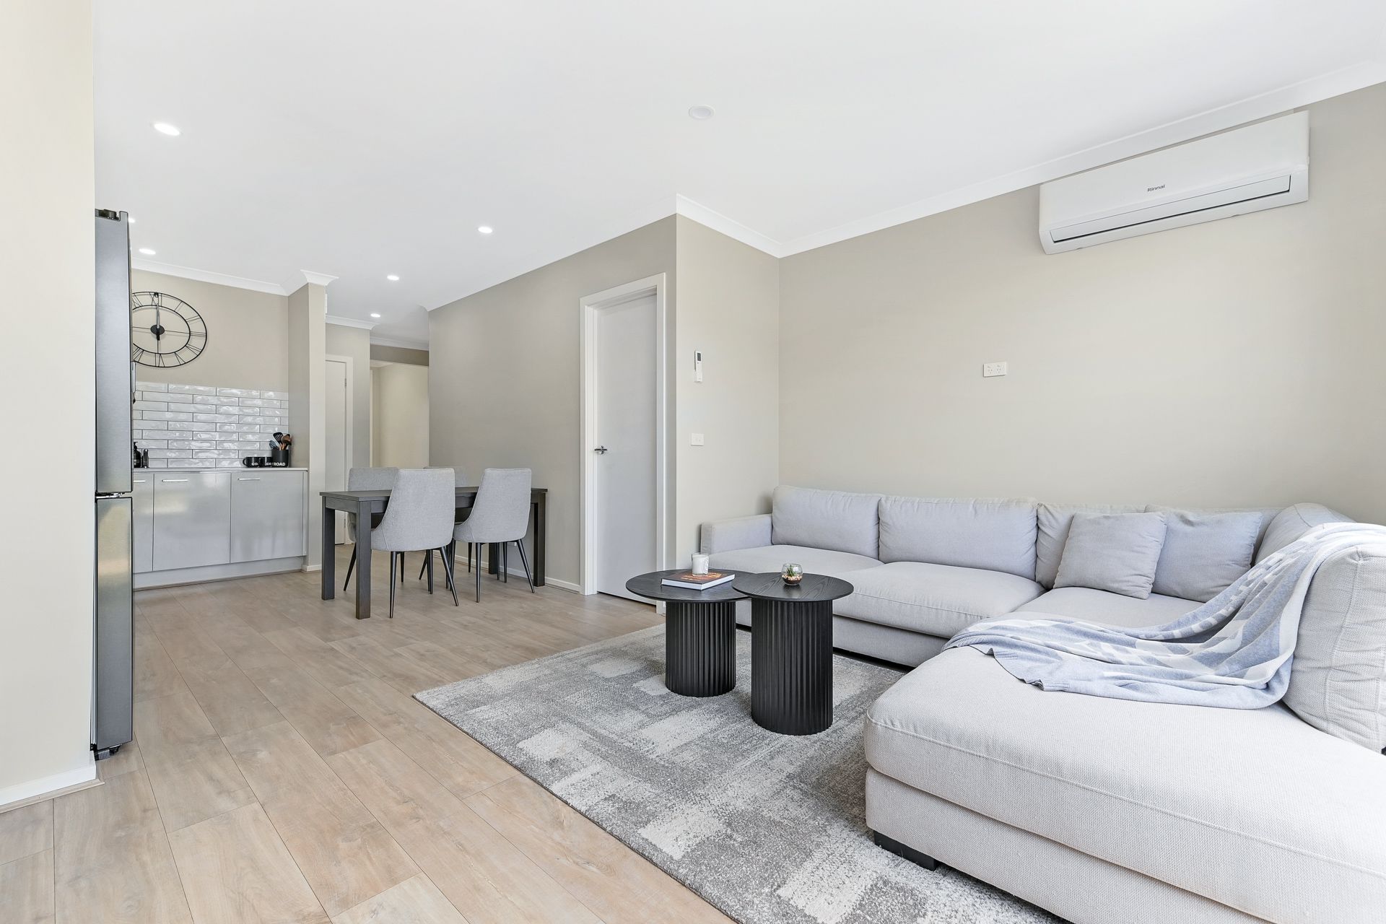
The refined lower level is designed with comfort and versatility in mind, showcasing a relaxed open living zone that gazes out to the sun-dappled entertainers' patio and beautifully manicured courtyard.
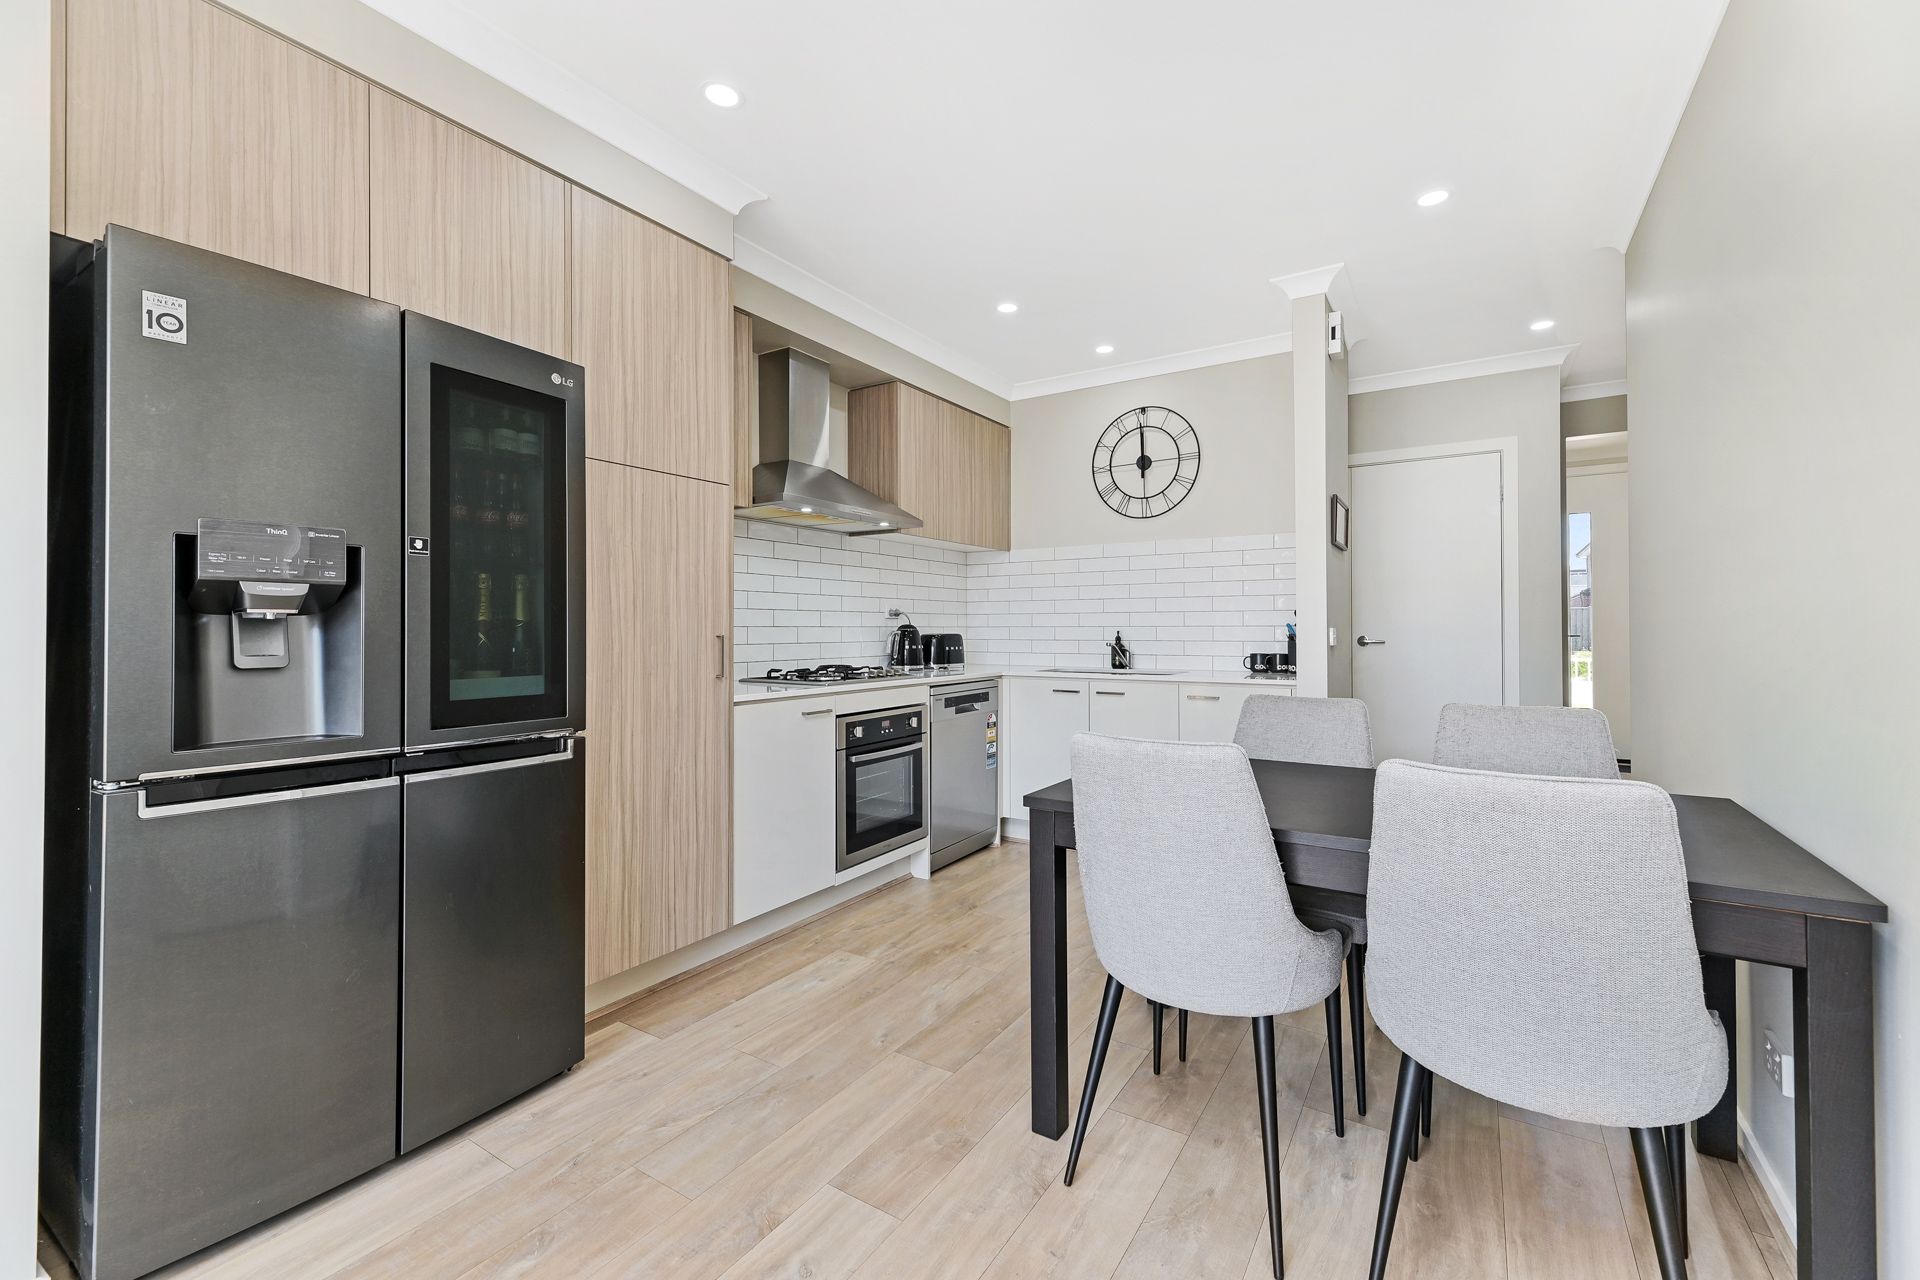
Combining functionality with bespoke finishes, the nearby stone kitchen is equipped with quality appliances and a stylish subway splashback, while the private guest bedroom sits alongside a convenient powder room and discrete European laundry.
The home's sumptuous appeal continues upstairs with luxurious plush carpet and generous proportions, introducing a soothing master bedroom with a bank of mirrored robes, a sparkling stone ensuite and glorious north-facing balcony.
Placed nearby, the sizeable secondary bedroom enjoys easy access to the immaculate central bathroom.
Notable finishing touches include split-system air conditioning for optimal comfort, high ceilings and blinds throughout, plus a secure single garage with garden access.
Life on the Minta Estate is a perfect combination of peace and convenience, placing its residents within a short walk of Grayling Primary School and prestigious Rivercrest Christian College, while the kids will love the Berwick Waters Grand Prix Playground and Minta Hilltop Fantasy Playground.
The home is also within moments of Kambrya and Hillcrest colleges, Berwick's vibrant village and Eden Rise Village's shops, plus Berwick Station and the Princes Freeway for seamless commuting.
With nothing left to do but unpack and unwind, this impressive property is a great opportunity for investors, first-time buyers, and downsizers.
Property Specifications:
*Three generous bedrooms, open plan living/dining zone
*Entertainers' patio overlooks tranquil manicured courtyard
*Master has private balcony, ensuite and bathroom with stone benchtops
*Stone kitchen with electric oven, gas cooktop and dishwasher
*Split-system AC, plush carpet, powder room, understairs storage, mirrored robes
*Euro laundry, blinds throughout, remote single garage with rear access
*Walk to schools and parks, close to shops, train stations and freeway
Photo I.D. is required at all open inspections.