Sold
11 Emma Court,
Berwick 3806, Victoria
$725,000
Property details
-
Agents
Immaculately-presented Family Home in Quiet yet Central Locale
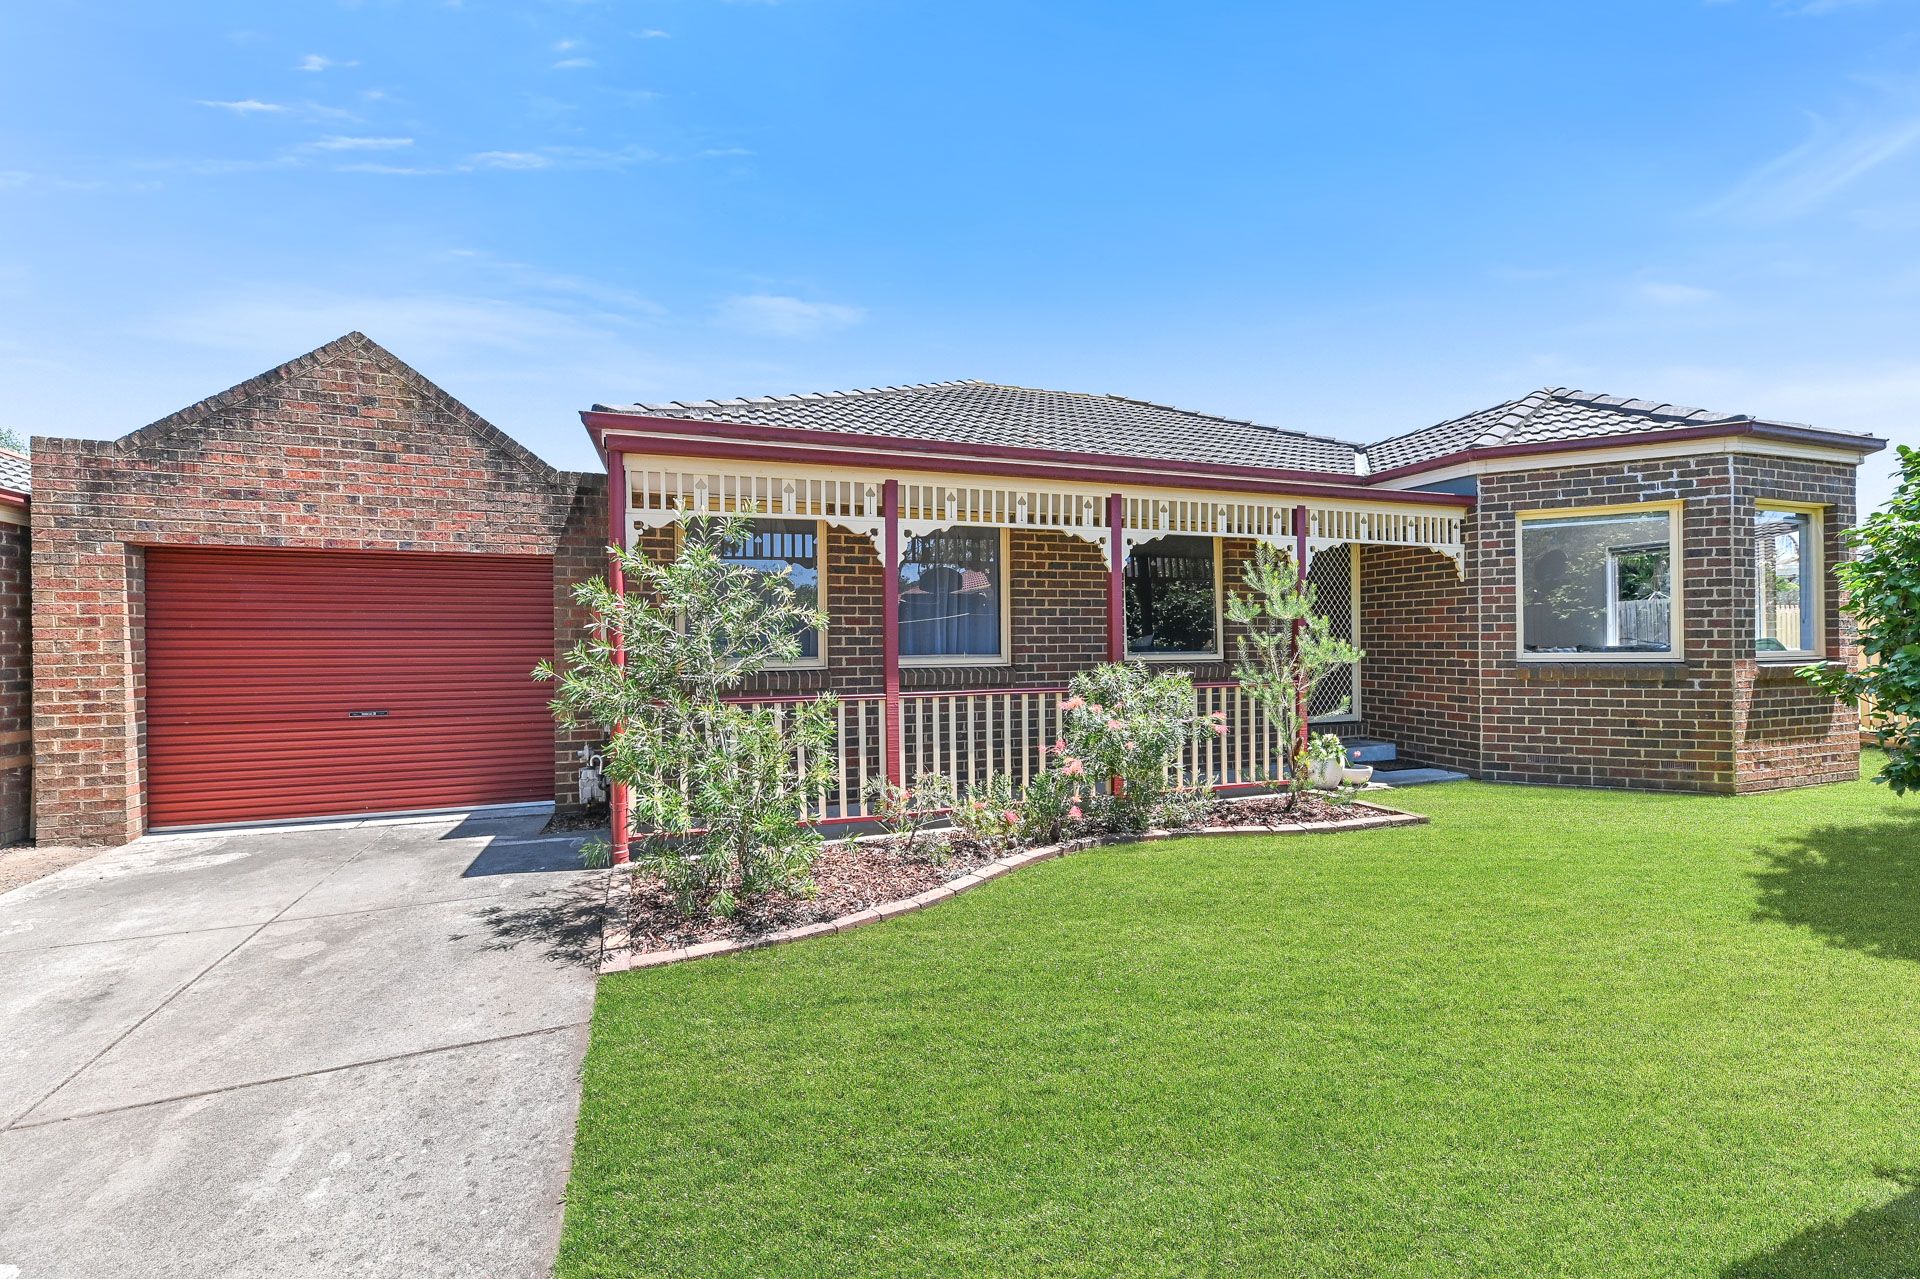
The exterior captivates with its Victorian-inspired brick-veneer facade, ornate gable flourishes and a bay-style window. An oversized single lock-up garage (with additional storage space) is framed by a raised parapet wall and adjoins a long concrete driveway. Neat landscaping, featuring Australian natives and lush green turf, surrounds the property, creating street appeal and a serene atmosphere. A wide verandah provides shade, and buyers will appreciate the low-traffic, quiet position.
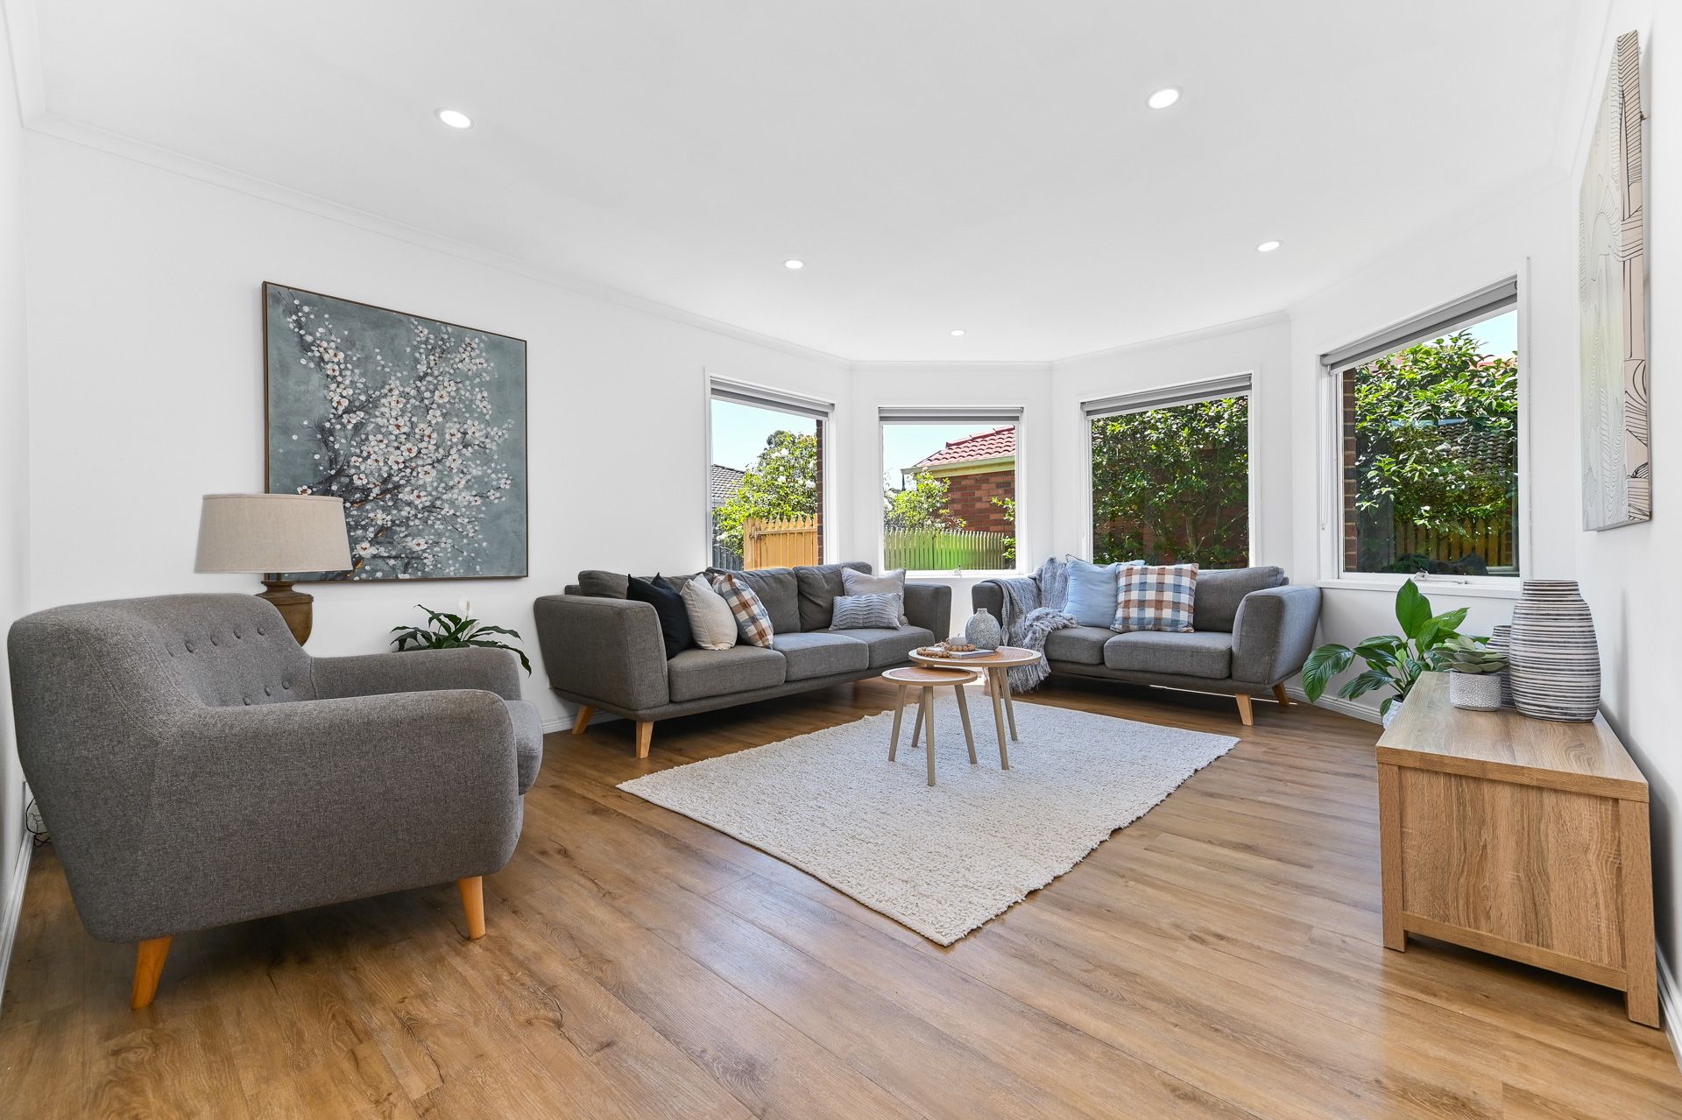
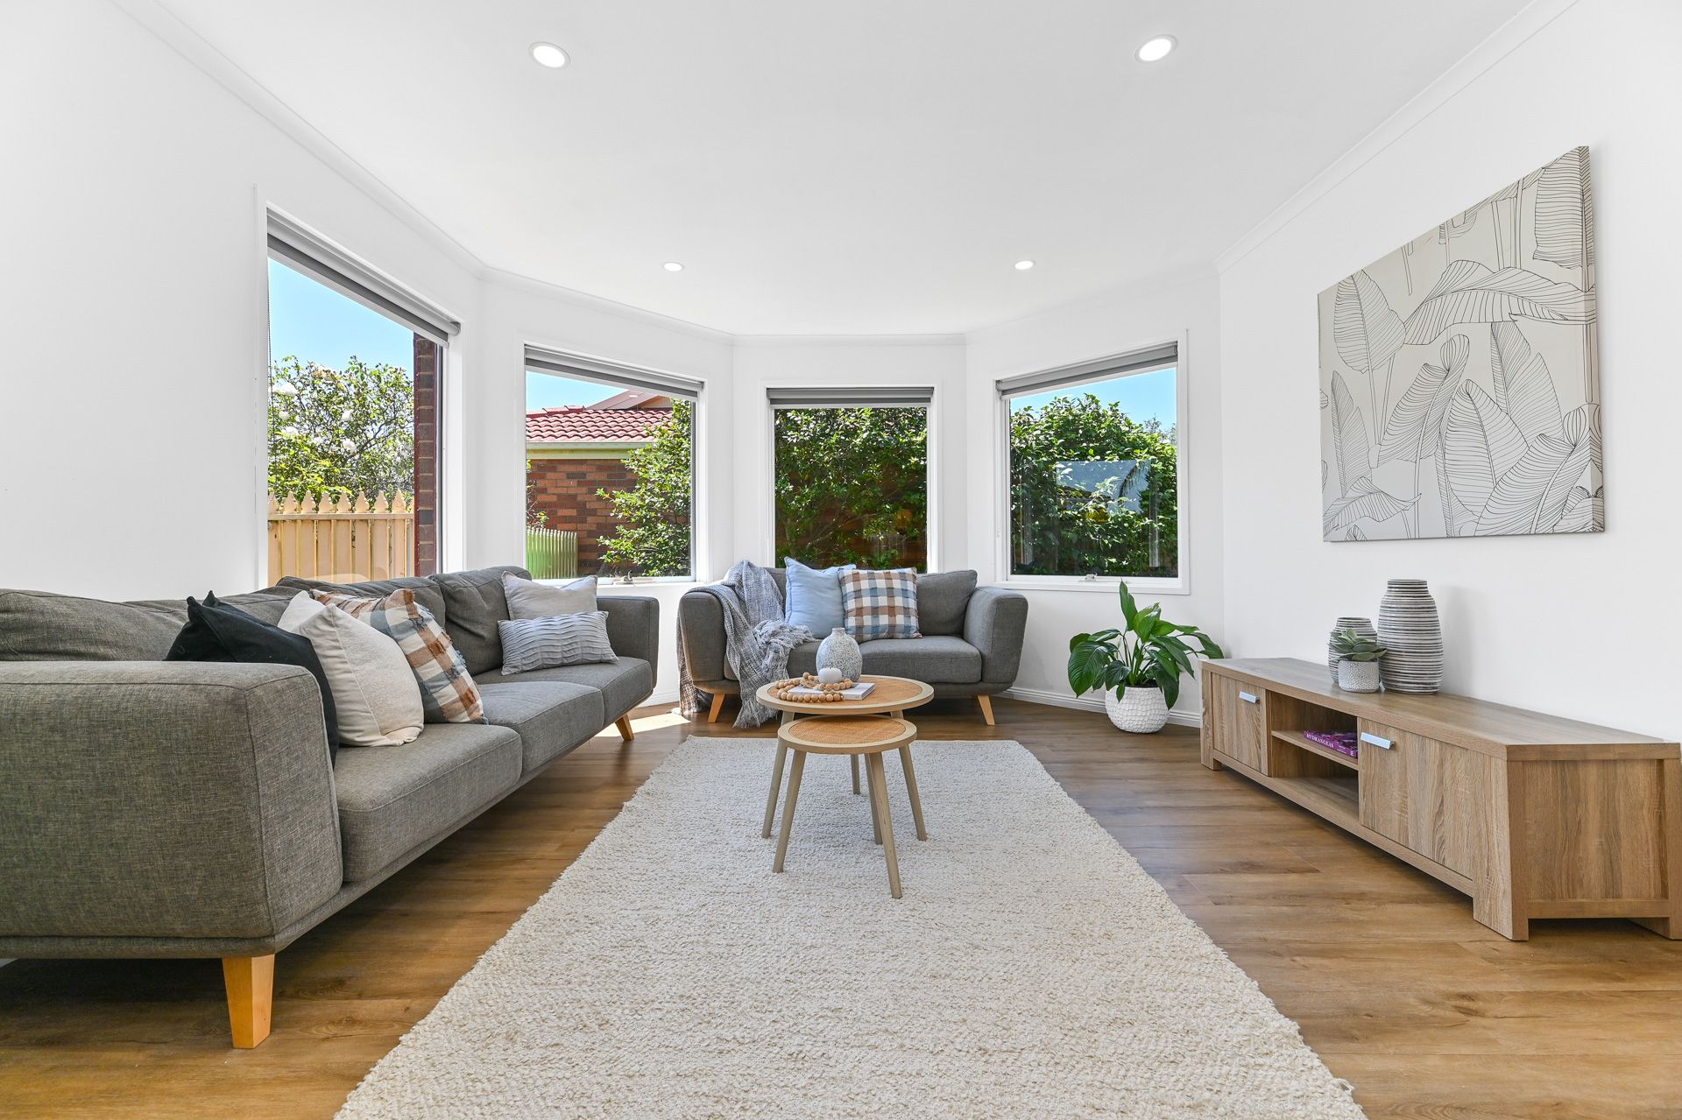
Ducted heating, ceiling fans and air conditioning to the main living zone ensure year-round comfort. Enjoy the large child-friendly backyard, complete with a covered entertainers' deck and pergola, perfect for BBQs and gatherings. Low-maintenance gardens and a sandpit add a playful touch. The open-plan configuration features stunning timber-look hybrid flooring, modern LED downlights, and roller blinds allowing abundant natural light to filter through.
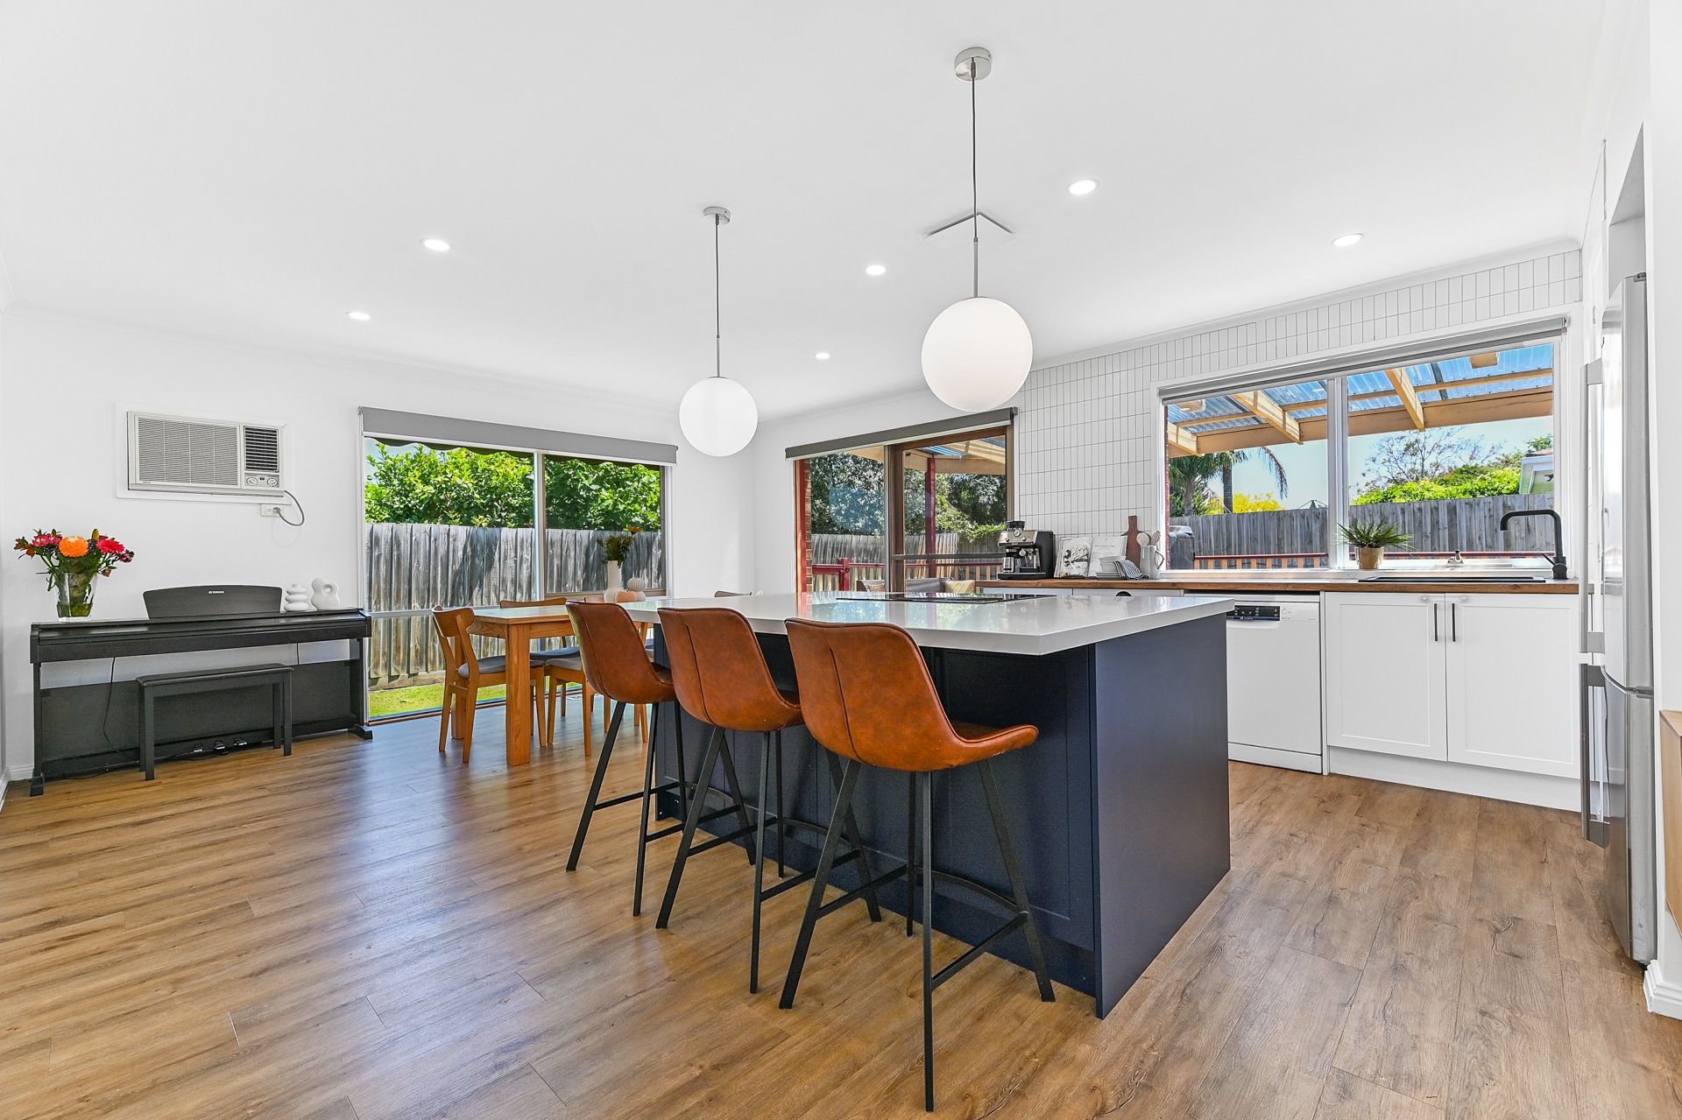
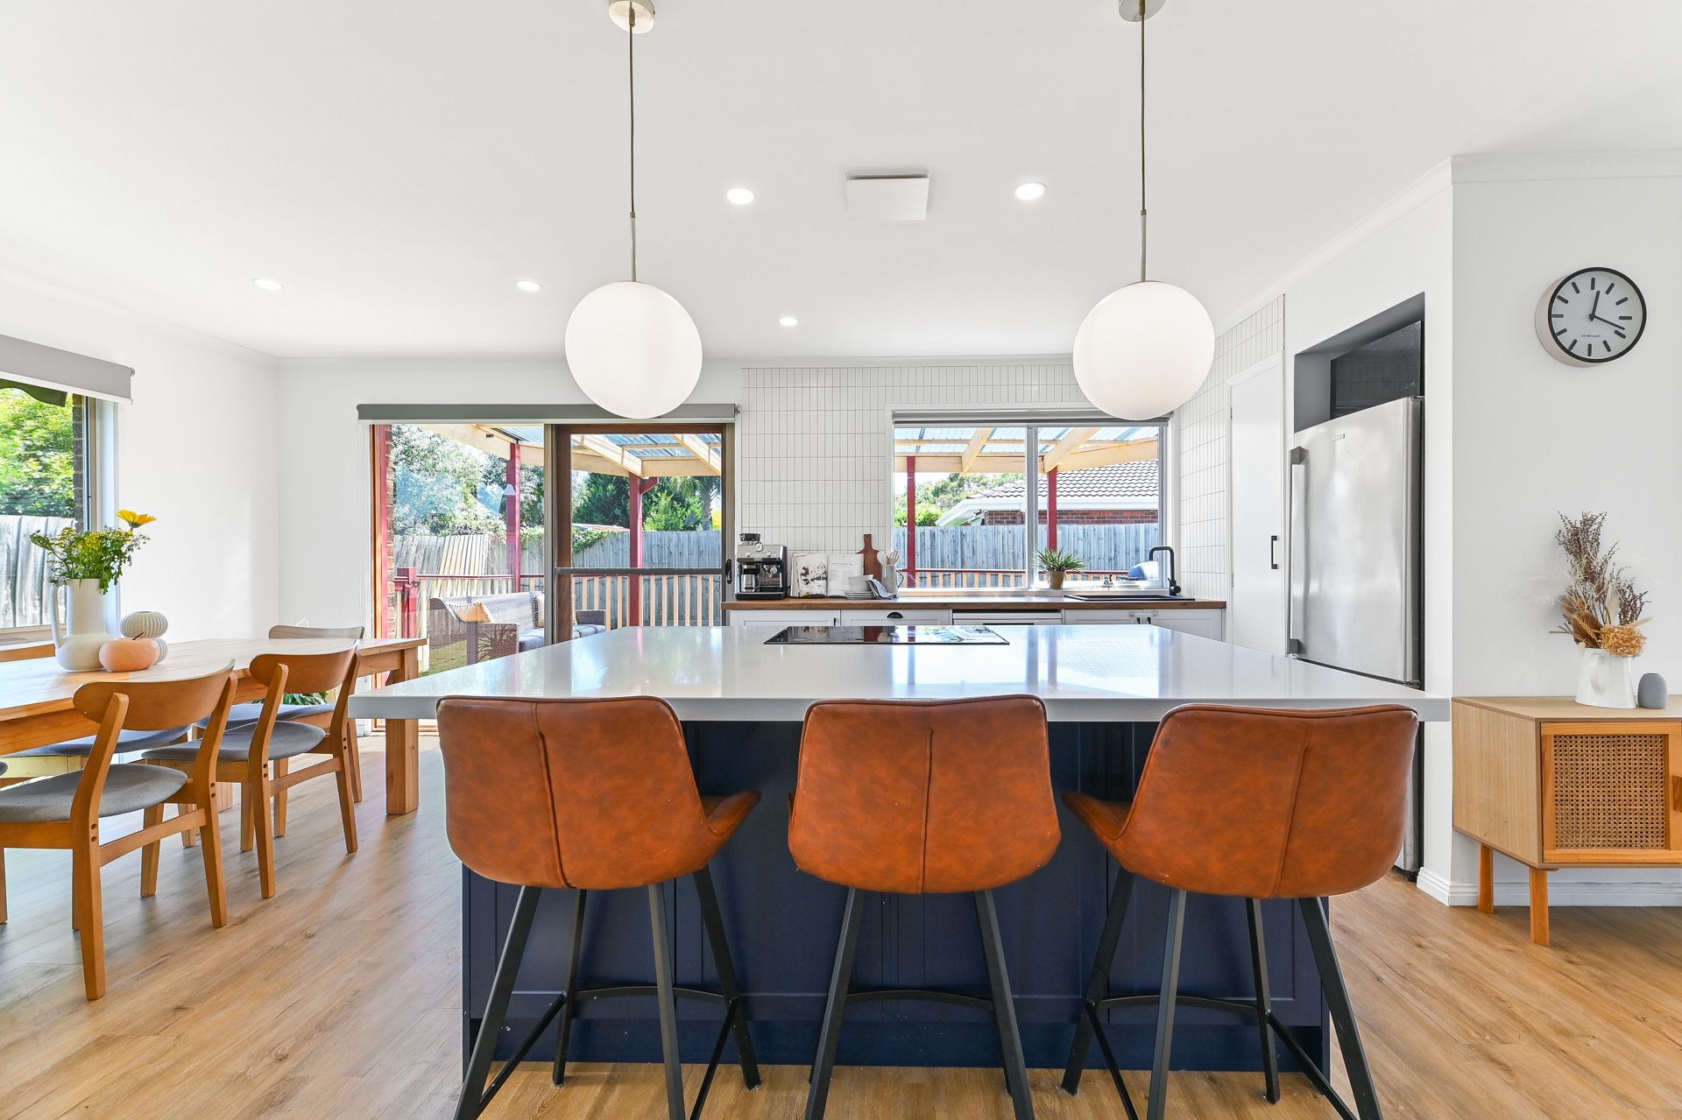
The luxurious fully-renovated kitchen features a 40mm stone-top breakfast island, contemporary opaque sphere pendant lights and matte-black gooseneck tap ware. The kitchen also boasts a 40mm timber-look laminate prep bench, integrated dishwasher, full-height tiled splashback, contemporary electric oven and induction cooktop. Modern farmhouse-inspired shaker cabinetry and drawers complete the look.
Three well-sized bedrooms feature built-in robe storage, ceiling fans and timber-laminate flooring. The master bedroom adds a walk-in robe for added convenience. The main bathroom is immaculately refurbished, showcasing feature V-join wall paneling in a pure white finish, a designer timber vanity, an avant-garde arch mirror and a tiled hob bathtub.
Within walking distance to Timbarra P9 College and the popular Parkhill Shopping Centre, with easy access to the Monash Freeway. Just moments away is the expansive Fountain Gate retail precinct, including the Westfield Shopping Centre. In the catchment for Fountain Gate Secondary College, this home is also close to multiple parks, playgrounds and walking tracks.
Property Specifications:
*Three bedrooms, open-plan living and dining, entertainers' pergola
*Fully renovated bathroom and kitchen with 40mm stone and timber counter tops
*Ducted heating, AC to living, LEDs, roller blinds, luxe flooring
*Oversized single lock-up garage
*Brilliant central position
Photo I.D. is required at all open inspections.

All information about the property has been provided to Ray White by third parties. Ray White has not verified the information and does not warrant its accuracy or completeness. Parties should make and rely on their own enquiries in relation to the property.
Due diligence checklist for home and residential property buyers.
Explore the area
School catchments
- Don Bosco School Primary Prep-6 Catholic 0.54km
- Timbarra P-9 College Combined Prep-9 Government 0.80km
- Berwick Lodge Primary School Primary Prep-6 Government 1.4km
- Oatlands Primary School Primary Prep-6 Government 1.7km
- Fleetwood Primary School Primary Prep-6 Government 1.9km
- Maramba Primary School Primary Prep-6 Government 2.3km
- Fountain Gate Primary School Primary Prep-6 Government 2.4km
- Nossal High School Secondary 9-12 Government 2.6km
- Fountain Gate Secondary College Secondary 7-12 Government 2.6km
- Mary MacKillop School Primary Prep-6 Catholic 2.9km
- St Margaret’s Berwick Grammar Combined Prep-12 Independent 3.0km
- Heritage College Combined Prep-12 Independent 3.2km
- Harkaway Primary School Primary Prep-6 Government 3.3km
- Berwick Fields Primary School Primary Prep-6 Government 3.4km
- St Michael's School Primary Prep-6 Catholic 3.4km
- Waverley Christian College - Narre Warren South Campus Combined Independent 3.4km
- Kilberry Valley Primary School Primary Prep-6 Government 3.6km
- Narre Warren South P-12 College Combined Prep-12 Government 4.2km
- Berwick Secondary College Secondary 7-12 Government 4.2km
- Kambrya College Secondary 7-12 Government 4.4km
- Haileybury College - Berwick Boys Combined Independent 4.7km
- Haileybury College - Berwick Girls Combined Independent 4.7km
- Beaconhills College - Village Campus Combined Independent 4.7km
- Lysterfield Lake College Combined 3-8 Independent 5.2km
- Harkaway Hills College Combined Prep-10 Independent 5.2km
- Hampton Park Secondary College Secondary 7-12 Government 5.3km
Nearest schools, measured in a straight line from the property. Provided as a guide only; check catchment and enrolment eligibility with the school. School data © ACARA, licensed under CC BY 4.0.
Find out how much home loan repayments will be
It’s important to understand repayment amounts before you apply for a home loan. A Loan Market broker can compare over 100 lenders to find the right loan for you. Use the Loan Market calculator to get a better indication of repayments.
Loan Market Pty Ltd | Australian Credit Licence 390222. All interest rates stated must include "p.a." and the relevant Comparison Rate in full.
Photos
Floorplan
Contact James Haupt
Contact James Haupt
James Haupt
11 Emma Court, Berwick VIC 3806
Request a callback
James Haupt
11 Emma Court, Berwick VIC 3806