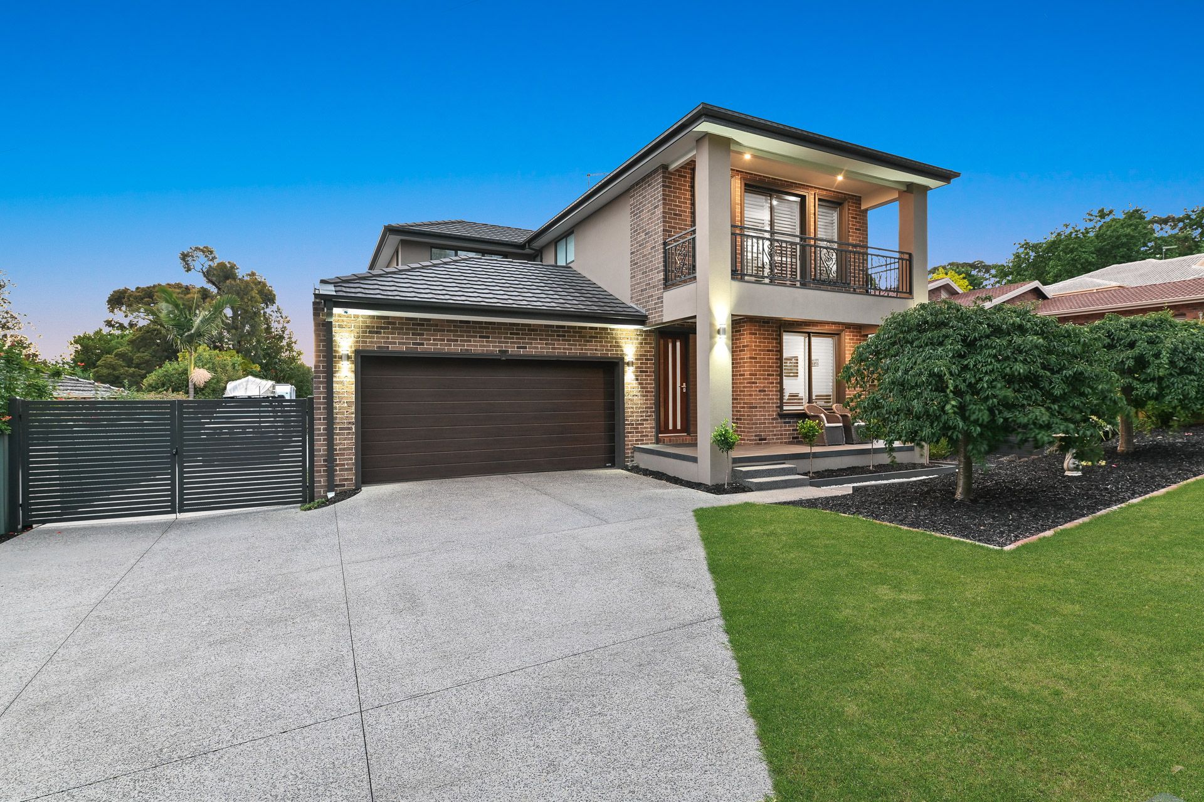
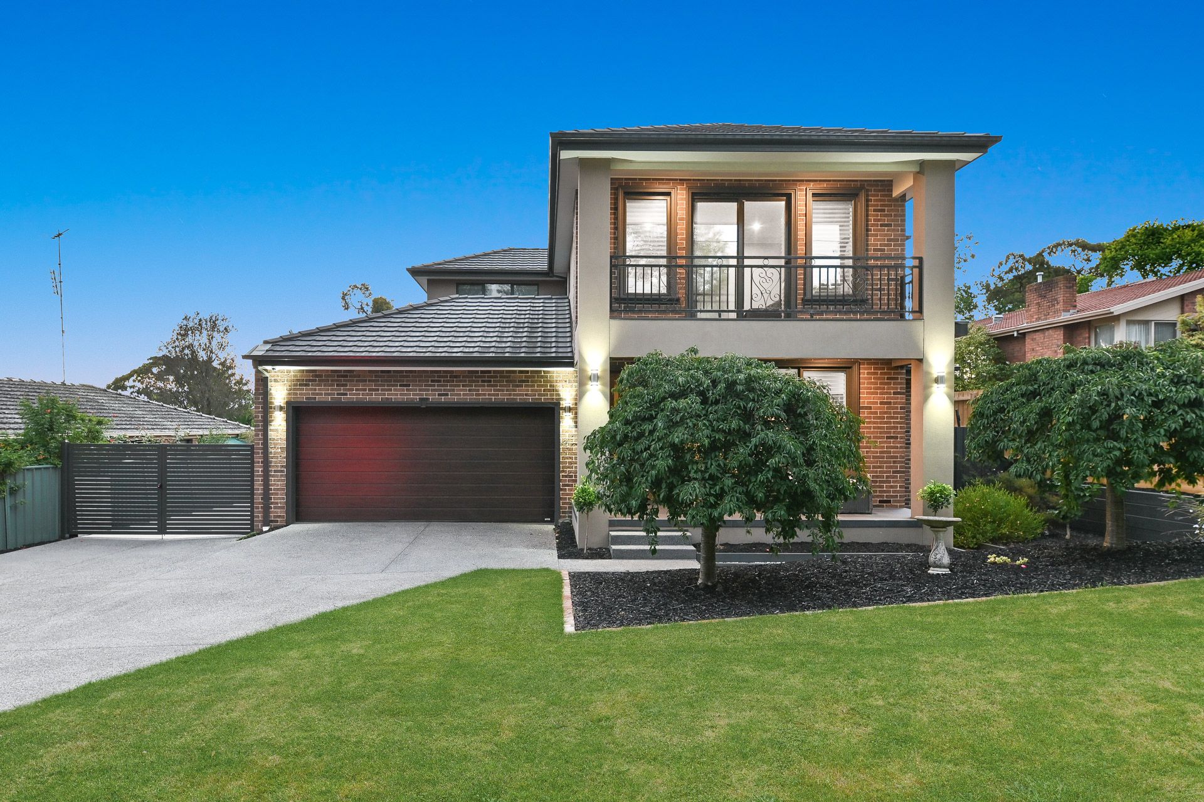
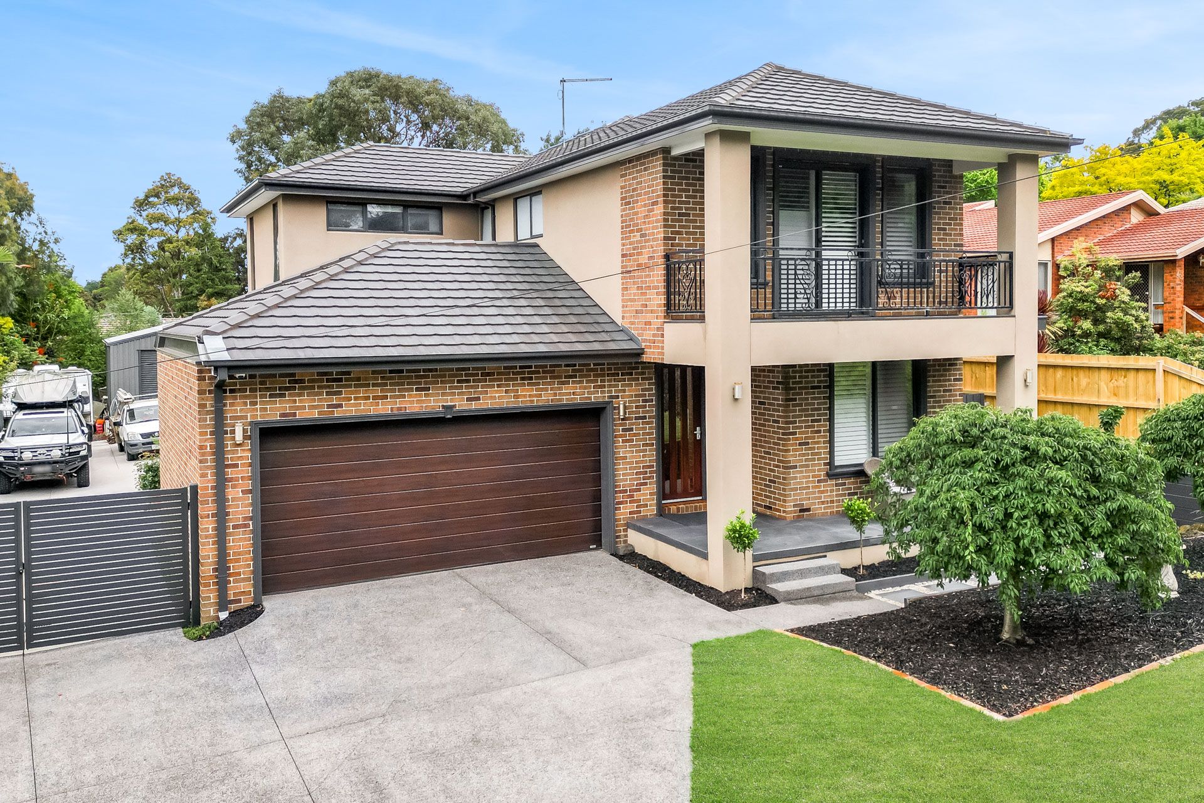
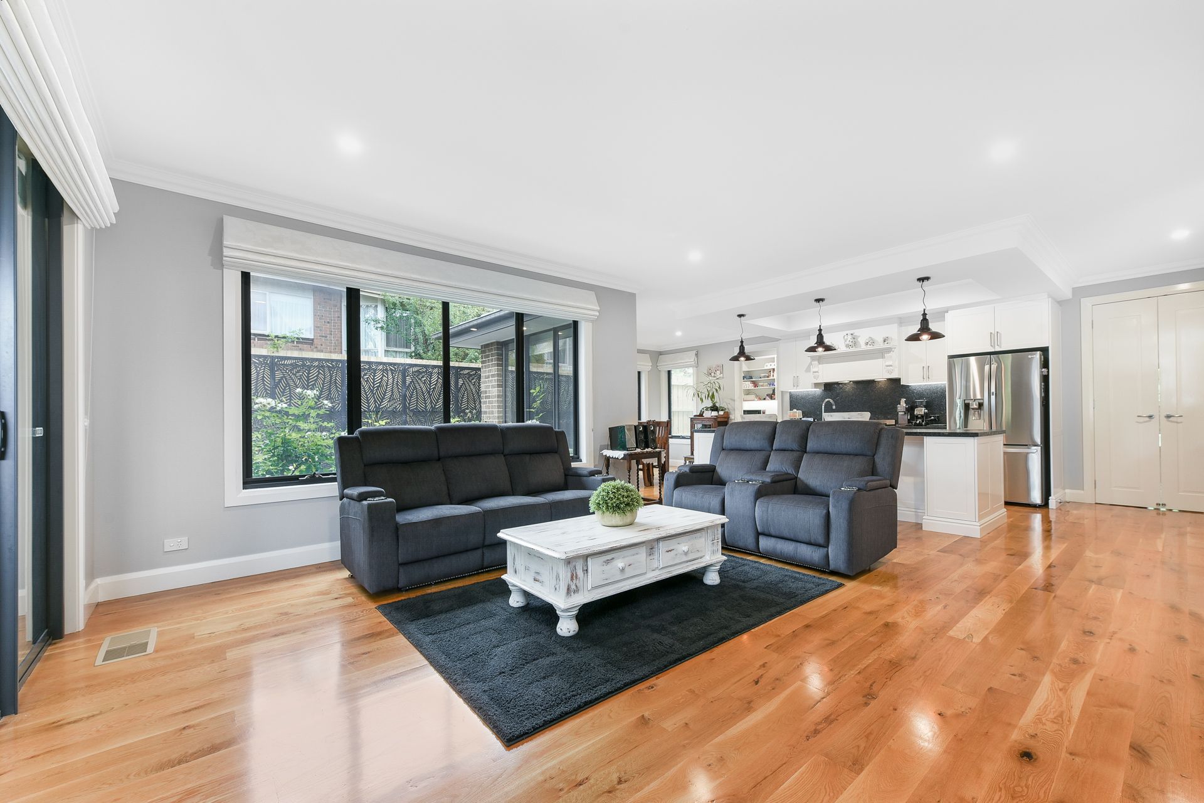
Nestled in the heart of one of Olde Berwick's most distinguished streetscapes, this four-bedroom, custom-built double-storey home is a testament to meticulous craftsmanship and considered design.
A generous study with street views rests at the entry, where 9ft ceilings, ornate cornices, and exquisite American Oak solid timber flooring creates an ambiance of luxury. The expansive master suite is a sanctuary of indulgence, featuring dual walk-in-robes, a spacious ensuite with a double, marble finish vanity, soft-close joinery, and a double walk-in shower.
The home's formal sitting room - one of three family spaces ready to be enjoyed, epitomises opulence, with a gas log fireplace set within a quality marble mantlepiece. The adjacent ornate staircase invites you to discover three additional upstairs bedrooms, each with their own walk-in robes, an expansive second bathroom with free-standing bathtub, separate powder room and an additional family leisure zone. The perfect finishing touch is a balcony overlooking the tree-lined street below, enhanced by the quality addition of plantation shutters.
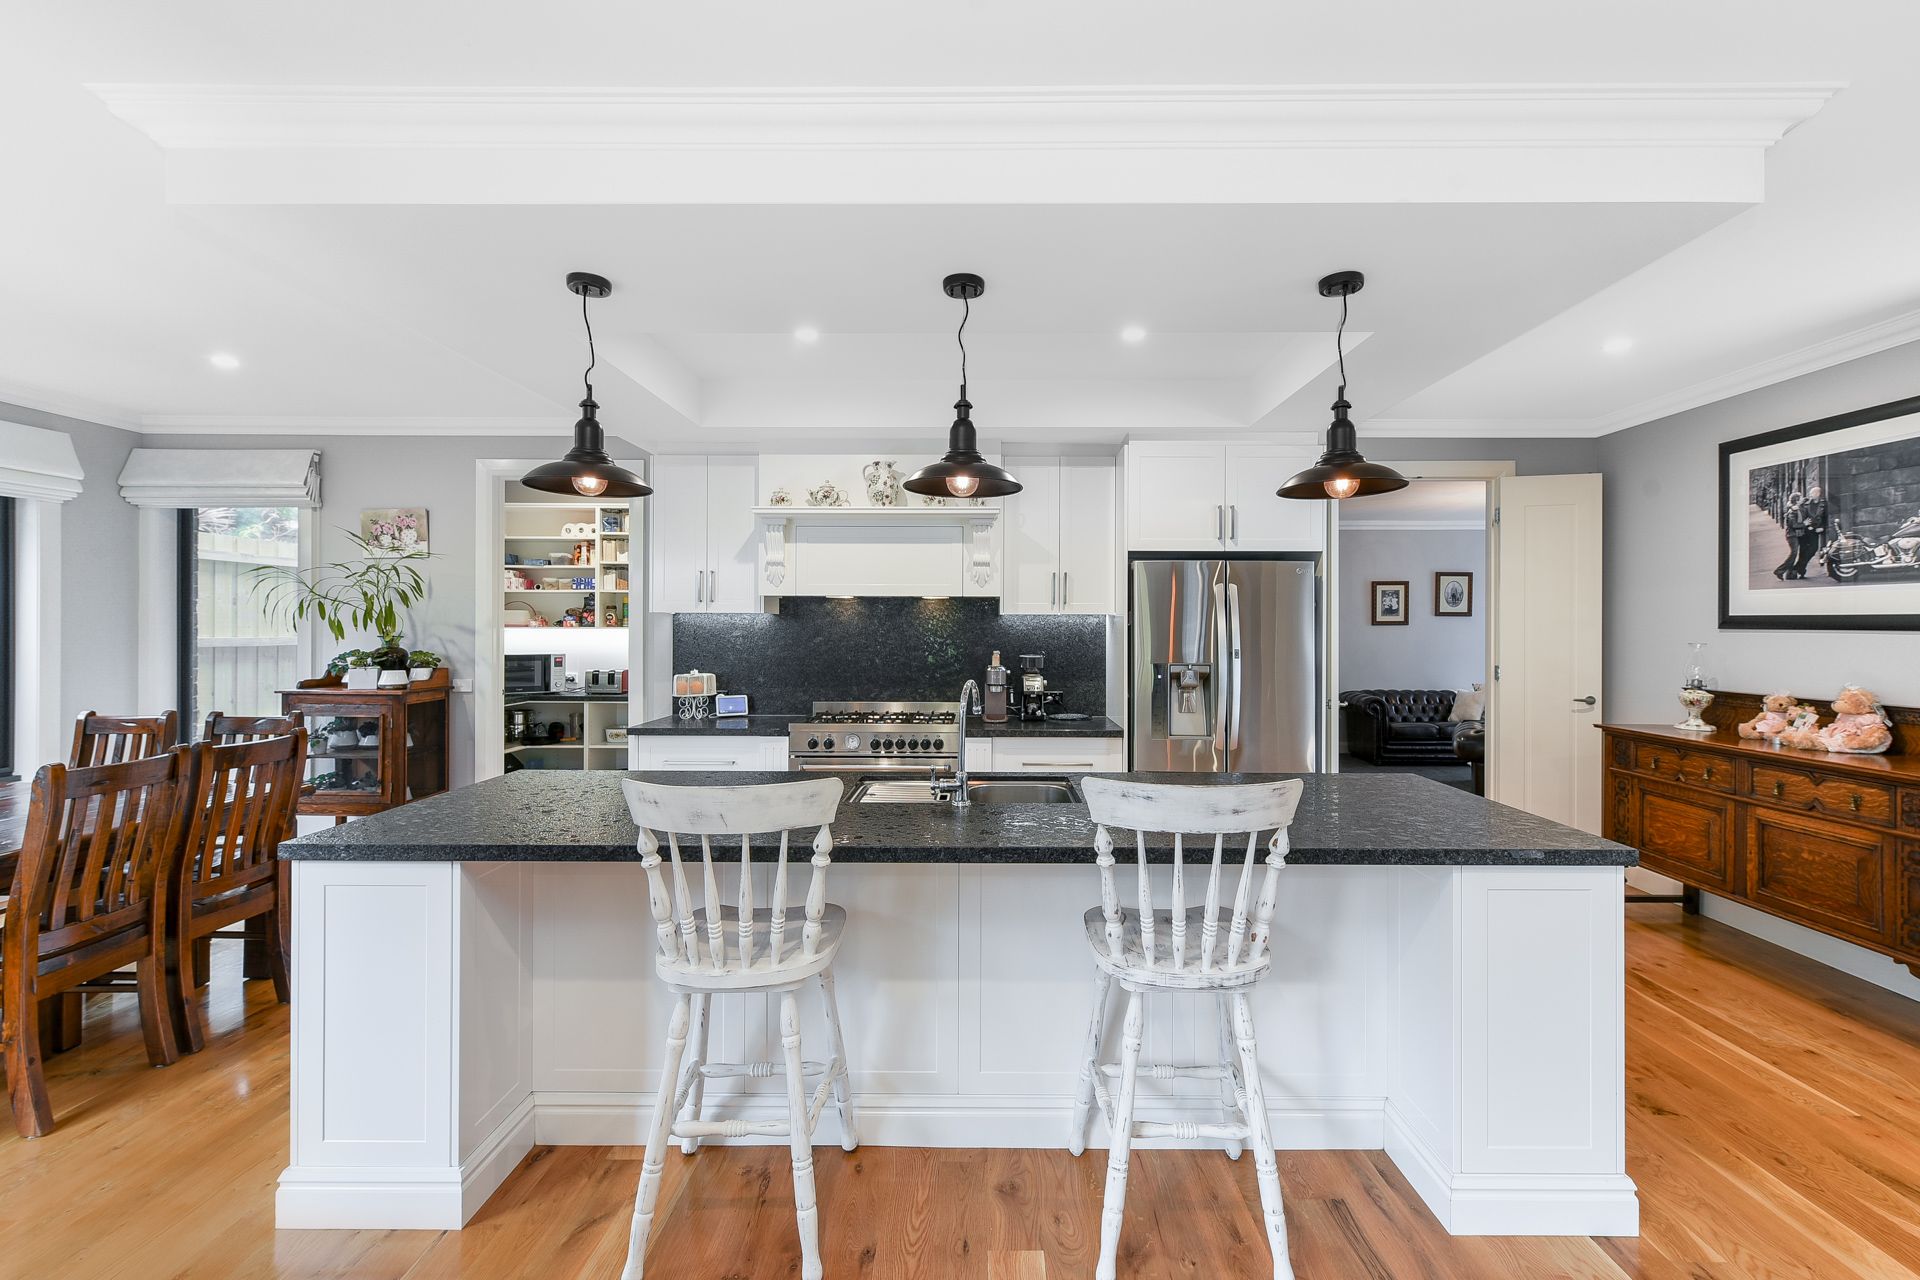
The kitchen and dining zone is a masterpiece of culinary brilliance. A leather-look solid granite benchtop takes centre stage, complemented by a 900mm La Germania cooktop and oven, custom shaker cabinetry with elegant soft-touch close systems, and ample storage, including a walk-in pantry.
The open-plan family and dining zone seamlessly connects to an outdoor haven of equal quality. A tiled, under roofline alfresco complete with an in-built natural gas BBQ, double door bar fridge and sink, open wood fireplace, and outdoor blinds, offers a sophisticated space for entertaining, while a second outdoor area for dining sits adjacent, overlooking a garden ready for family memories to be made.
Additional features include an alarm system, ducted vacuum, ducted heating, and ducted refrigerated air conditioning with separate units for upstairs and downstairs. The double remote access garage with internal entry ensures convenience, while a large double Colourbond shed, and additional off-street gated parking complete the picture.
Situated in revered Olde Berwick, this esteemed home is suited to families at all stages - generous in both size and quality. With proximity to brilliant local schools such as St Michaels Primary School, Berwick Primary School, Berwick Secondary College, Haileybury College, Beaconhills College and St Margarets, Berwick Village is also just a leisurely stroll away.
This is the epitome of high-end living in a cherished Berwick locale, ready for a new family to enjoy.
Photo I.D required at all inspections.
Call Debbie on 0458 628 085 or Julie on 0477 557 966 to book your private inspection.