Sold

37 Montpelier Drive,
Berwick 3806, Victoria

4 bedrooms
2 bathrooms
6 car spaces
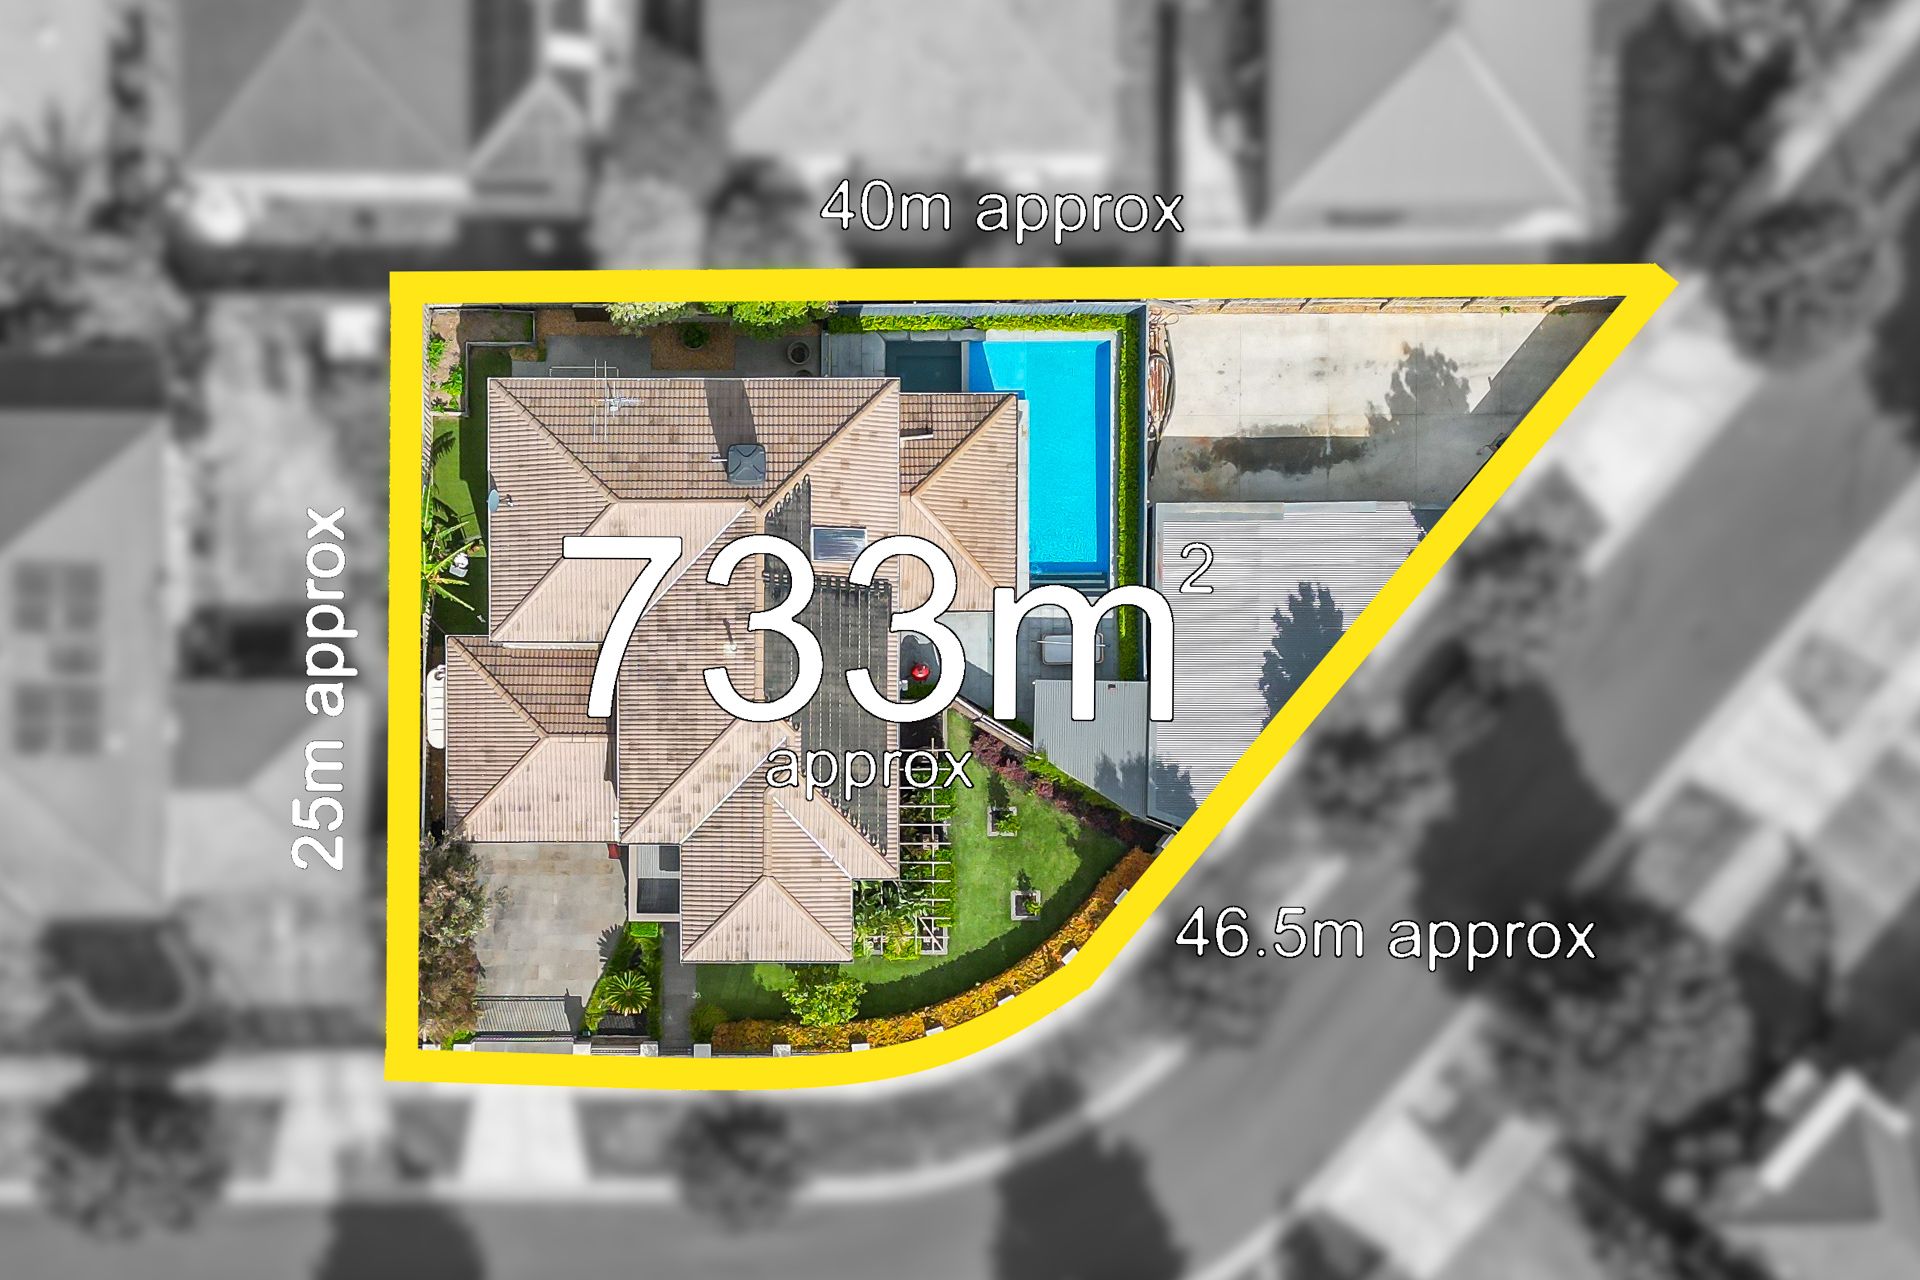
733m² land size
House

$1,350,000


Property details

Luxury Redefined at The Chase

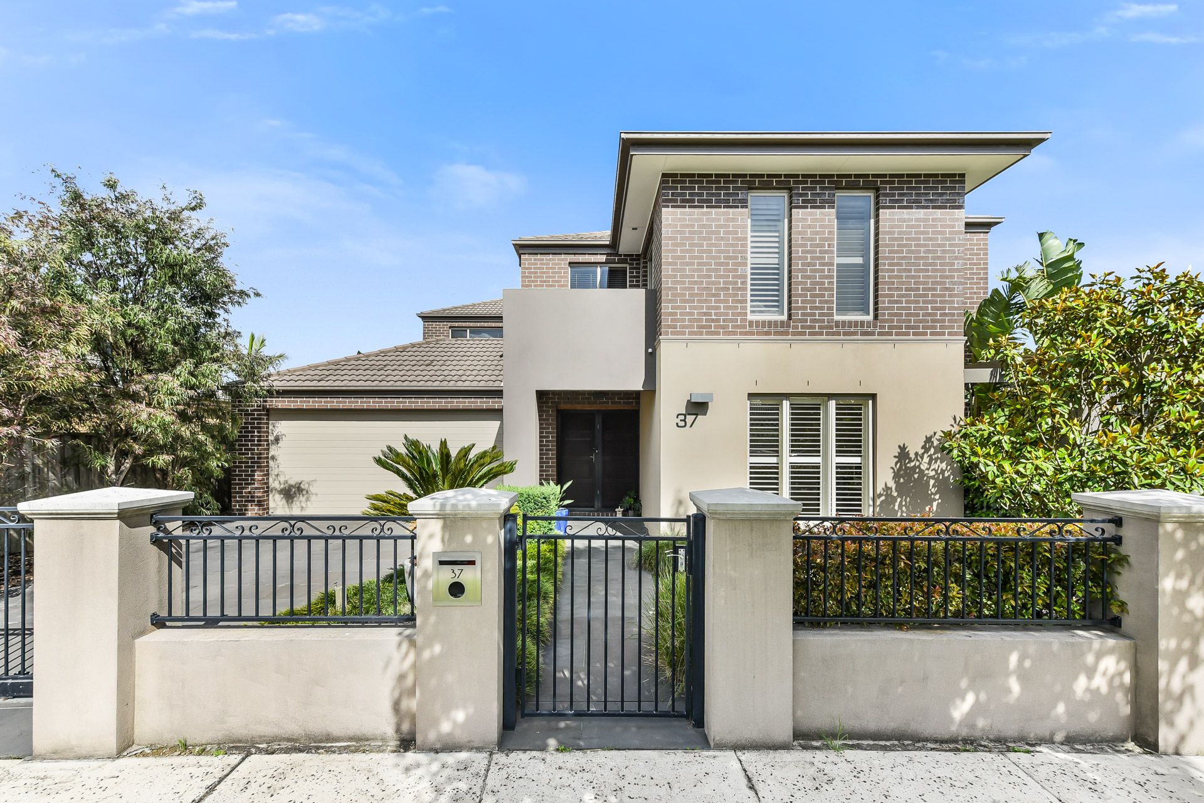
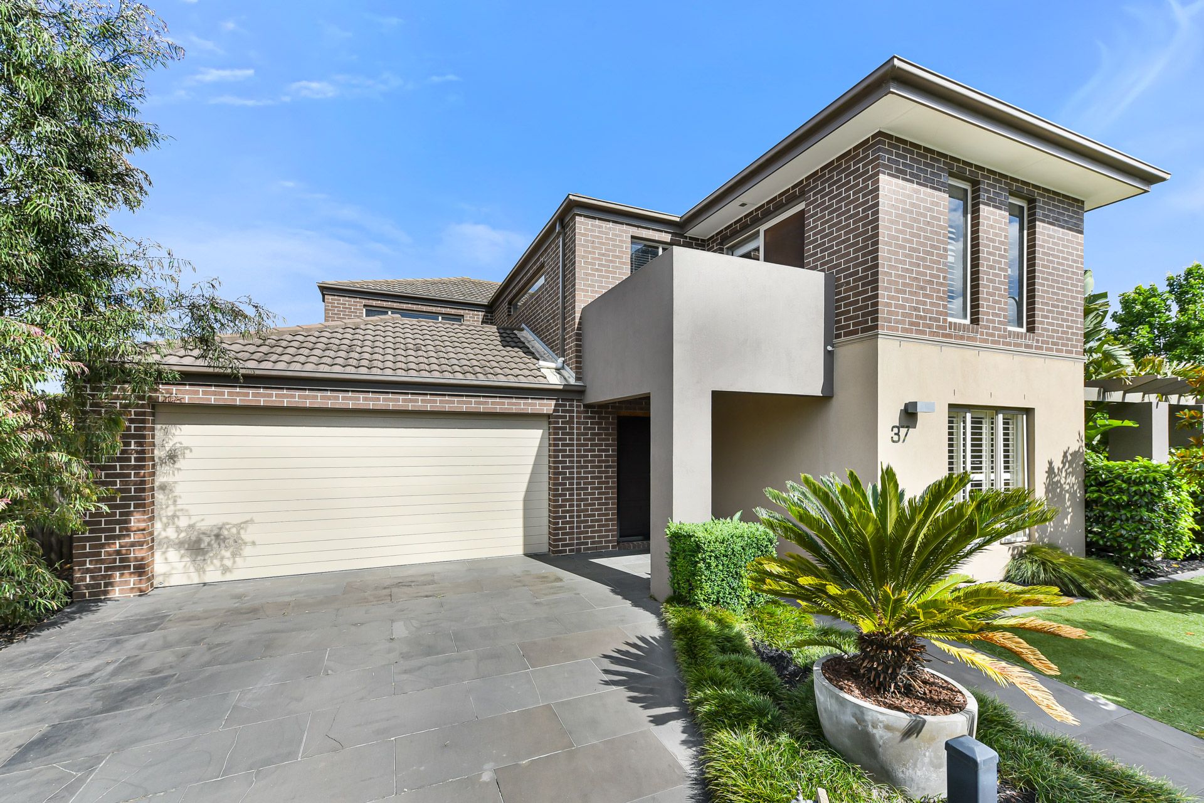
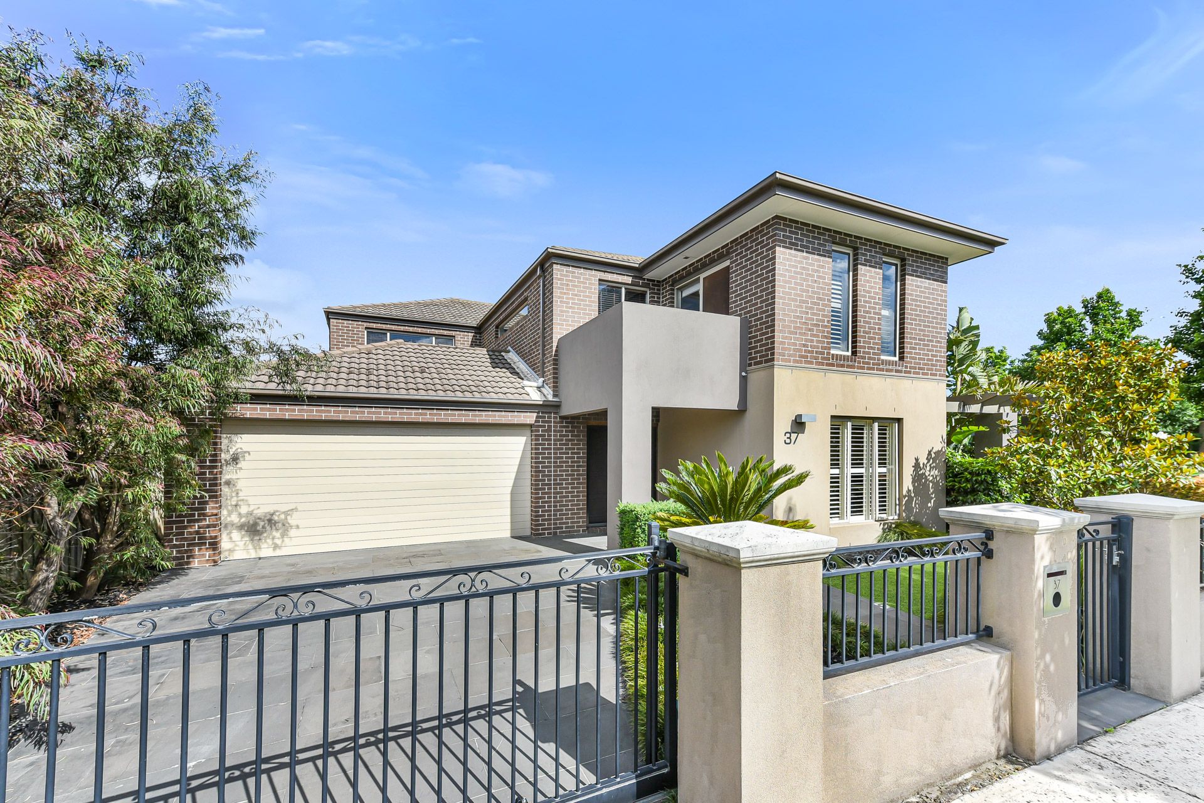
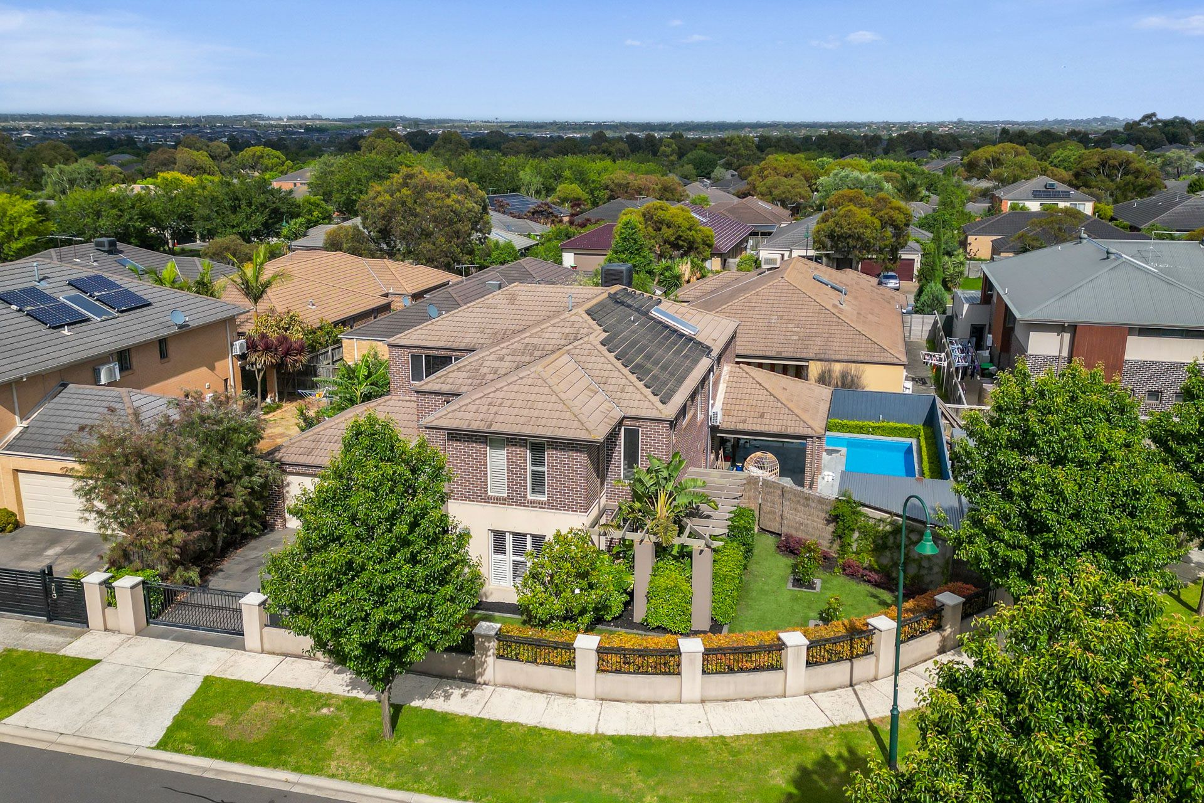
A dream waiting to be realised, this sprawling two-storey home at its esteemed Berwick location beckons those with a taste for the extraordinary. Fully gated street frontage welcomes you to an abundant family haven featuring four bedrooms, a private study and fully appointed home theatre.

The home's ground floor, adorned with elegant flooring and elevated ceilings, unveils a master suite that must be seen to be believed. Boasting spacious dual walk-in-robes, and a double vanity ensuite, it rests as an oasis of privacy and luxury.

The open-plan kitchen boasts elegant appliances, including a stunning 900mm Smeg cooktop, walk-in pantry and serene feature tiling that adds to the luxury and considered design.

Overlooking a spacious living and dining zone, the kitchen seamlessly leads to a glorious north-facing backyard where a beautifully paved alfresco beckons alongside sun-drenched afternoons in the adjacent pool and spa.

As impressive as it is versatile, an additional outdoor utility area awaits customisation for additional car parking, a home workshop, further storage or knock the fence down and open a world of possibilities to add a half basketball court or grassed area for the kids to run and play.

Upstairs, the generosity of size continues with three additional bedrooms, an expansive 6 x 7.4m rumpus with plentiful storage, and a retreat room or optional additional bedroom. A balcony upstairs offers sweeping street views, while a separate bathroom services the zone perfectly.

Nestled in Berwick's prestigious Chase Estate, this home is ideally situated in the highly sought-after catchment zone for Kambrya College and Berwick Chase Primary School and is just minutes away from public transport, freeway access, hospitals, and the Eden Rise shopping precinct.

Indulge in the future of your family at this prestigious feature-packed home.

Additional features:
*Ducted heating and cooling
*Ceiling fans
*Gas log fire
*Remote double-car garage with internal access
*Abundance of storage
*Low-maintenance landscaped gardens

Photo I.D required at all inspections.

All information about the property has been provided to Ray White by third parties. Ray White has not verified the information and does not warrant its accuracy or completeness. Parties should make and rely on their own enquiries in relation to the property.

Due diligence checklist for home and residential property buyers.


Explore the area


School catchments

  • Berwick Chase Primary School Primary Prep-6 Government 0.95km
  • Turrun Primary School Primary Prep-6 Government 1.1km
  • Hillcrest Christian College Combined Prep-12 Independent 1.6km
  • St Catherine's Primary School Primary Prep-6 Catholic 1.7km
  • Grayling Primary School Primary Prep-6 Government 1.9km

Nearest schools, measured in a straight line from the property. Provided as a guide only; check catchment and enrolment eligibility with the school. School data © ACARA, licensed under CC BY 4.0.


Find out how much home loan repayments will be

It’s important to understand repayment amounts before you apply for a home loan. A Loan Market broker can compare over 100 lenders to find the right loan for you. Use the Loan Market calculator to get a better indication of repayments.

Loan Market Pty Ltd | Australian Credit Licence 390222. All interest rates stated must include "p.a." and the relevant Comparison Rate in full.


Back to top