Sold

18 Embling Street,
Berwick 3806, Victoria

4 bedrooms
2 bathrooms
2 car spaces
576m² land size
House

$940,000


Property details

A Feature-packed Family Home That Ticks All The Boxes

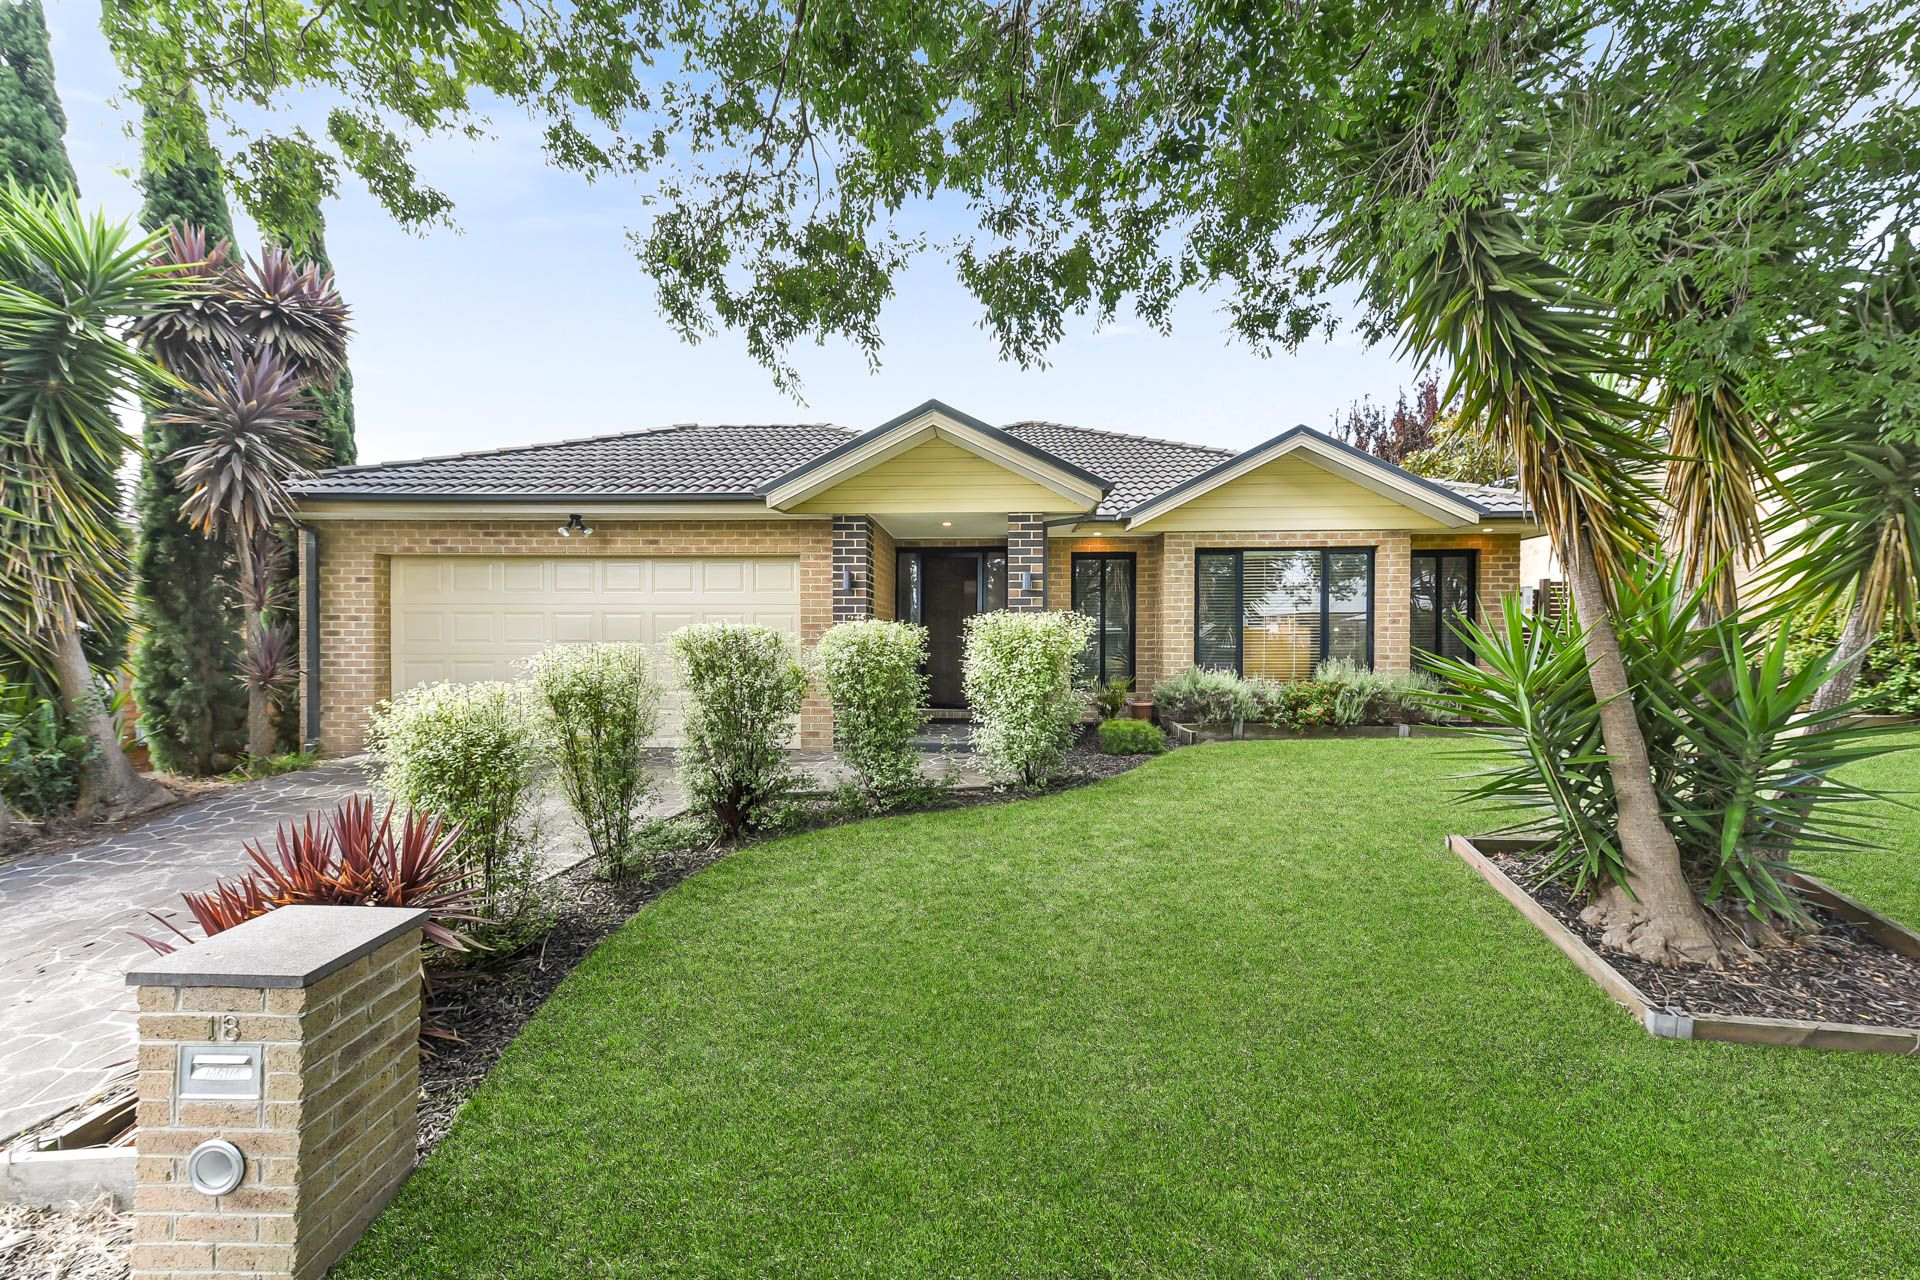
Nestled on a perfectly positioned 576sqm (approx.) block, this four-bedroom family home maximizes space and comfort.

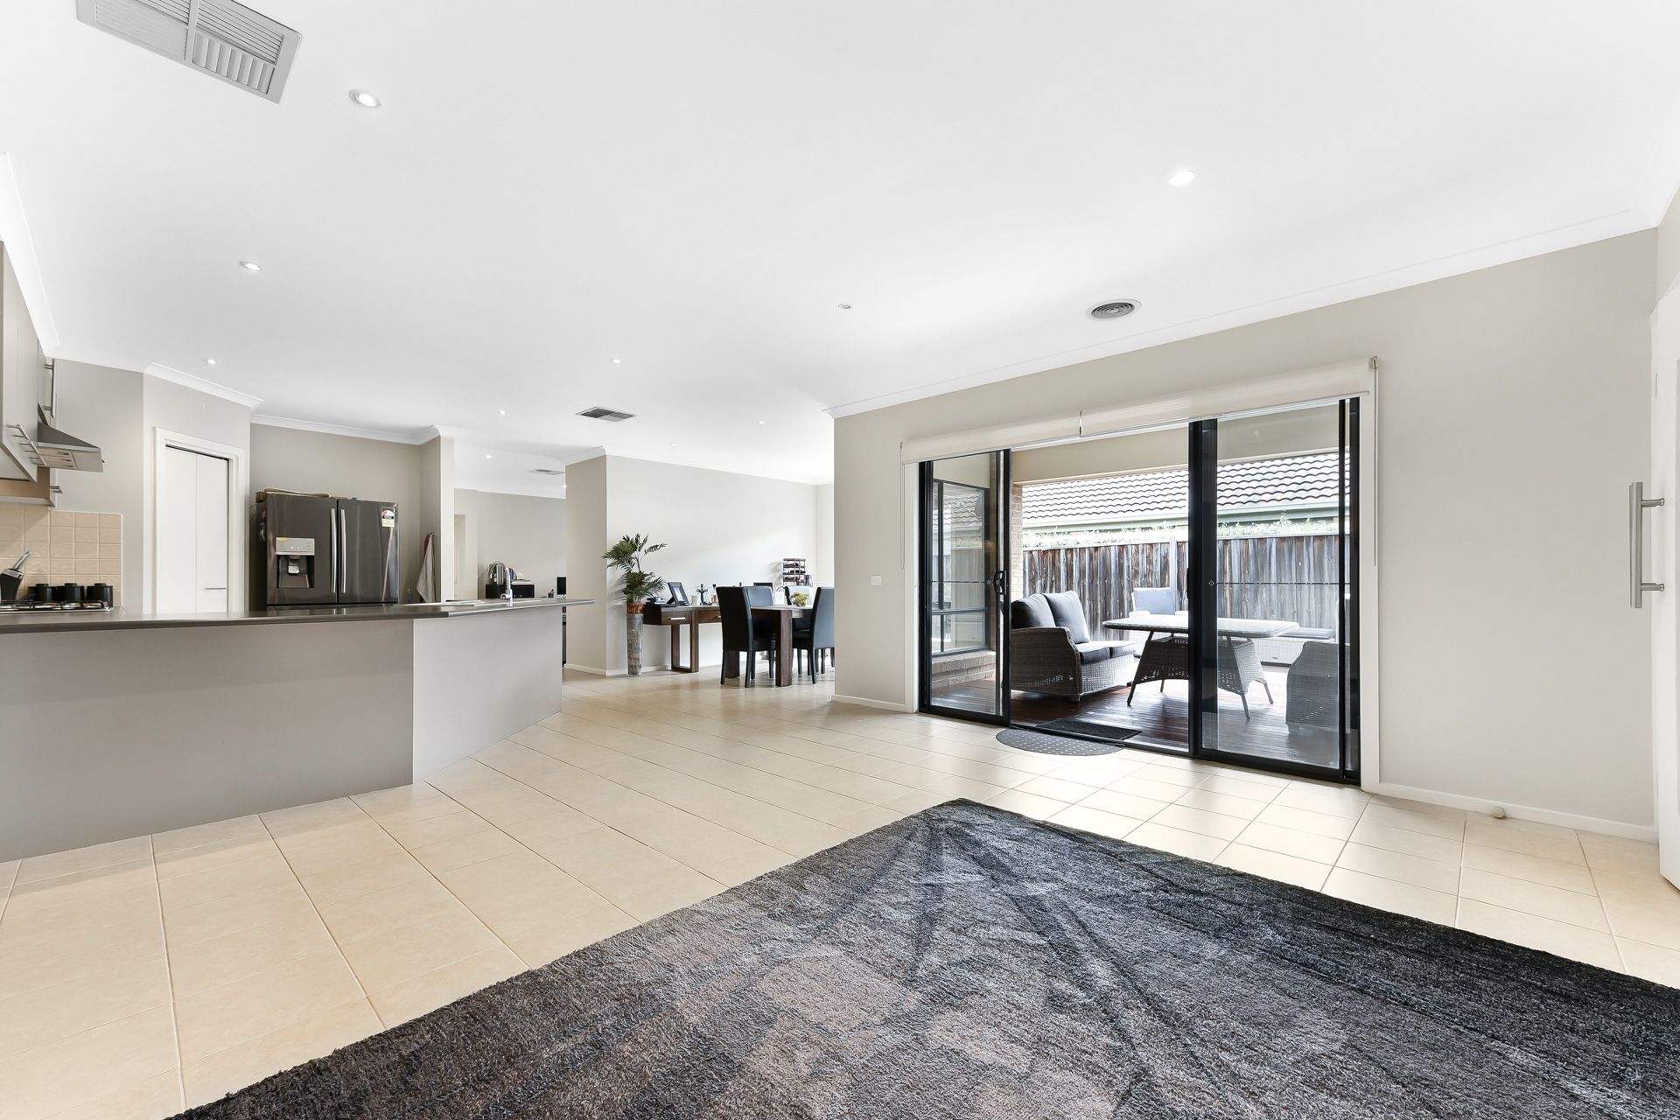
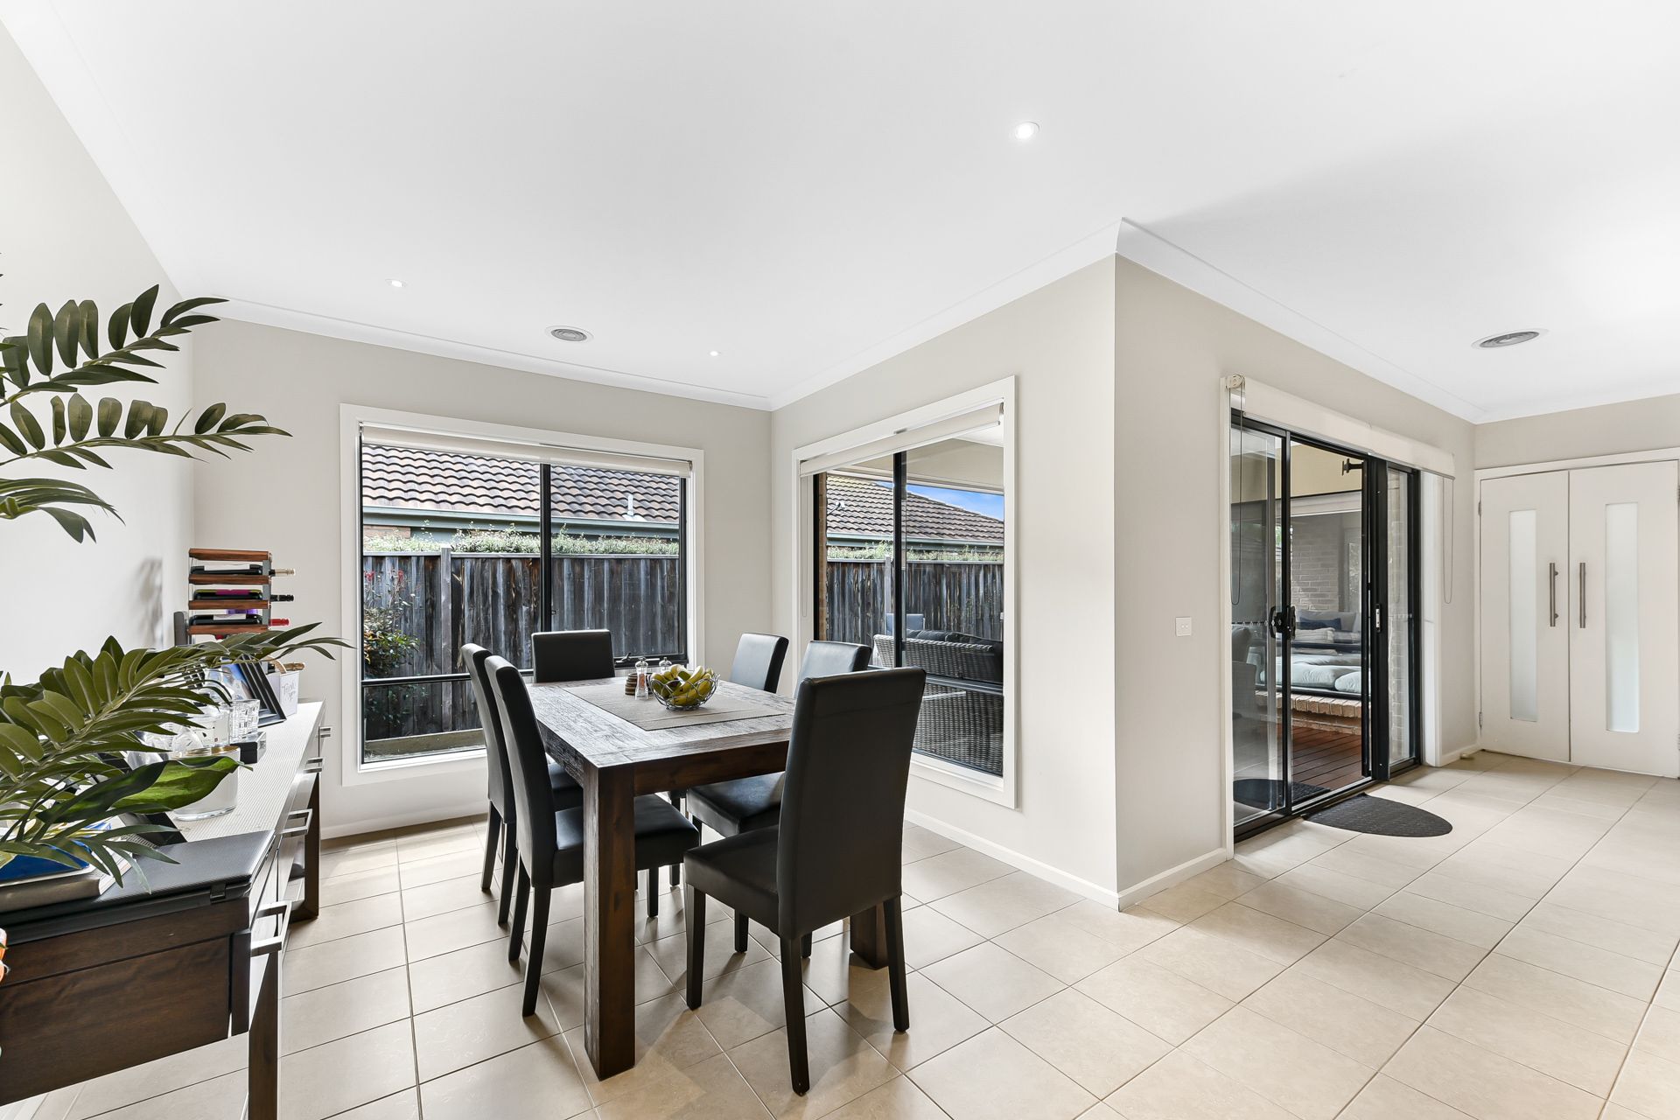
An expansive, light-filled layout unfolds within, featuring an open-plan kitchen and three impressive living spaces. From a cosy formal lounge to a versatile family rumpus room, and a shared meals/family zone, this home offers both convenience and thoughtful design.

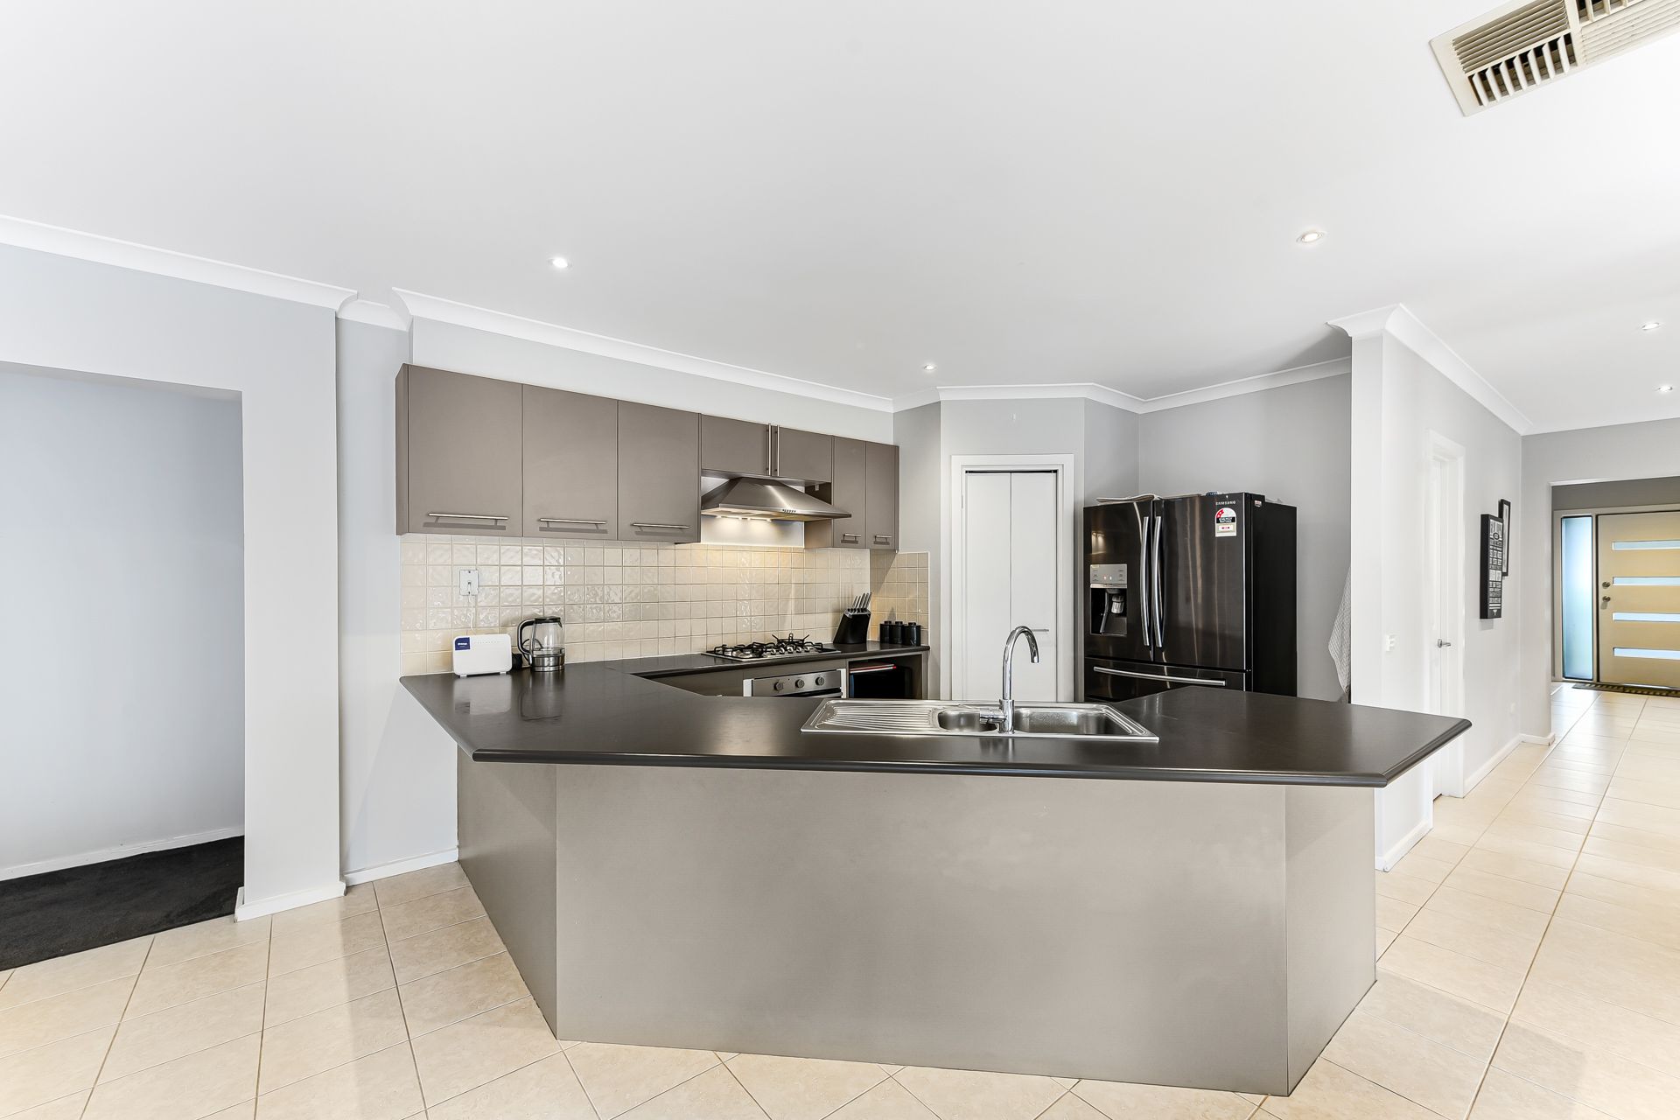
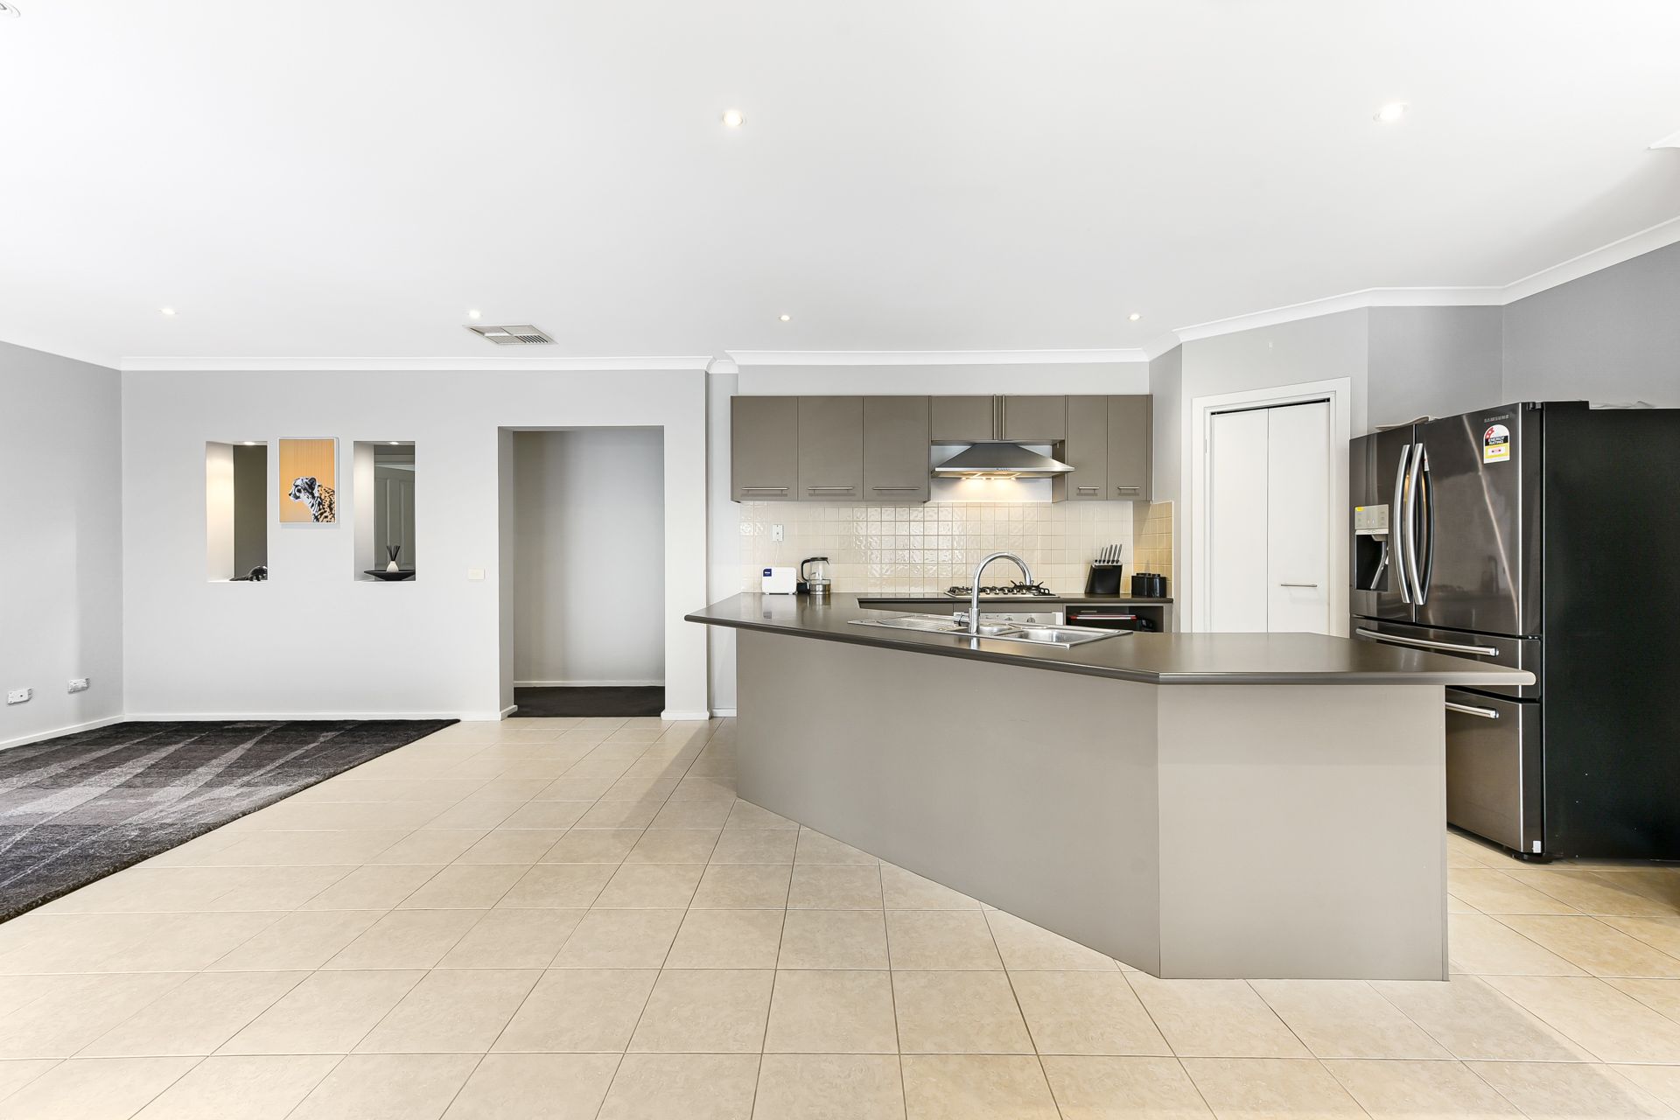
The well-equipped kitchen boasts ample bench space, premium 900mm cooking appliances, and an inbuilt dishwasher, creating a stylish and functional heart of the home that overlooks a living and dining zone for the whole family to enjoy.

The four generously sized bedrooms, each with its own in-built wardrobe, provide comfort and storage, while the master suite is a private oasis, featuring a separate sitting area, generous walk-in-robe, and double vanity ensuite.

Step outside and the comfort continues with a stylish entertainer's alfresco and low-maintenance split-level backyard ready to be enjoyed.

Additional features include ducted heating and evaporative cooling, elevated ceilings, plush carpets, LED downlights, and blinds throughout.

Convenience is key with a remote double garage and the location ideal; Eden Rise Village, Berwick Chase Primary School, Kambrya College, Bridgewater Family and Community Centre, parks, playgrounds, bus stops all nearby.

Within a 10-minute radius, you'll find Berwick Village, Westfield Fountain Gate, Casey Central Shopping Centre, Berwick and Beaconsfield stations, Casey Hospital and M1 Freeway access.

This family haven at 18 Embling Street seamlessly combines comfort, style, convenience, and storage opportunities of your dreams. Don't miss the opportunity to make it yours.

Photo I.D required at all inspections.

Call Debbie on 0458 628 085 or Julie on 0477 557 966 to book your private inspection.

All information about the property has been provided to Ray White by third parties. Ray White has not verified the information and does not warrant its accuracy or completeness. Parties should make and rely on their own enquiries in relation to the property.

Due diligence checklist for home and residential property buyers.


Explore the area


School catchments

  • Berwick Chase Primary School Primary Prep-6 Government 0.38km
  • St Catherine's Primary School Primary Prep-6 Catholic 1.2km
  • Brentwood Park Primary School Primary Prep-6 Government 1.4km
  • Beaconhills College - Village Campus Combined Independent 1.8km
  • Turrun Primary School Primary Prep-6 Government 2.0km

Nearest schools, measured in a straight line from the property. Provided as a guide only; check catchment and enrolment eligibility with the school. School data © ACARA, licensed under CC BY 4.0.


Find out how much home loan repayments will be

It’s important to understand repayment amounts before you apply for a home loan. A Loan Market broker can compare over 100 lenders to find the right loan for you. Use the Loan Market calculator to get a better indication of repayments.

Loan Market Pty Ltd | Australian Credit Licence 390222. All interest rates stated must include "p.a." and the relevant Comparison Rate in full.


Back to top