Spacious and welcoming with scope to personalise, this comfortable townhouse provides a lifestyle of ultimate convenience, placed within a short walk of schools, transport and shops.
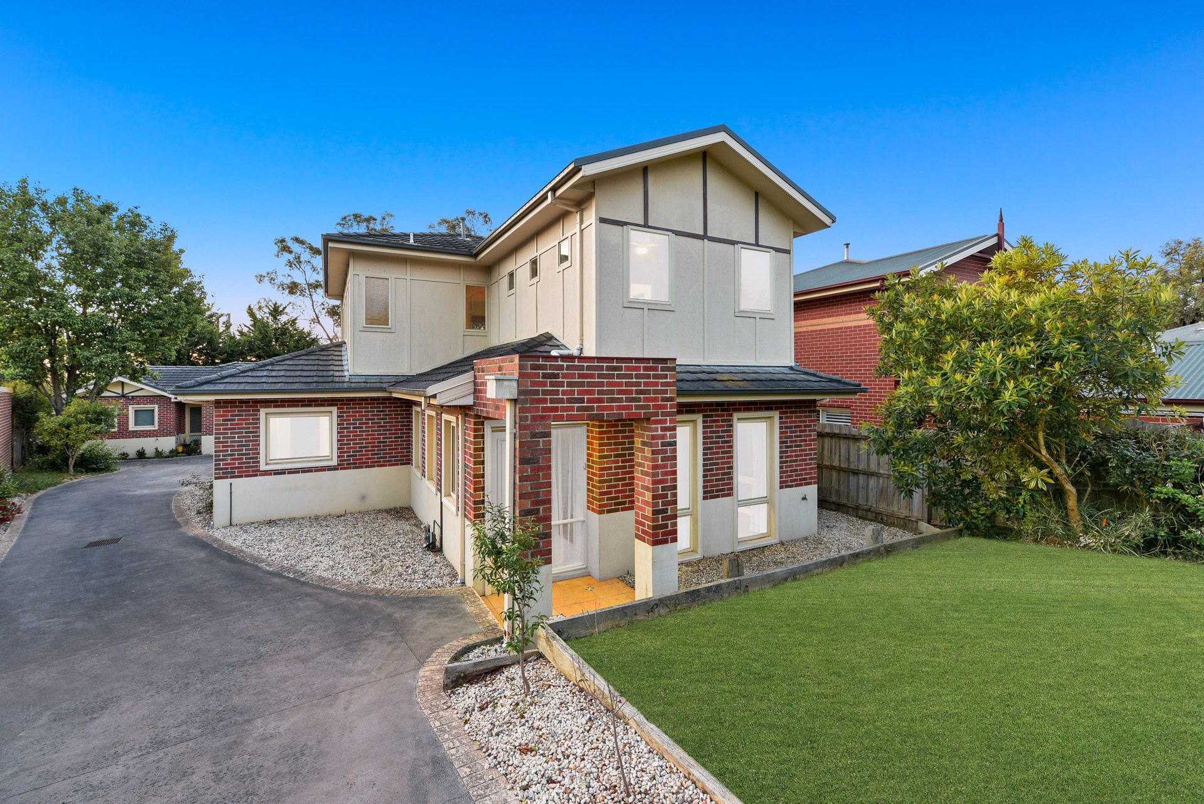
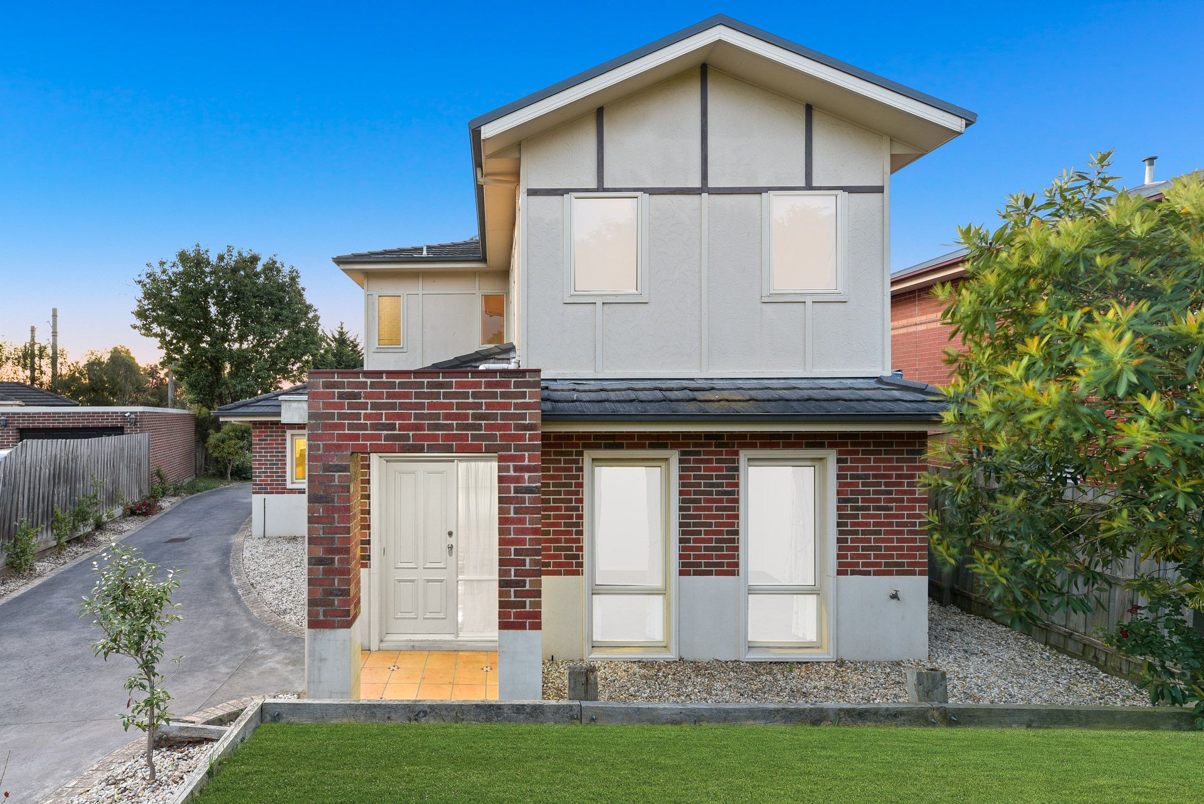
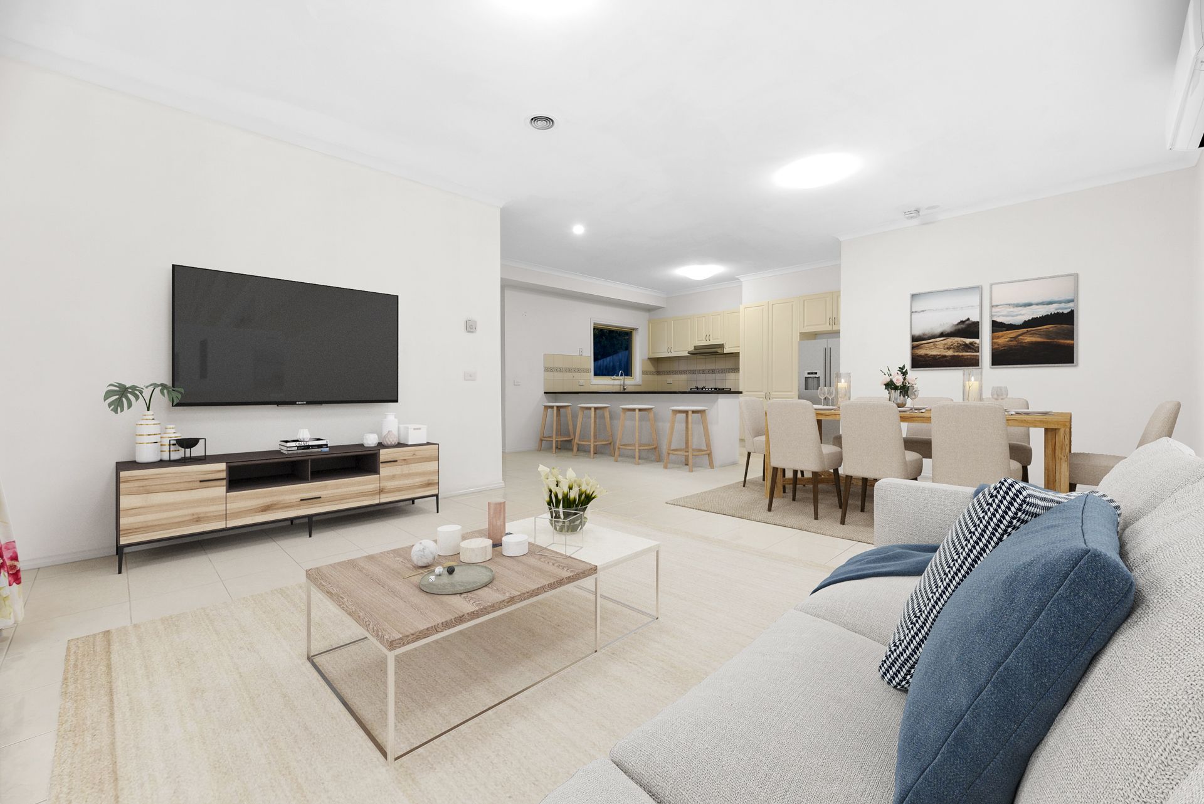
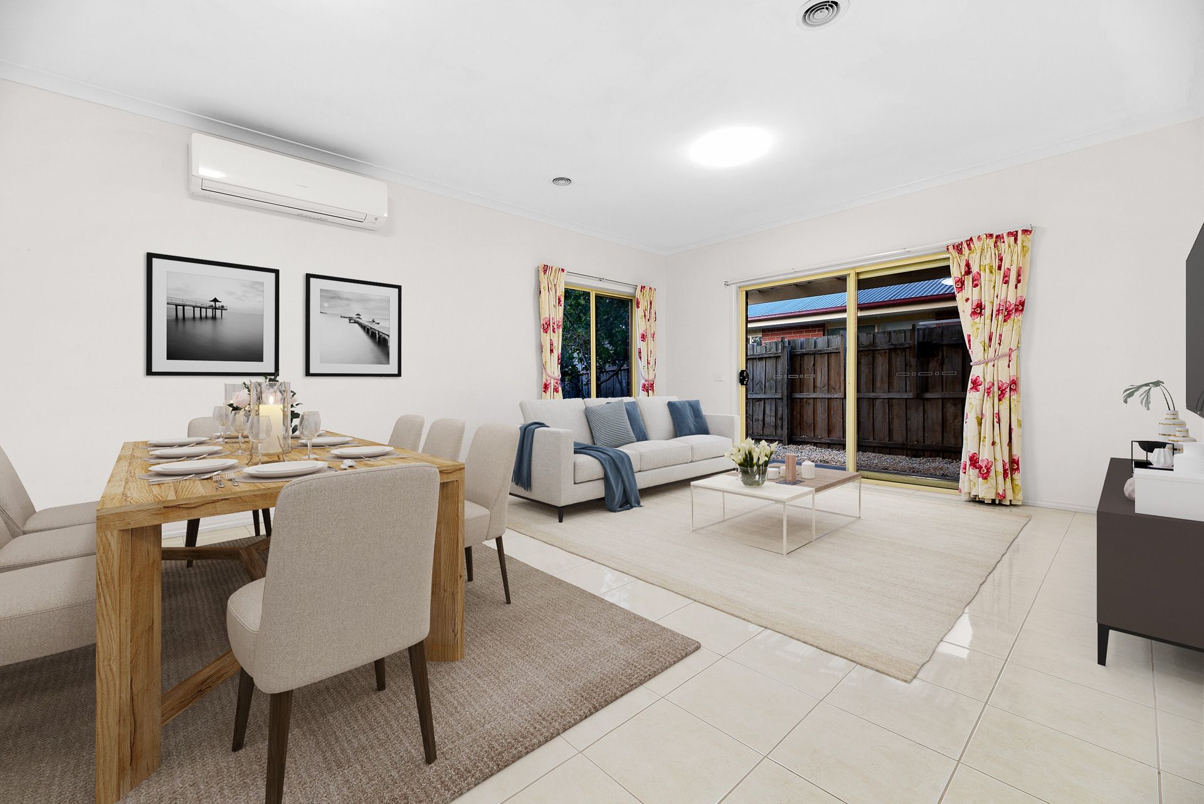
Savouring the serenity of its boutique setting with a glorious parkland outlook, the generous light-filled layout rests behind a neat brick/render façade, revealing a relaxed living/dining zone with glossy floor tiles and crisp white walls.
Connecting with ease, the well-appointed kitchen is fully equipped with an electric oven, gas cooktop, attractive shaker-style cabinetry, and ample bench space, while the nearby pergola overlooks the low-maintenance yard for quiet alfresco dining or catching up with friends.
Completing the lower level, the downstairs bedroom is perfect for guests with built-in storage and a peaceful ambience, sitting alongside a versatile study for the remote worker and a convenient bathroom.
The thoughtful configuration continues upstairs with three further robed bedrooms and the main family bathroom, while the primary bedroom is a great retreat for busy parents' courtesy of its exclusive ensuite and walk-in robe.
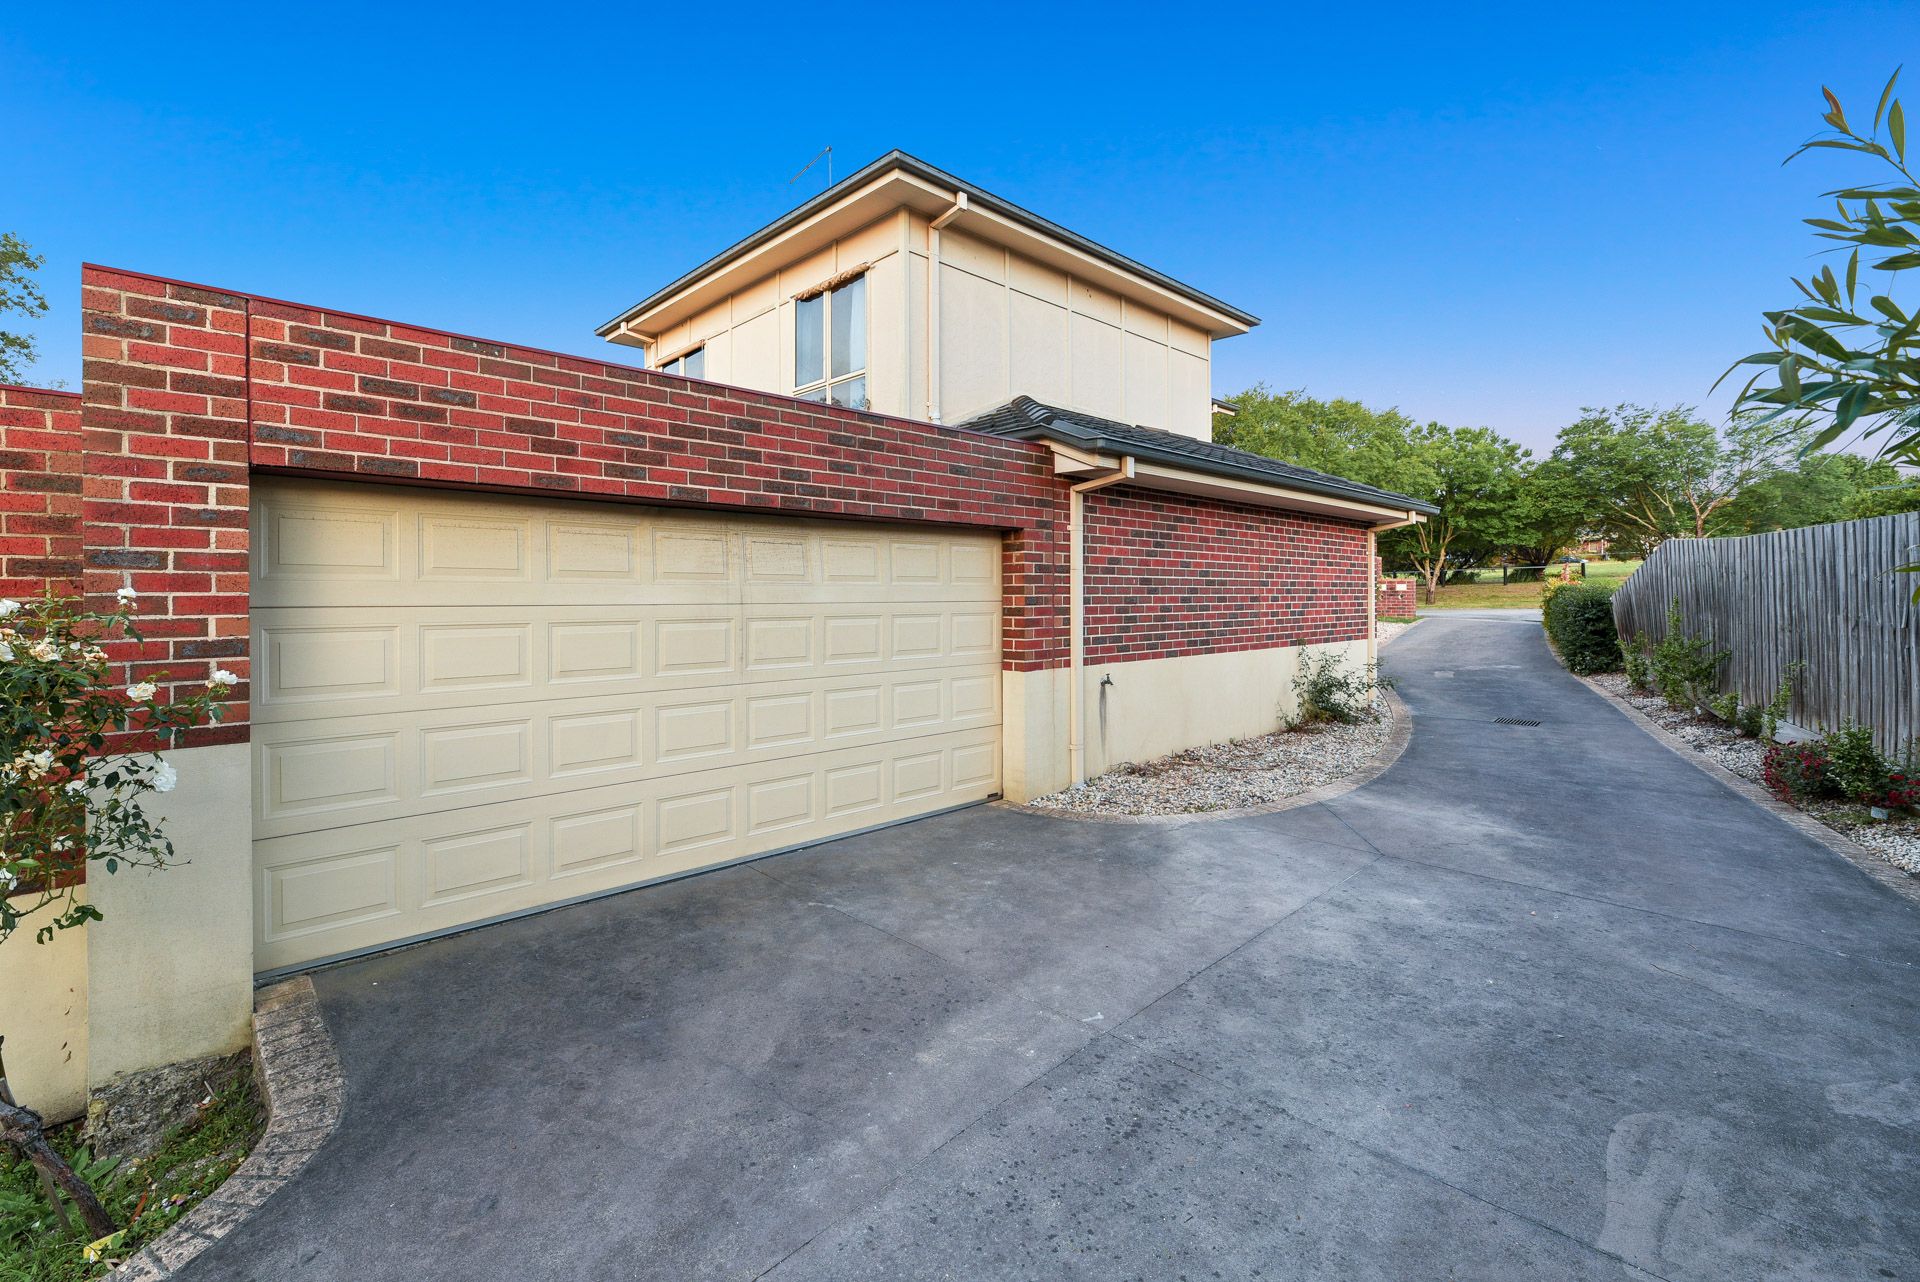
Adding to this well-presented property's cosy appeal, finishing touches include ducted heating, split-system air conditioning and ceiling fans, plus a built-in laundry with access to the double lock-up garage, additional street parking and blinds/curtains throughout.
Making everyday life a breeze for a busy household, this is a home with excellent walkability, situated opposite Melville Park Drive Reserve and within a stroll of Berwick Primary School, Berwick's vibrant village and Berwick Station for easy commuting.
It's also zoned for nearby Kambrya College while close to Casey Hospital, a selection of prestigious private schools and the freeway.
An excellent opportunity for first homebuyers, downsizers, and savvy investors, this is a desirable combination of family-friendly comfort and carefree convenience.
Property Specifications:
*Four or Five bedrooms with brand new carpet, open plan living zone
*Versatile study, low maintenance surrounds
*Neat shaker-style kitchen with electric oven, gas cooktop, dishwasher
*Two bathrooms and exclusive ensuite, walk-in robe
*Ducted heating, split-system AC, ceiling fans
*Double lock-up garage with internal laundry access, street parking
*Walk to schools, shops, and parks, close to train station, hospital, and freeway
Photo I.D. is required at all open inspections.