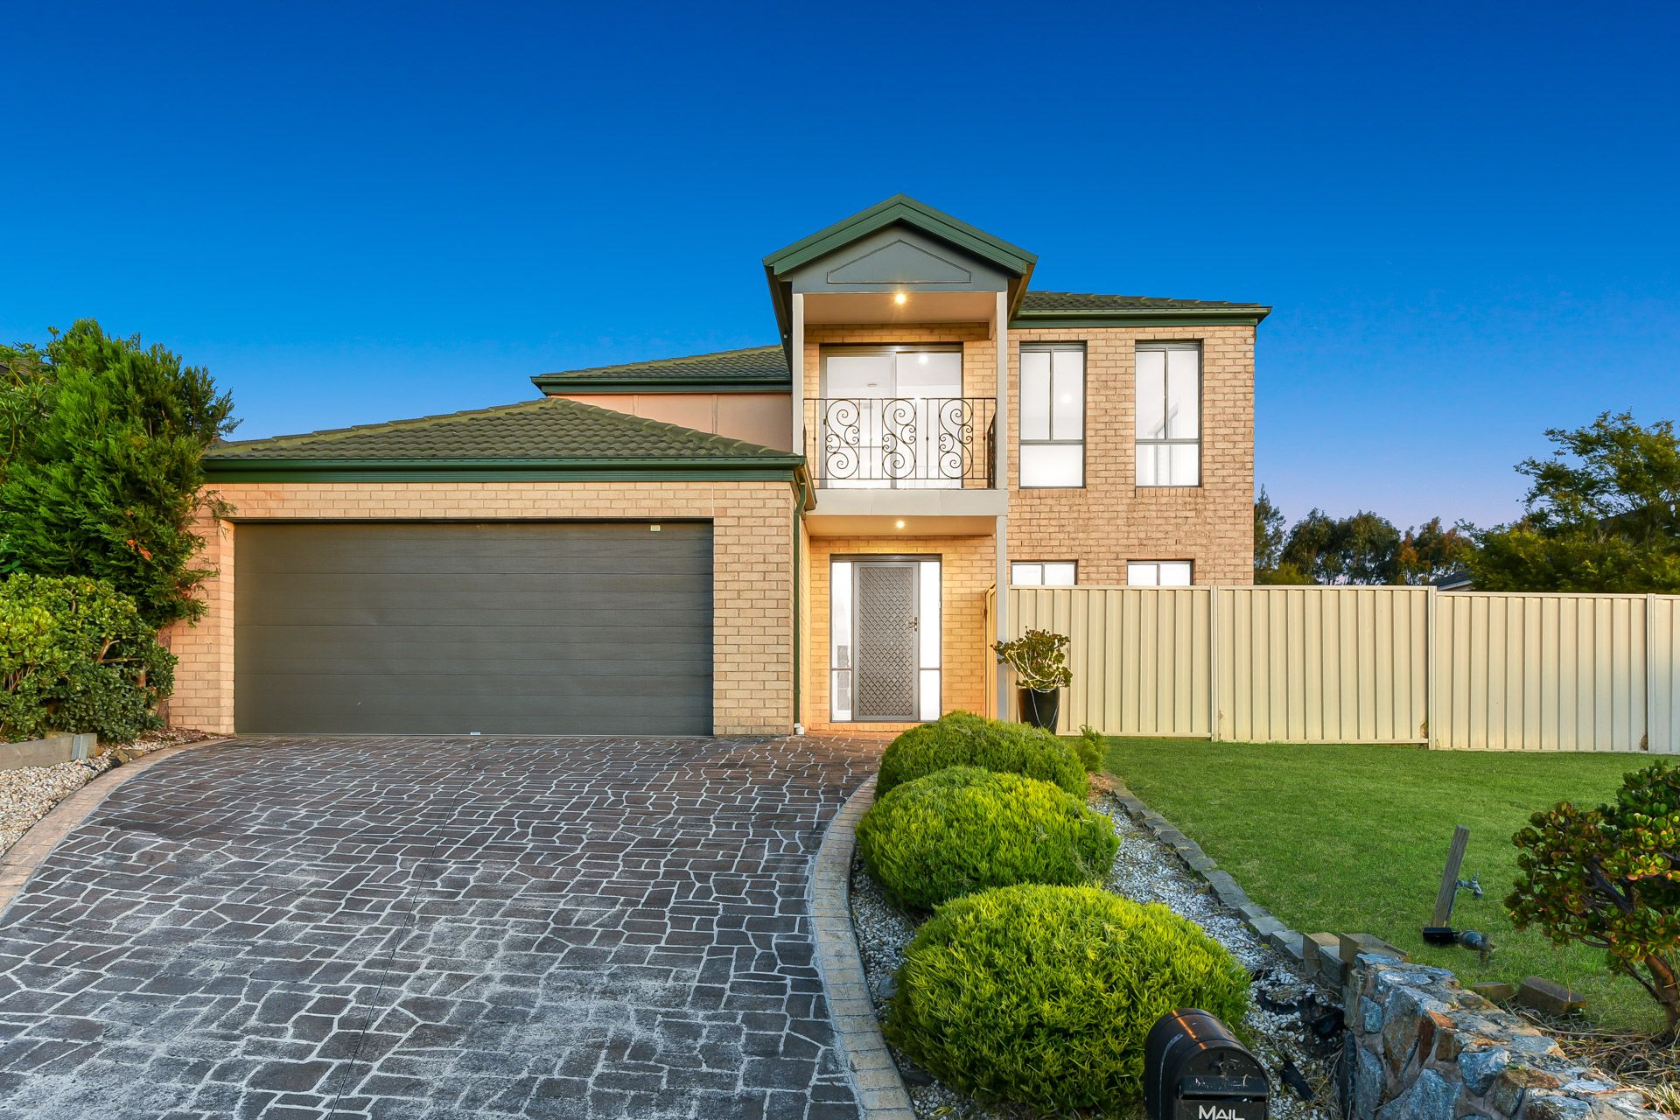
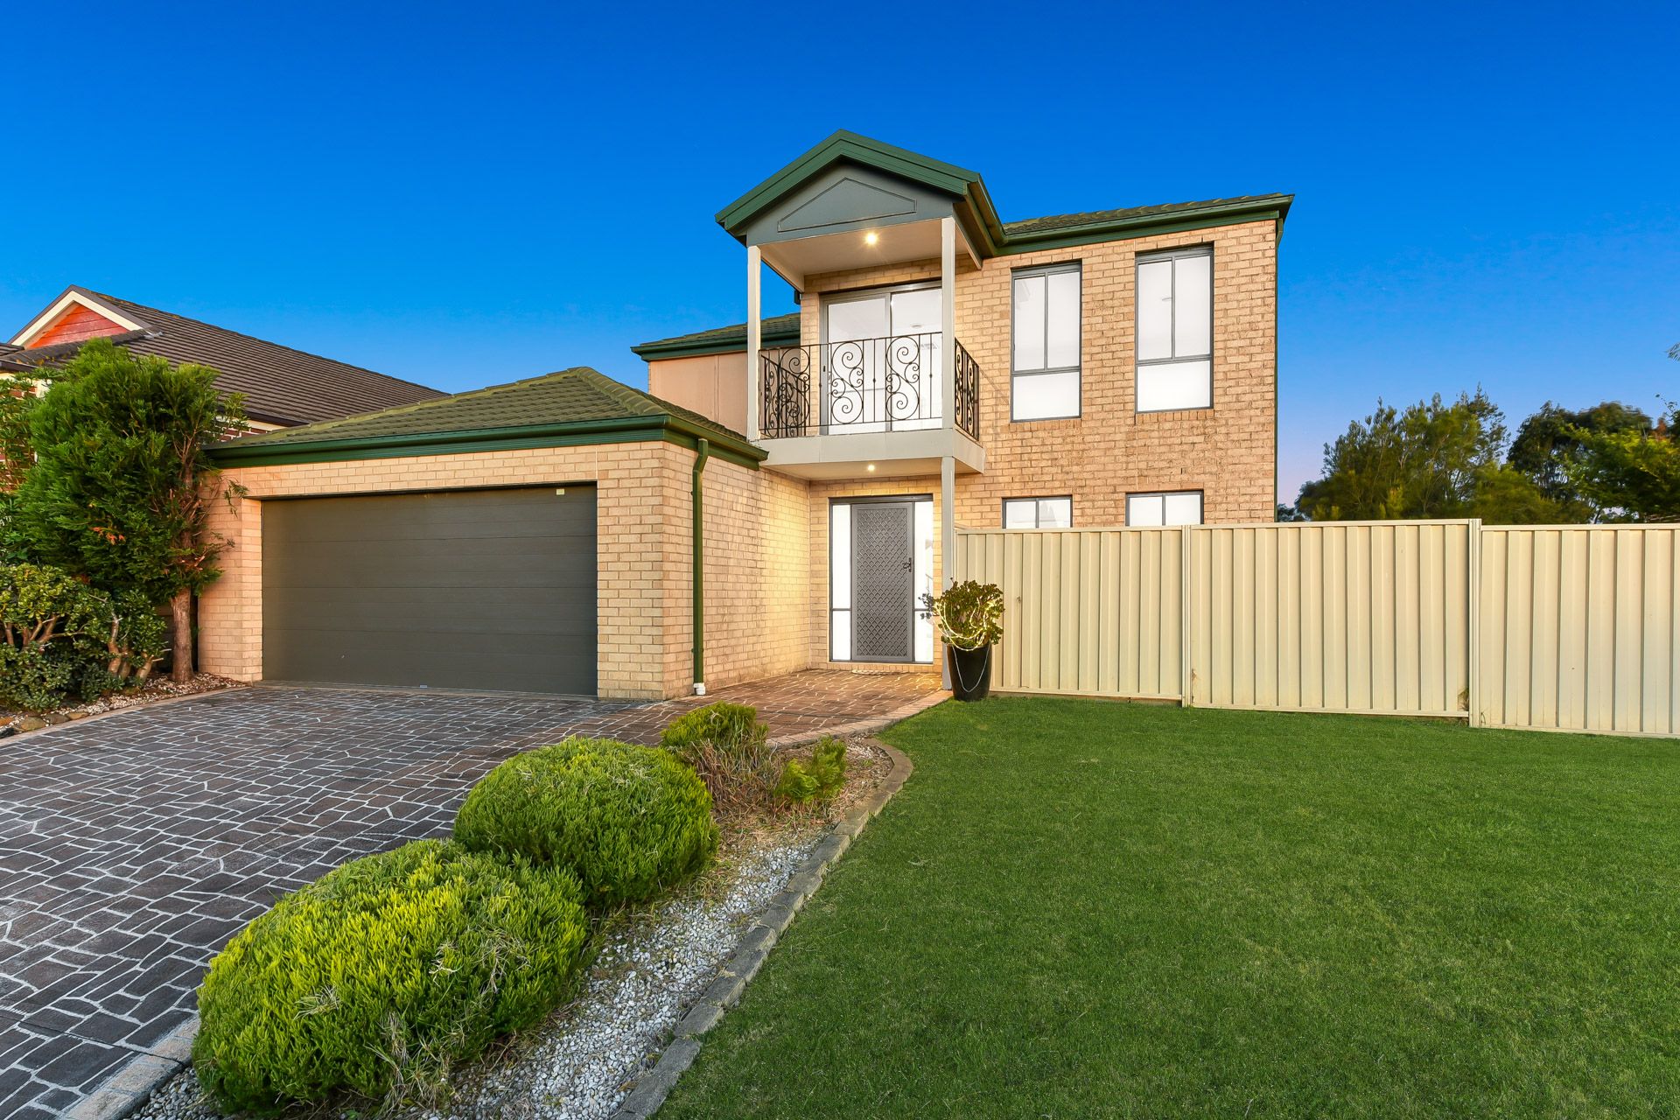
Boasting a vast 720sqm (approx.) block, this residence epitomises contemporary living in an ideal location. Presenting with a proud, modern brick-veneer facade, the home is bolstered by large windows and an upper floor balcony with ornate black steel balustrades. The wide frontage encompasses an expansive lawn, neatly framed by shrubs, and supported by a rock retaining wall. A long-paved driveway provides abundant off-street parking, leading to a double lock-up garage standing sentry at the front.
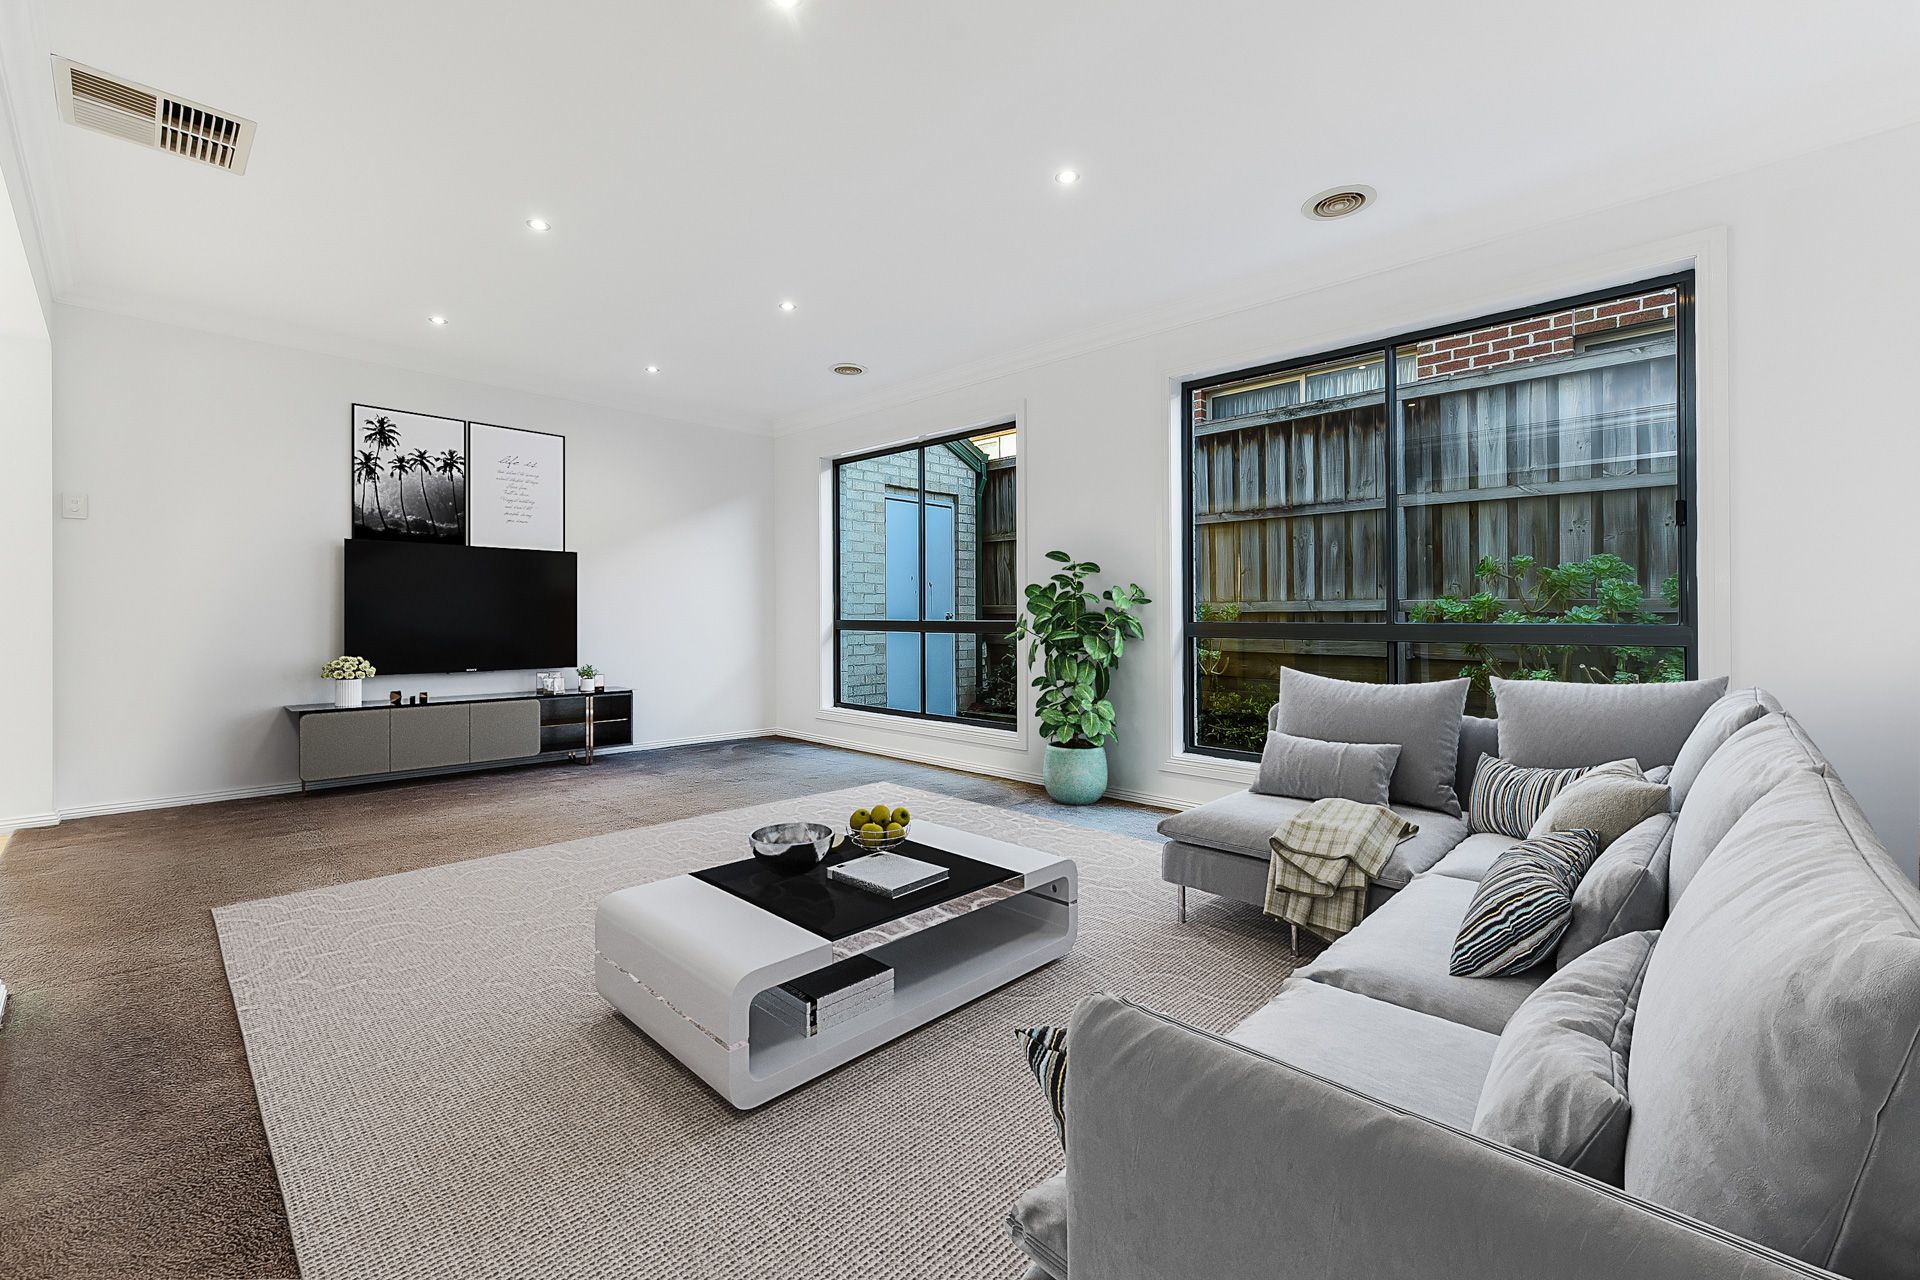
Step inside to discover a meticulously maintained abode with an open-plan layout, showcasing stunning bay windows that look out across the large backyard. Natural light floods the space, enhanced by modern LED down lights. The grand entry leads to an expansive living room, while a staircase with timber and steel balustrades adds sophistication.
Ducted heating ensures comfort throughout, and the ground floor guest bedroom offers versatility as a potential home office or study. The upper floor retreat extends to a balcony, providing opportunity to enjoy gorgeous sunsets. Decorative cornices add a touch of elegance.
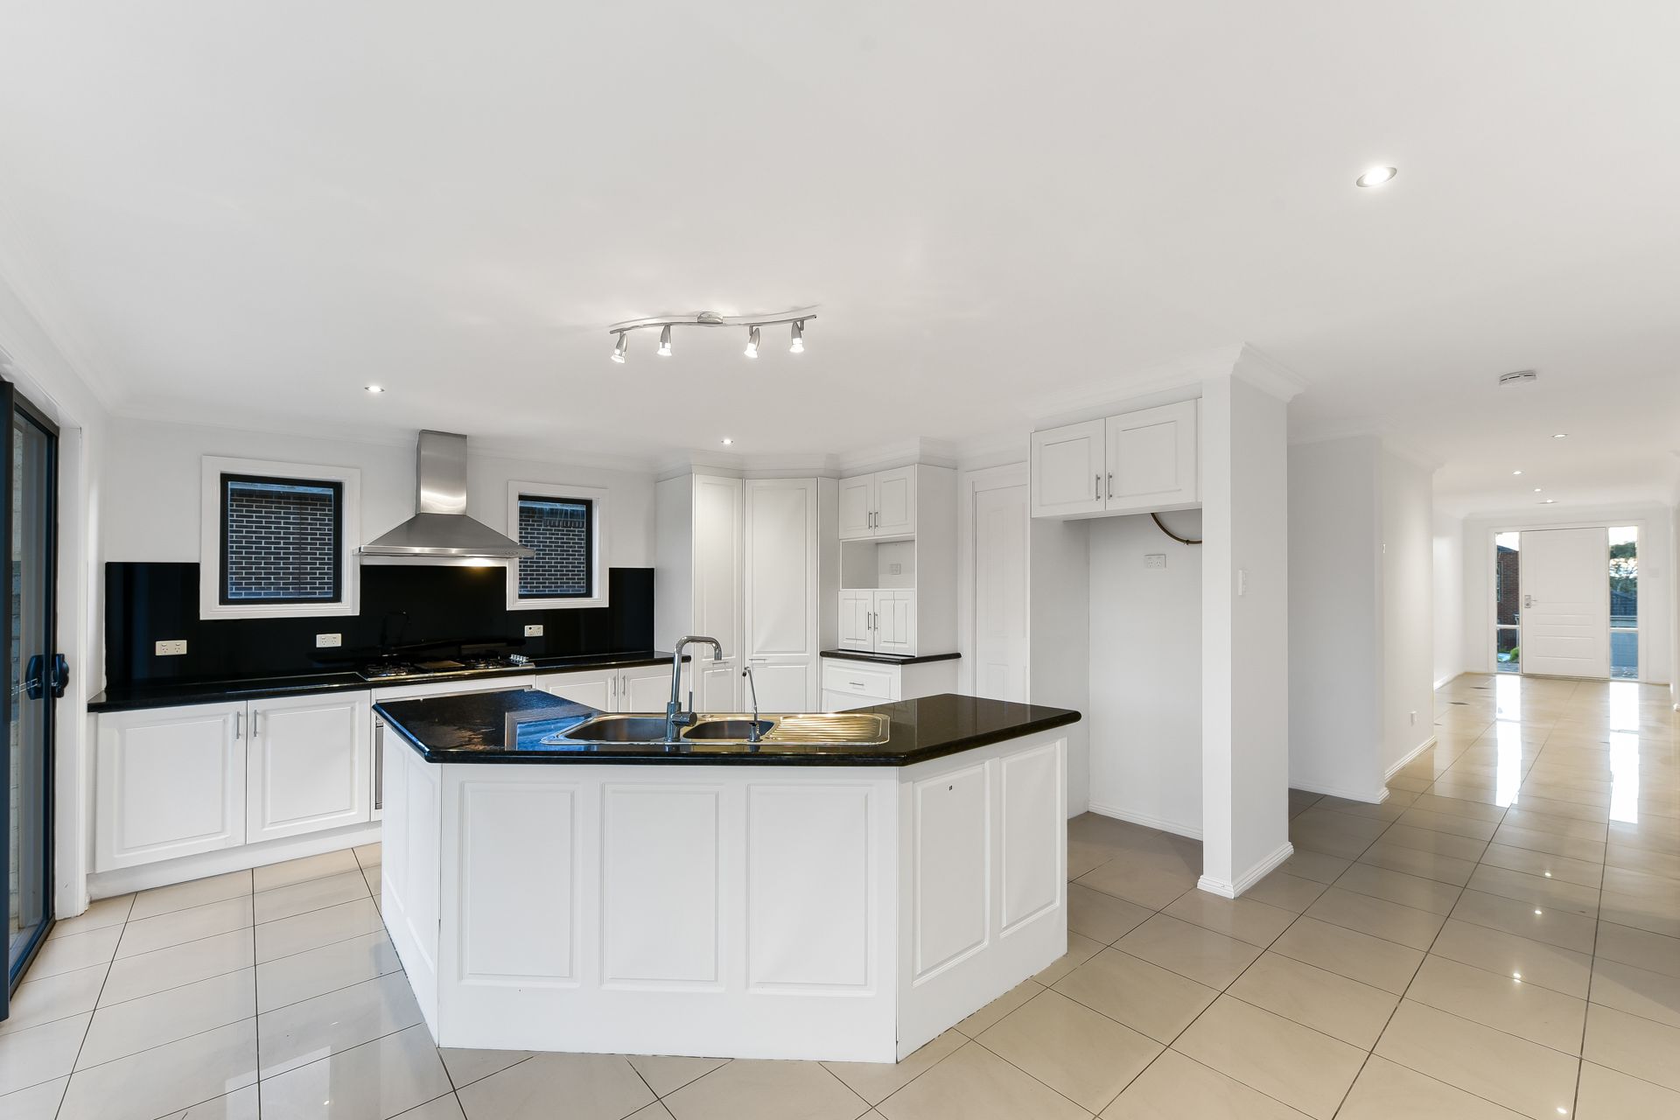
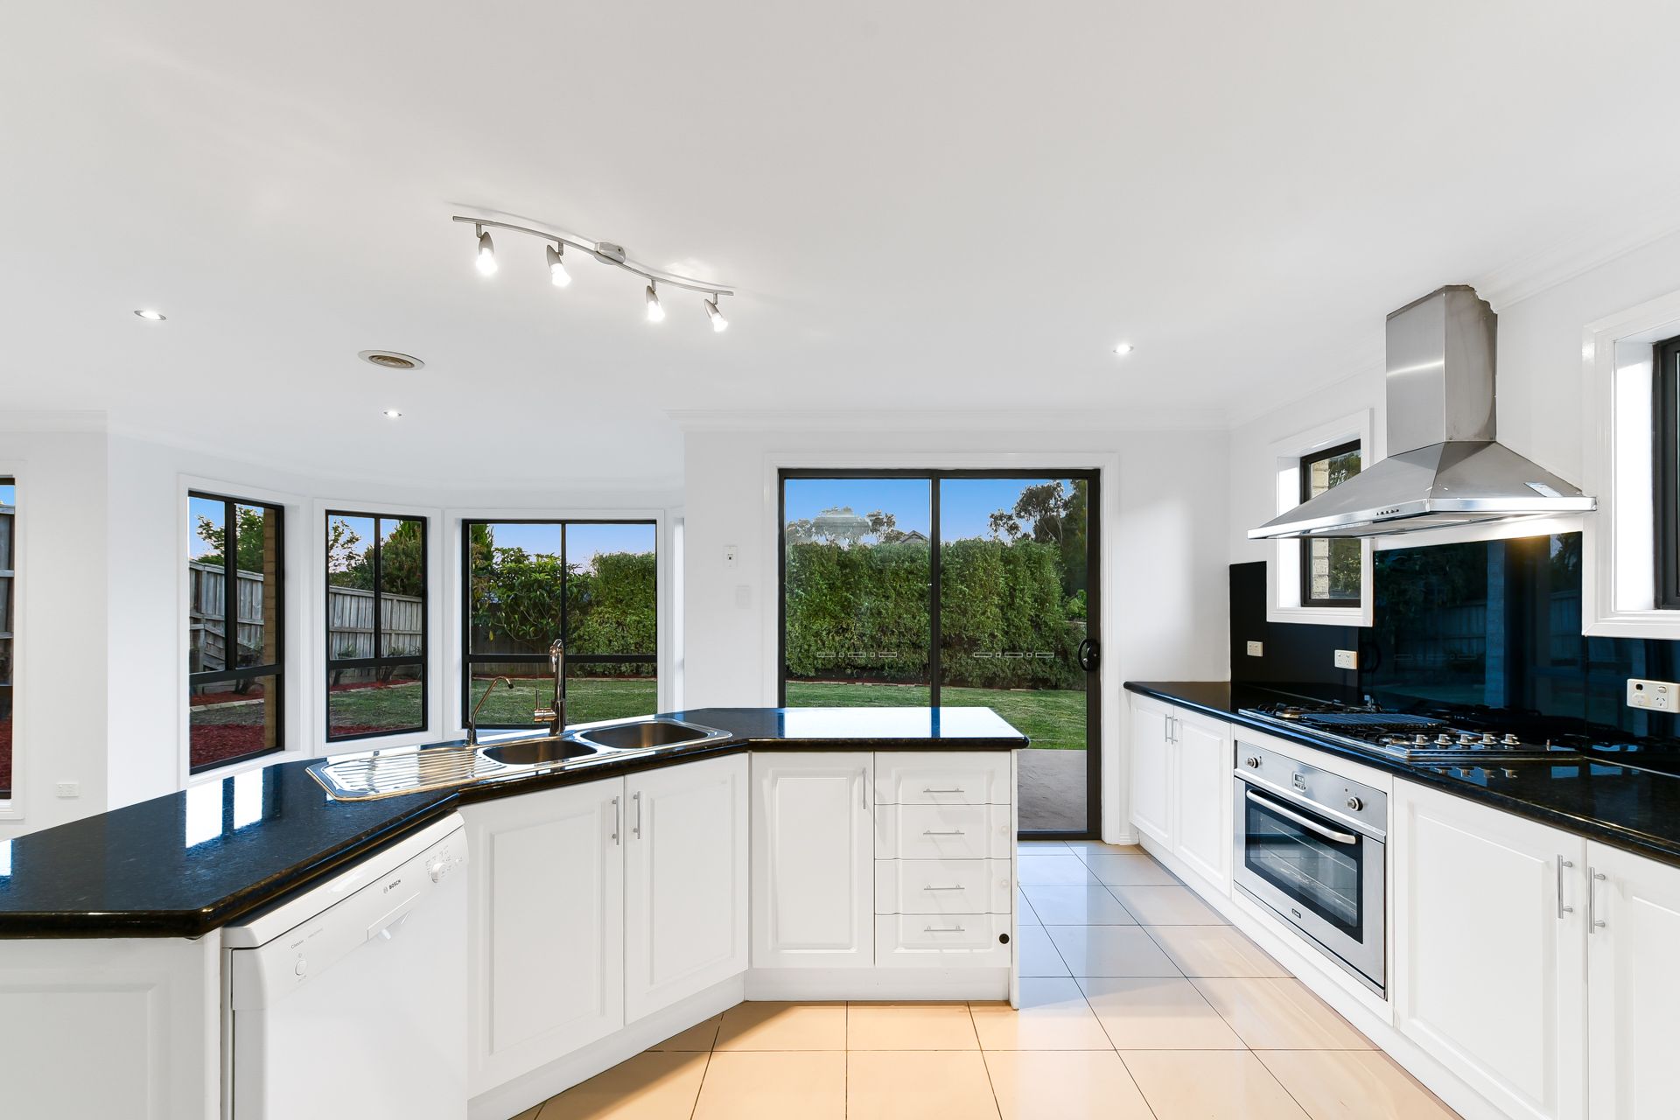
The opulent kitchen vaunts white shaker-style cabinetry, jet black 40mm rounded-edge countertops and a black stone splashback framing a 900mm electric oven, gas burner cooktop and gourmet rangehood. A 45-degree meal-prep island, water filtration tap, gooseneck mixer and dishwasher complete the space.
Four well-appointed bedrooms enjoy ample built-in storage. The master bedroom is pure opulence, featuring an oversized walk-in dressing room and a private ensuite with double vanity units and a relaxing jet spa bath. A laundry chute adds a convenient touch.
All three bathrooms are neatly finished with original tapware, ceramic tiles and IXL lighting.
Rooftop solar panels contribute to energy efficiency.
Within only a short walk to Berwick Chase Primary School and within the coveted catchment for Kambrya College, the home offers a blend of convenience and education. Buyers will be impressed at the elevated position which offers tree-lined district views and glimpses of Port Phillip Bay.
Property Specifications:
*Four bedrooms, three spacious living zones, huge child-friendly backyard
*Generously sized elevated block with a balcony capturing stunning district views
*Ducted heating, solar panels, LED lighting, neat landscaping
*Double lock-up garage
*Walk to school, bus stop, parks, and playgrounds
Photo I.D. is required at all open inspections.