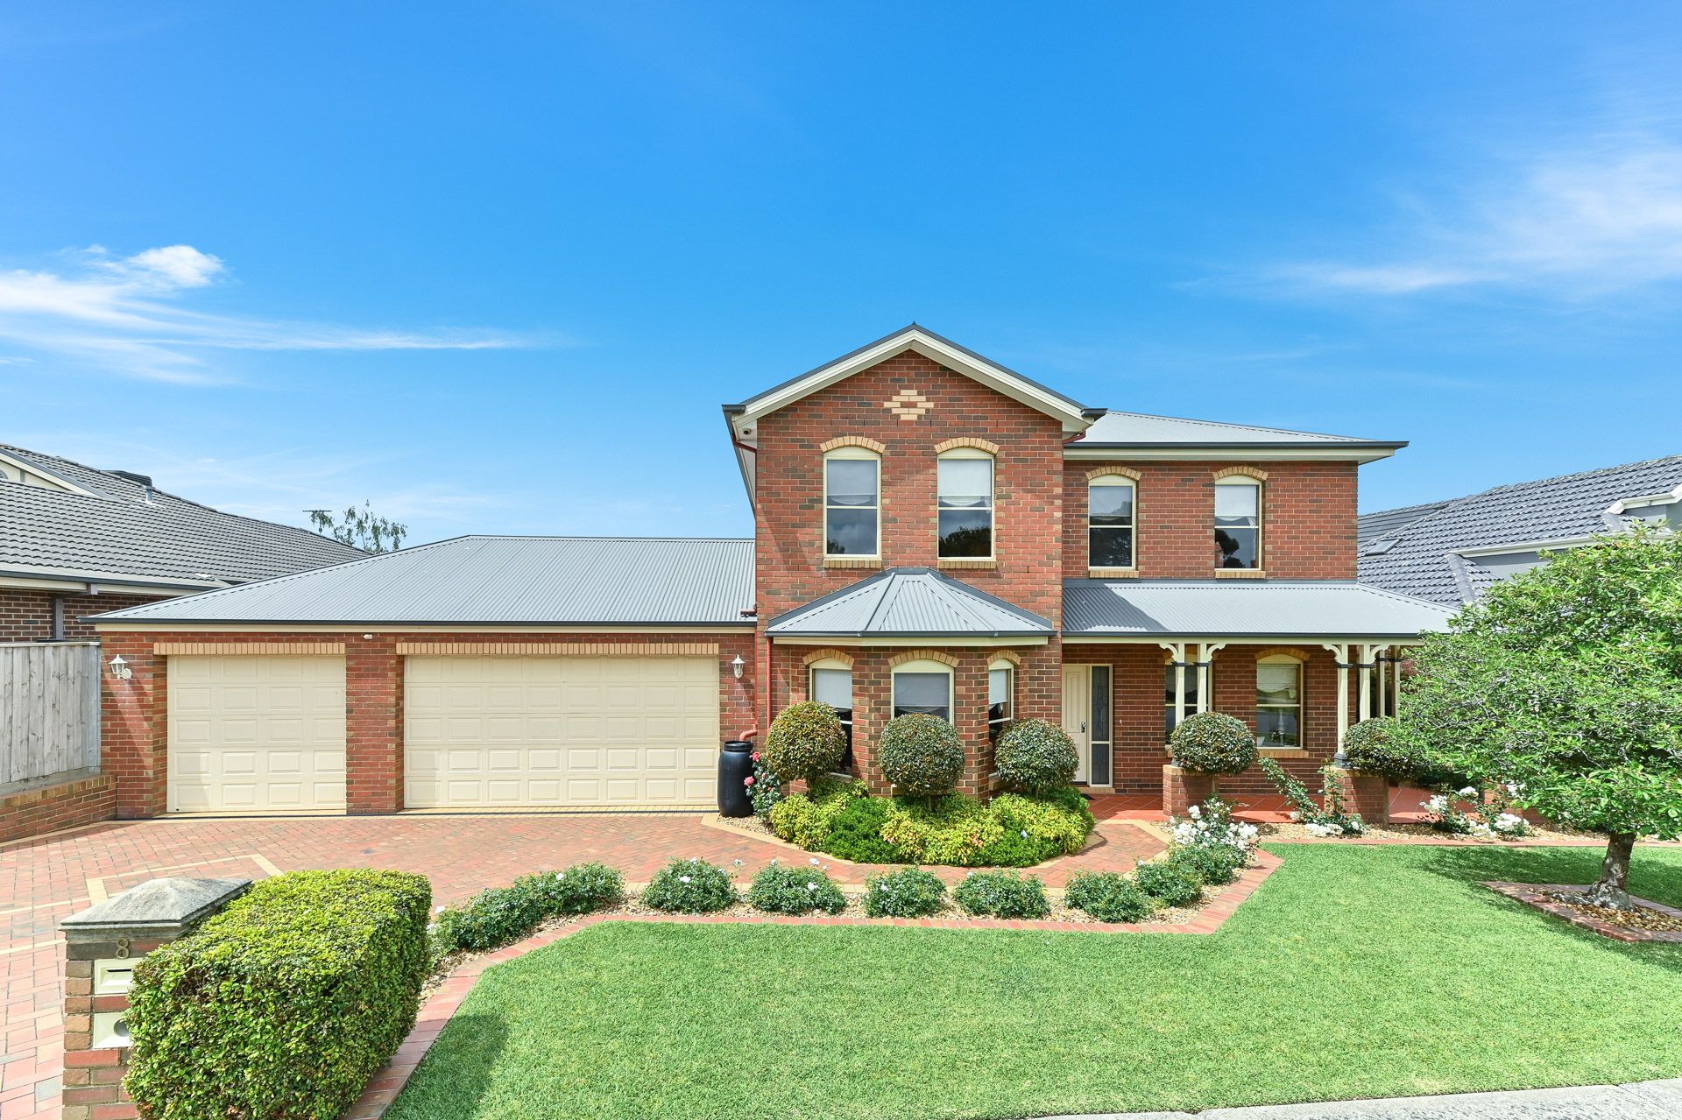
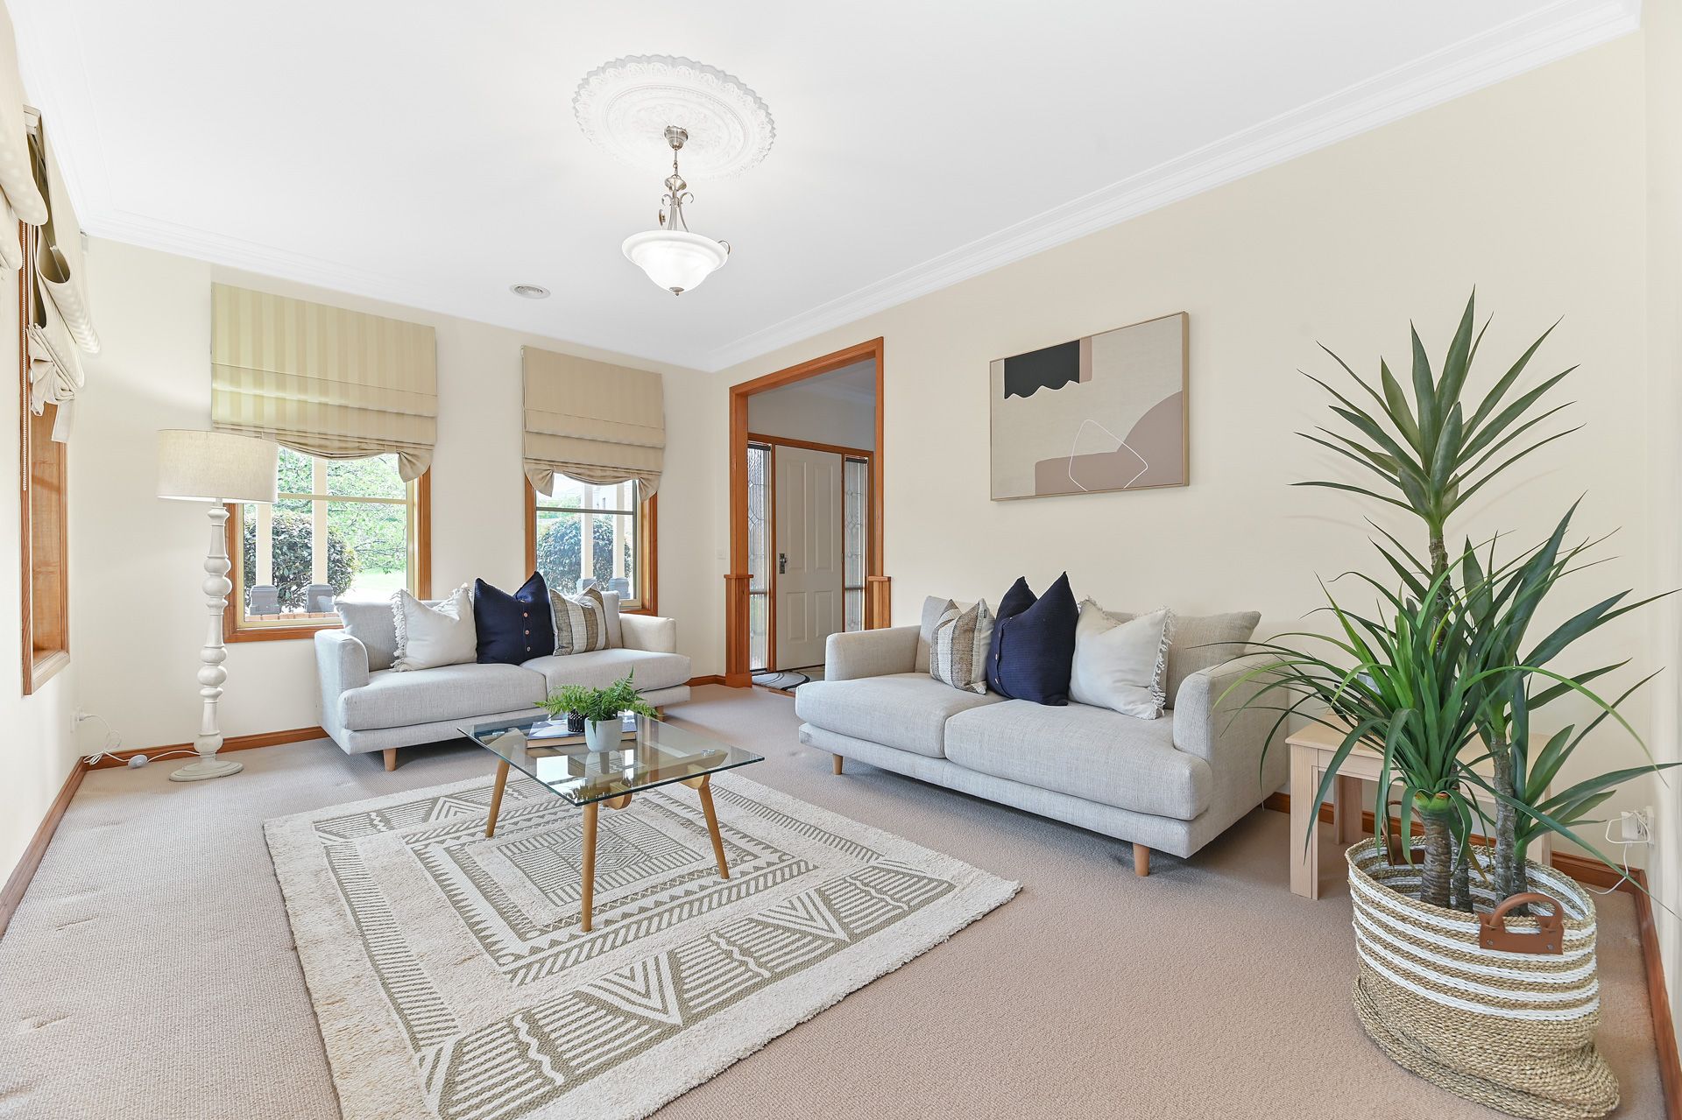
Pristine craftsmanship meets timeless elegance at this cherished family home, presented to the market for the first time in 20 years.
A rare gem for discerning buyers seeking a residence with both heritage appeal and modern comforts, this meticulously maintained family home offers an abundance of features and added extras. Offering four large bedrooms, home office, five living areas and an impressive outdoor entertaining area overlooking the stunning pool, no detail has been spared in the thoughtful planning of this custom-built home. With elevated 2.7m ceilings, Sydney Blue Gum timber flooring, decorative cornices, ceiling roses to name a few, there is also more than enough living space for everyone to enjoy.
The large U-shaped kitchen at the heart of the home, with Caesarstone benchtops, Smeg oven and cooktop, new Bosch dishwasher and ample storage, integrates with the open plan formal dining area, expansive family room, and a meals area with nearby gas log fire. An impressive rumpus room at the rear of the home is the perfect place for teens to relax with friends.
Venture upstairs to discover three spacious bedrooms that complement a sweeping master suite, complete with a walk-in robe and ensuite. The ensuite itself features a luxurious spa bath, meanwhile, each bathroom offers a standalone toilet and powder room.
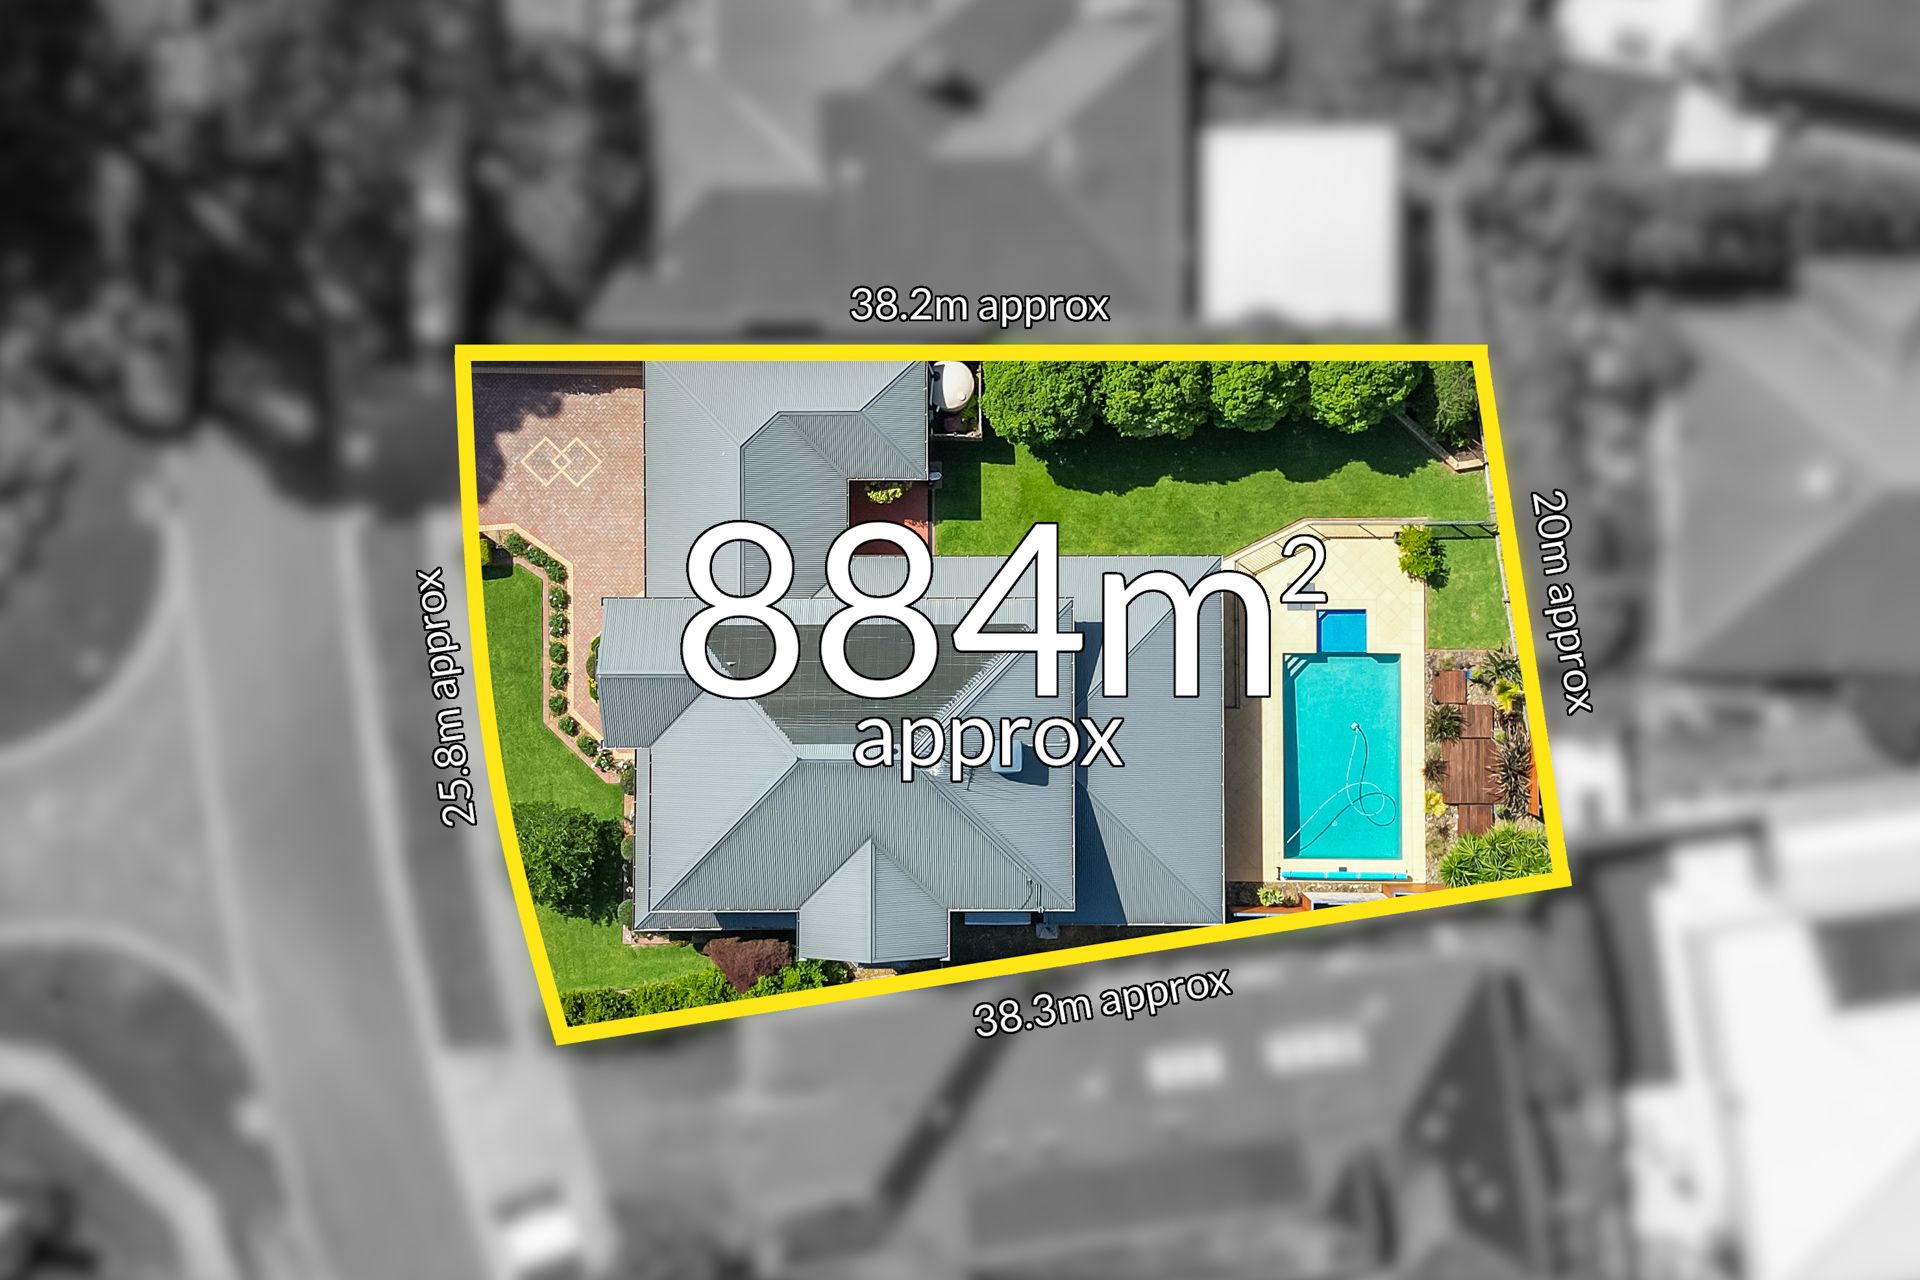
Outdoors, entertaining will be a breeze with high-quality terracotta paving leads you to a salt chlorinated, solar-heated pool, while a generous grassy landing, automatic sprinkler system and well-sized garden shed for additional storage complete the picture.
The garage of this residence is another masterstroke of design - accommodating three cars with remote access and rear-door roller, and an additional outdoor ensuite. An adjacent workshop further adds to the practicality on offer.
Additional features include evaporative cooling and ducted heating, ducted vacuum,
temperature-controlled hot water system, security alarm, high quality wool carpet and 5000L water tank.
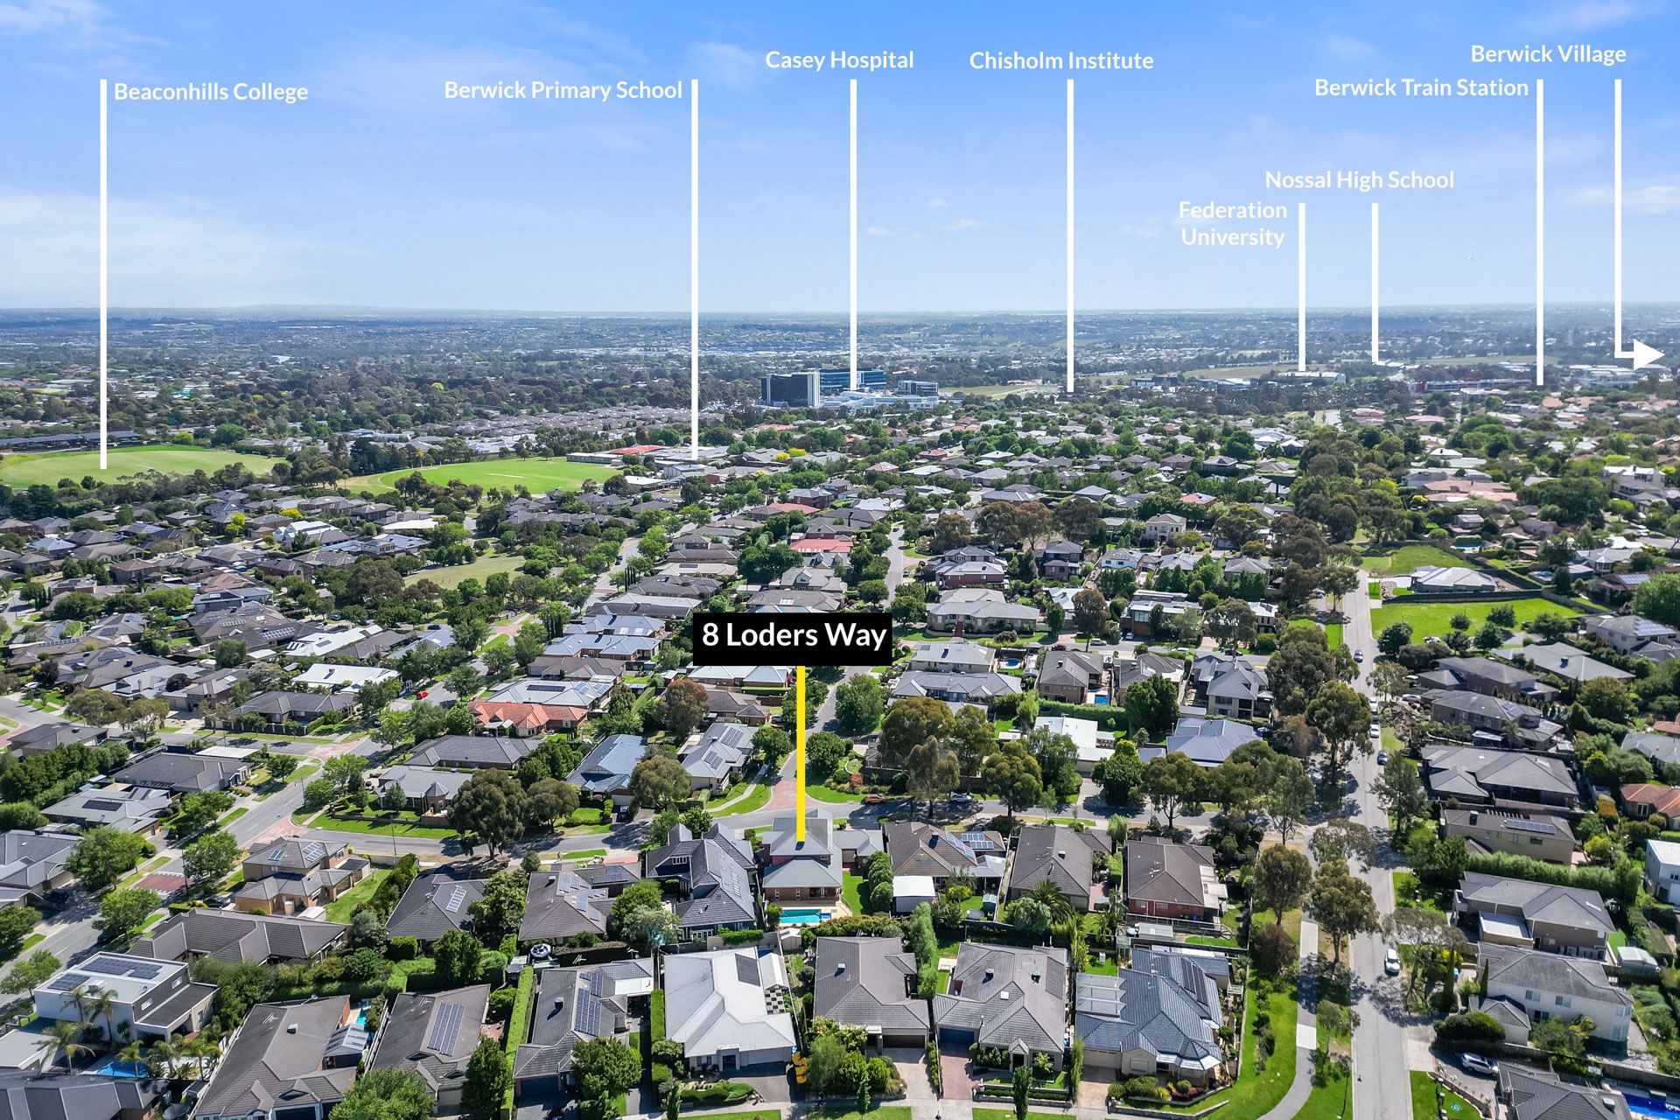
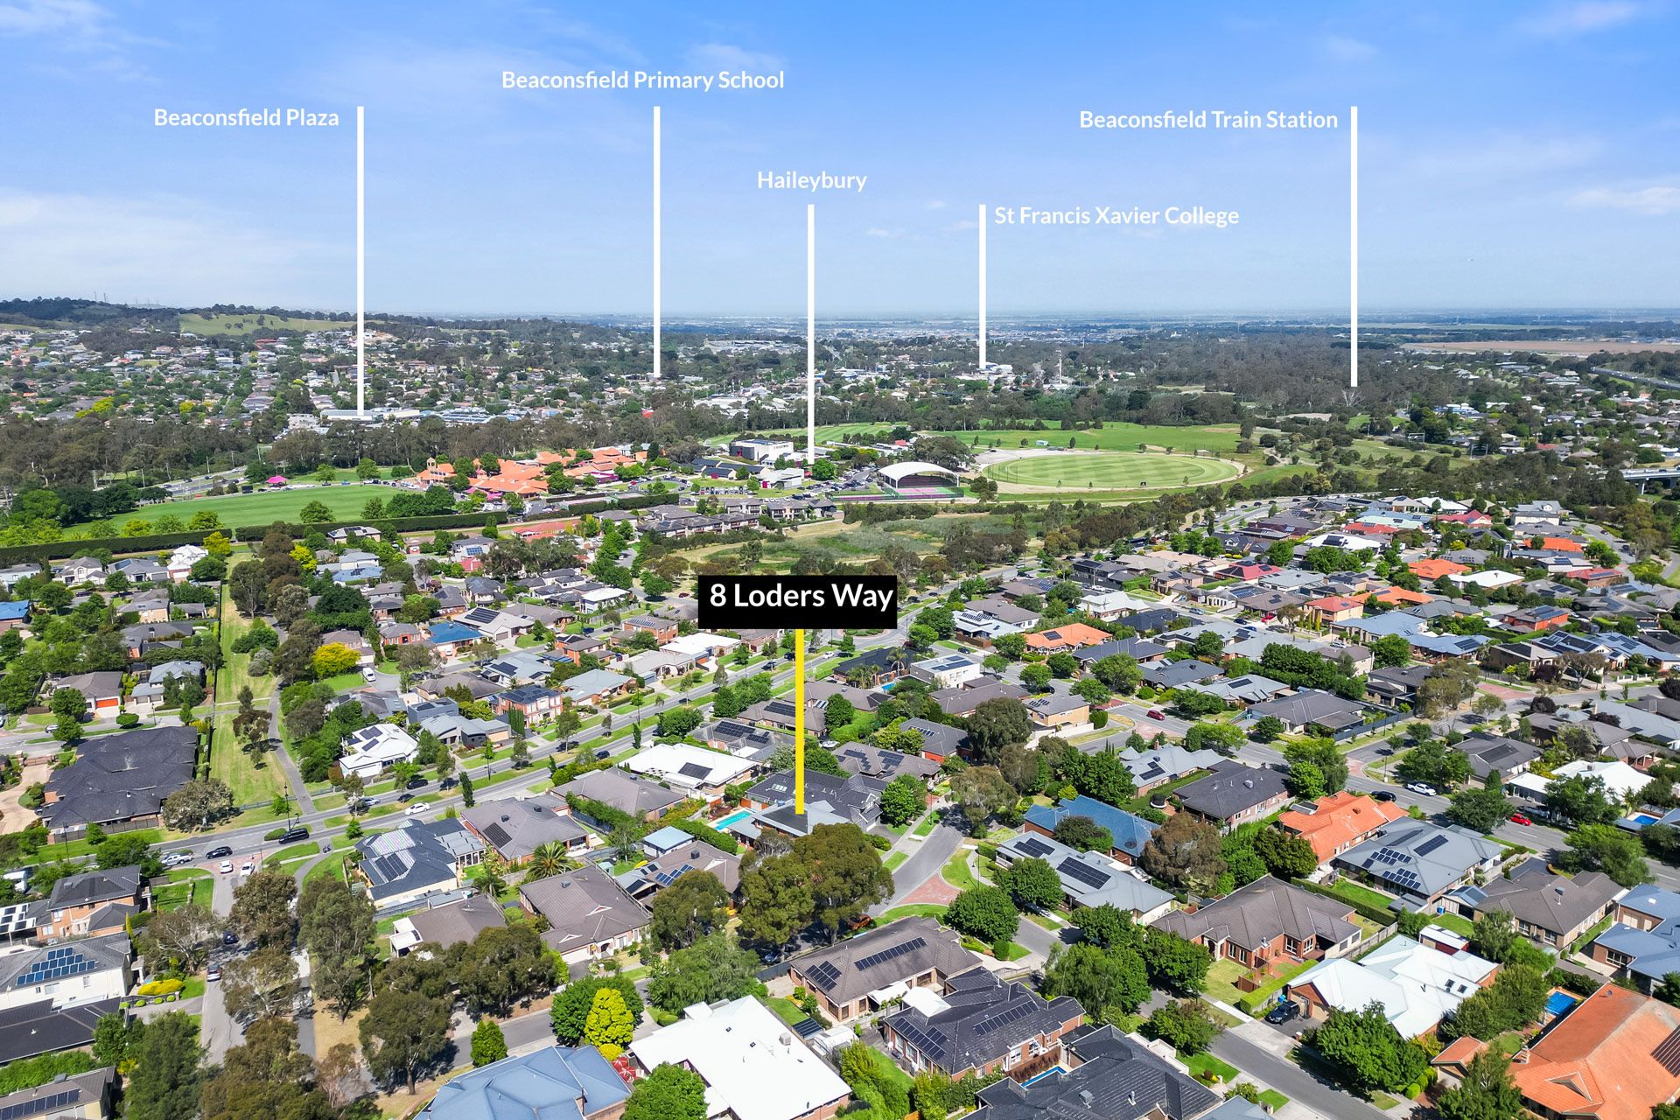
Located within the highly sought-after Bryn-Mawr Estate, nearby schools including Beaconhills College, Haileybury and Berwick Primary School, and with Berwick and Beaconsfield amenities within arms' reach - this position perfect property is not just a home; it's a legacy waiting to be embraced by a new family.
Photo I.D. is required at all open inspections.