Sold

75 Melville Park Drive,
Berwick 3806, Victoria

4 bedrooms
2 bathrooms
3 car spaces
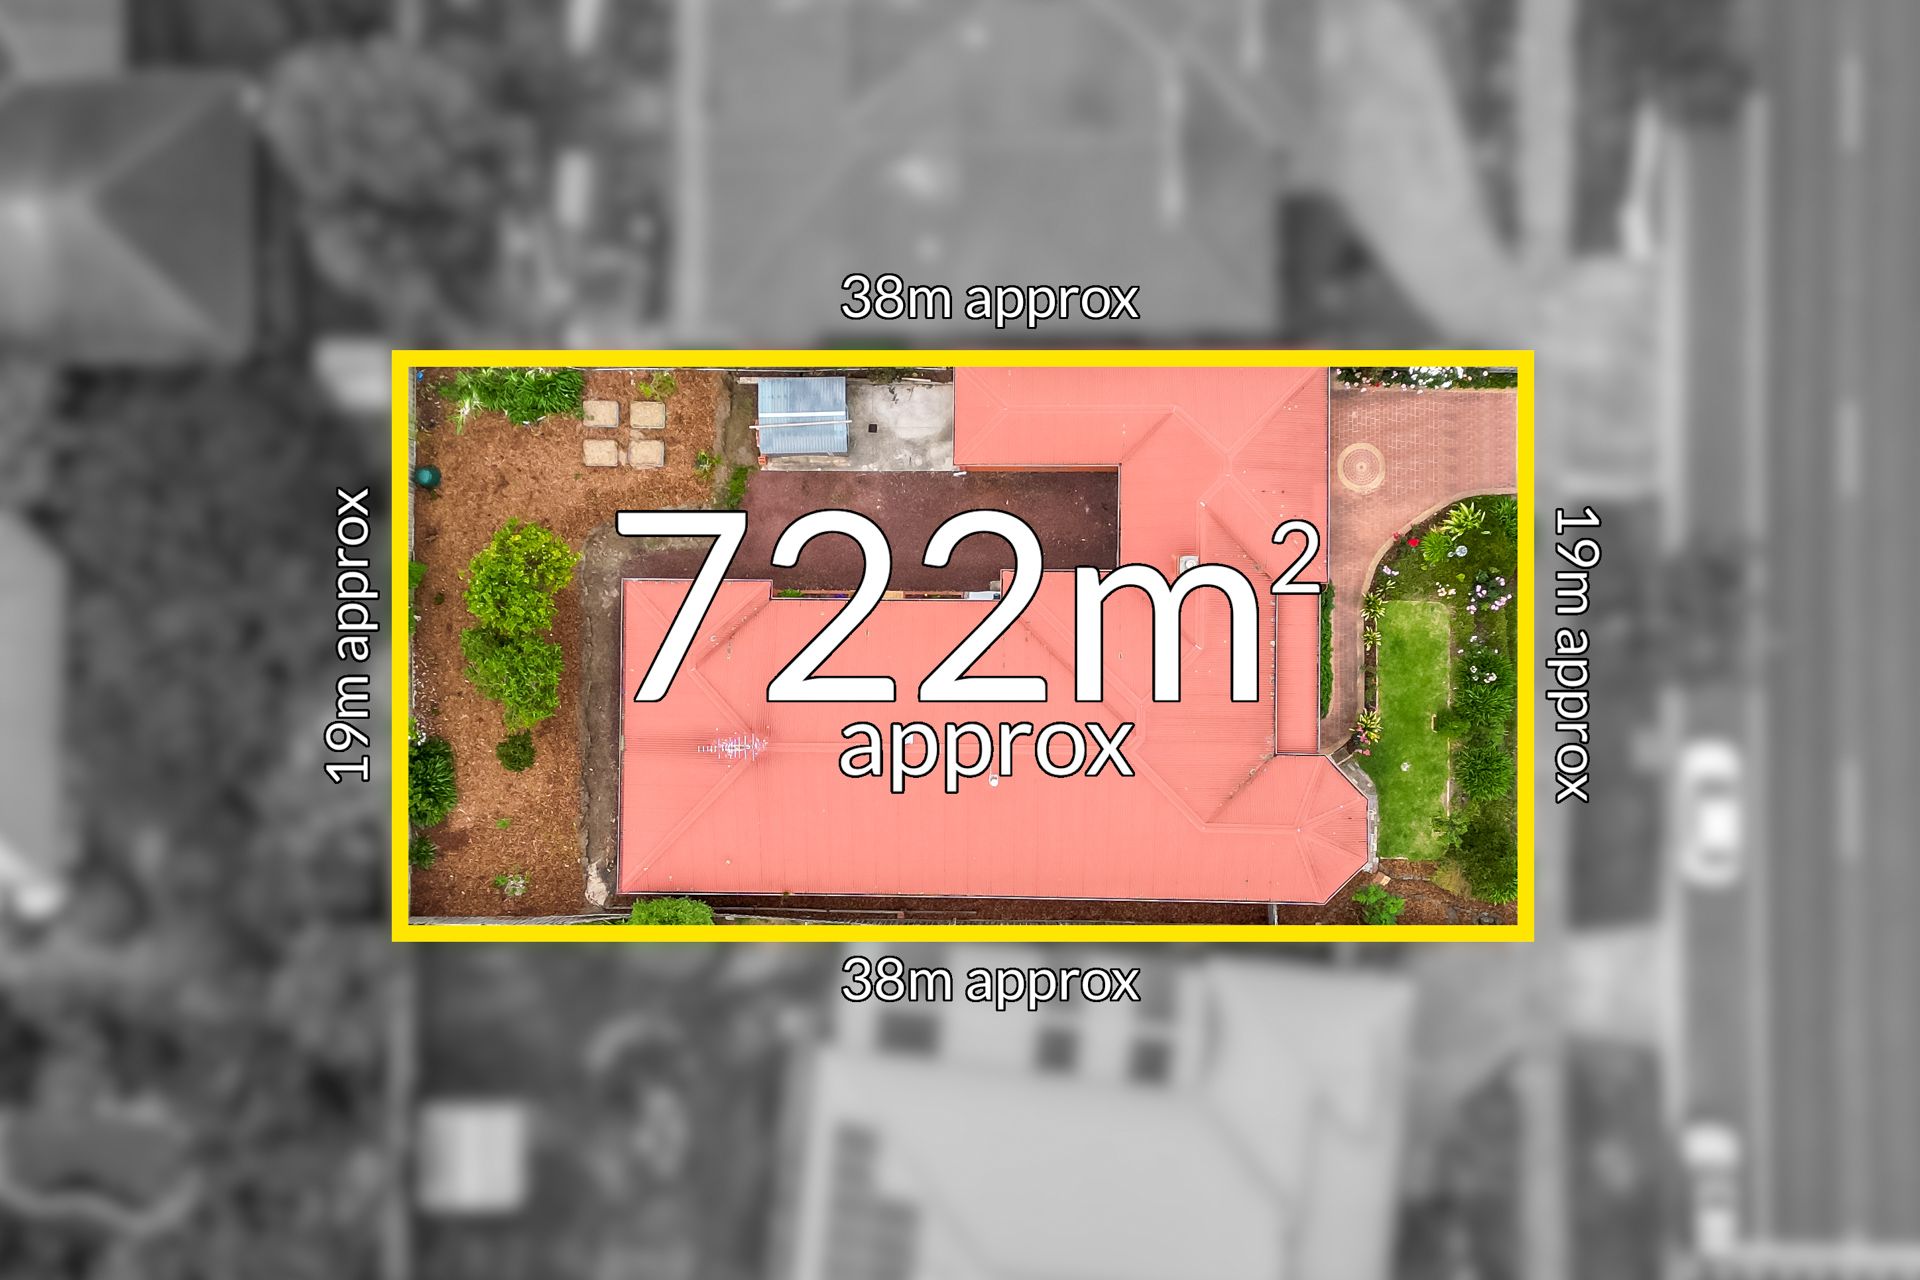
722m² land size
House

$1,000,000


Property details

Character-filled & Packed with Potential

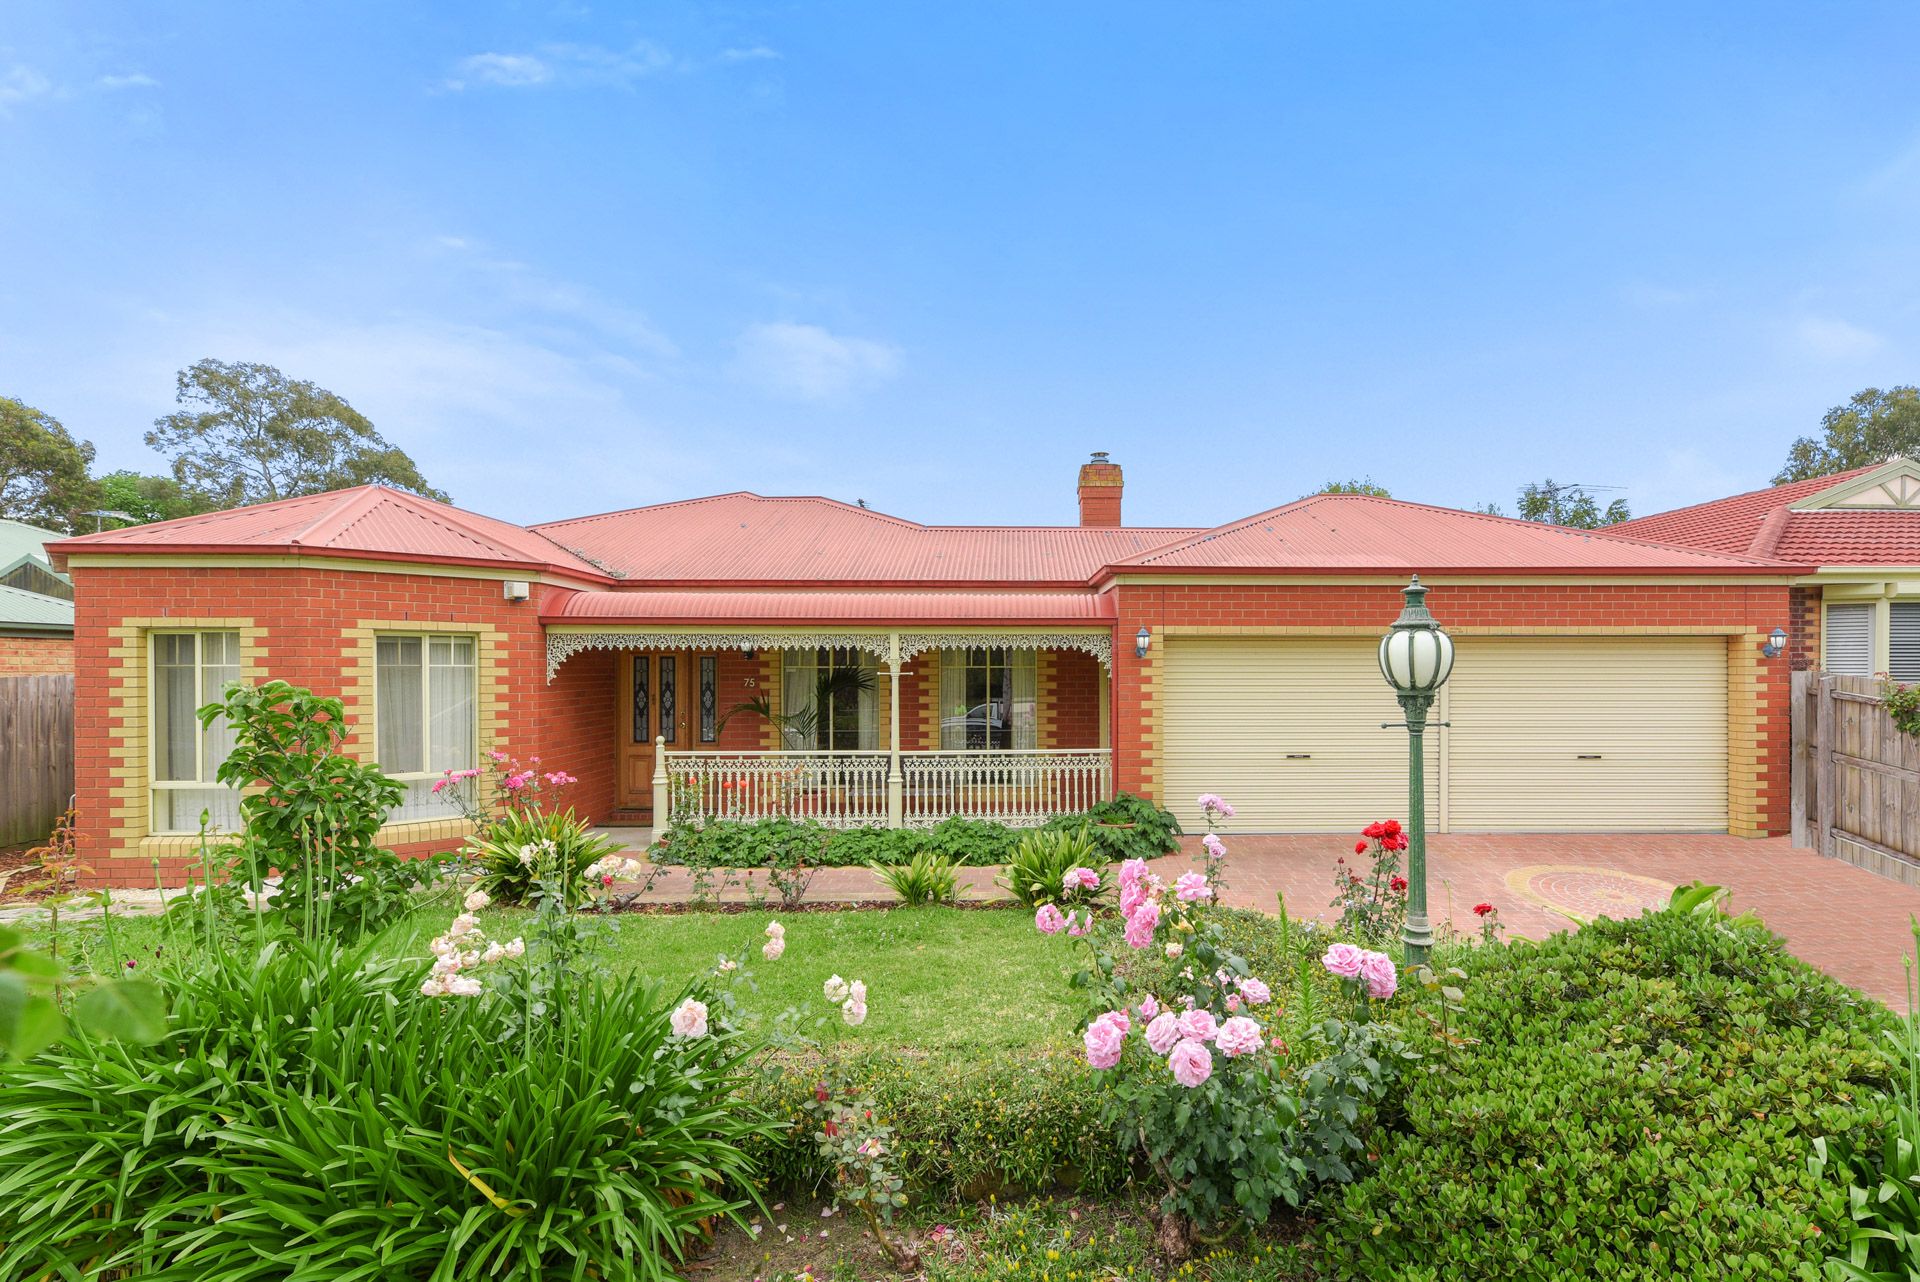
Charm and potential collide at this character-filled home awaiting the creative touch of a savvy investor or stylish renovator. This beautiful 4-bedroom home on the outskirts of the esteemed Edrington Park Estate offers a unique opportunity for those with a vision.

The home's allure is immediate- the exterior boasts ornate fretwork with heritage appeal and a colonial balustrade, creating a captivating façade. A beautiful lead-light doorway opens to an extending hardwood timber floor-lined hallway that further sets the tone.

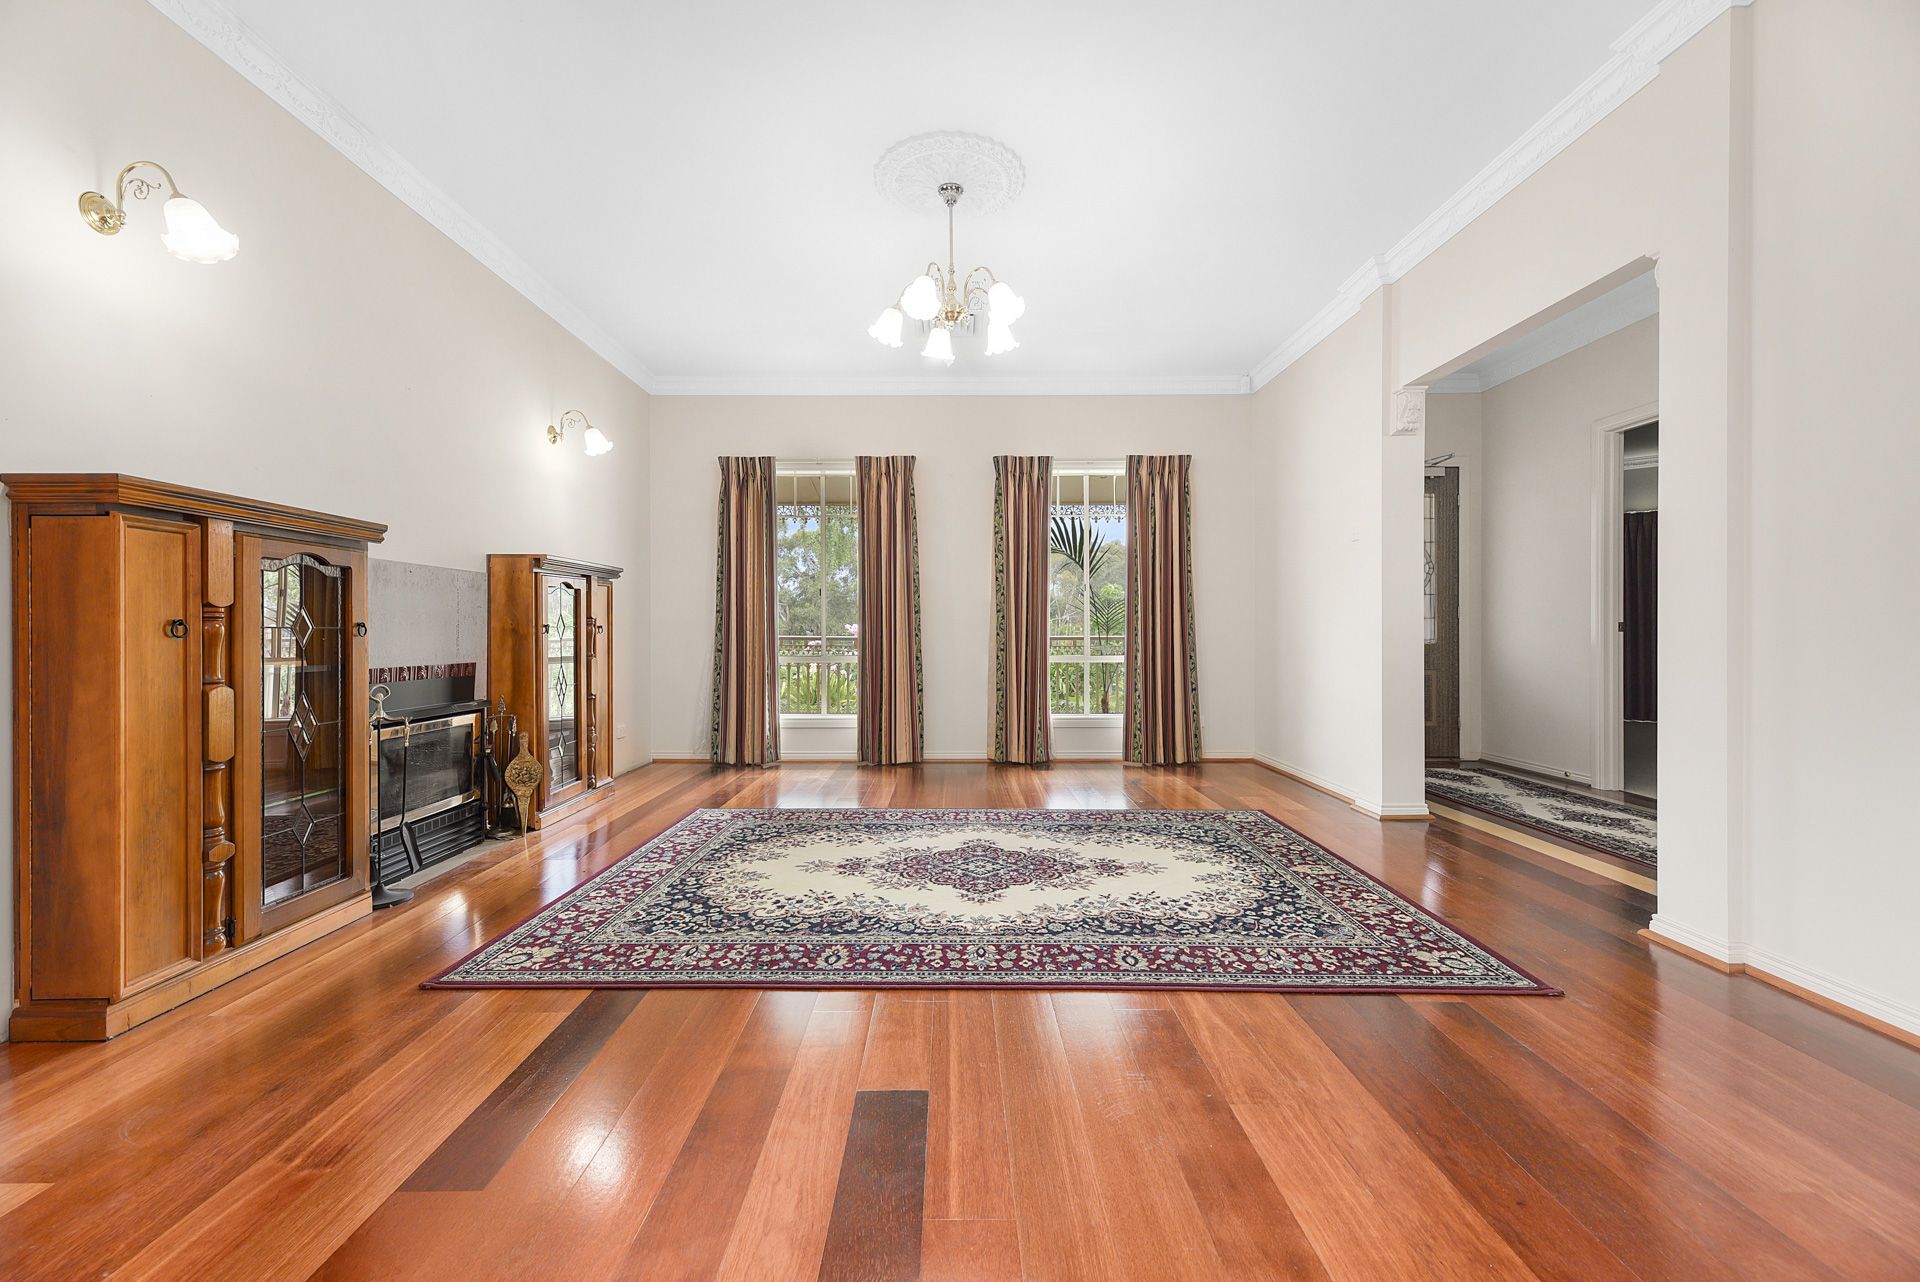
Inside, discover three vast adaptable living spaces and an additional dining space, providing flexibility for various lifestyles. The large kitchen is a canvas for culinary creativity, whilst elevated ceilings throughout the home add a sense of spaciousness. With four bedrooms and two bathrooms, this residence accommodates both comfort and functionality.

The home's master suite is a retreat, featuring a private ensuite and walk-in robe, whilst offering a delightful view of vast green parkland opposite.

For those who appreciate craftsmanship, the triple car garage offers options-a spacious parking area for three vehicles or the potential for a double car garage with a workshop, all accessible with remote control and rear-garden access.

Beyond the practical, ornate feature lighting, ornamental cornices and Art Deco ceiling roses all enhances the home's aesthetic appeal and are sure to catch the eye of a savvy and stylish renovator.

This property is not just a house; it's an opportunity to reimagine and create a home filled with character and charm.

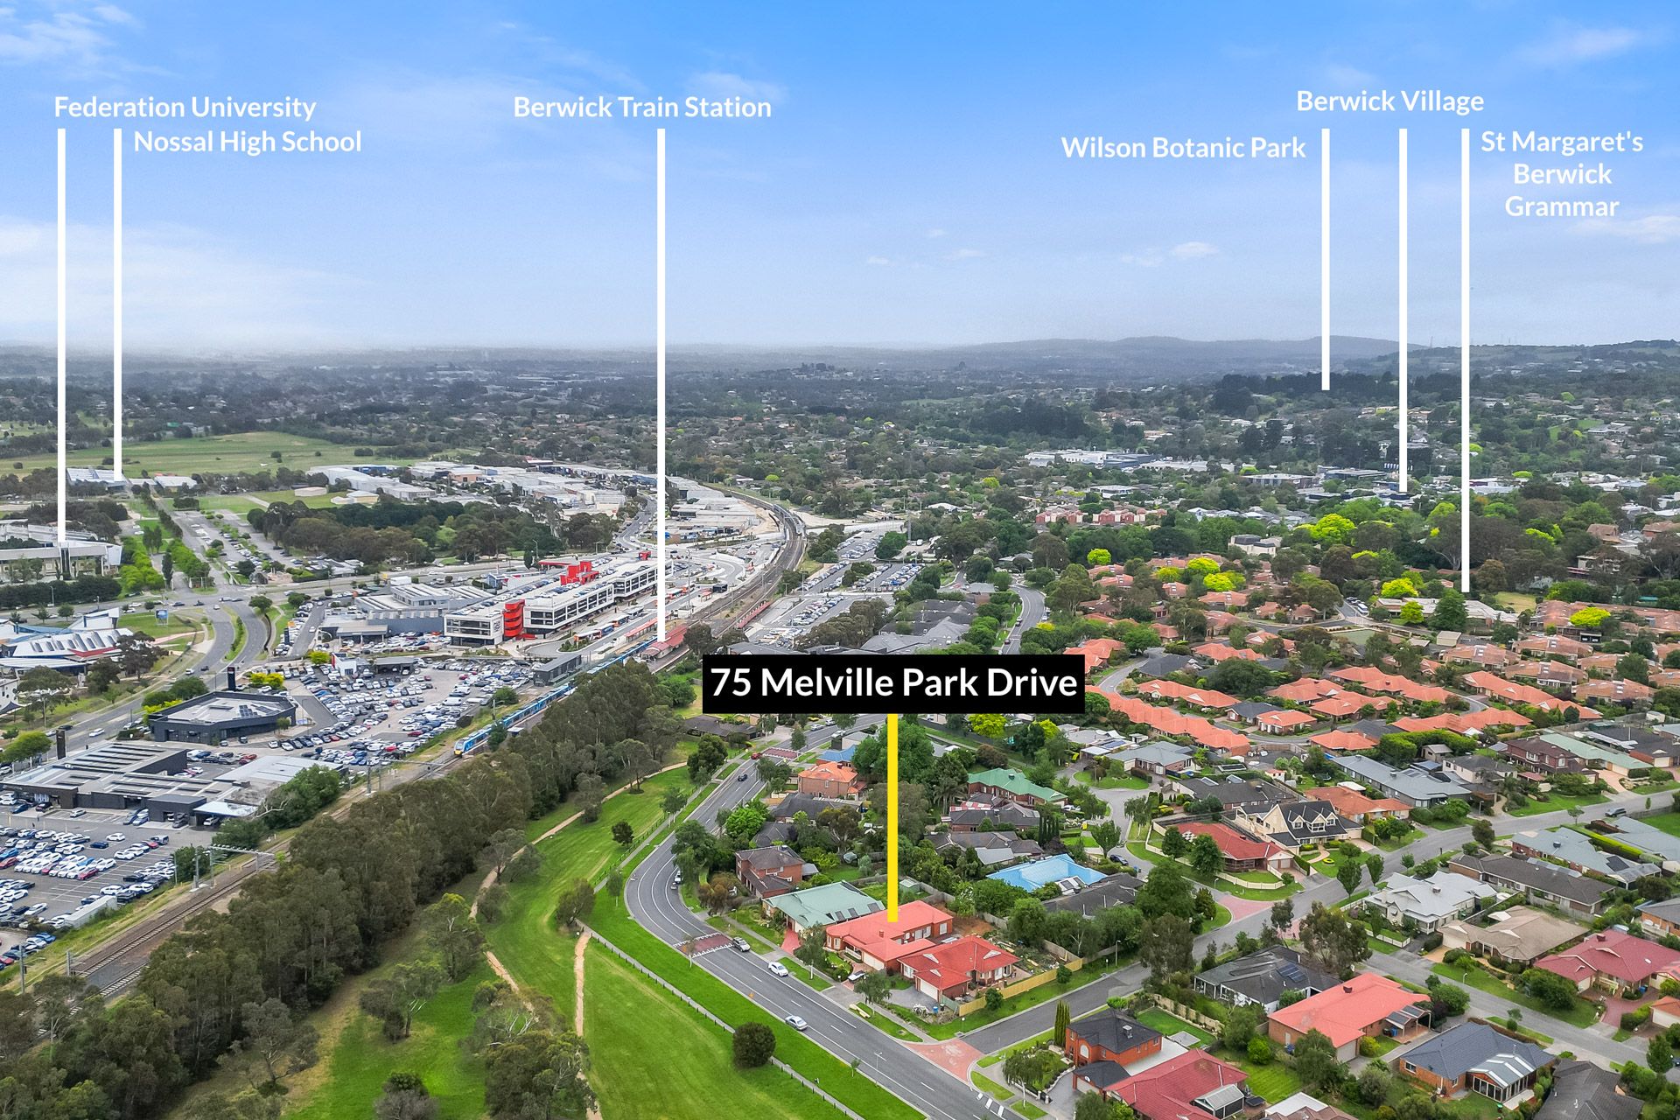
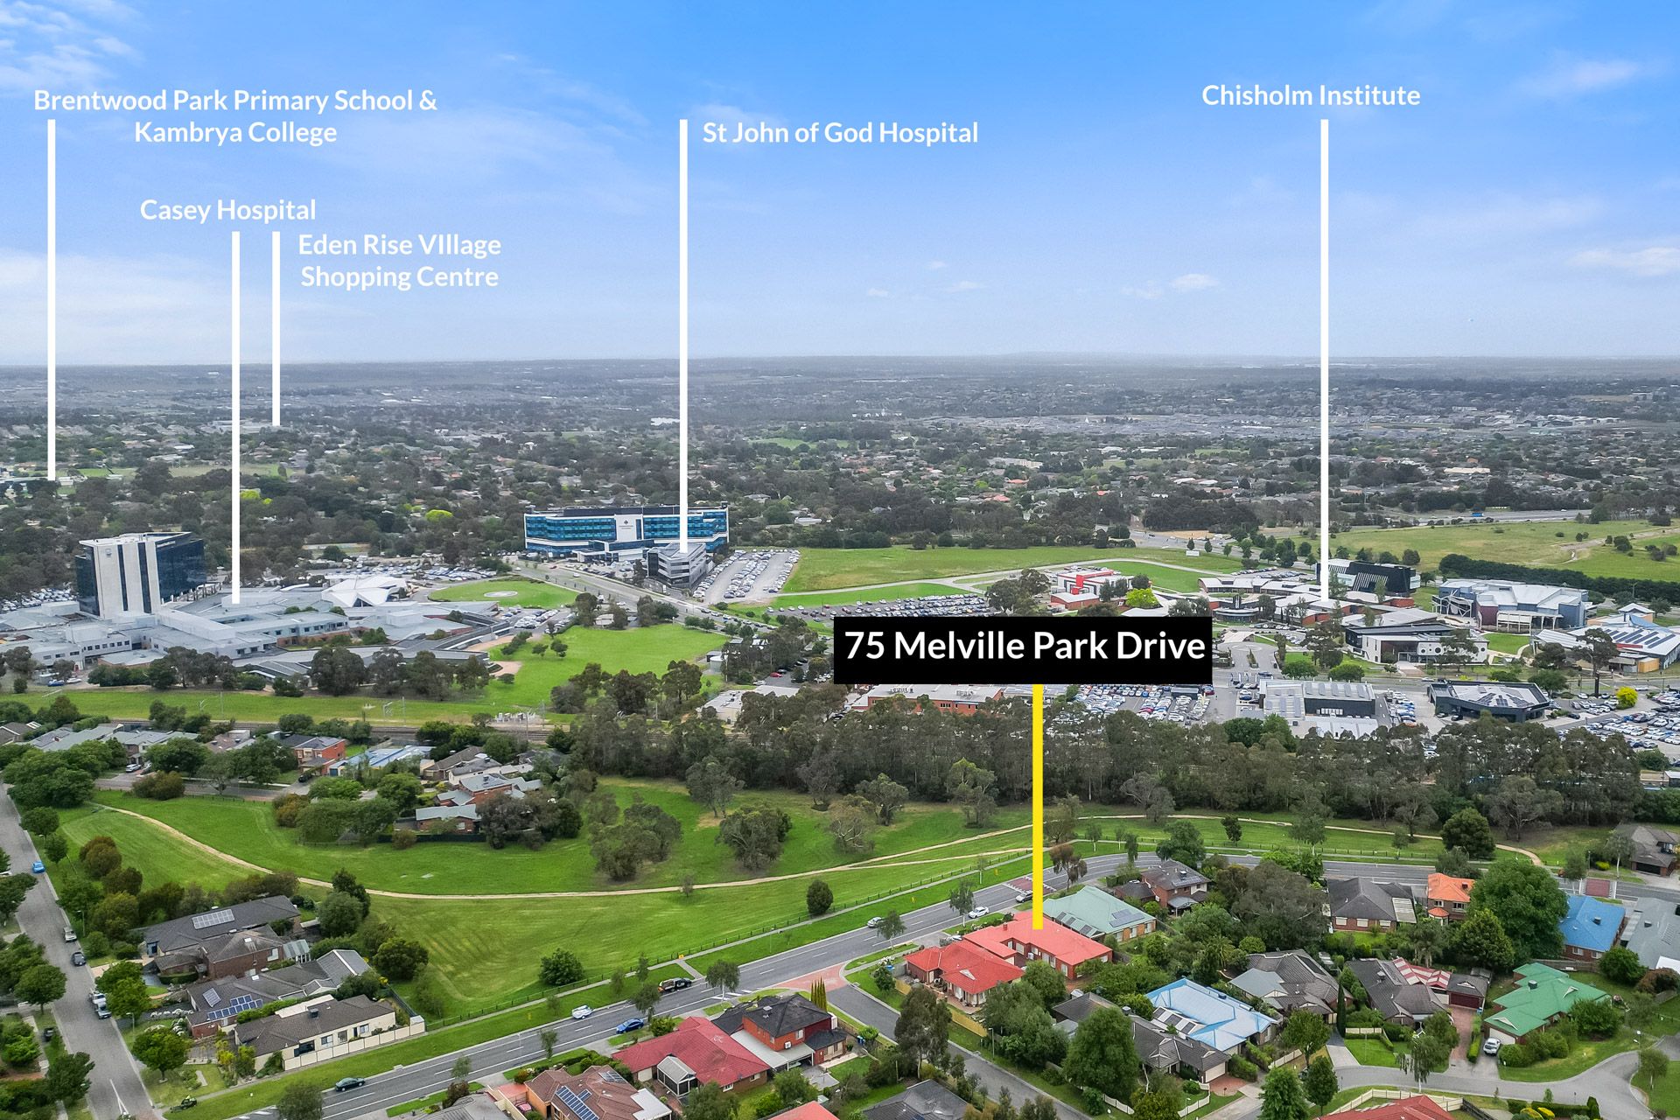
With its proximity to local amenities, (just minutes from Berwick Train Station), M1 Freeway access and Berwick's thriving High Street precinct, St Margaret's Berwick Grammar and Berwick Primary School, and an outlook to expansive parkland just across the way, the lifestyle possibilities are as vast as your imagination.

Features include:
*Carrier heating & cooling
*Enclosed wood heater with chimney
*Central alarm system
*Three-car garage with workshop
*Large laundry with outside access
*Solid timber flooring
*Separate Living and Dining areas
*Three multi-use living spaces

Photo I.D. is required at all open inspections.

Call Debbie on 0458 628 085 or Julie on 0477 557 966 to book your private inspection.

All information about the property has been provided to Ray White by third parties. Ray White has not verified the information and does not warrant its accuracy or completeness. Parties should make and rely on their own enquiries in relation to the property.

Due diligence checklist for home and residential property buyers.


Explore the area


School catchments

  • St Margaret’s Berwick Grammar Combined Prep-12 Independent 0.61km
  • Berwick Primary School Primary Prep-6 Government 0.66km
  • St Michael's School Primary Prep-6 Catholic 0.94km
  • Brentwood Park Primary School Primary Prep-6 Government 1.3km
  • Beaconhills College - Village Campus Combined Independent 1.4km

Nearest schools, measured in a straight line from the property. Provided as a guide only; check catchment and enrolment eligibility with the school. School data © ACARA, licensed under CC BY 4.0.


Find out how much home loan repayments will be

It’s important to understand repayment amounts before you apply for a home loan. A Loan Market broker can compare over 100 lenders to find the right loan for you. Use the Loan Market calculator to get a better indication of repayments.

Loan Market Pty Ltd | Australian Credit Licence 390222. All interest rates stated must include "p.a." and the relevant Comparison Rate in full.


Back to top