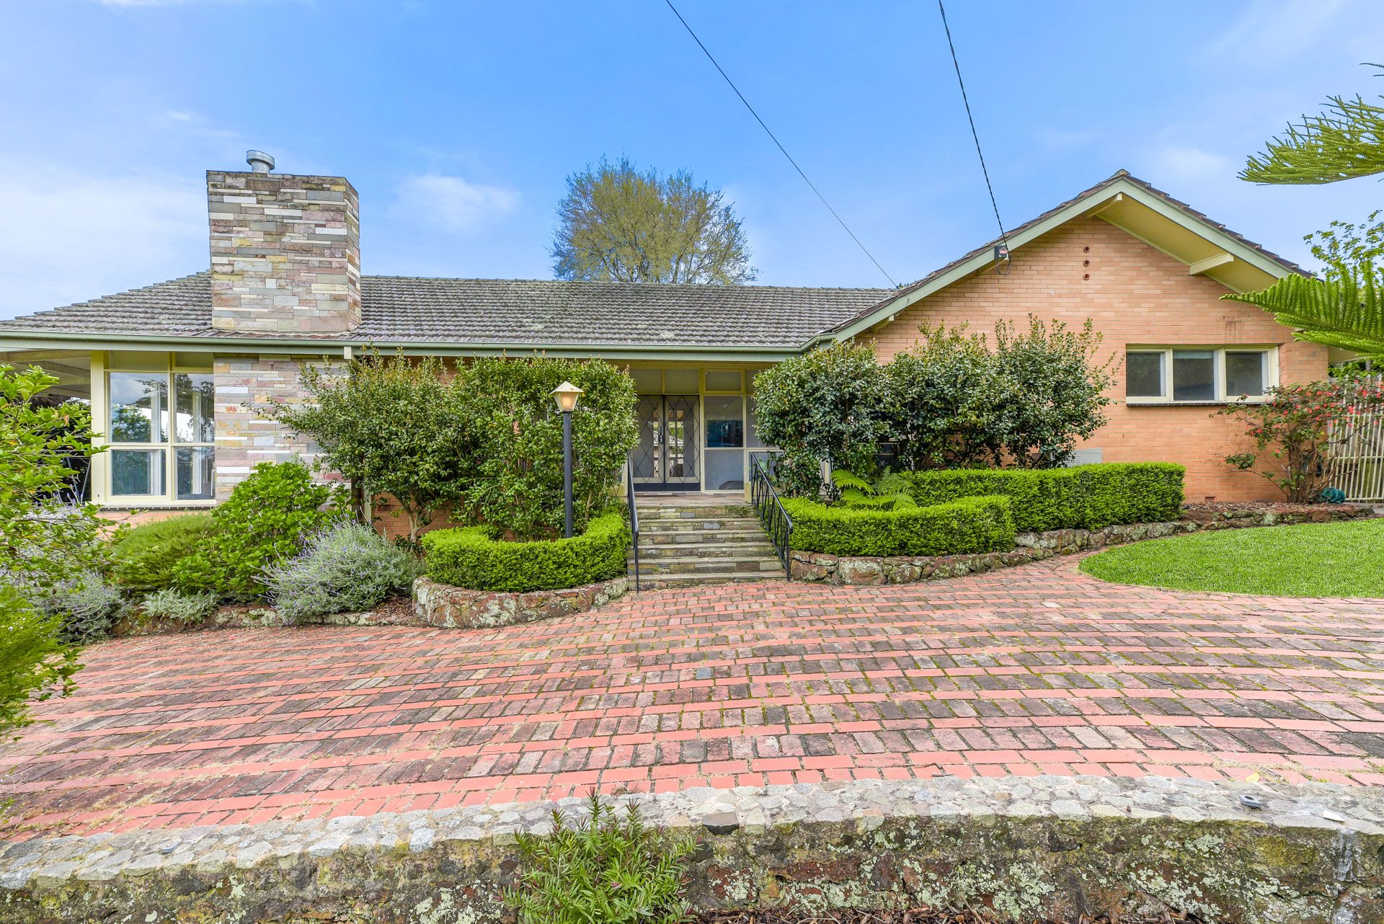
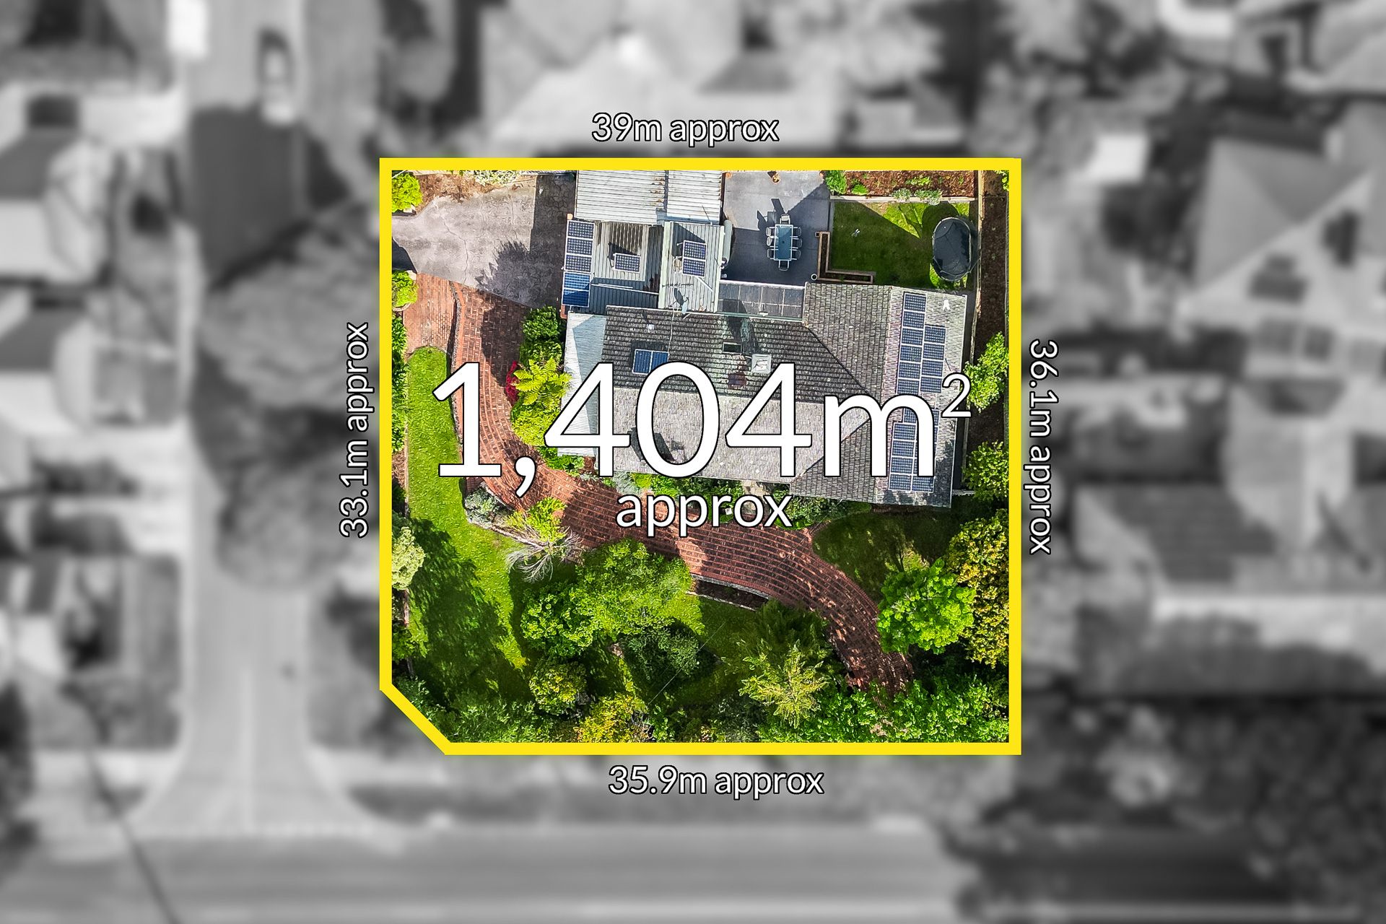
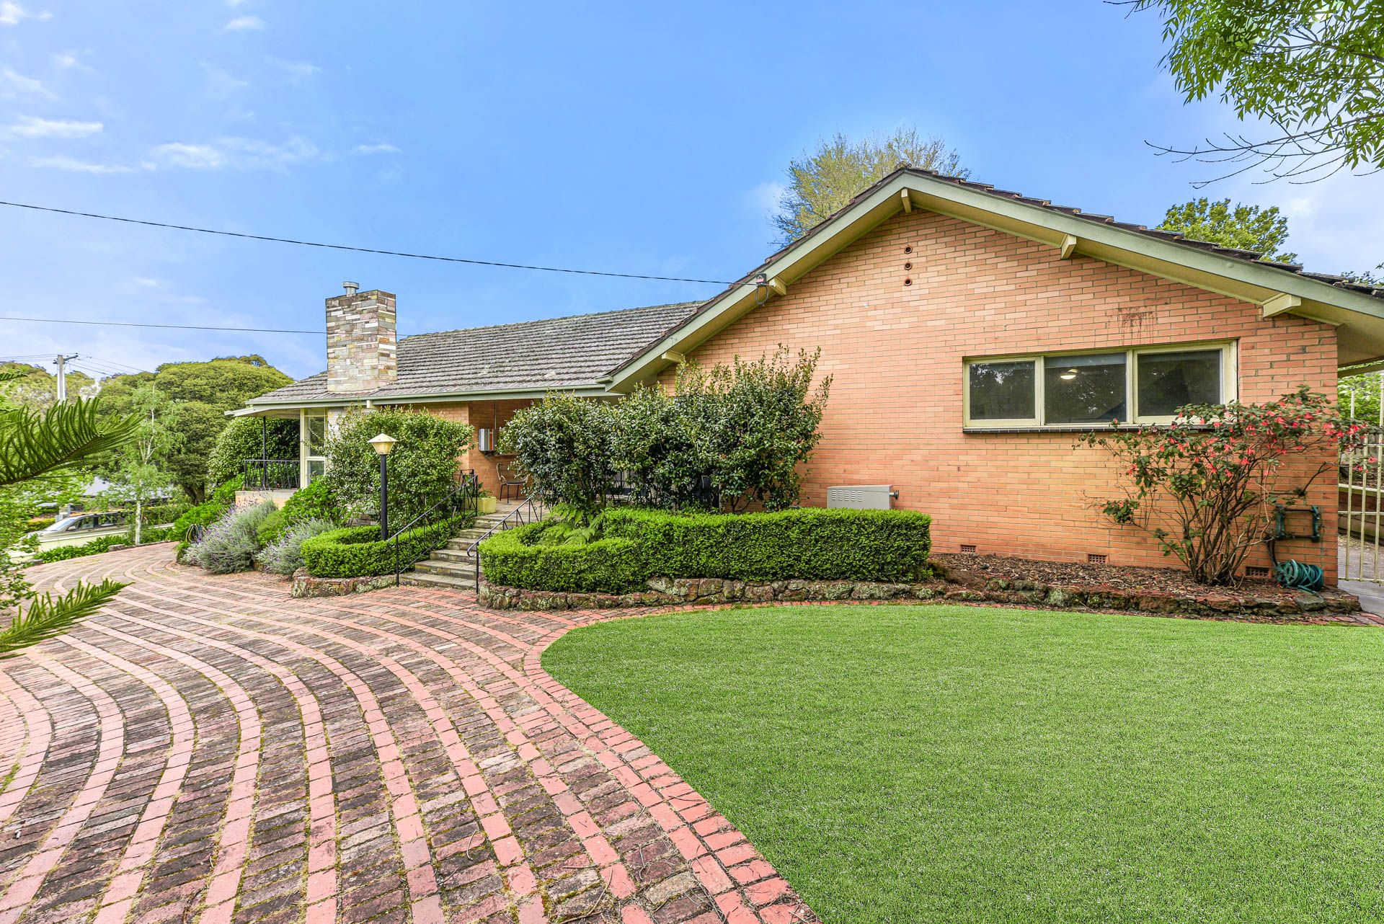
Set on a fantastic 1404sqm (approx.) corner allotment, this unique and solidly built four-bedroom family home offers the perfect opportunity to secure your future in a prime location. With the potential for subdivision move in now while you work through plans to build your dream home or investors, use this opportunity to develop and build highly sought after quality townhouses (STCA).
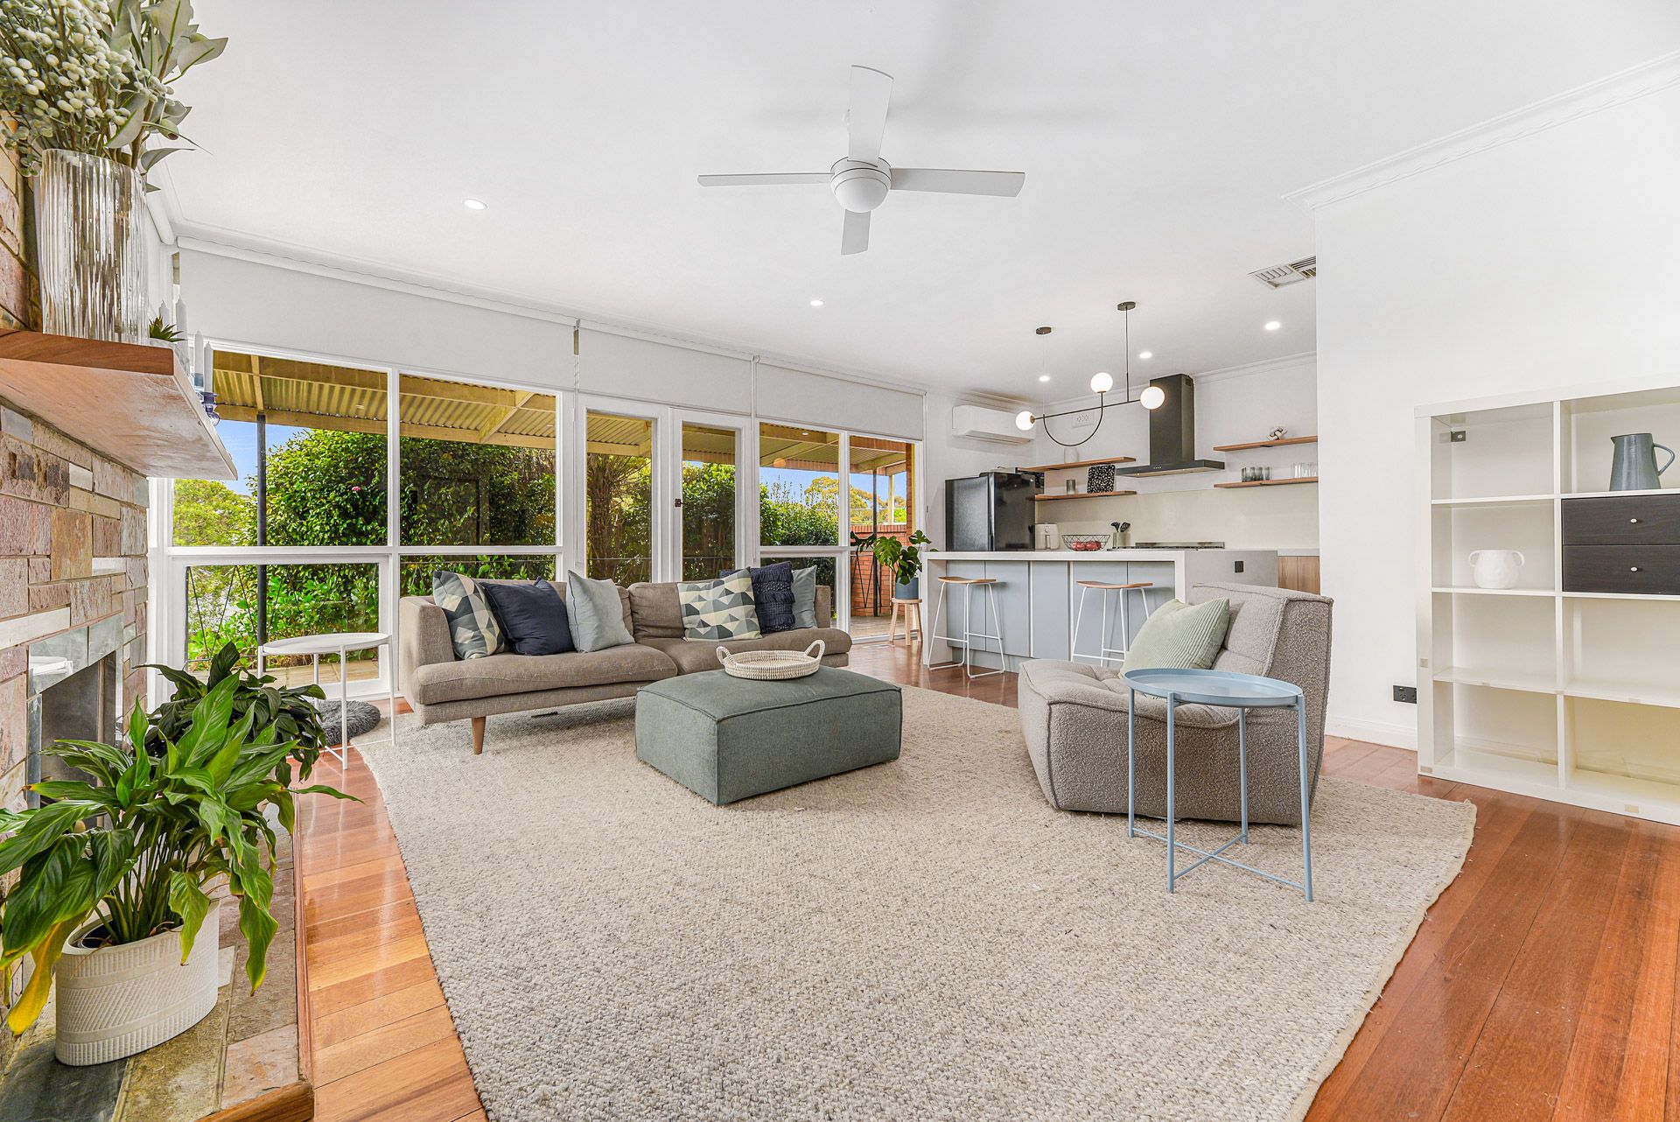
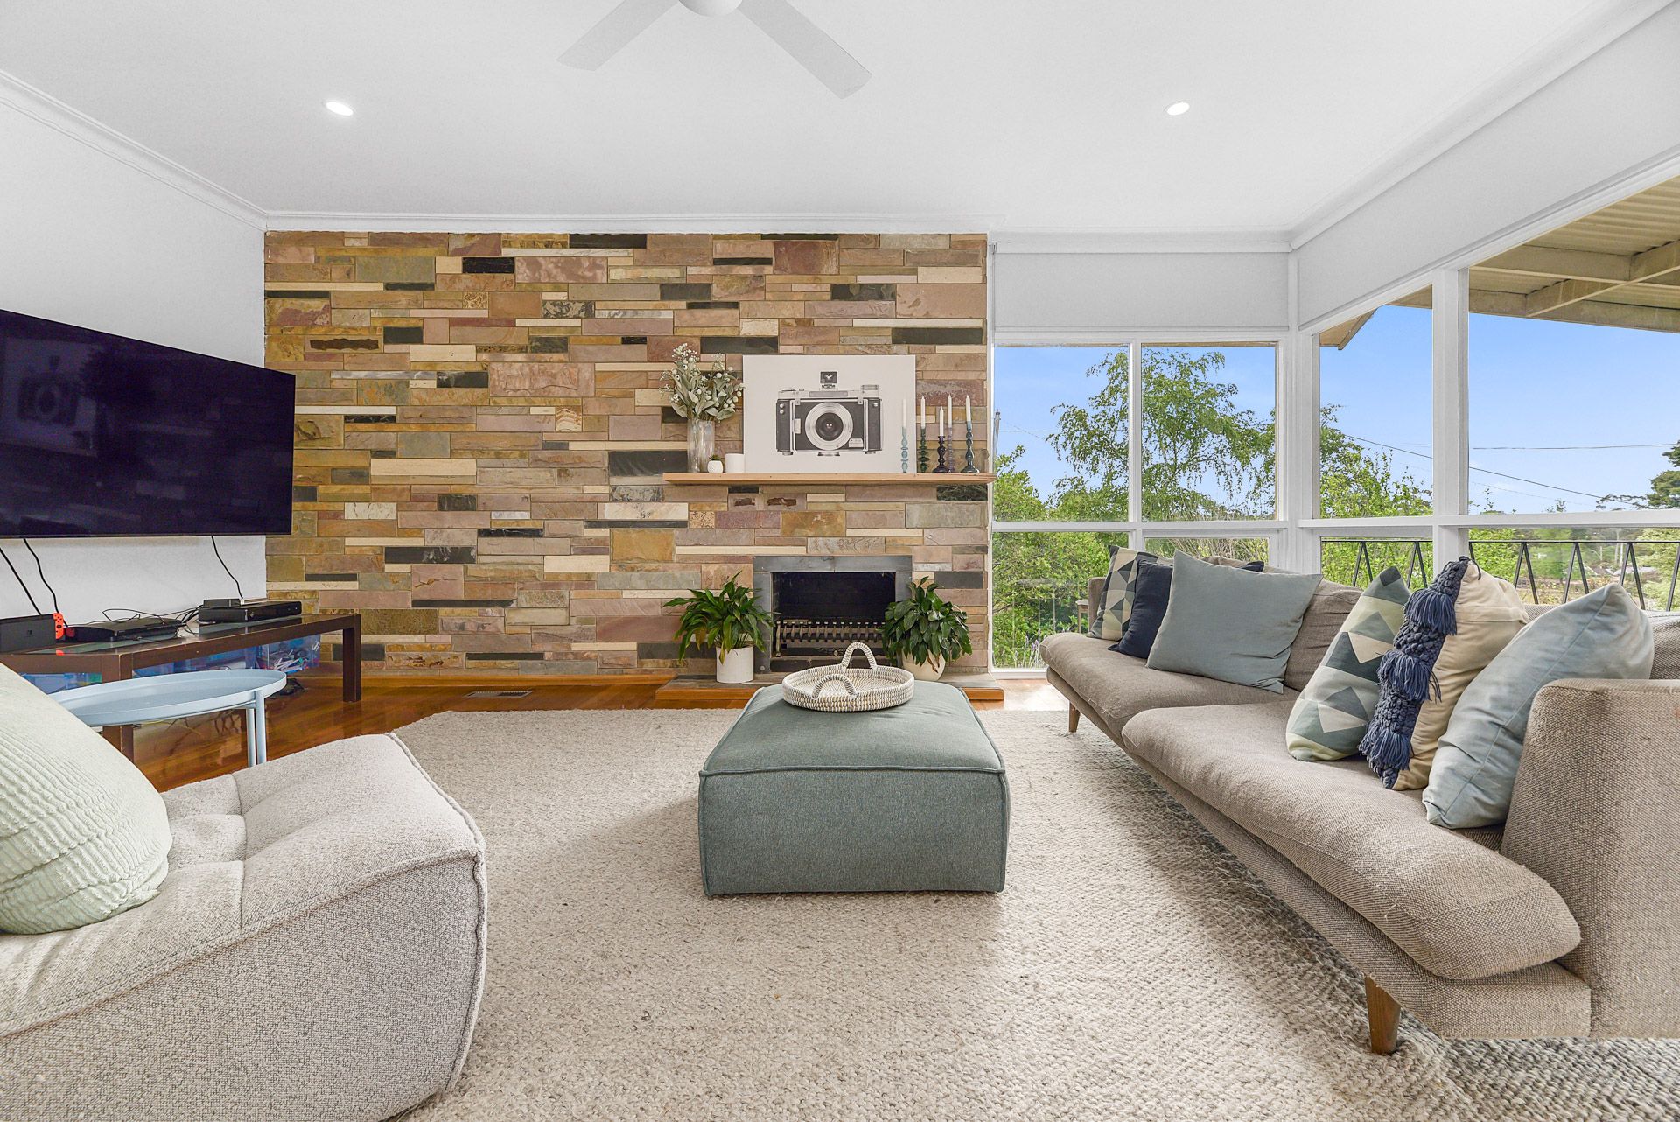
With a large entryway, hardwood flooring, and plenty of windows for abundant lighting throughout, you'll enjoy separate living spaces such as a formal living and dining room as well as a large open-plan family room that sits adjacent to the recently updated kitchen.
The well-appointed and updated kitchen is designed to make mealtime simpler with easy-to-clean 40 mm waterfall-style stone benchtops, a walk-in pantry, and quality appliances including a dishwasher, gas cooktop and electric oven.
Bring together family and friends on the balcony with leafy views or under the entertainer's pergola with extra high ceilings. It overlooks a private, low maintenance and beautifully established rear garden with a water tank and plenty of room for children and pets to play.
All four bedrooms offer ceiling fans and the master also has a split-system air conditioner for the perfect sleeping temperature every night of the year. A central and updated family bathroom features a stone vanity top and separate WC and a full-sized family laundry is located at the rear of the home for convenience.
Enjoy plenty of off-street parking with a double car garage with convenient internal access, a bonus extra-high carport ideal for parking a recreational vehicle such as a caravan or boat as well as an extra-long driveway around the property for guests or added vehicles.
The home offers ducted heating and evaporative cooling, and 5kW 22 panel eco-friendly solar panel system help keep hefty power bills at bay.
Situated within walking distance to all amenities Berwick Village has to offer in addition to a number of quality schools including Berwick Primary & Berwick High School, St Michaels Primary School, Haileybury and Beaconhills College. A short drive takes you to St Margaret's Grammar, St Francis, Chisholm TAFE and Federation University and the Monash Health precinct/Casey Hospital.
Property Specifications:
*Four-bedroom, or three bedroom/office on prime 1404m2 allotment
*Plenty of parking with double garage, single carport and lengthy driveway
*Balcony with leafy views and entertainer's pergola
*Updated kitchen and bathroom, loads of light, well-presented
Photo I.D. is required at all open inspections.