Sold

16 Lodge Crescent,
Berwick 3806, Victoria

5 bedrooms
2 bathrooms
1 car space
651m² land size
House

$900,000


Property details

Generous Family Living

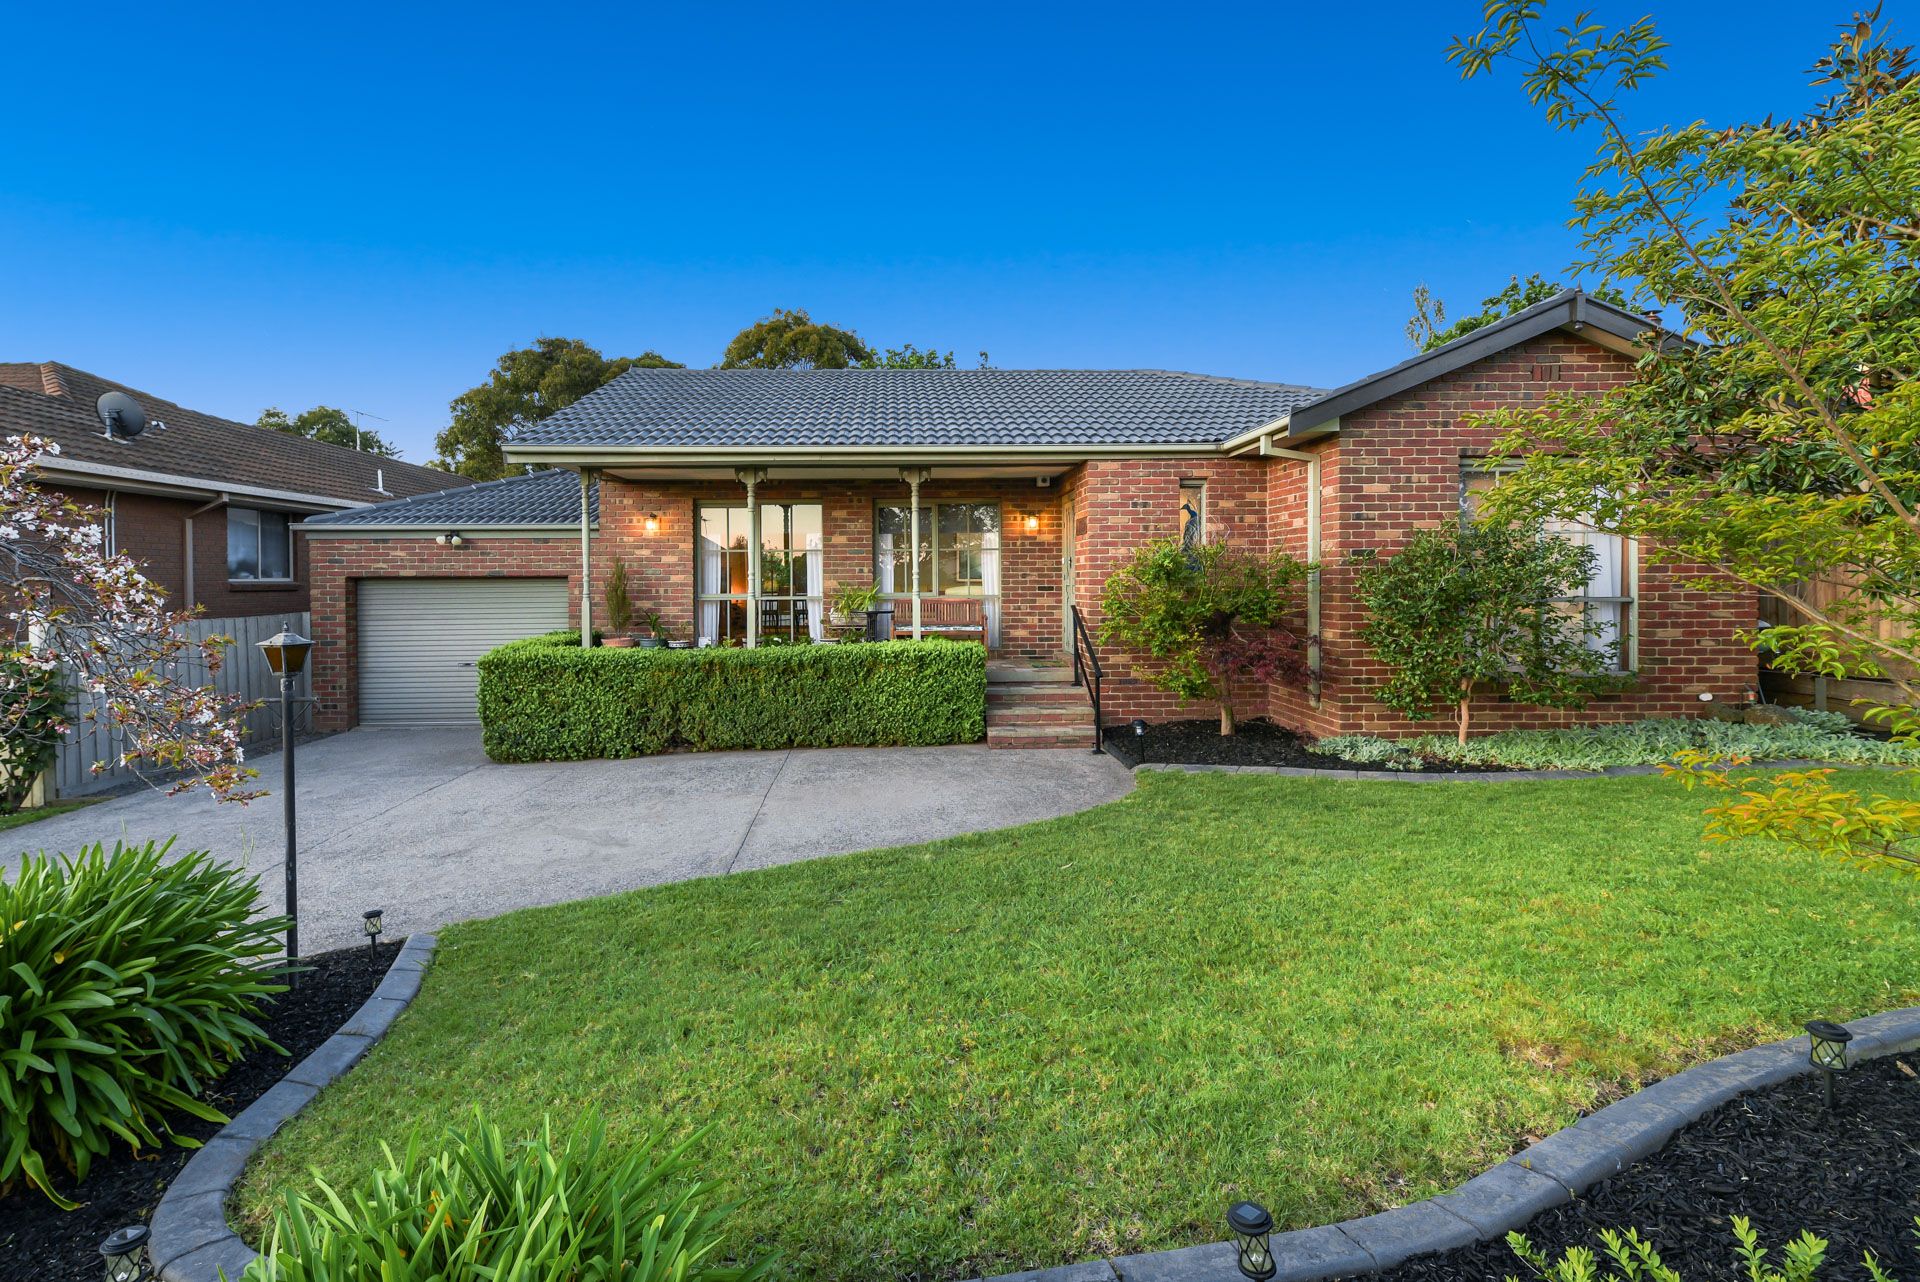
Refreshed and ready to impress, this family home has been freshly painted, newly carpeted, and updated inside and out.

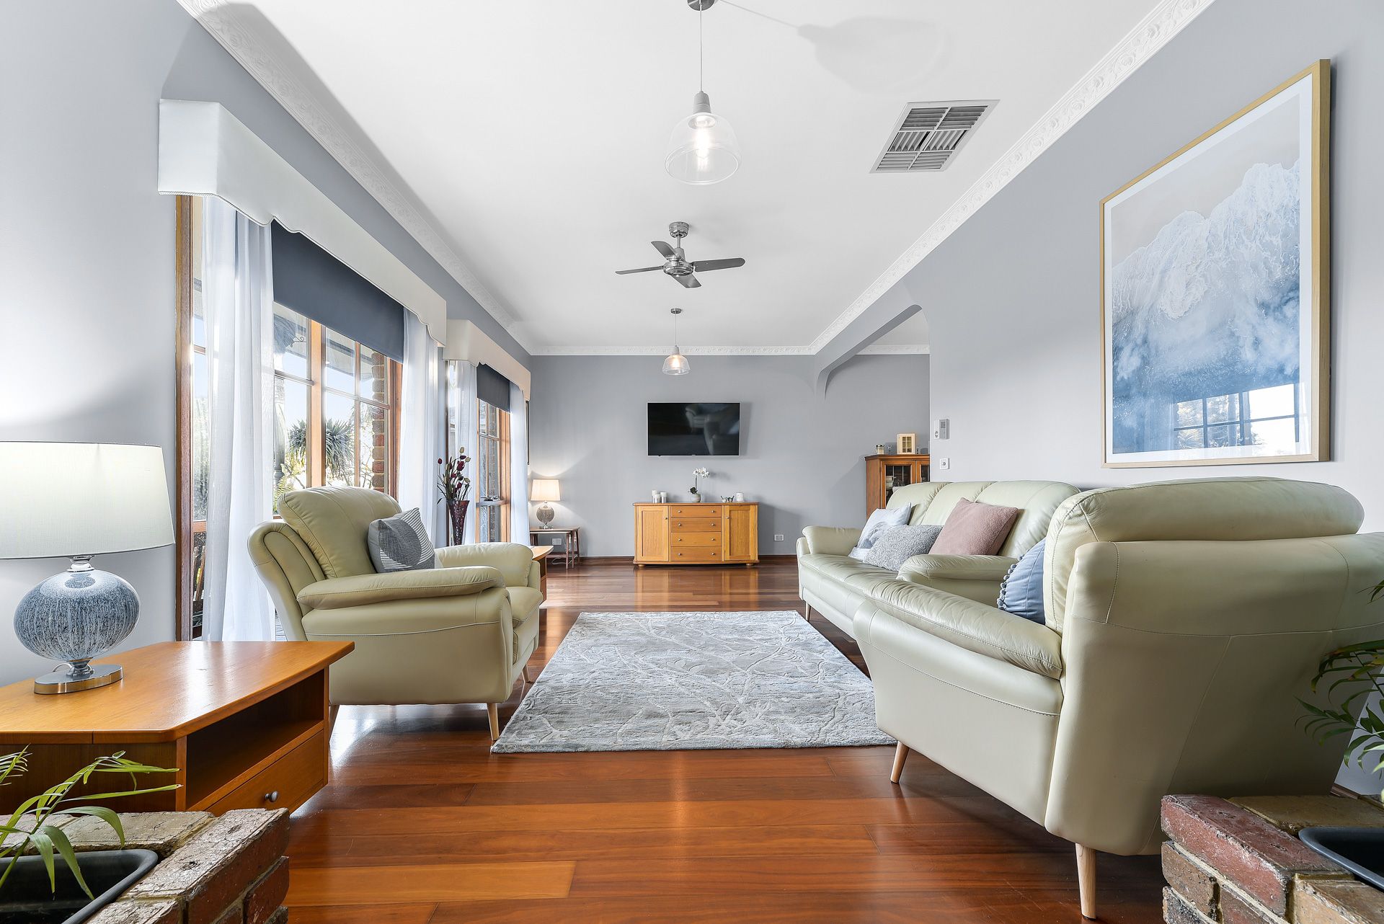
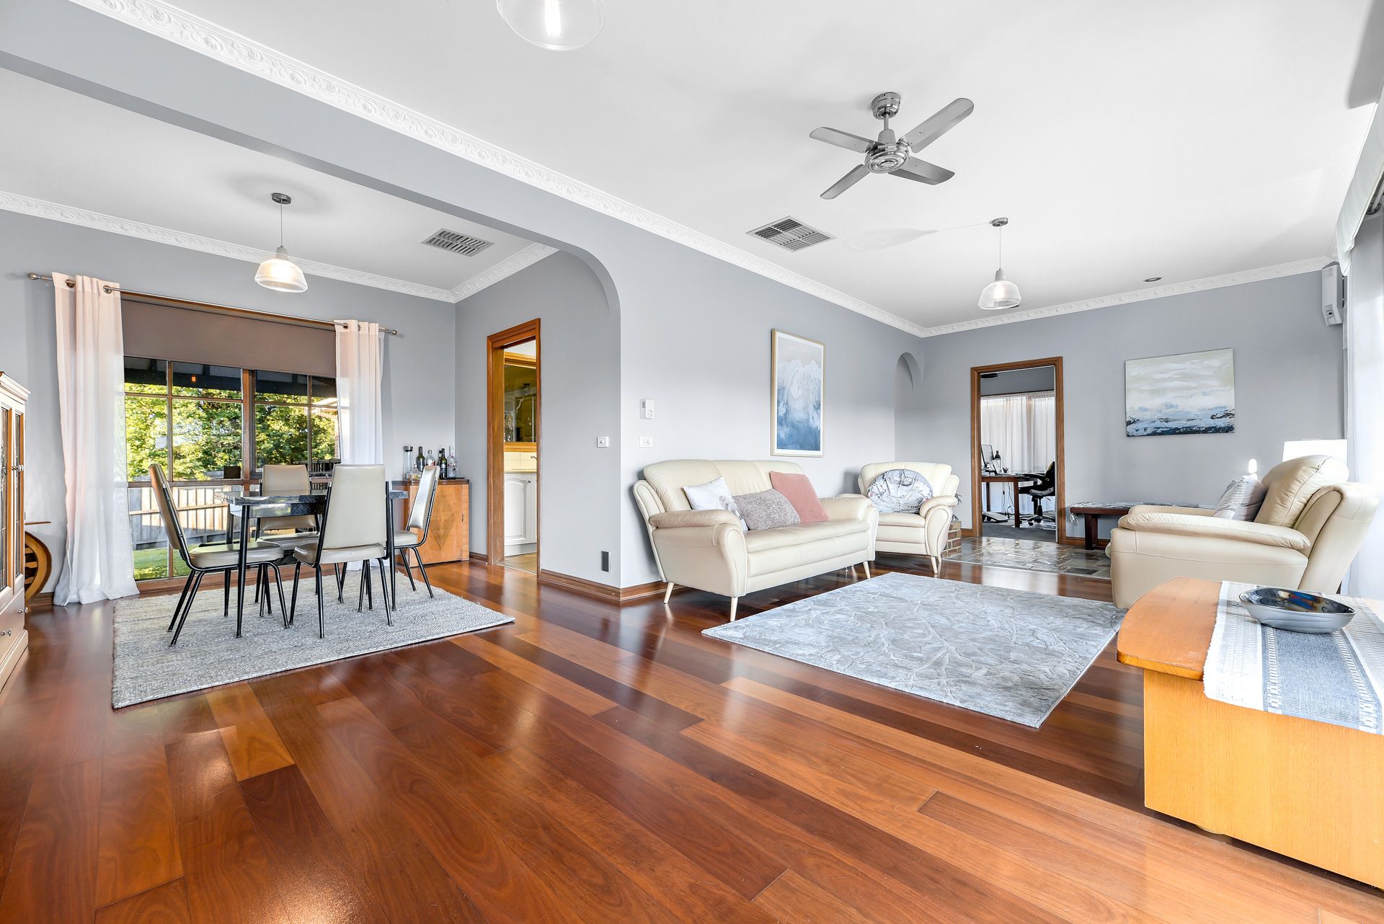
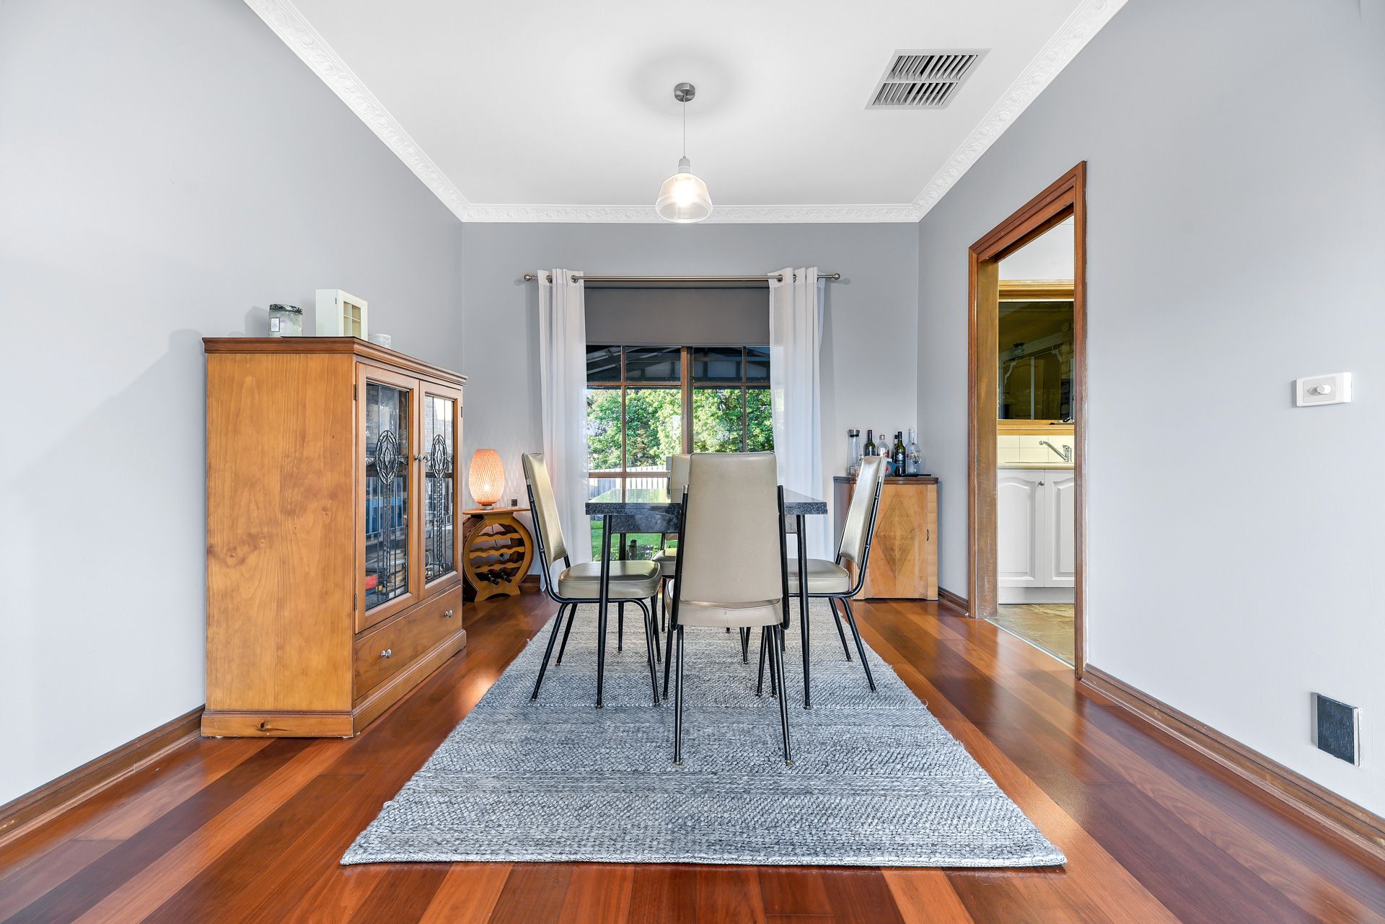
Offering multiple living spaces, it's designed to give plenty of space to a growing family. The stylish interior includes floating timber floorboards, high ceilings, a stained-glass window feature and new window coverings.

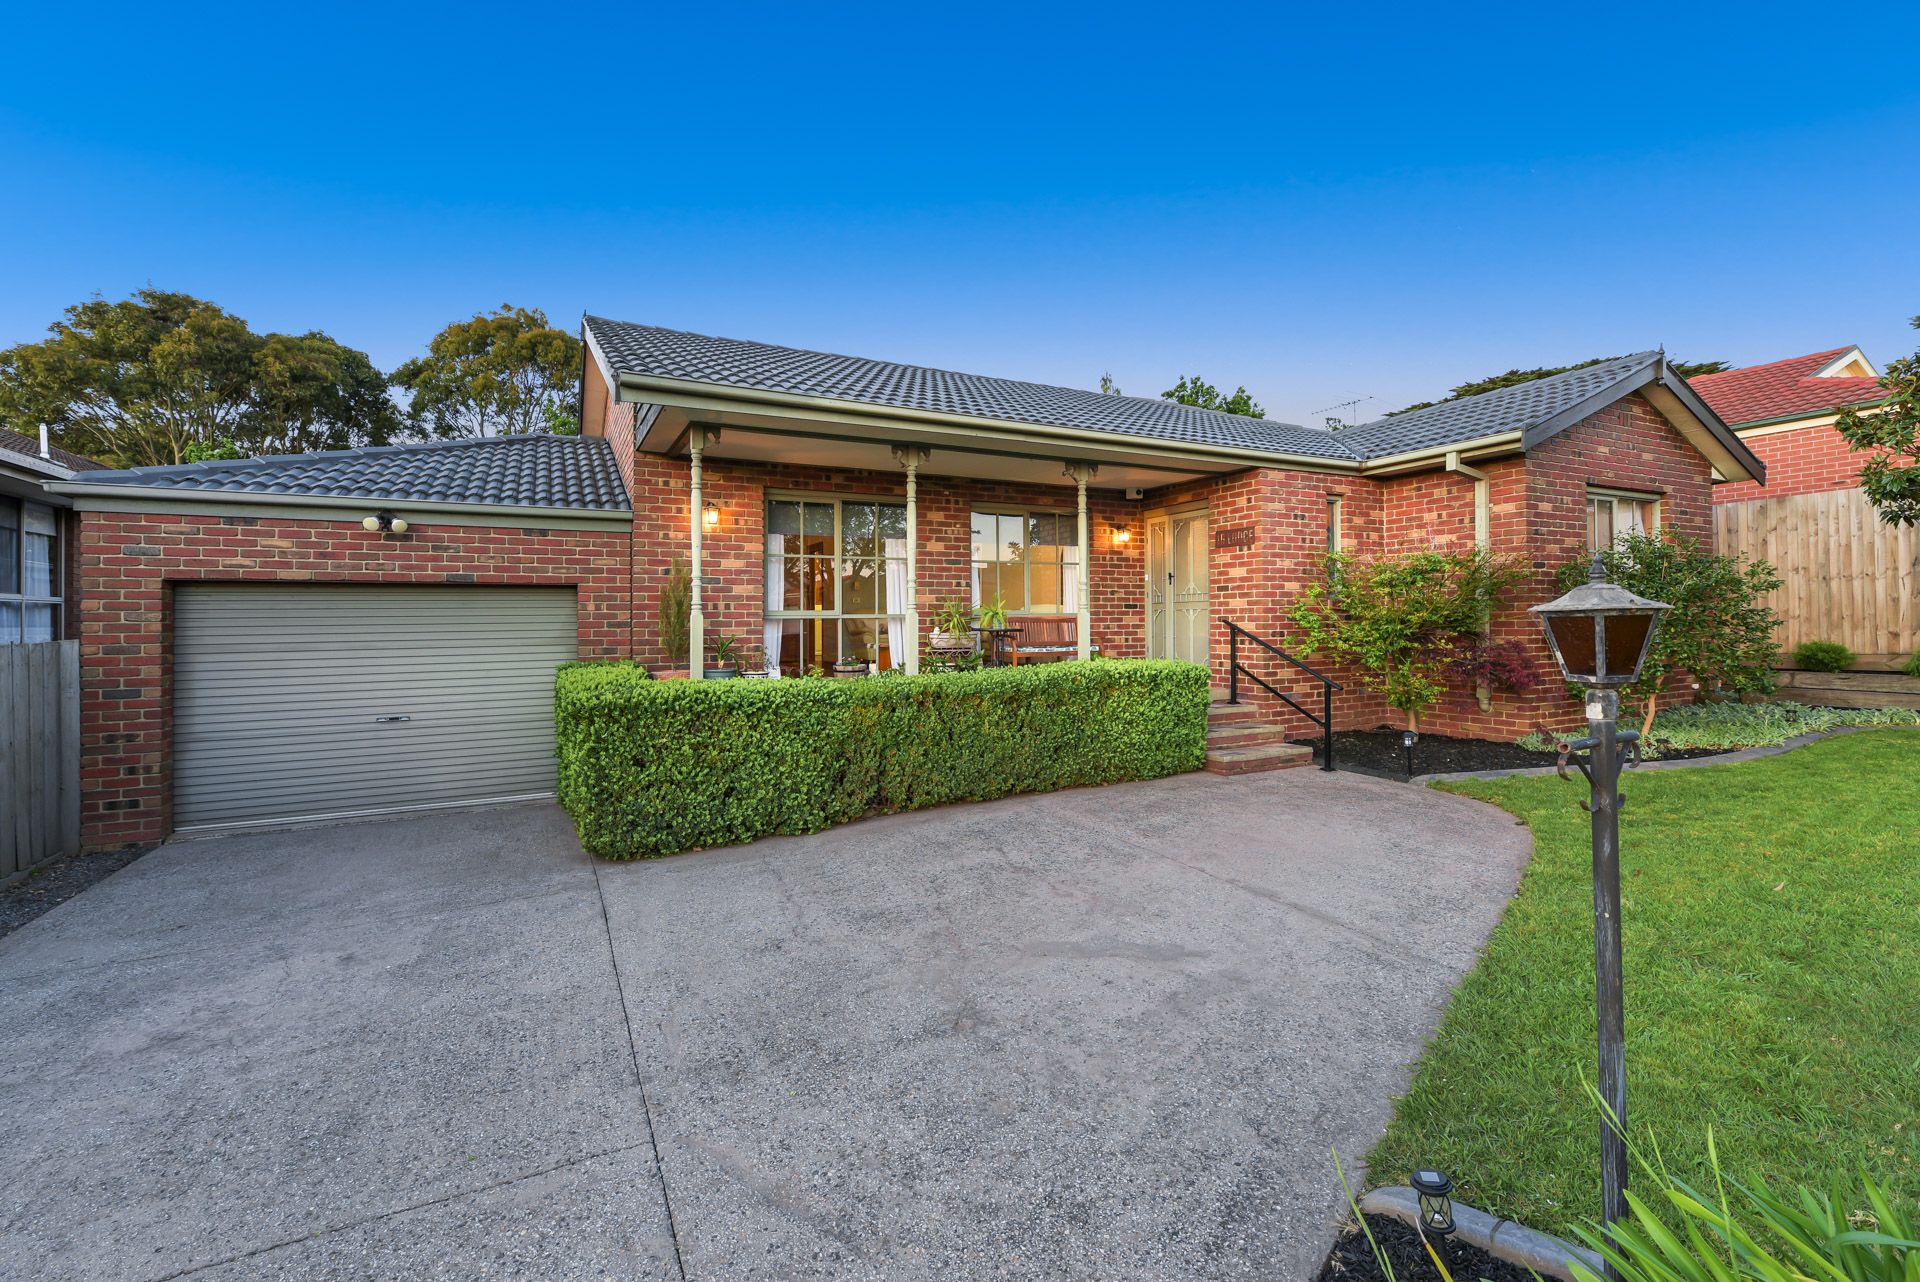
With a charming veranda entry, step inside to a formal living and dining area for entertaining, dinner parties or special family meals, there's also an open plan family lounge and meals area.

The updated kitchen features slate flooring, tiled splashbacks and quality appliances including a gas cooktop, oven, and dishwasher.

Bring together family and friends for celebrations or casual get-togethers under the super-sized paved entertainer's pergola with a separate decked outdoor area. It overlooks a spacious and private rear garden with a bonus garden shed offering extra outdoor storage. A children's playground is also included for the kids to enjoy. The recently updated gardens have been freshly mulched and are low maintenance.

Zoned at the front of the home for added privacy and quiet, the master suite includes a walk-in wardrobe and access to a private ensuite. The remaining bedrooms include built-in wardrobes and share central family bathroom plus powder room with a separate WC.

A bonus study or home office can also double as a guest room or fifth bedroom if needed.

The roof has been recently painted and repointed. Added extras also include evaporative cooling, gas ducted heating, a full-sized family laundry, decorative pendant lighting, ceiling fans and a lock-up garage with rear roller door access and extra room for added off-street parking.

You'll be within walking distance of Berwick Village and its wide range of amenities as well as minutes from Berwick's desirable schools. Major retail shopping at Fountain Gate is only minutes away and freeway access is a breeze.

Property Specifications:
*Refreshed and upgraded, move-in ready
*Multiple living spaces
*Entertainer's pergola, large rear garden with storage shed and lock-up garage
*Walking distance of Berwick Village & Wilson Botanic Park

Photo I.D. is required at all open inspections.

All information about the property has been provided to Ray White by third parties. Ray White has not verified the information and does not warrant its accuracy or completeness. Parties should make and rely on their own enquiries in relation to the property.

Due diligence checklist for home and residential property buyers.


Explore the area


School catchments

  • Berwick Lodge Primary School Primary Prep-6 Government 0.46km
  • St Margaret’s Berwick Grammar Combined Prep-12 Independent 1.4km
  • Don Bosco School Primary Prep-6 Catholic 1.6km
  • Fleetwood Primary School Primary Prep-6 Government 1.7km
  • Timbarra P-9 College Combined Prep-9 Government 1.8km

Nearest schools, measured in a straight line from the property. Provided as a guide only; check catchment and enrolment eligibility with the school. School data © ACARA, licensed under CC BY 4.0.


Find out how much home loan repayments will be

It’s important to understand repayment amounts before you apply for a home loan. A Loan Market broker can compare over 100 lenders to find the right loan for you. Use the Loan Market calculator to get a better indication of repayments.

Loan Market Pty Ltd | Australian Credit Licence 390222. All interest rates stated must include "p.a." and the relevant Comparison Rate in full.


Back to top