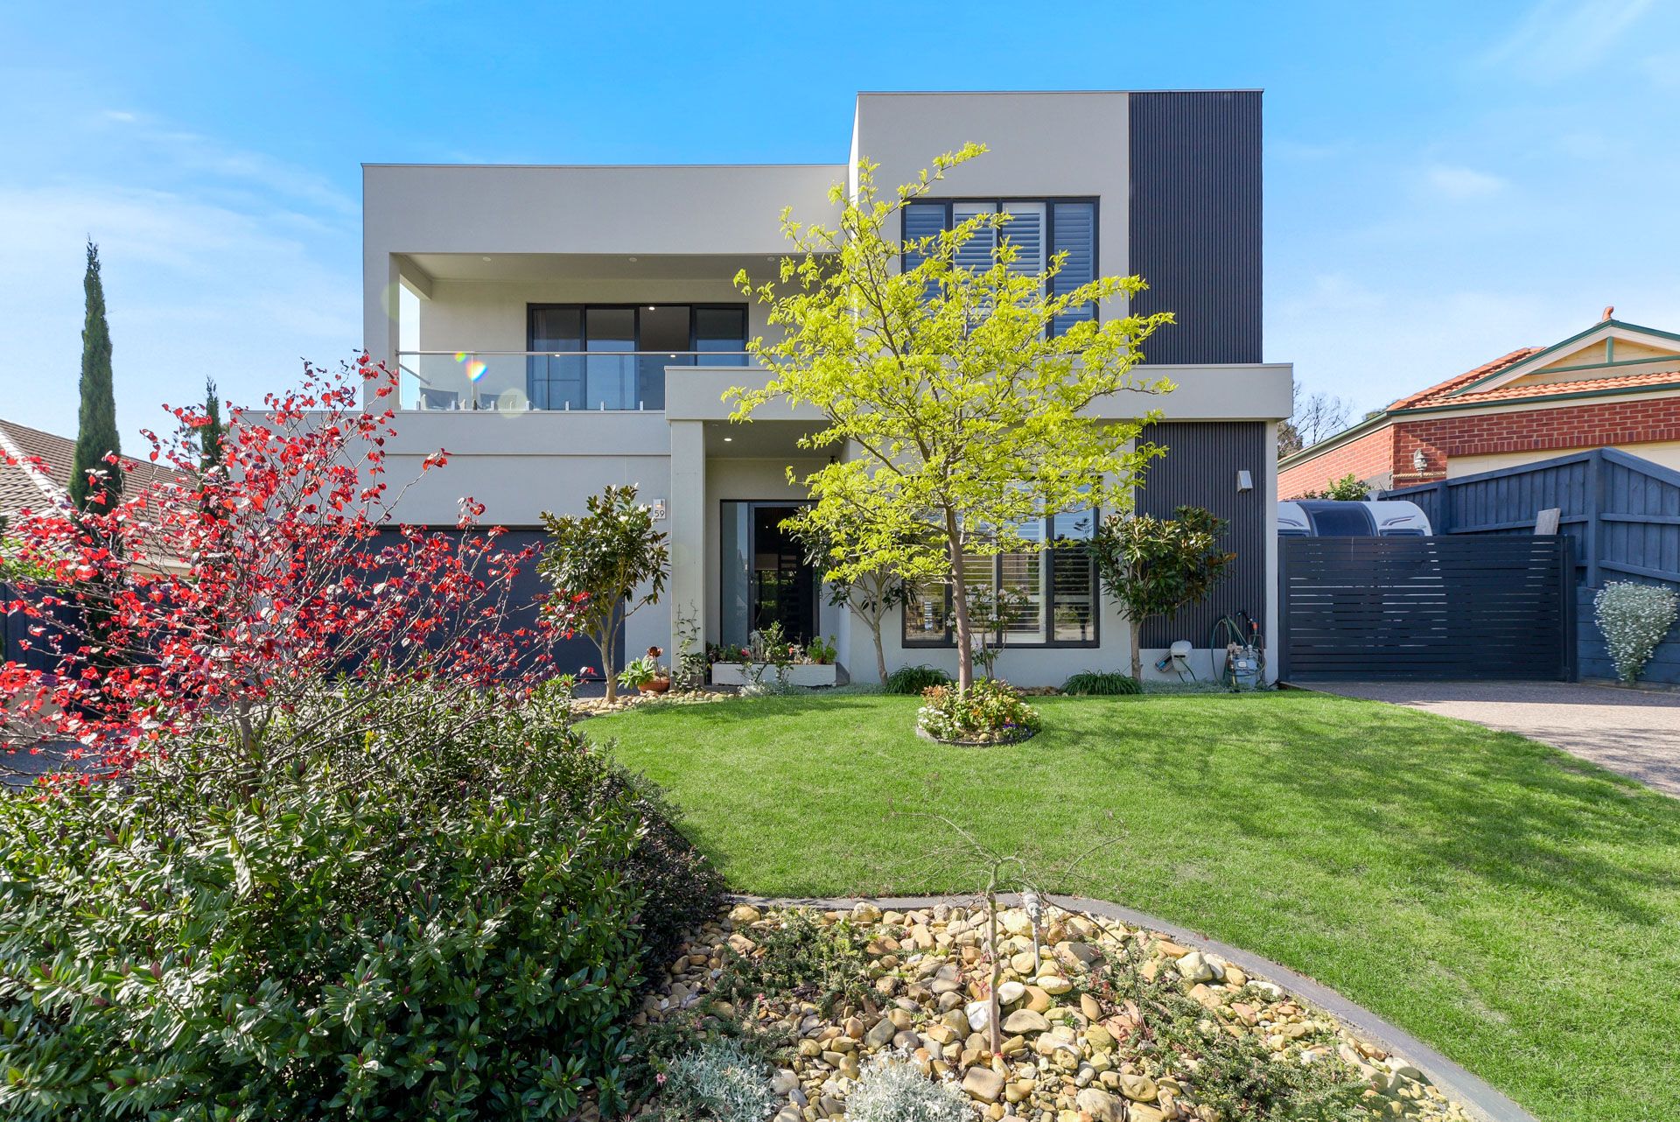
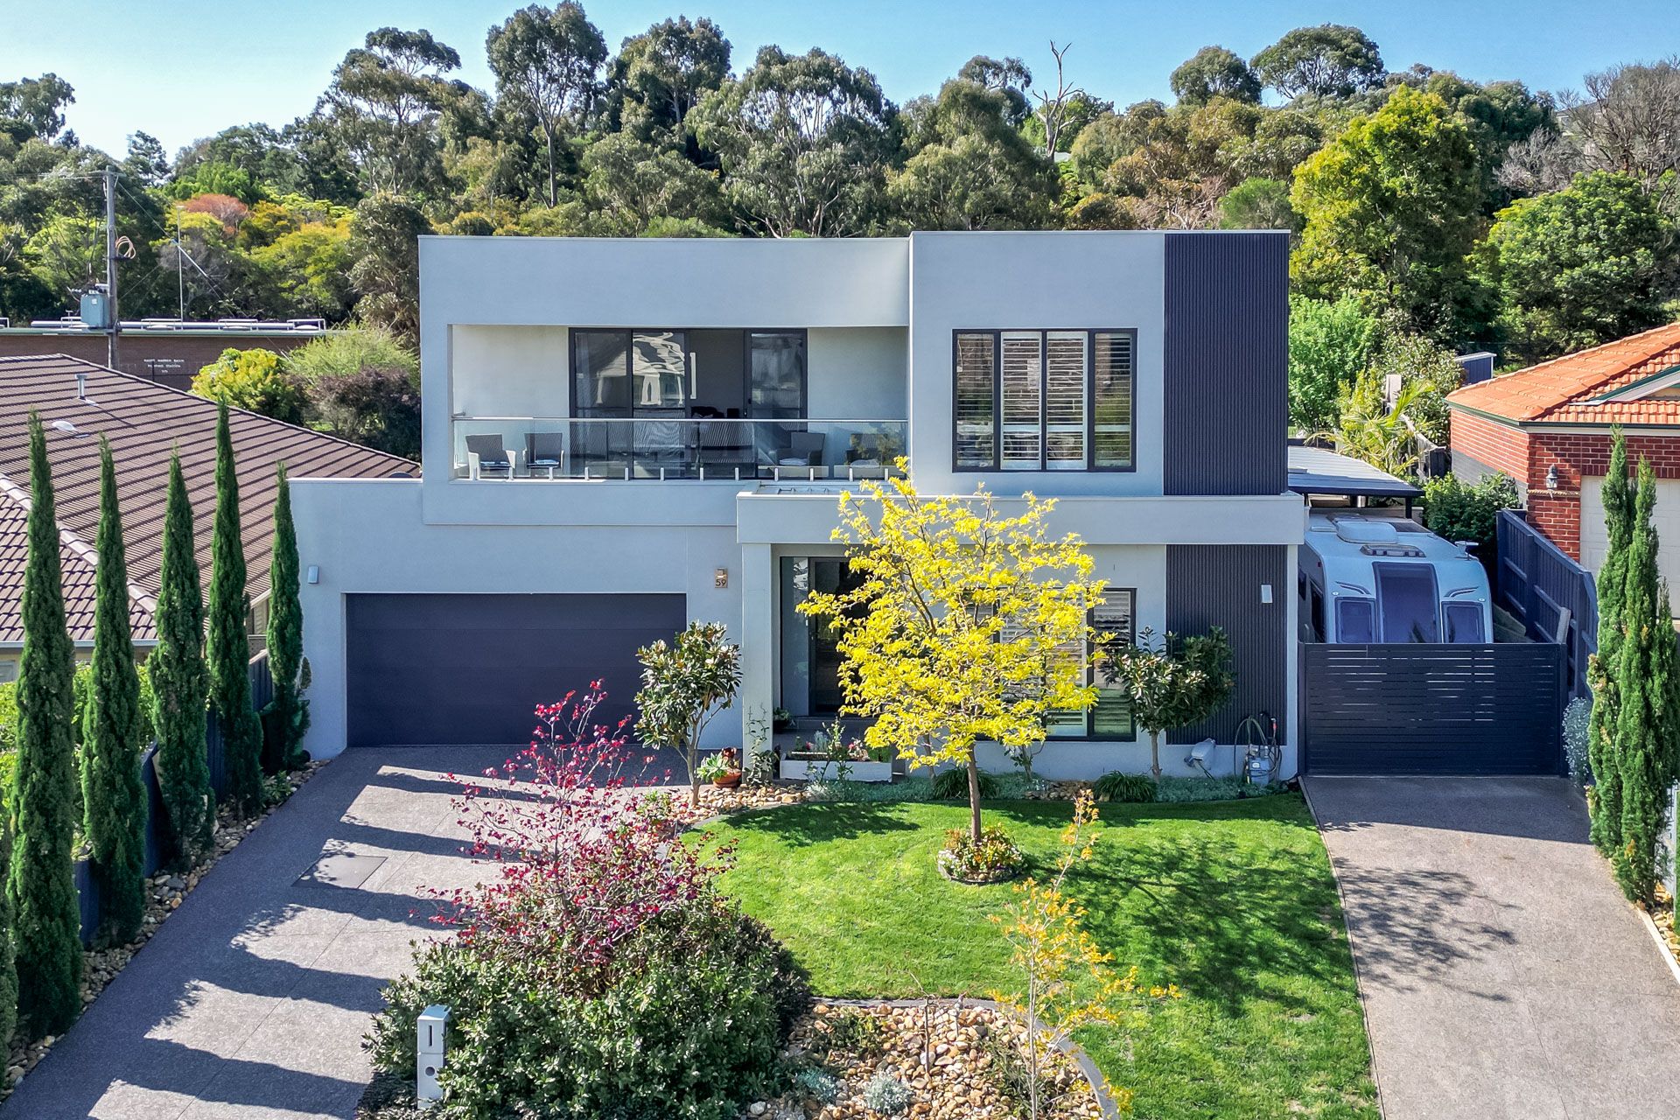
Situated within a quiet location on an 807sqm (approx.) block sits the custom-built 59 Cambridge Drive. This opulent entertainer's home backs directly onto a serene nature reserve. It boasts a sleek, fully rendered facade, characterised by parapet walls, luxurious Colorbond feature panels and a vast upper-floor balcony with glass balustrades. Designer landscaping is complemented by side access for a caravan or boat and a long driveway leads to a double lock-up garage.
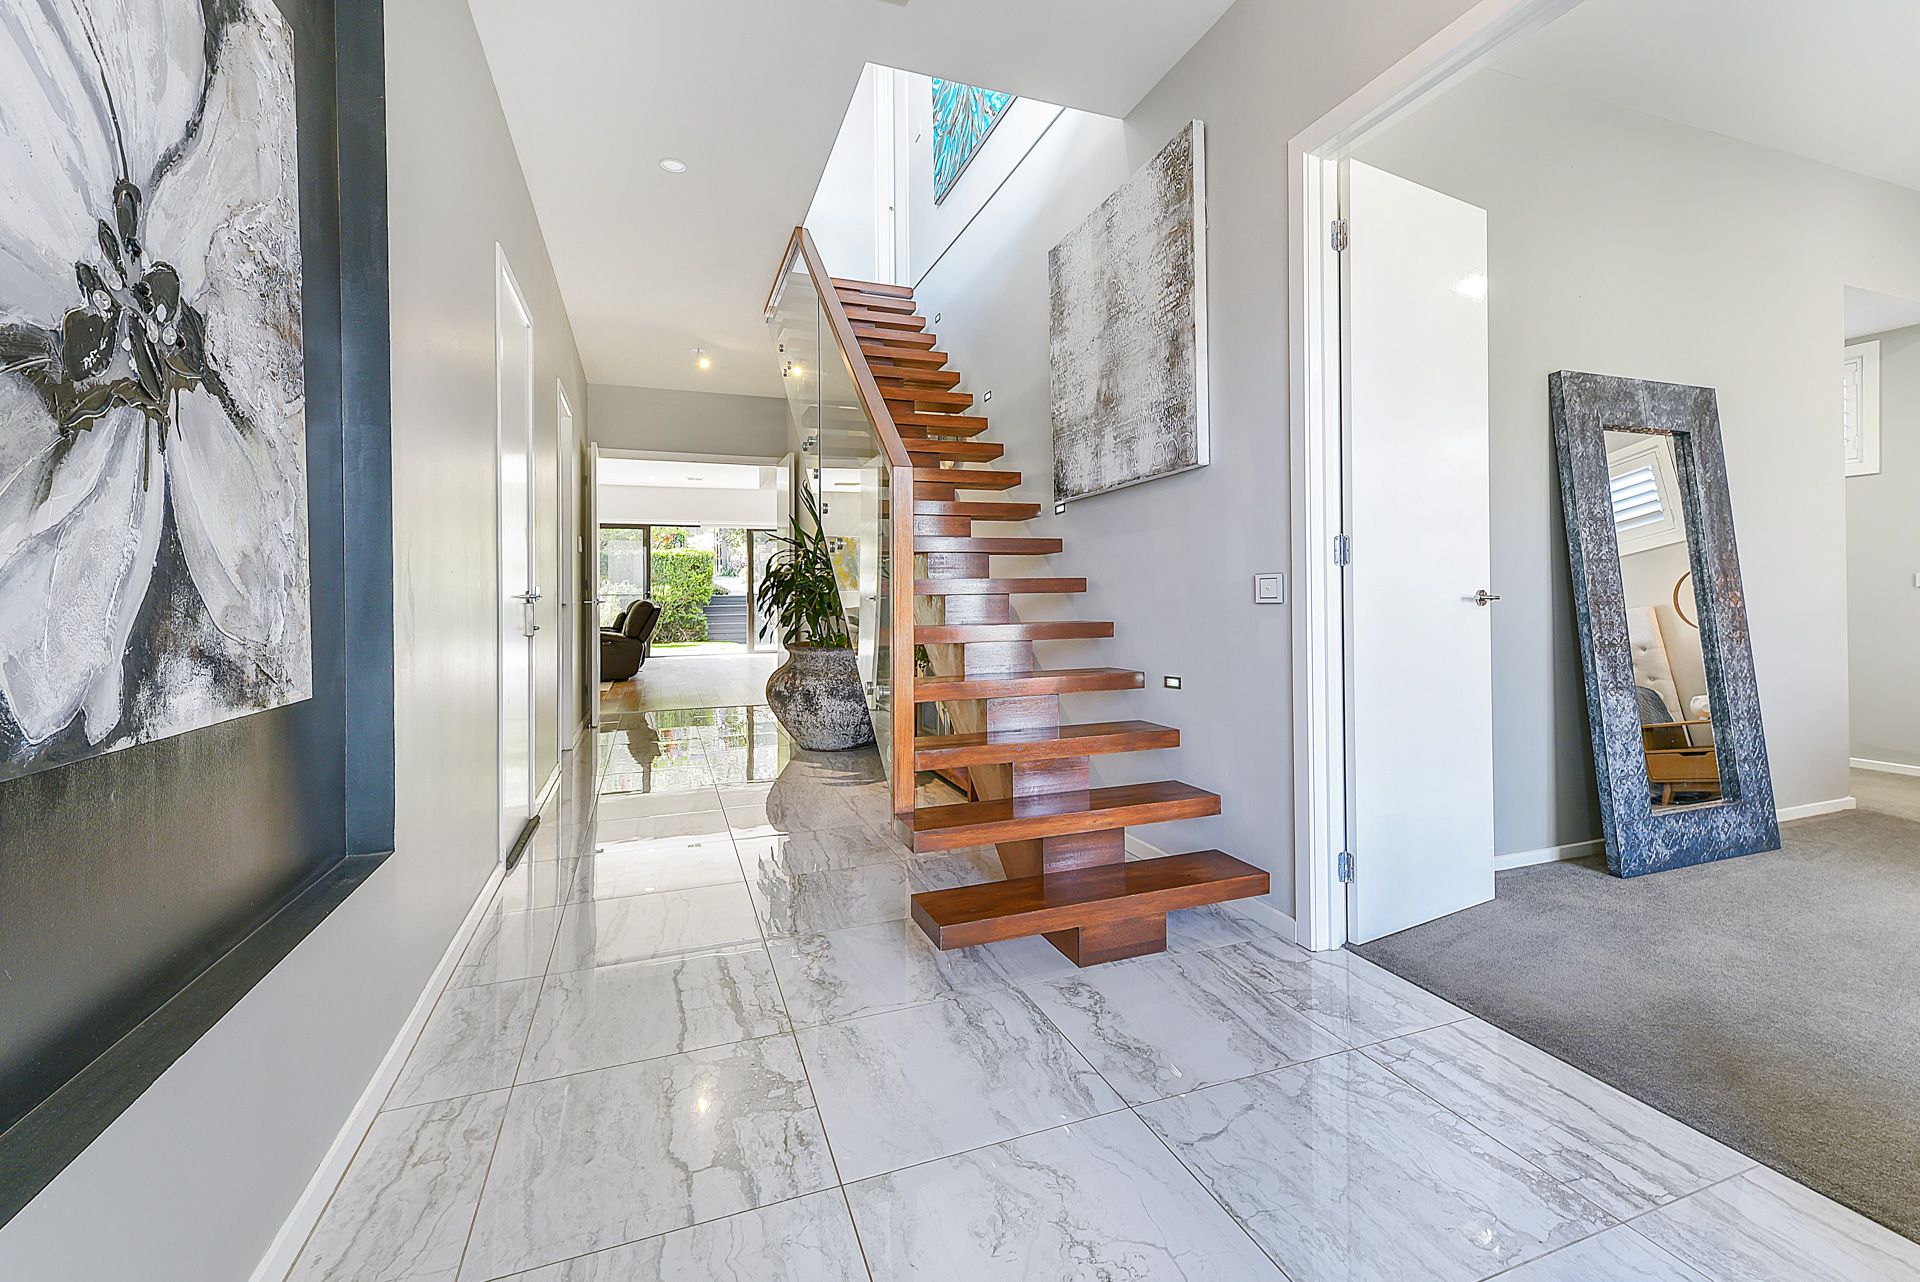
Step inside to three-metre-high ceilings and 600mm porcelain tiles creating a sense of grandeur and accentuated by an impeccable single-string timber staircase with open risers, LED sidelights and glass balustrades. Modern downlights, bulkheads, and feature niches enhance the aesthetic. Luxe engineered timber flooring adds a touch of elegance.
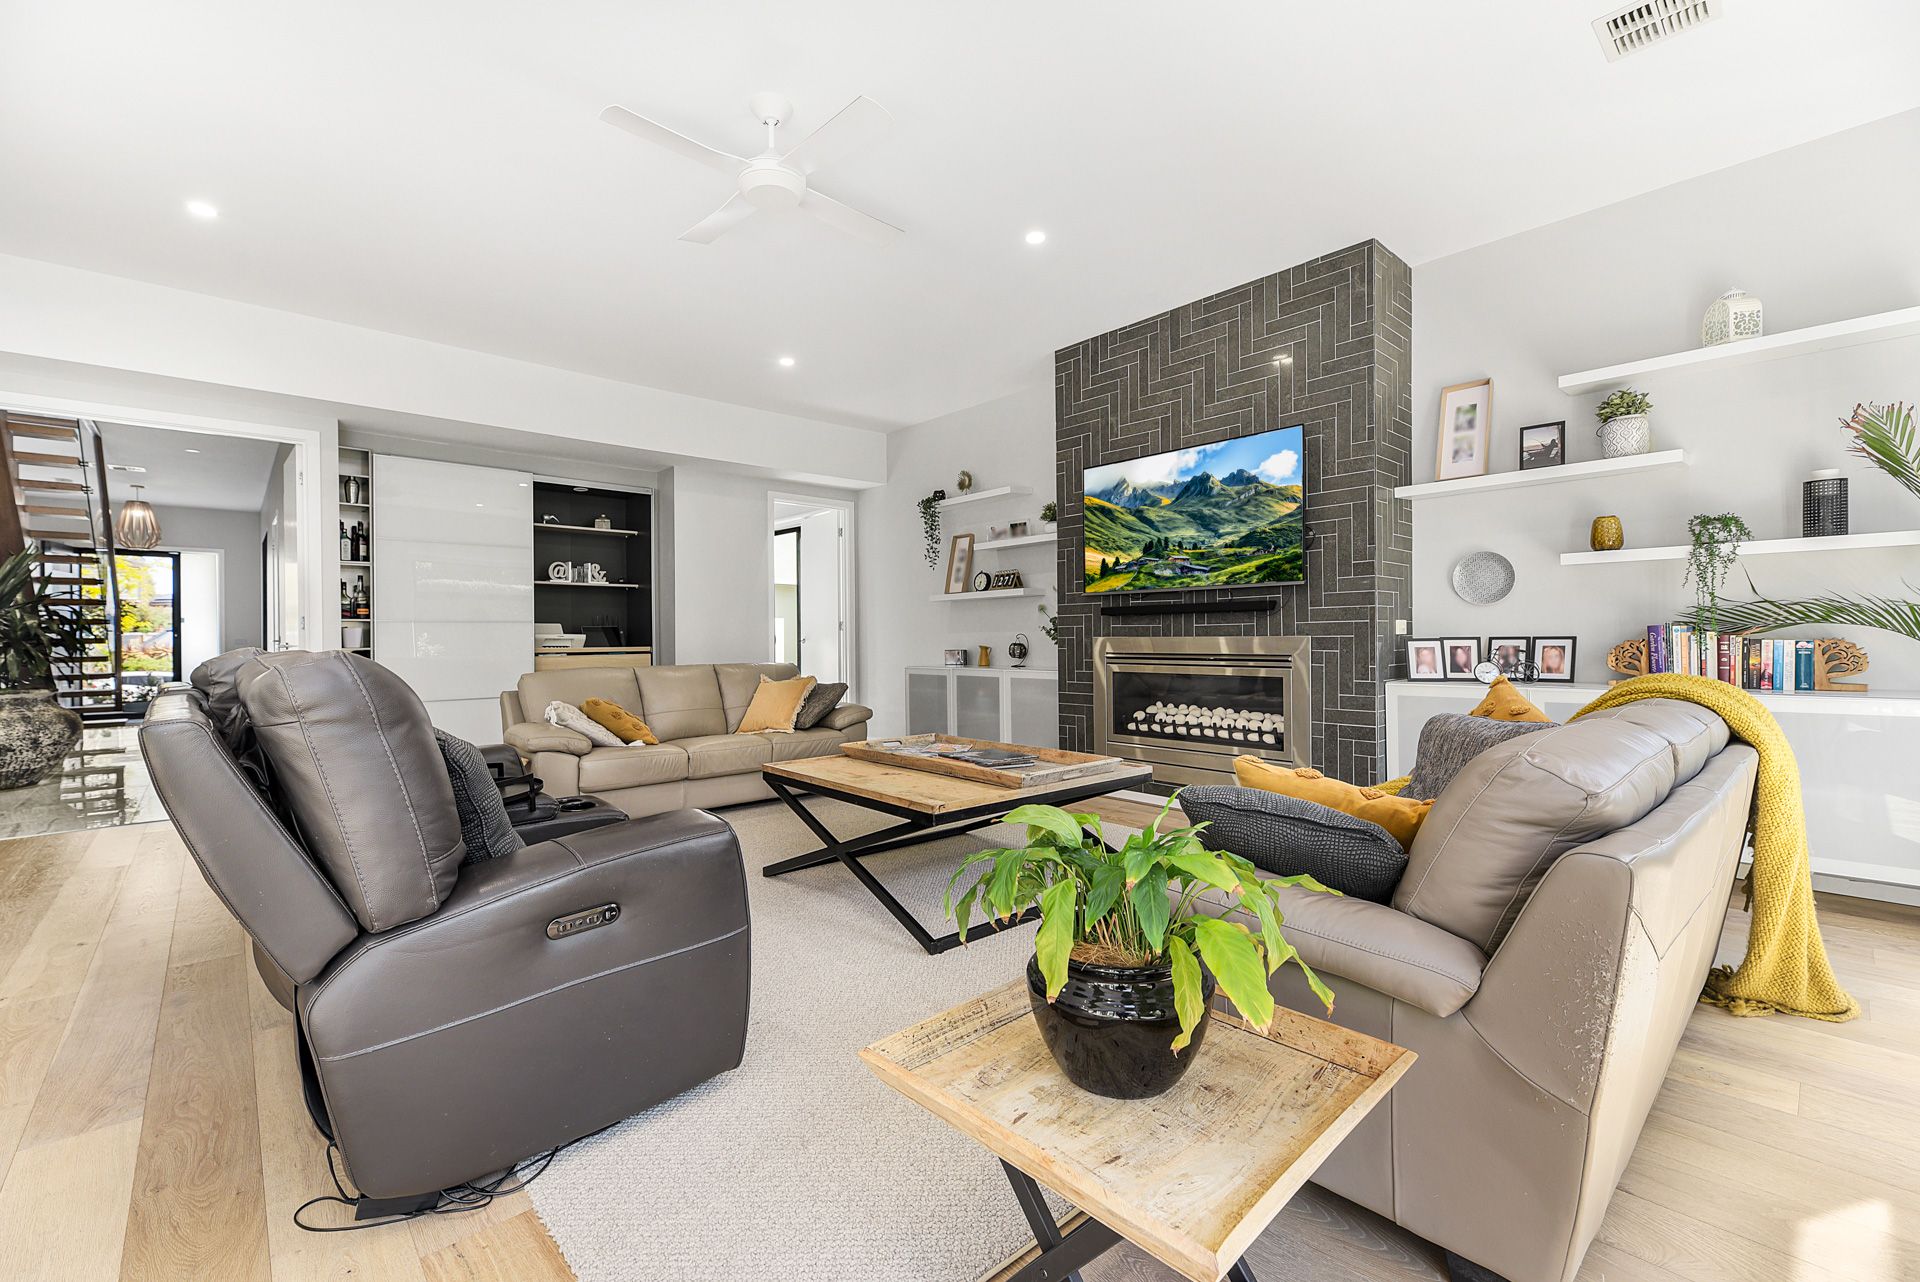
The spacious open family lounge and dining area offers a host of creature comforts. The large gas fireplace with a full-height tiled surround adds warmth and style; electric blinds adorn the windows; and a ceiling fan ensures steady air flow. A built-in bar and study nook are cleverly positioned behind feature sliding doors for business and pleasure.
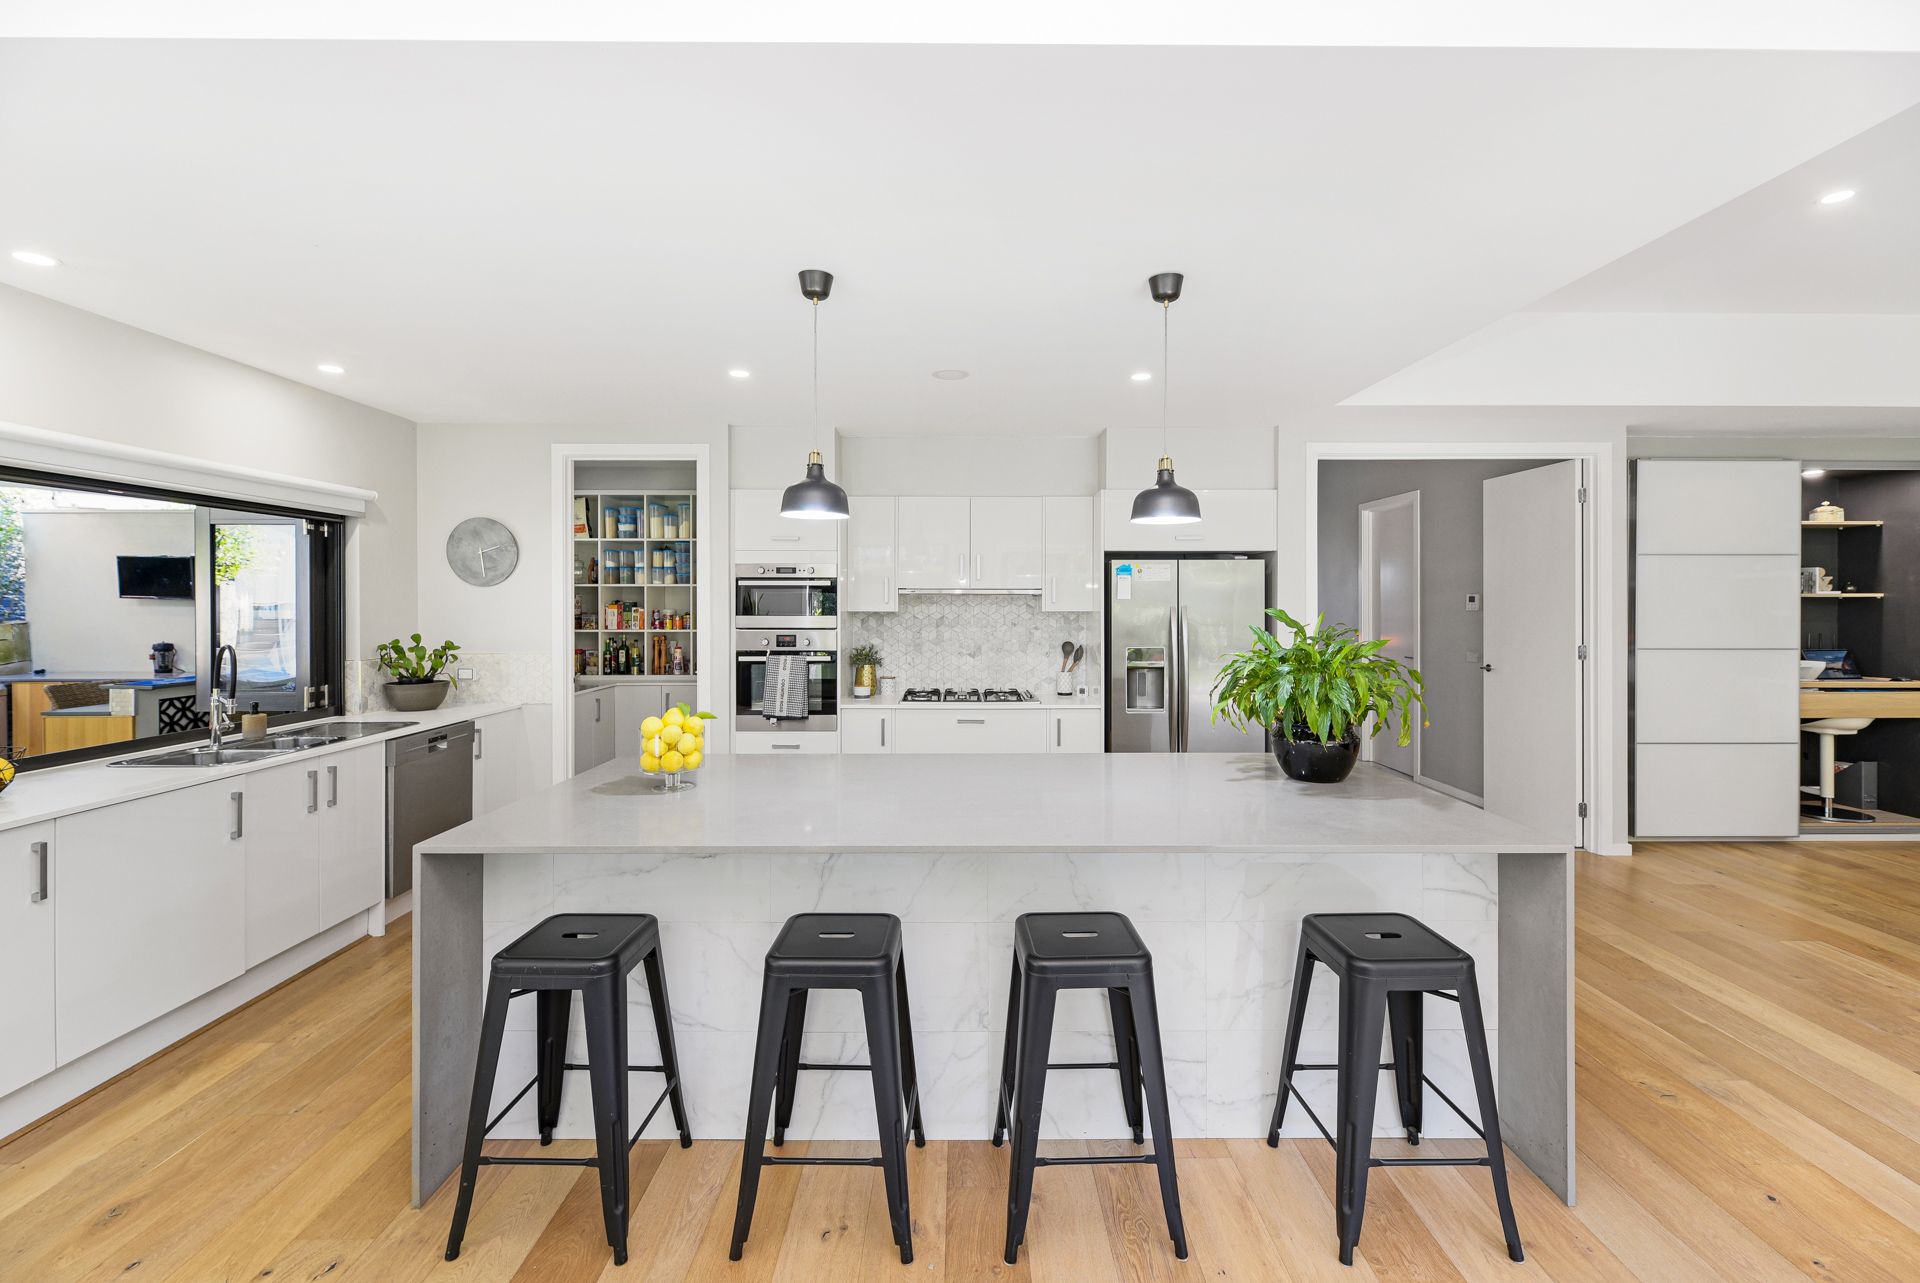
The kitchen is a masterpiece with a four-seater breakfast island boasting 20mm stone benchtops and waterfall edging and industrial pendant lights. Home chefs will appreciate the gas cooktop and wall-mounted electric steam oven. The walk-in pantry provides ample storage while a stainless-steel dishwasher and a pull-down mixer tap make clean up a breeze.
The vast entertainer's pergola is equipped with an outdoor kitchen and bar, fan, skylights, and servery window to the kitchen. To top off the area is the adject sundeck complete with infinity spa while the child-friendly backyard offers plenty of space for outdoor activities plus a garden shed for additional storage.
The master suite is positioned privately on the ground floor. It features a large walk-in robe and private double vanity ensuite with floor to ceiling tiles. The remaining three generously sized bedrooms can be found on the first floor. They each boast a walk-in robe and split system air-conditioning unit. Upstairs is serviced by a bathroom complete with bathtub and separate WC.
The upper floor features an additional living area with a built-in theatre projector, perfect for movie nights.
The property has many more features on offer. Ducted heating on the ground floor provides added comfort while the 5.5kW solar power system and eco-friendly external water tanks aid in utility costs. Plantation shutters adorn the bedroom and bathroom windows.
Located in the north of Berwick, you're in proximity to parks and reserves, Parkhill Plaza, Westfield Fountain Gate, and various schools. The Monash Freeway is also easily accessible.
Property Specifications:
*Multiple open living spaces
*Incredible grounds and outdoor entertaining
*Sun deck with infinity spa
*High-end opulent inclusions inside and out
Photo I.D. is required at all open inspections.