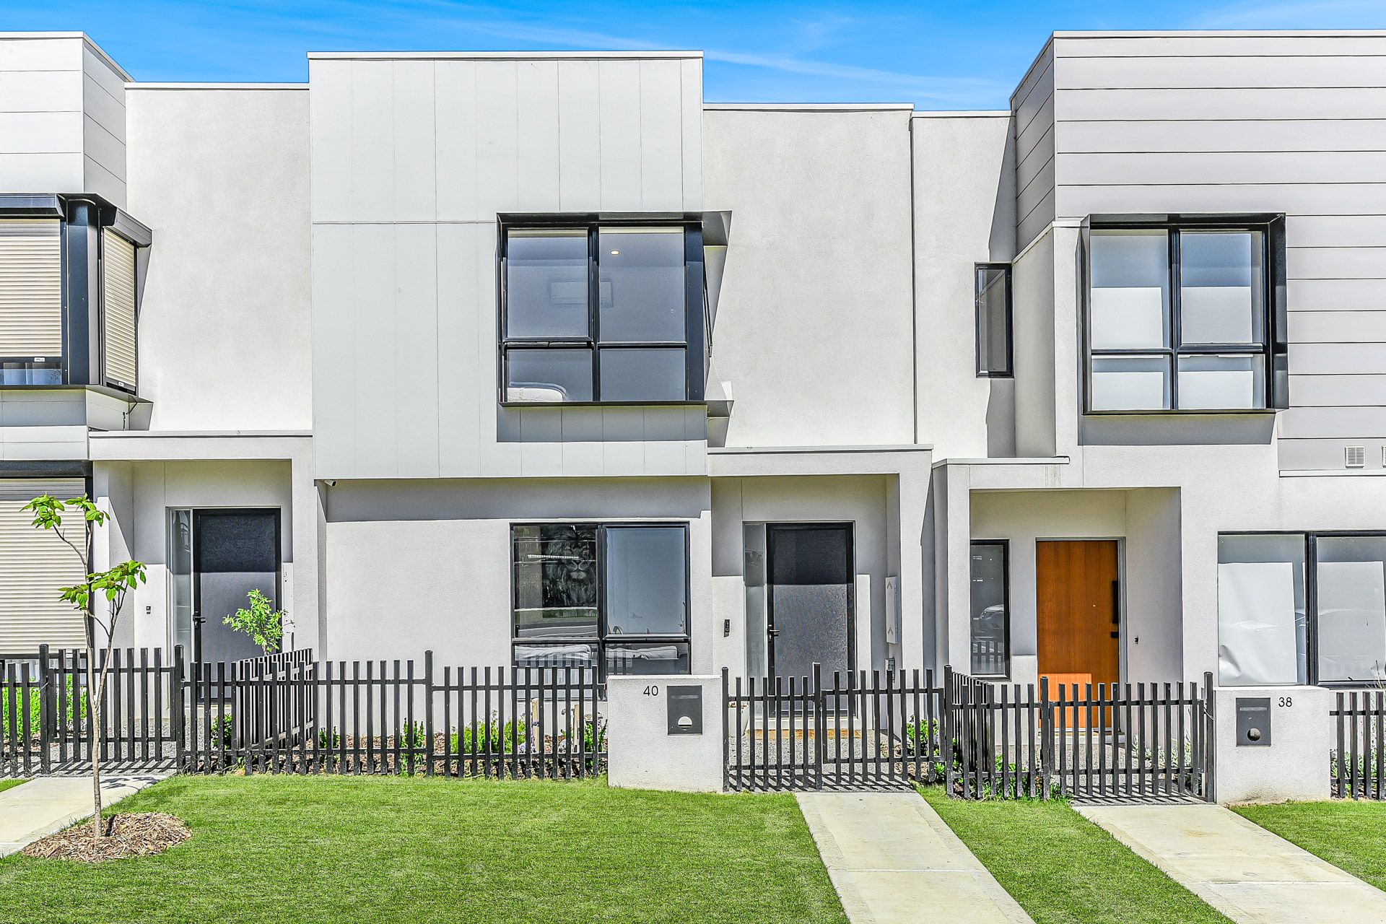
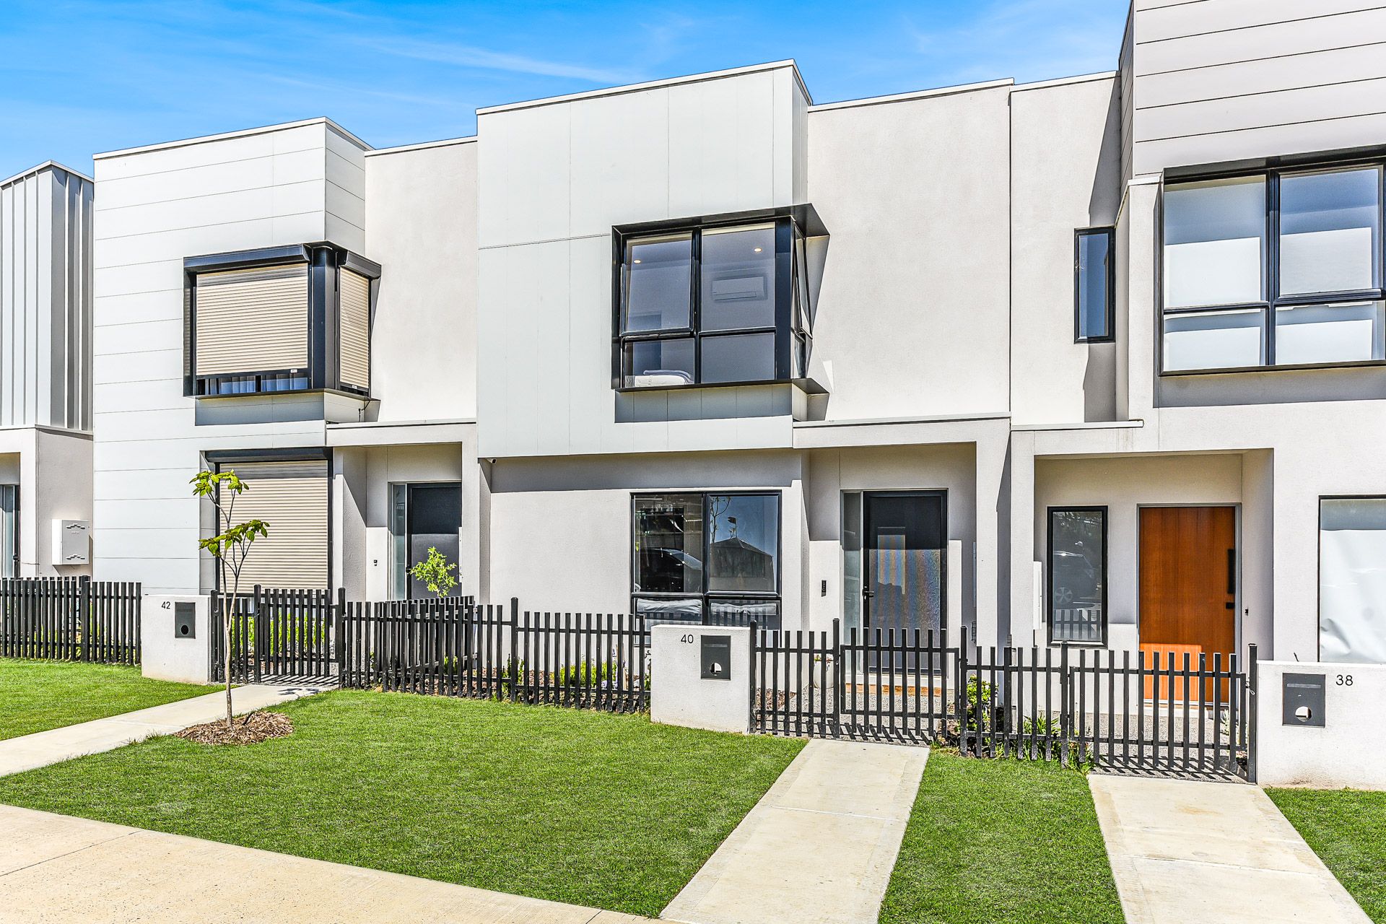
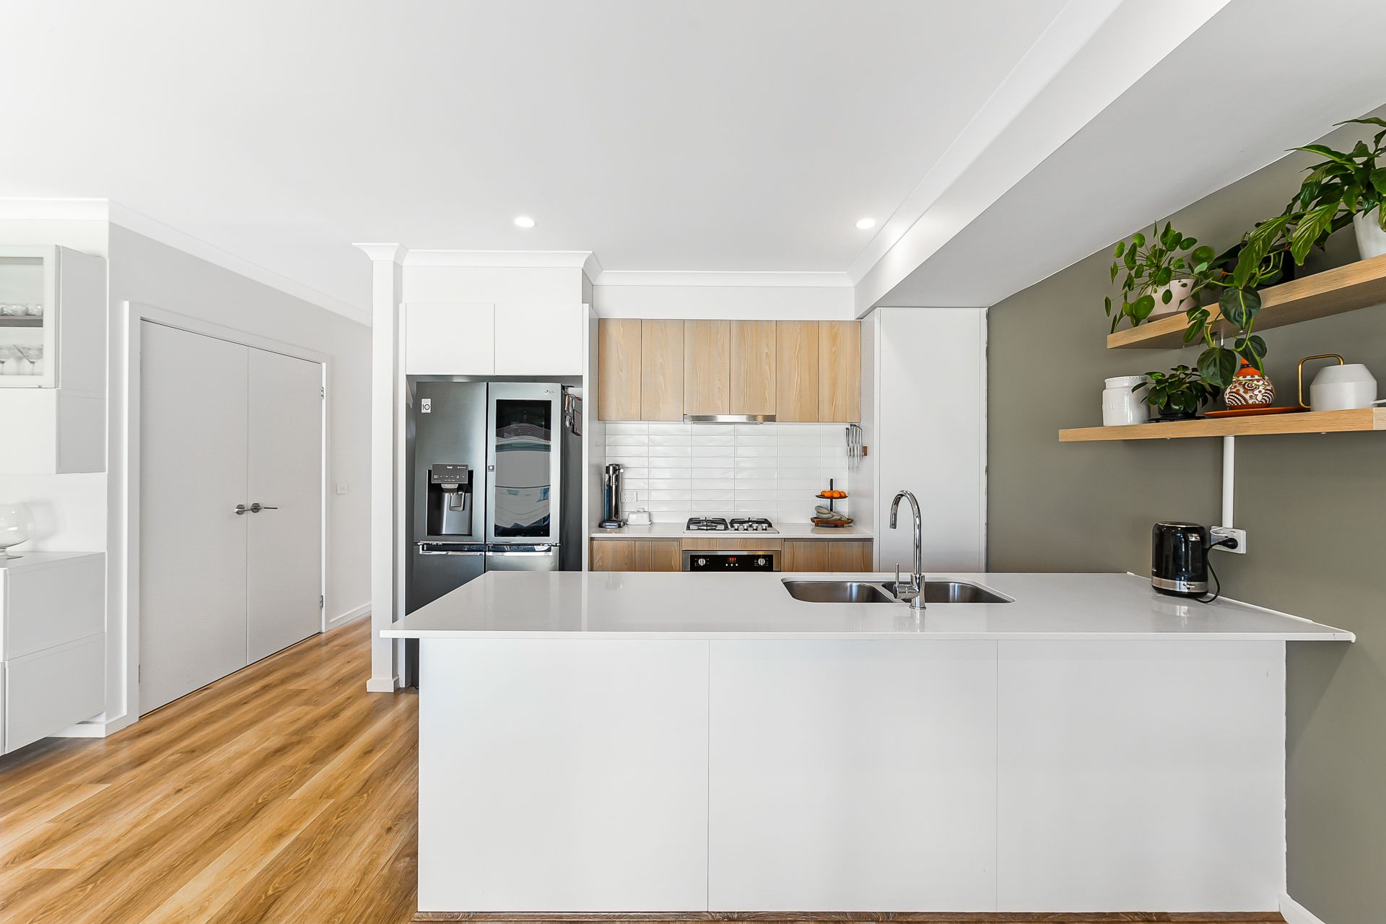
Like-new, this fresh and bright four-bedroom townhouse is located within Berwick's popular Minta Estate, opposite a leafy local park and well-located amid all of Berwick's best amenities. Ideal for a family, downsizer or an investor, it sits in an elevated area behind a secure front fence and offers plenty of street appeal and an easy low-maintenance lifestyle.
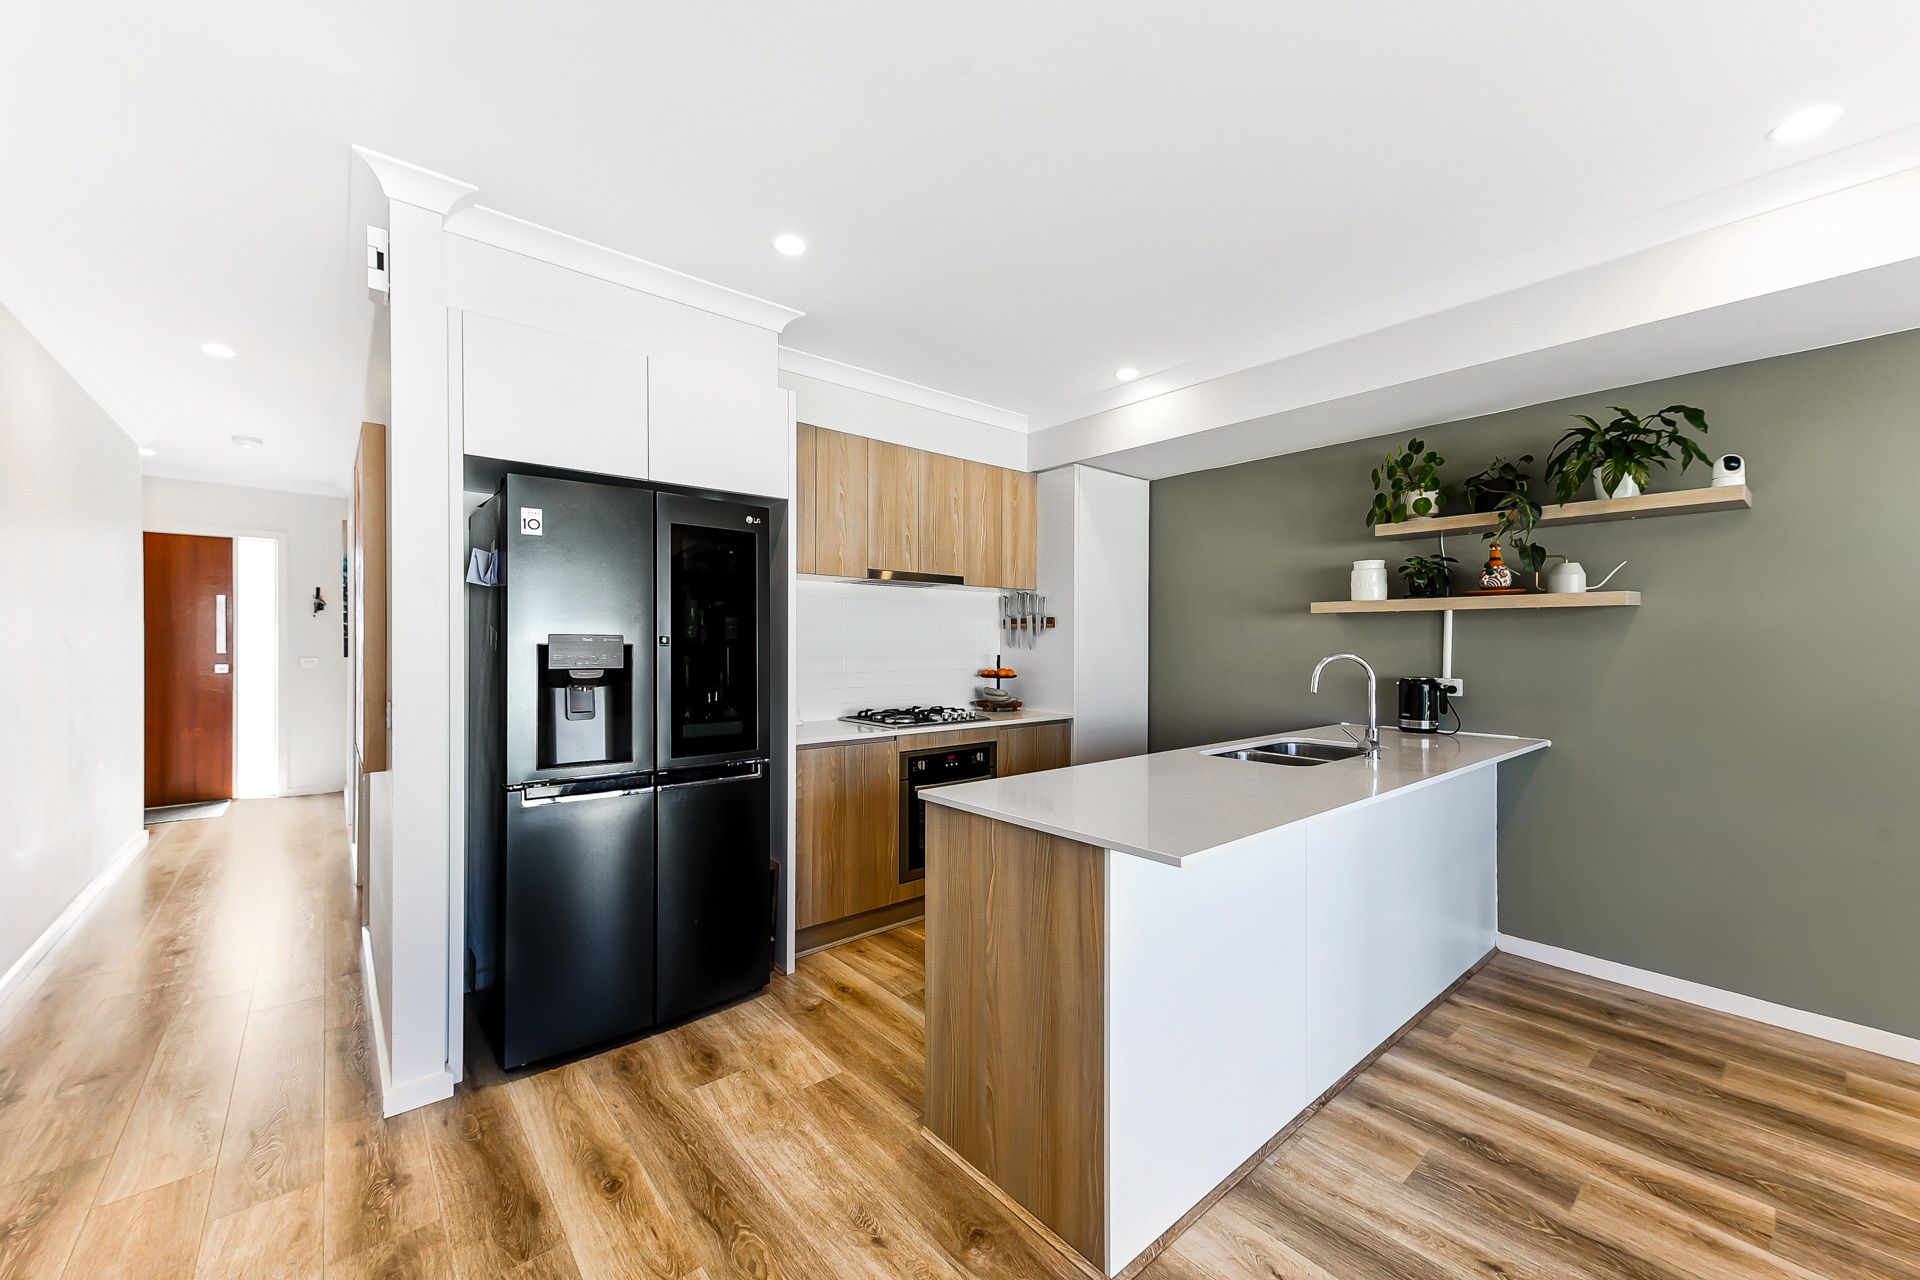
Set over two levels with a modern and light-filled interior, step inside to an open-plan design with split system air conditioning, floating timber floors, high ceilings and a neutral colour scheme.
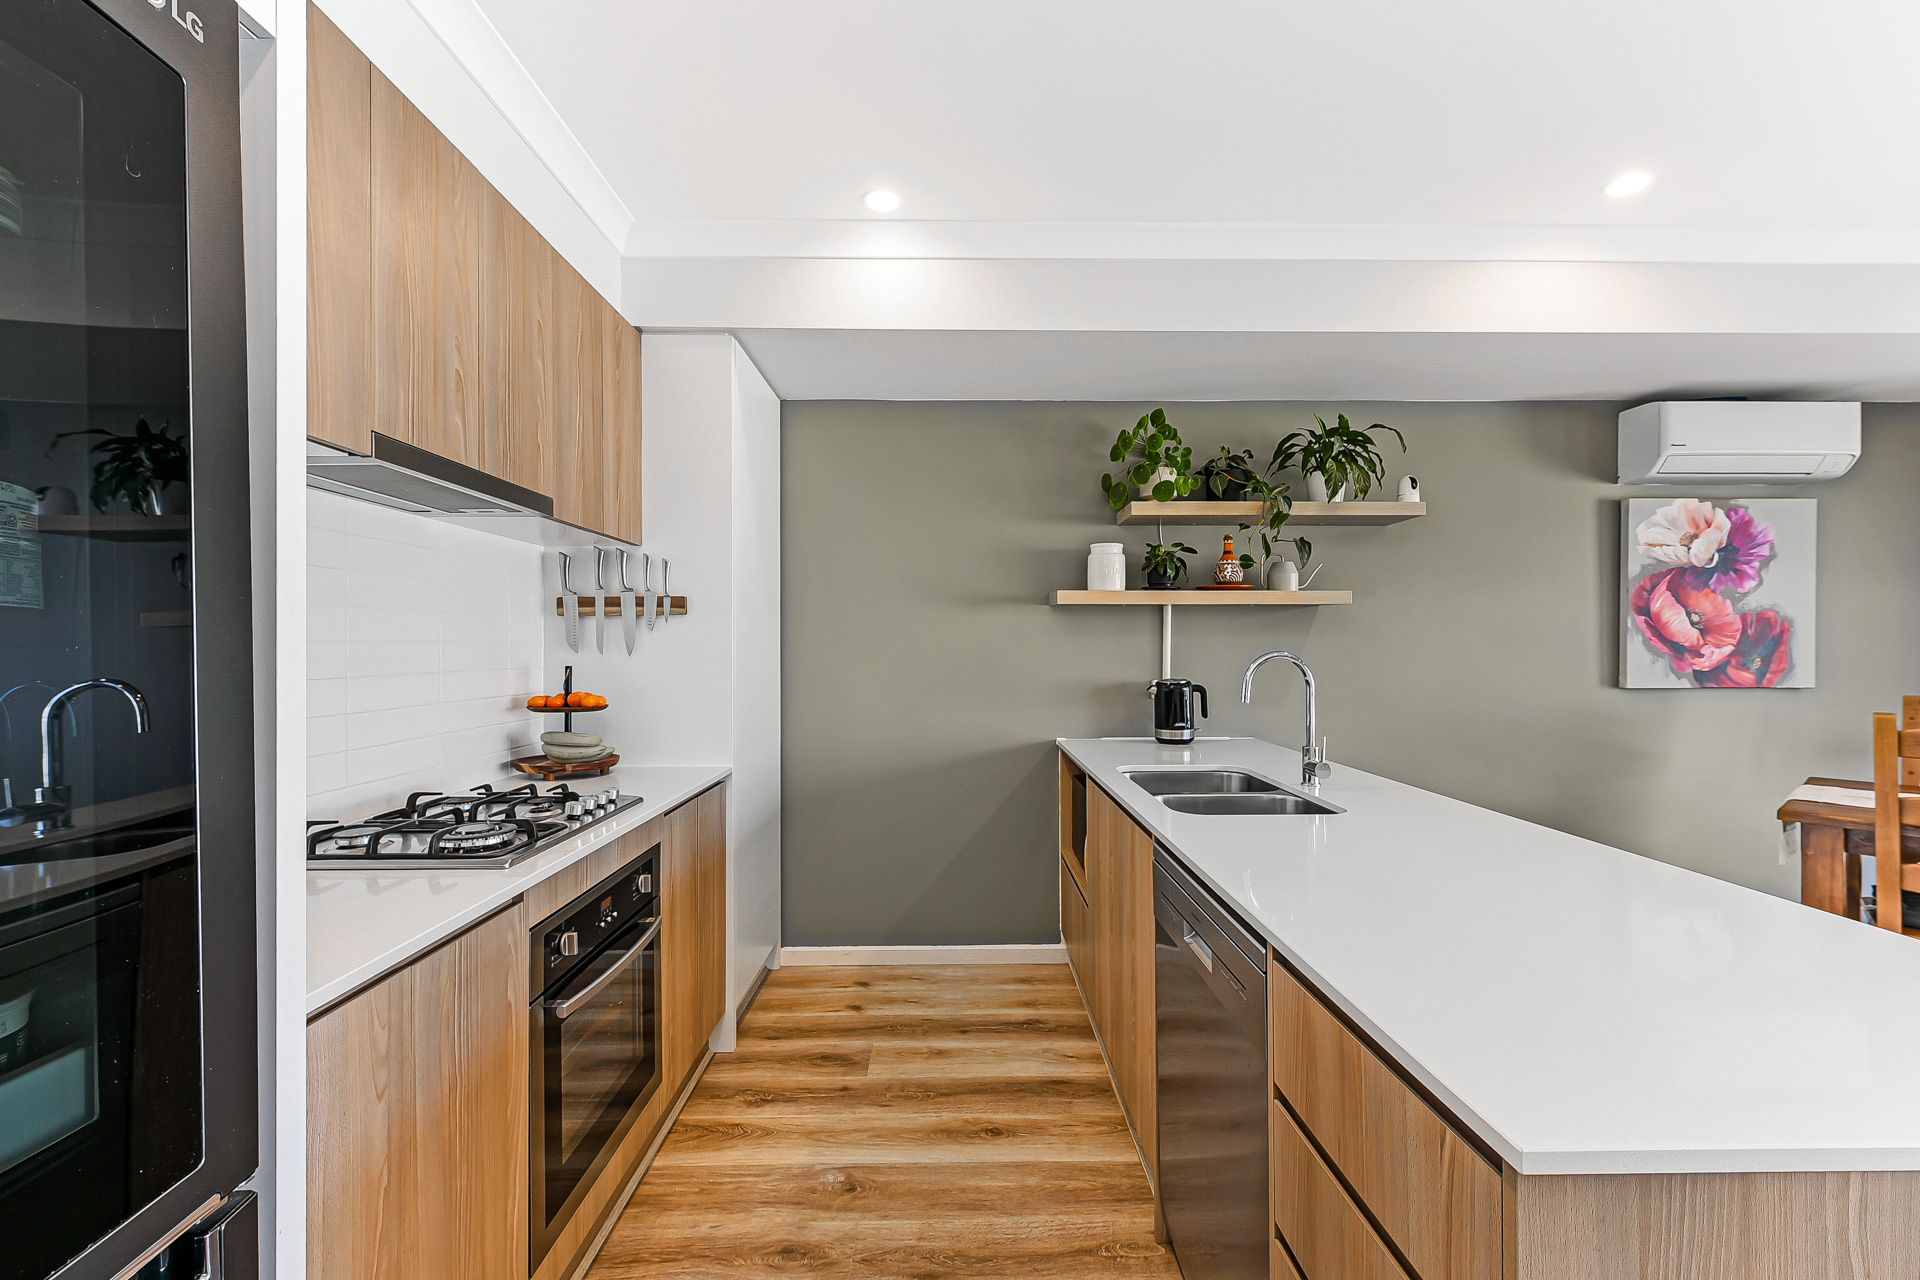
Mealtime is made easier in a modern kitchen which includes stone benchtops, a tiled splashback as well and quality appliances including a gas stove and dishwasher.
One bedroom is located on the ground level and features a spacious walk-in wardrobe and access to a dual-entry bathroom with a stone vanity top. All remaining bedrooms are on the upper level and carpeted for added comfort with the master inclusive of a walk-in wardrobe and ensuite. Also upstairs are two other bedrooms with built-in wardrobes and a central family bathroom.
Added extras include a Euro-style laundry, LED downlighting throughout, built in cabinetry and an insulated double-car garage perfect for a workshop or studio, an at home business - the opportunities are endless and with laneway entry for off-street parking.
Step out to a private rear yard that's enclosed and offers fuss-free maintenance as well as room for entertaining and your pets.
Enjoy the convenience of being within walking distance of a variety of schools, the Manna Gum Family and Community Centre with its kindergarten and childcare facilities. You're also only minutes from Casey Hospital, Casey Central and Eden Rise shopping, both Berwick and Beaconsfield viallges are only ten minutes away, train stations and easy access to the Monash Freeway.
Property Specifications:
*Modern four-bedroom, three-bathroom townhome in the Minta Estate
*Private rear garden with room to entertain and children to play
*Insulated double-car garage perfect for a studio or workhop with laneway entry
*Walking distance to quality schools, childcare and more.
Photo I.D. is required at all open inspections.