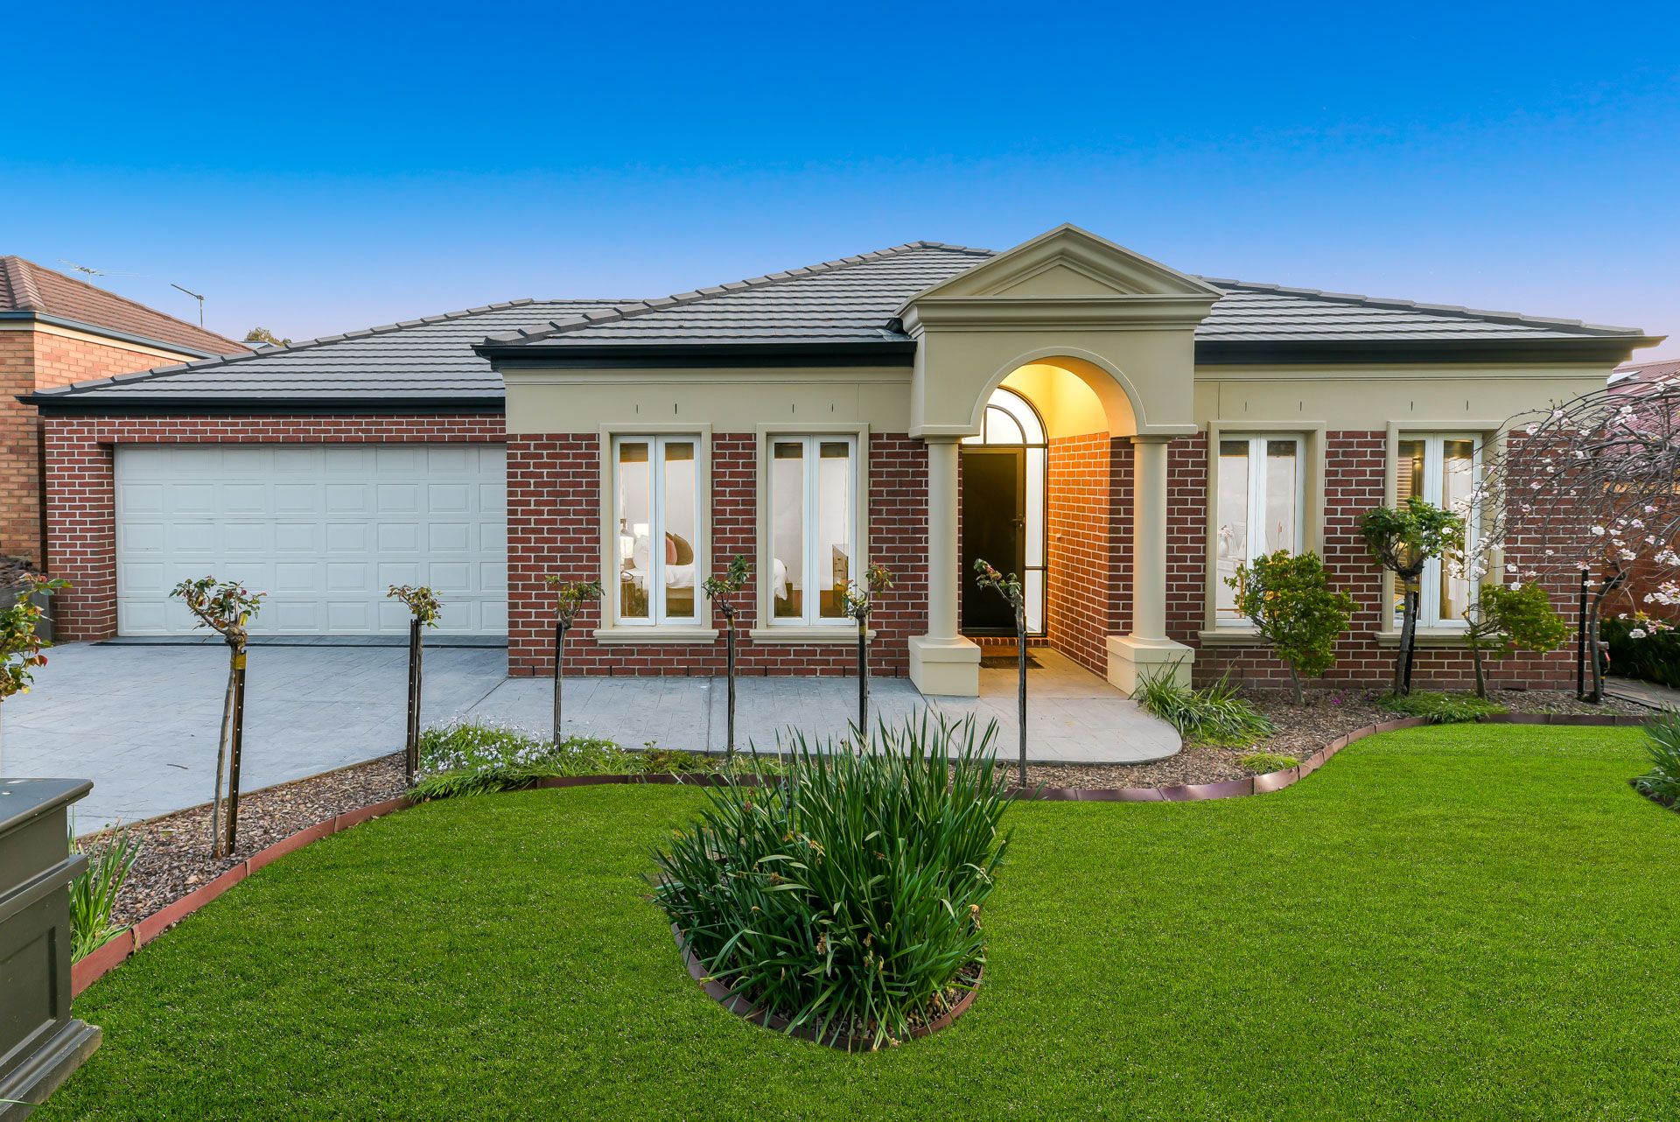
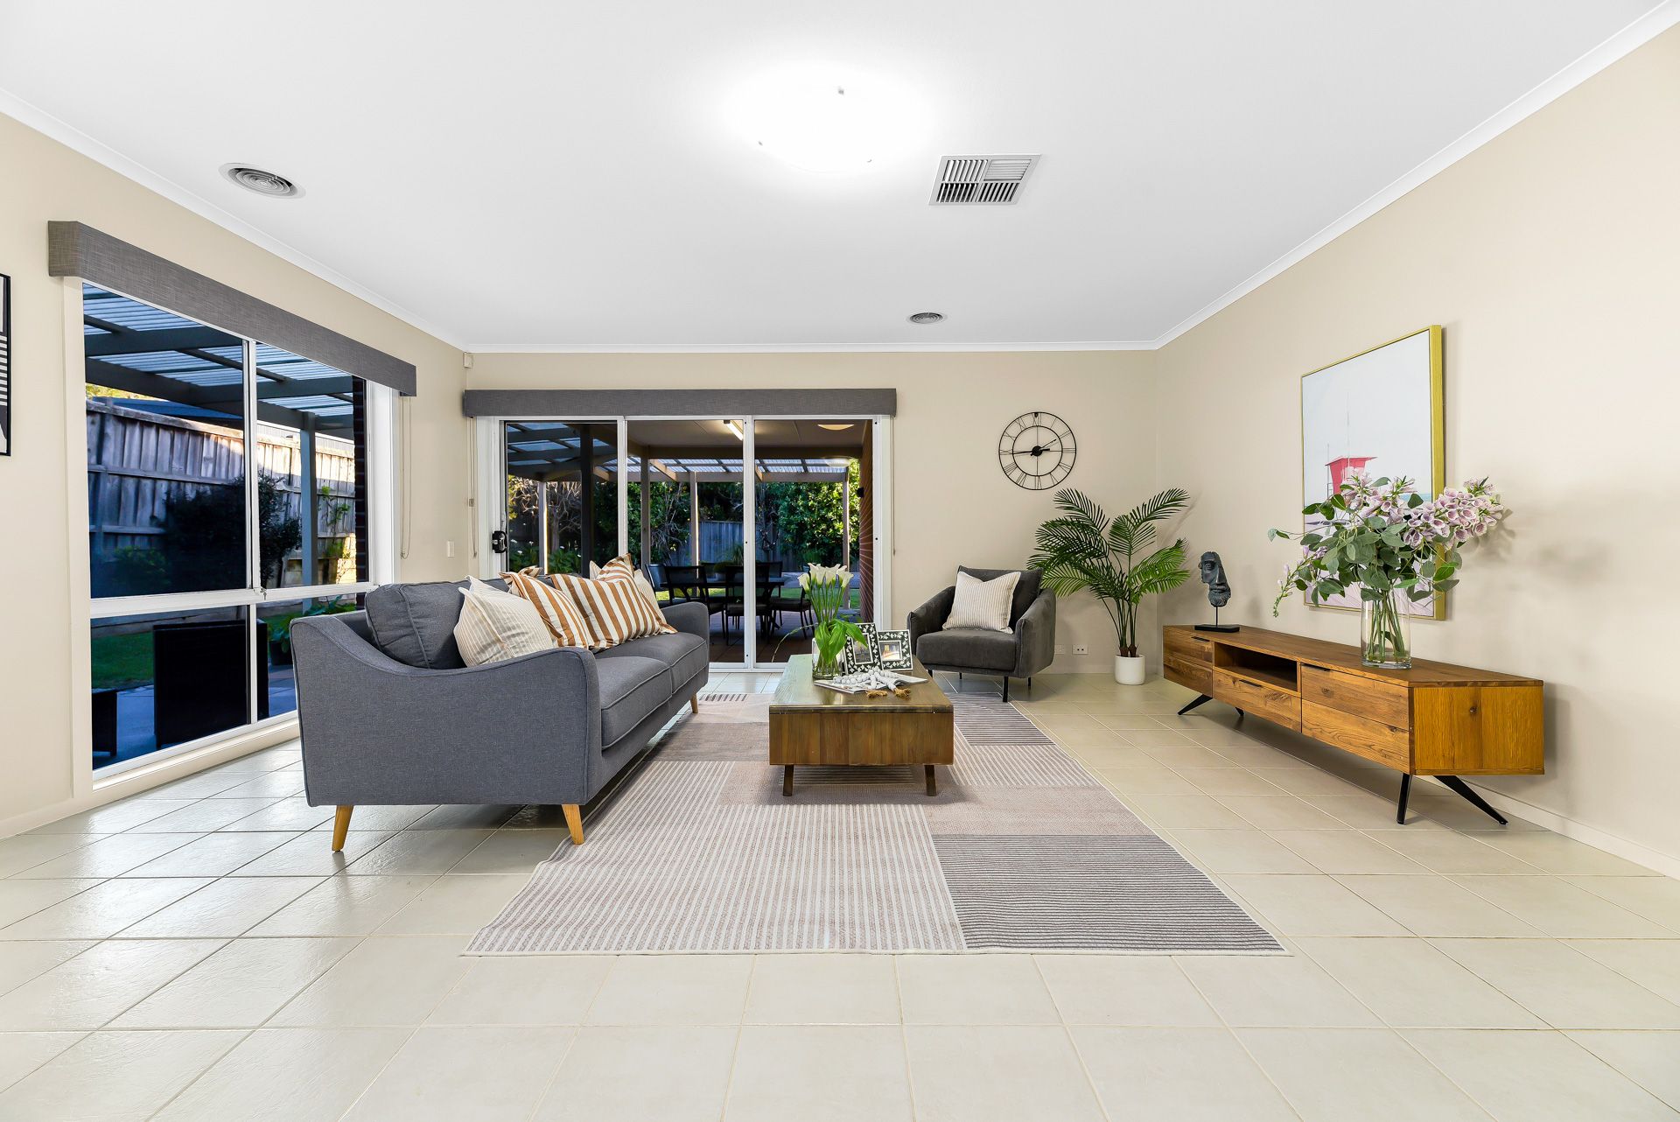
Spacious, light and bright, this family home is set on a 665sqm (approx.) block on a quiet, low-traffic court. It offers ample space for a family seeking a little extra space for relaxing and entertaining.
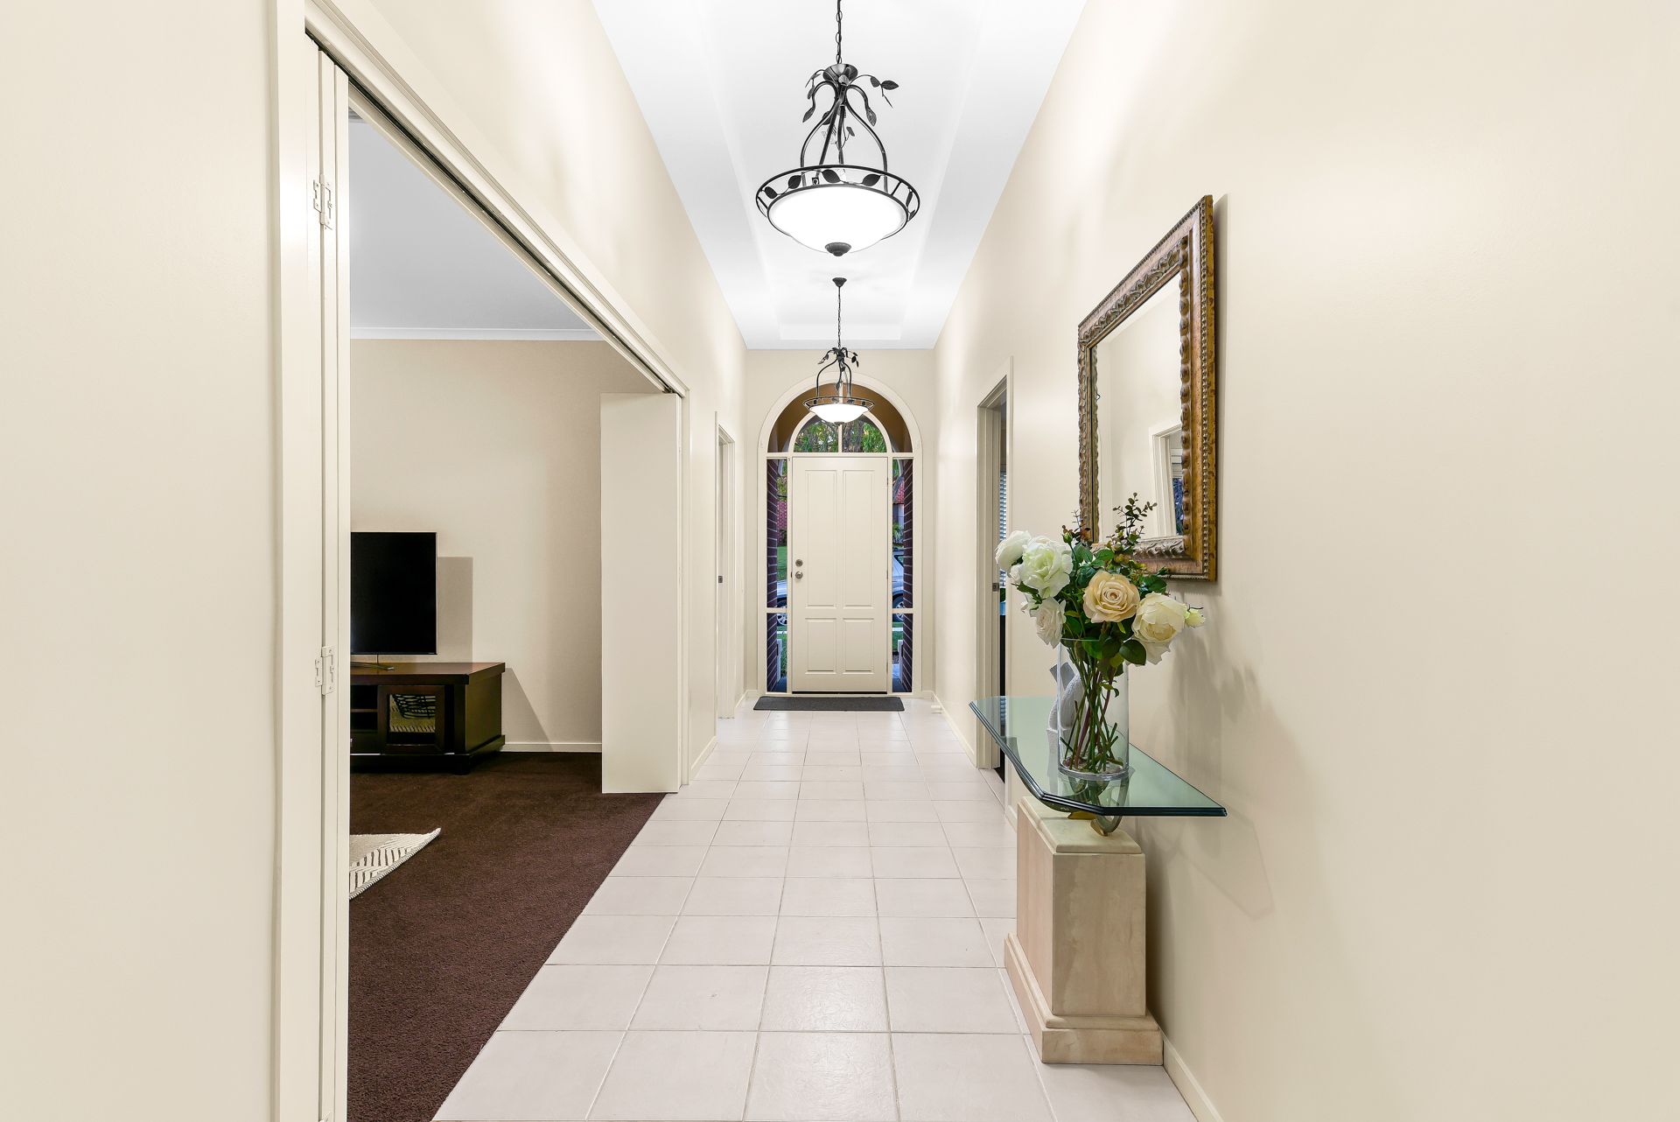
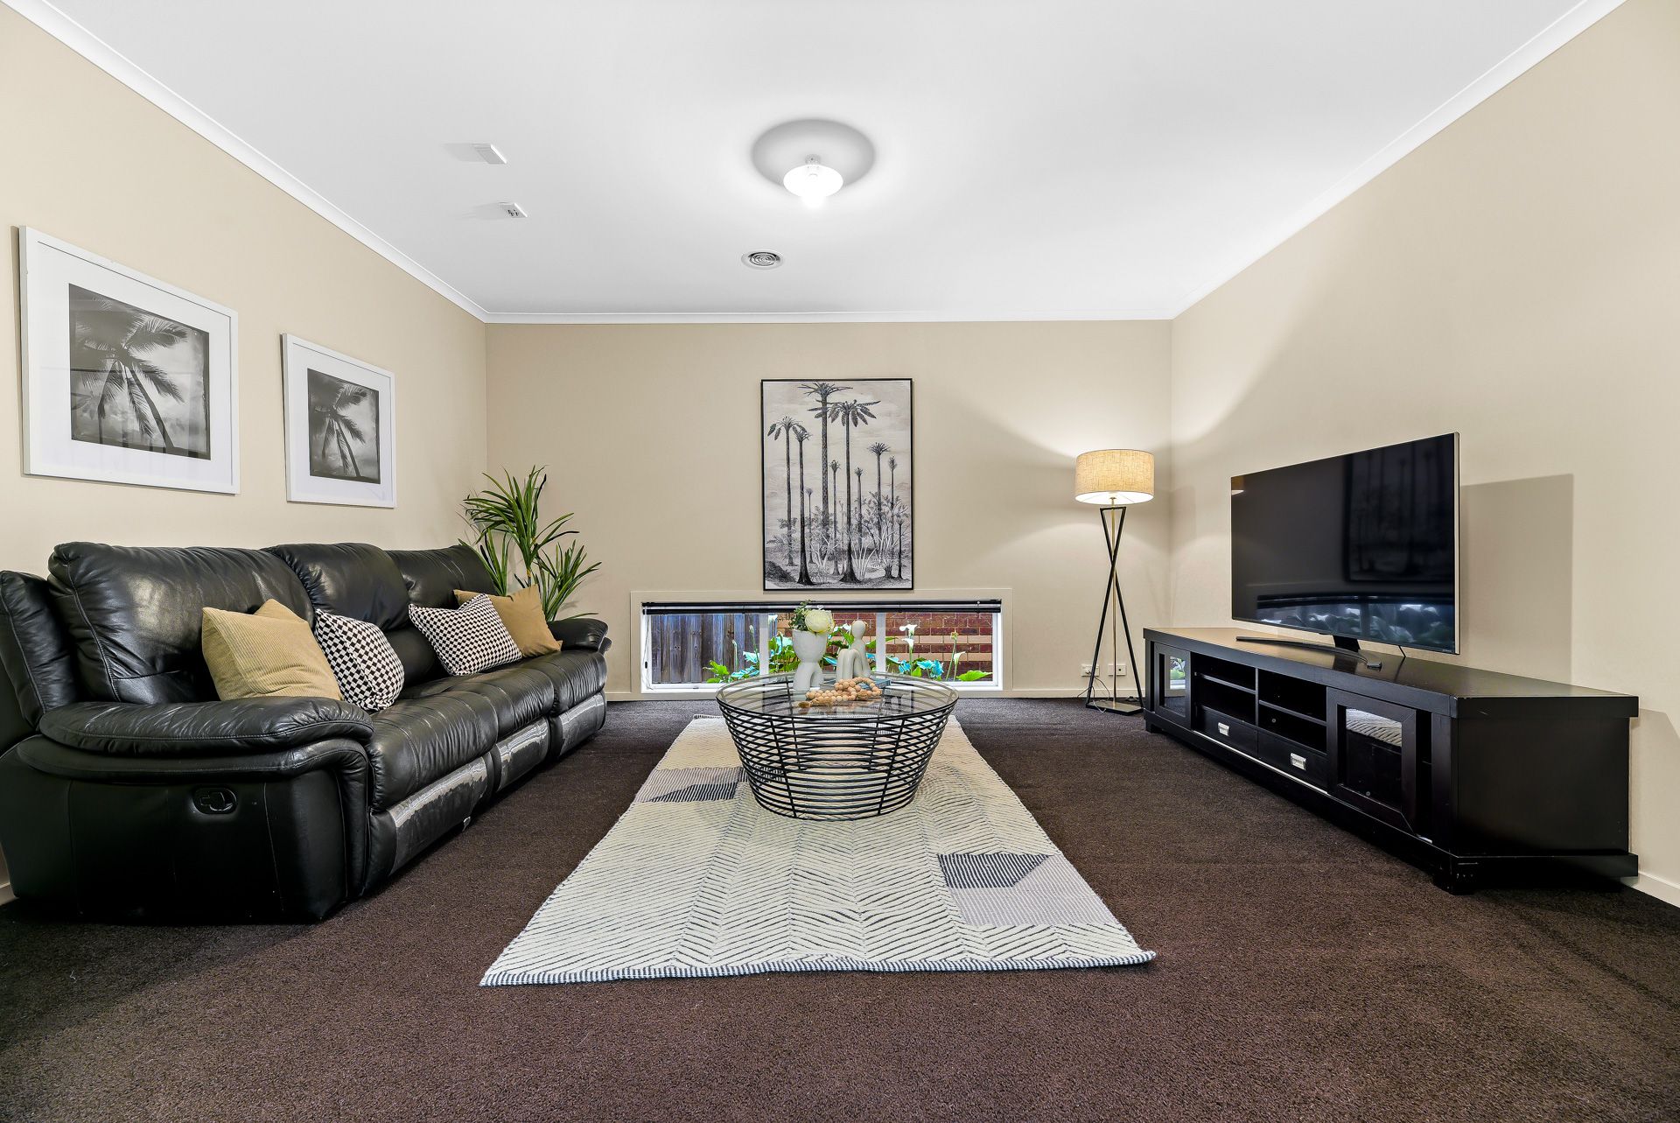
Freshly painted for sale and featuring high ceilings, step inside to discover a dedicated study with NBN connectivity throughout that can double as a fifth bedroom or guest room as well as a separate formal living room for entertaining, a home theatre or quiet retreat.
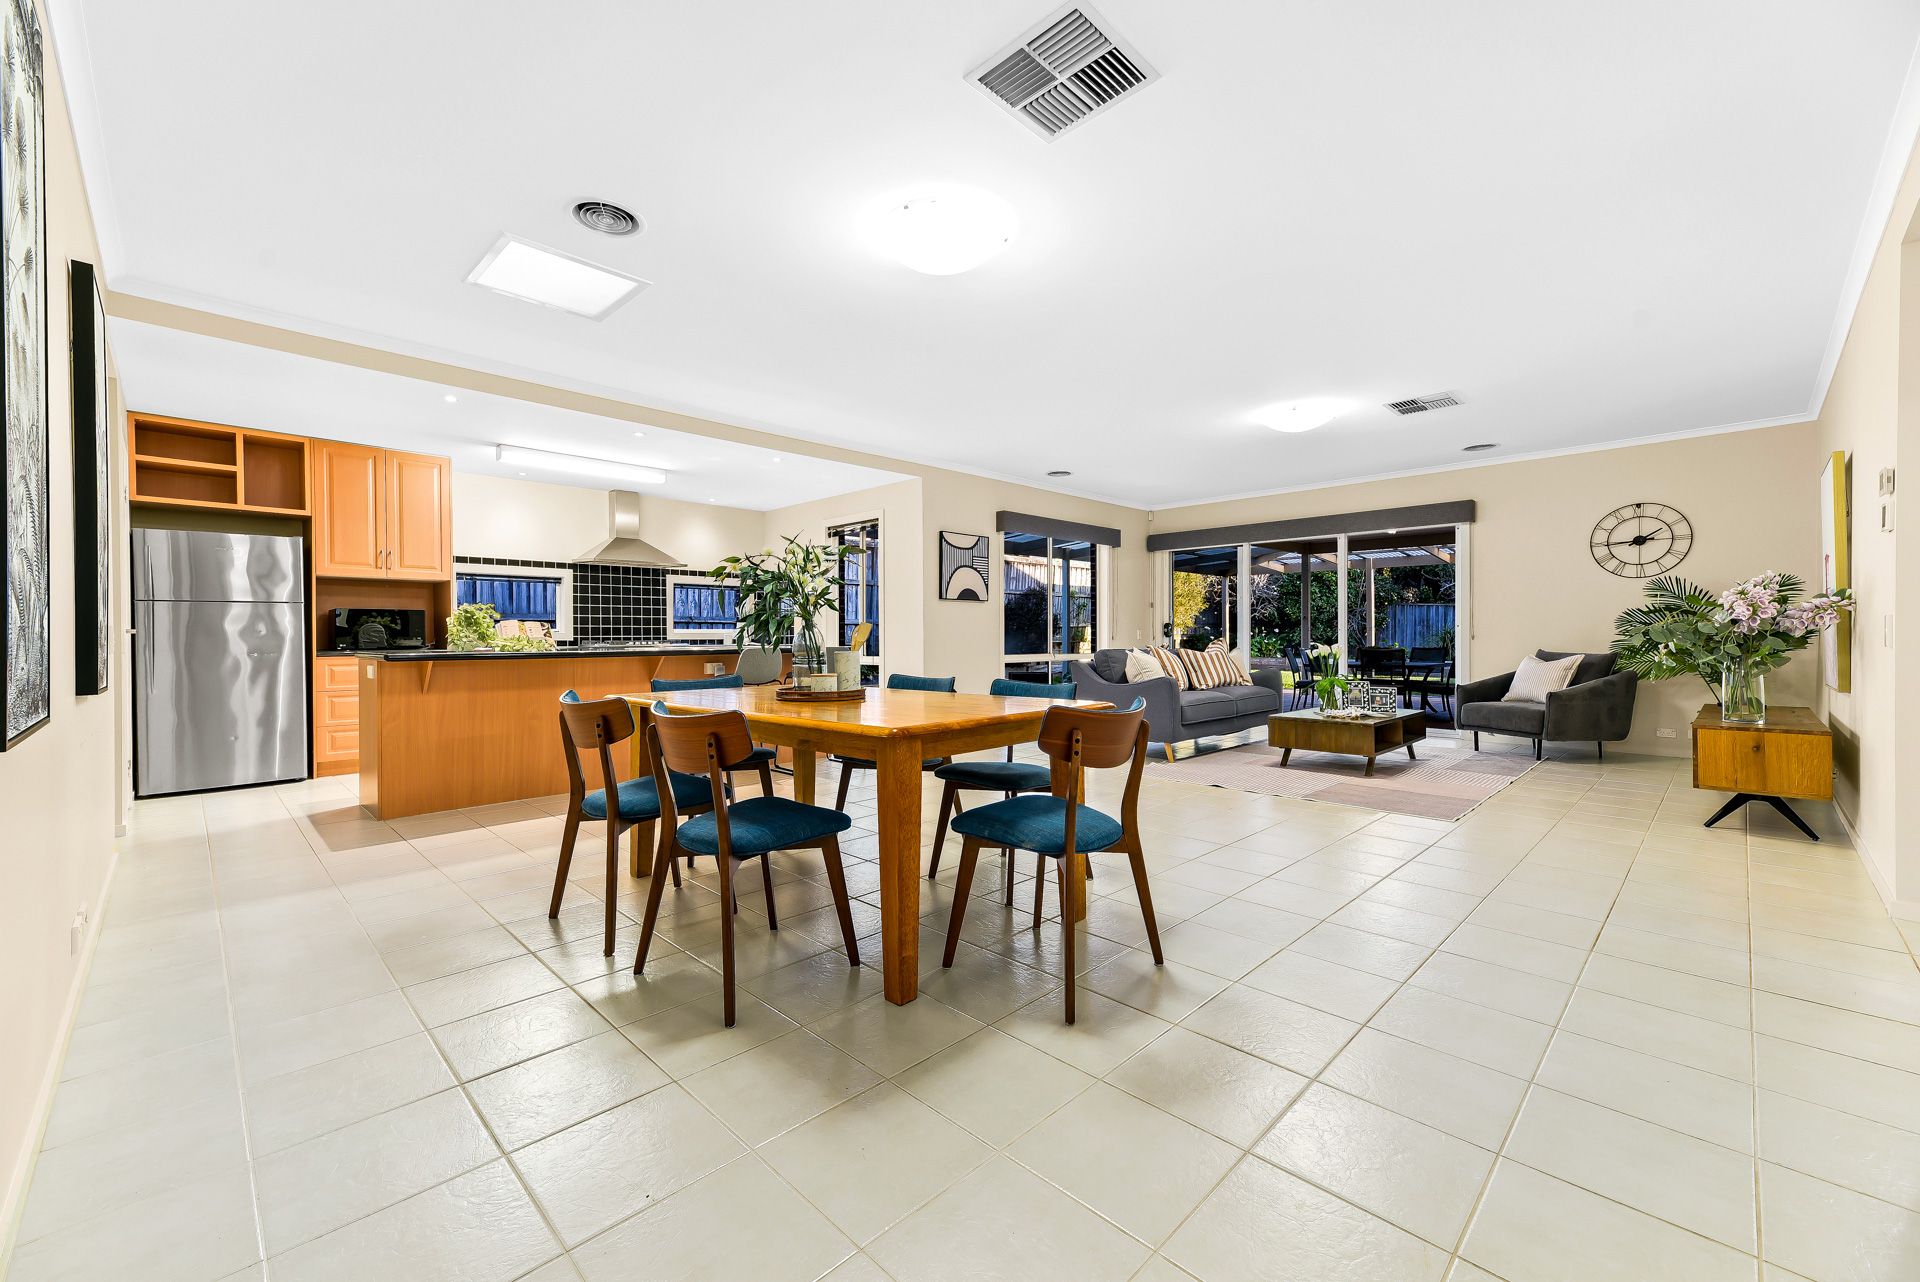
At the centre of the home, an open-plan family lounge and meals area includes a skylight that flows into the modern kitchen. Featuring an island-style stone benchtop and a walk-in pantry, family mealtime is made simple with quality appliances including a 900mm gas stove and dishwasher.
Dine in or outdoors with an entertainer's alfresco featuring a pergola for hosting gatherings all year round. An eco-friendly water tank helps keep it all looking green.
Retreat to the king-sized master suite with a double walk-in wardrobe as well as a private ensuite. The remaining bedrooms all include built-in wardrobes and are serviced by a central family bathroom with a separate WC for added convenience. The full-sized laundry has a sorting bench and walk-in linen storage.
Enjoy an oversized remote-controlled double garage with enough space for two vehicles and then some as well as a rear roller door into the back garden for vehicle access. A security system provides added peace of mind.
Surrounded by parklands and green spaces, you're steps from playgrounds and parks, all of Berwick's elite schools. You're zoned for Kambrya College and also within walking distance of Beaconhills Secondary. Shopping, transport access and more are easily accessible. It's truly Berwick living at its best.
Property Specifications:
*Spacious four/five bedroom, two-bathroom family home in a great location
*Freshly painted for sale, multiple living spaces
*Extra-large master suite with two walk-in wardrobes and ensuite
*Oversized double-car garage for parking and extra storage
Photo I.D. is required at all open inspections.