Sold

26 Grand Arch Way,
Berwick 3806, Victoria

4 bedrooms
2 bathrooms
2 car spaces
548m² land size
House

$810,000


Property details

Light-Filled & Spacious

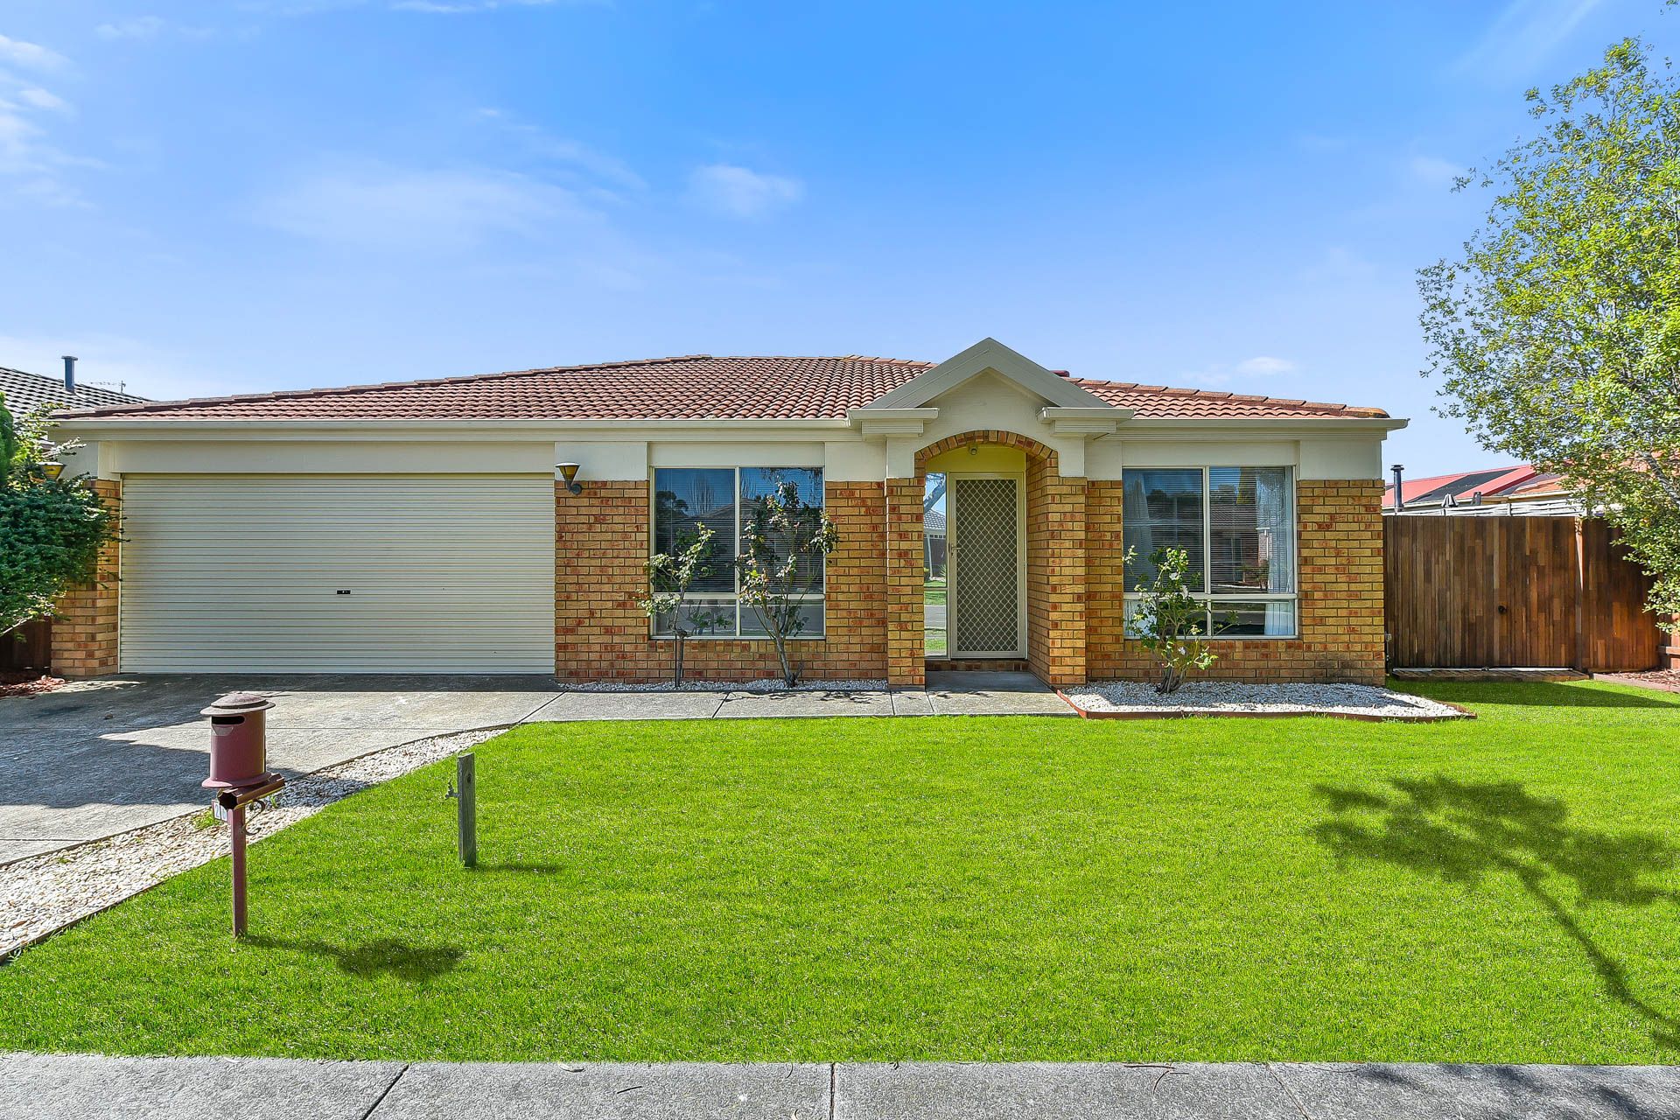
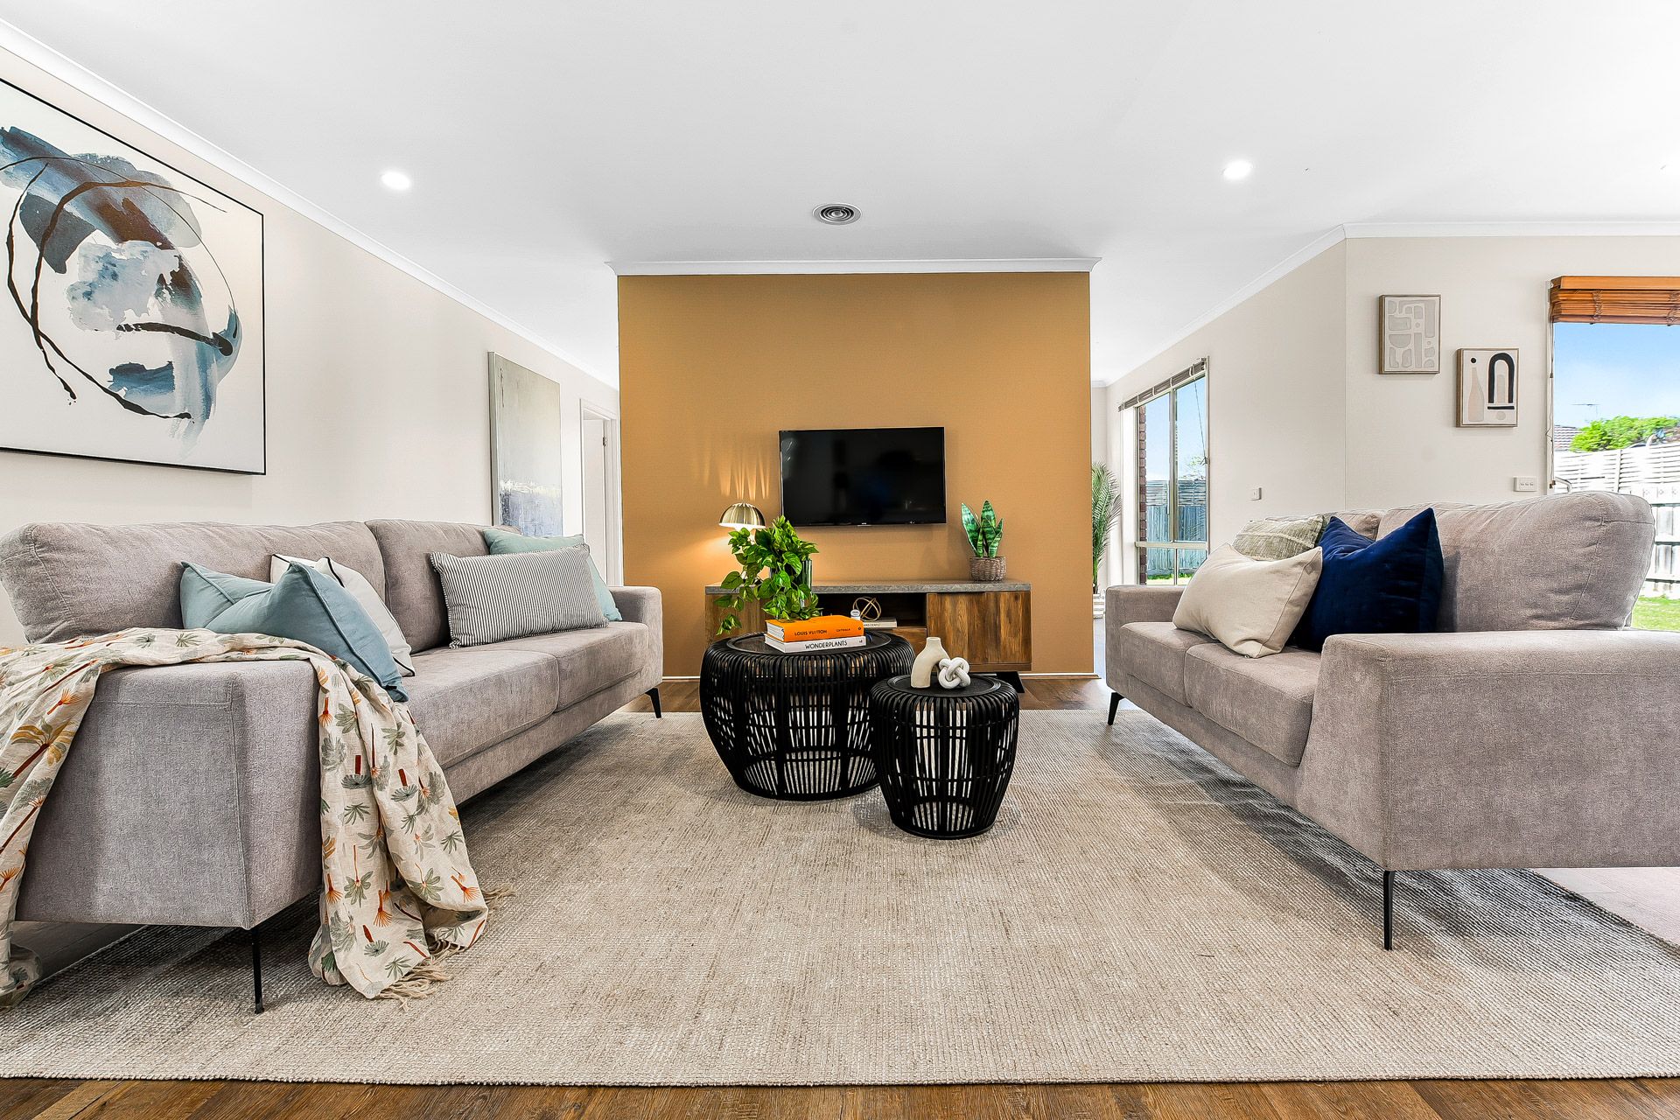
Set on a roomy 548sqm (approx.), this four-bedroom family home offers plenty of space for a growing family that enjoys entertaining. Move-in ready, you'll appreciate the quiet, low-traffic street and great location.

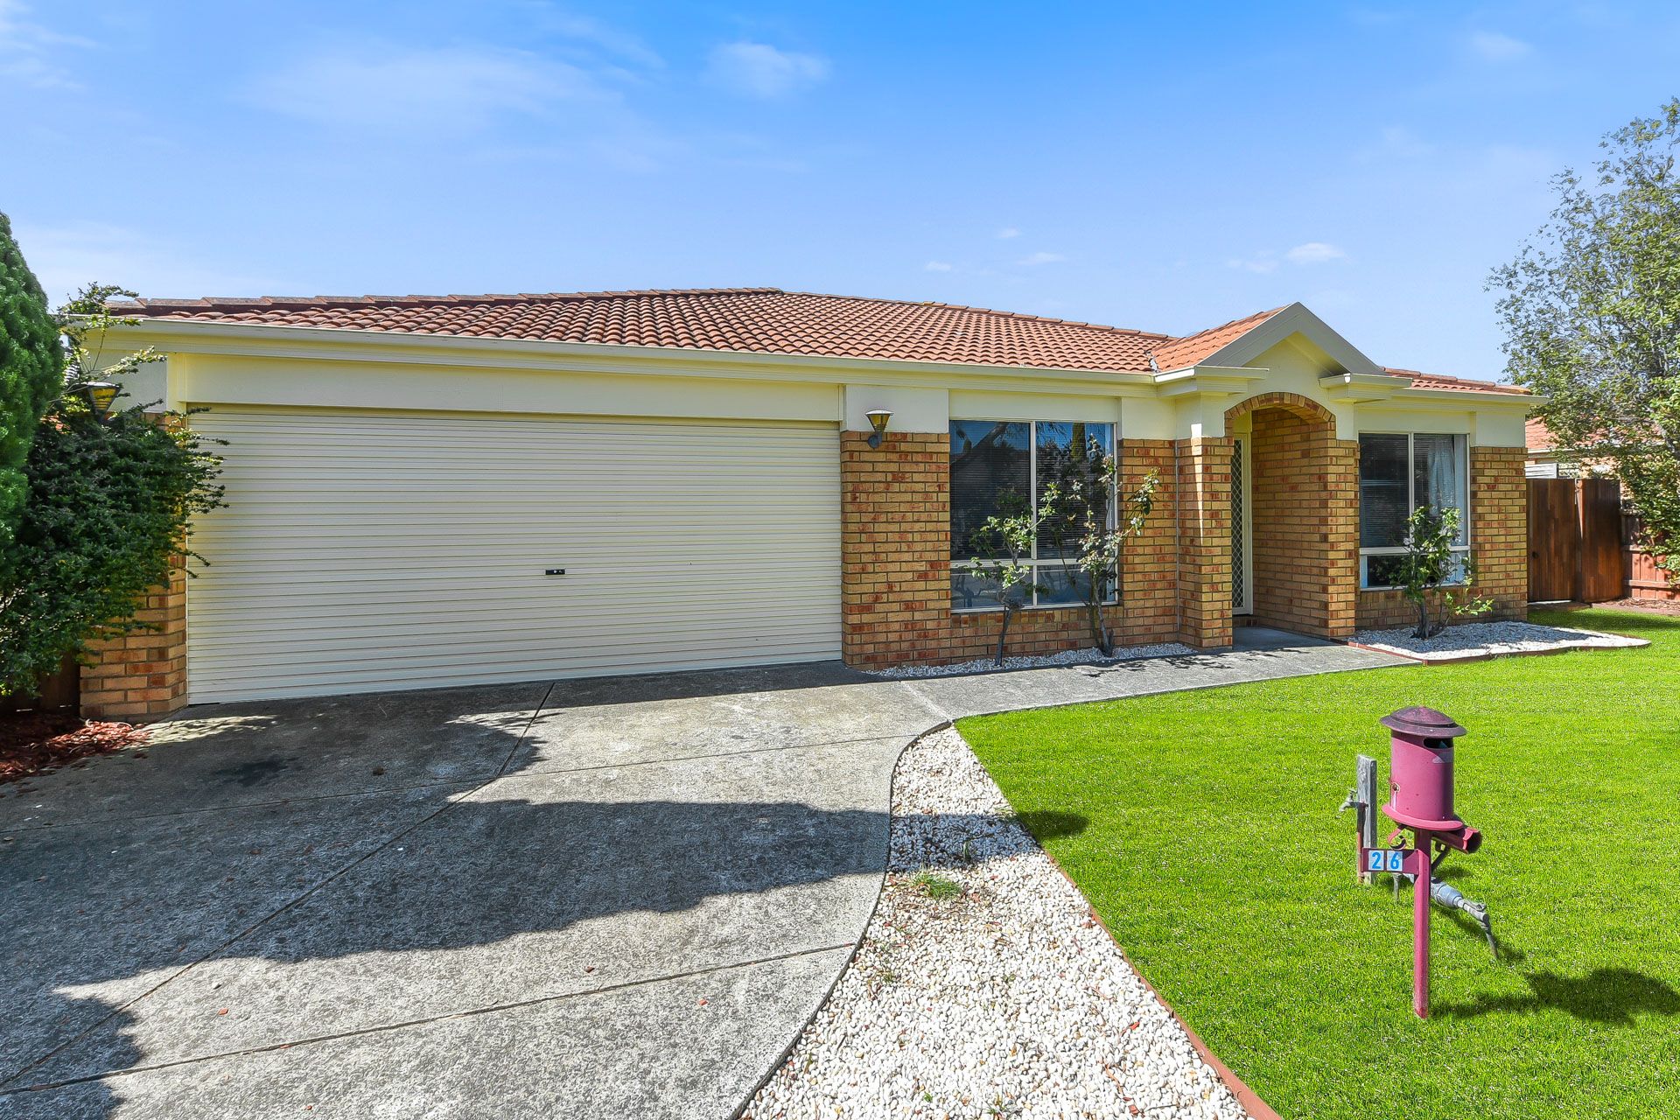
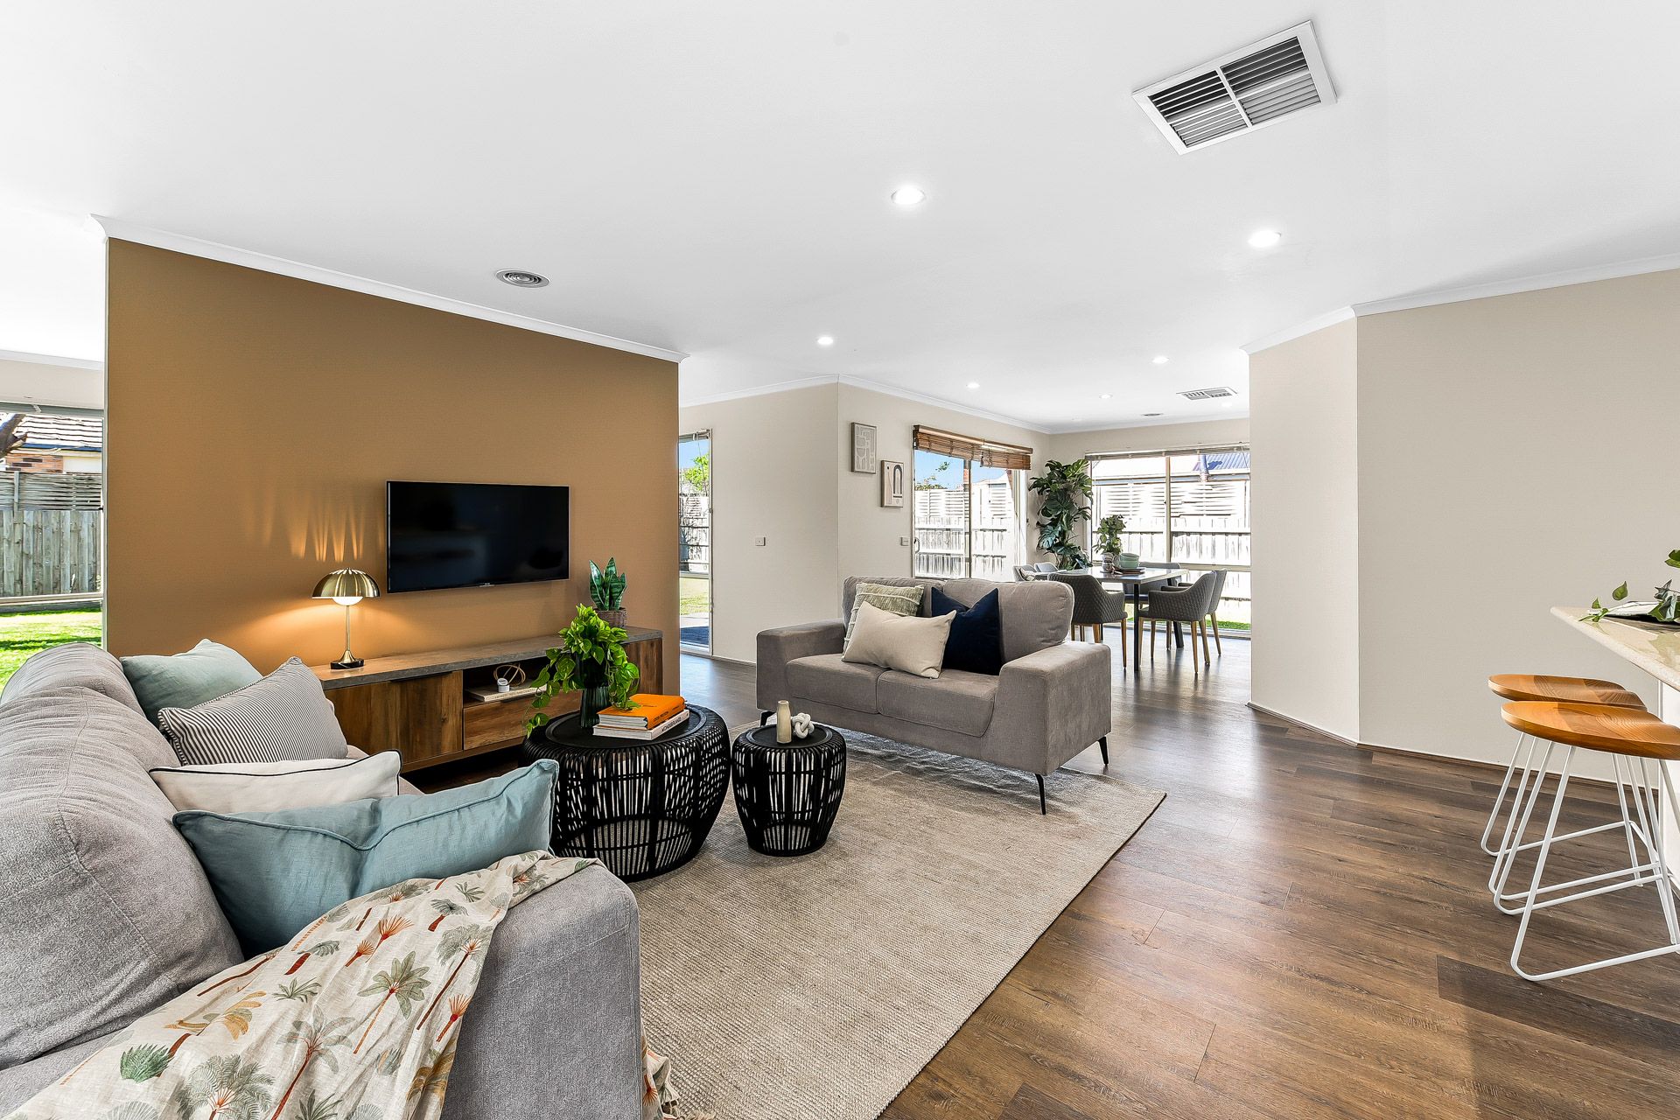
With an exceptional layout inclusive of multiple living spaces, this home comes with a wide frontage and lovely street appeal. Step inside to discover floorboards and energy-efficient downlighting throughout.

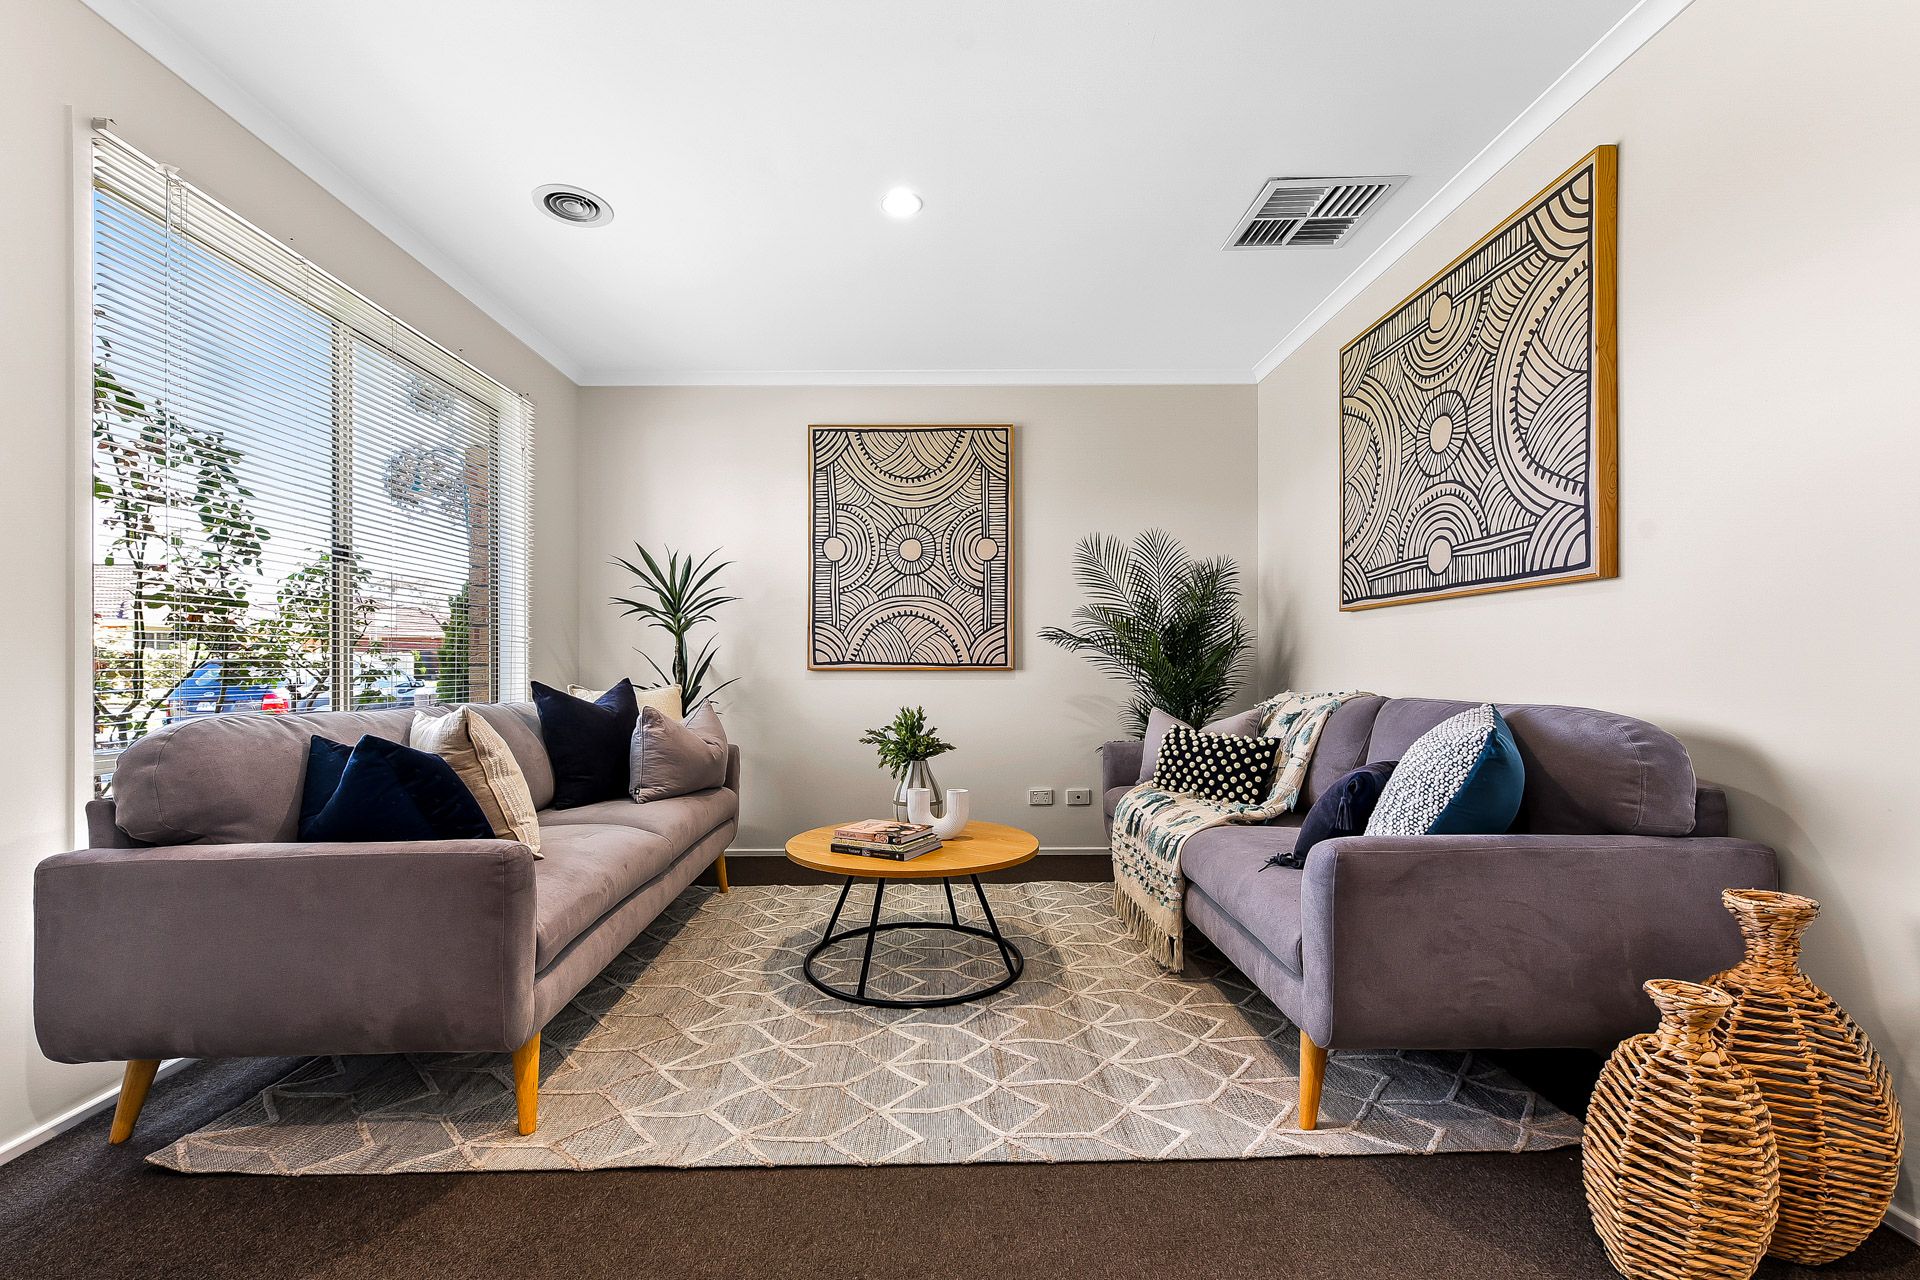
Enjoy a front formal living area that can also be utilised as a private study as well as an open-plan family lounge and meals area that flows into the modern kitchen with a gas stove, dishwasher and walk-in pantry.

Entertain in the bonus family rumpus room which can also be used as a teen retreat or simply a quiet sanctuary to unwind. Step outside via sliding doors to a patio with plenty of room to host weekend BBQs.

All four bedrooms are carpeted for added comfort. The master suite includes access to a private ensuite as well as a walk-in wardrobe. The remaining bedrooms include built-in wardrobes and share a central and modern family bathroom.

Ducted heating and evaporative cooling create a comfortable living environment year-round while added extras include a dedicated full-sized laundry and a double garage with both internal and external access for secure, off-street parking.

An extra-wide side vehicle access gate provides plenty of space to drive a caravan or trailer through. A large, private and enclosed backyard provides plenty of room for children and pets to play.

Well-located, you're just minutes from all of Berwick's elite schools as well as Fountain Gate Shopping Centre, Eden Rise shopping and within walking distance of public transport.

Property Specifications:
*Spacious and bright four-bedroom, two-bathroom family home in a great location
*Multiple living spaces including formal living/study, an open family lounge and a bonus rumpus room
*Double car garage, extra-wide vehicle side gate to drive through a caravan or trailer
*Great location amide Berwick's enviable schools, minutes to shopping centres, walk to transport and more
*Zoned for Kambrya College

Photo I.D. is required at all open inspections.

All information about the property has been provided to Ray White by third parties. Ray White has not verified the information and does not warrant its accuracy or completeness. Parties should make and rely on their own enquiries in relation to the property.

Due diligence checklist for home and residential property buyers.


Explore the area


School catchments

  • Berwick Fields Primary School Primary Prep-6 Government 0.91km
  • Heritage College Combined Prep-12 Independent 0.94km
  • Fleetwood Primary School Primary Prep-6 Government 0.96km
  • Berwick Lodge Primary School Primary Prep-6 Government 1.5km
  • Brentwood Park Primary School Primary Prep-6 Government 2.1km

Nearest schools, measured in a straight line from the property. Provided as a guide only; check catchment and enrolment eligibility with the school. School data © ACARA, licensed under CC BY 4.0.


Find out how much home loan repayments will be

It’s important to understand repayment amounts before you apply for a home loan. A Loan Market broker can compare over 100 lenders to find the right loan for you. Use the Loan Market calculator to get a better indication of repayments.

Loan Market Pty Ltd | Australian Credit Licence 390222. All interest rates stated must include "p.a." and the relevant Comparison Rate in full.


Back to top