Found within the prestigious Minta Estate, this luxurious double-storey family home offers a blend of modern elegance and practical living.
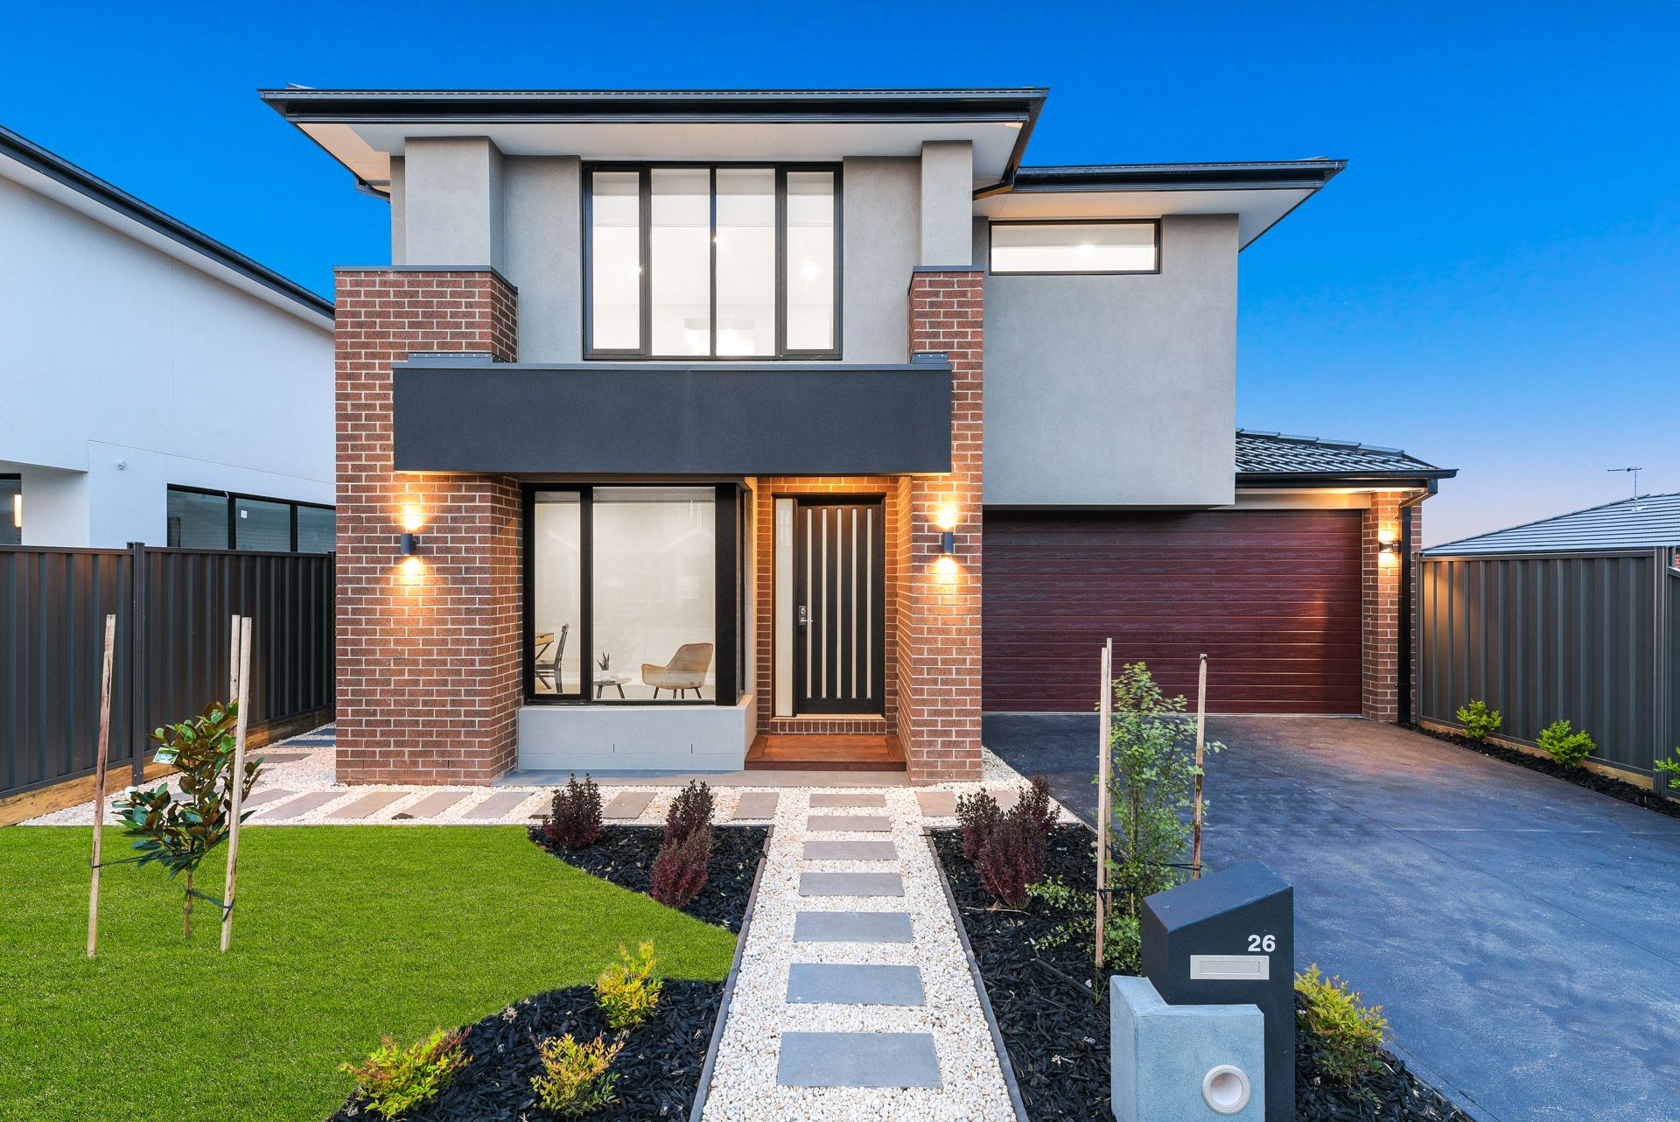
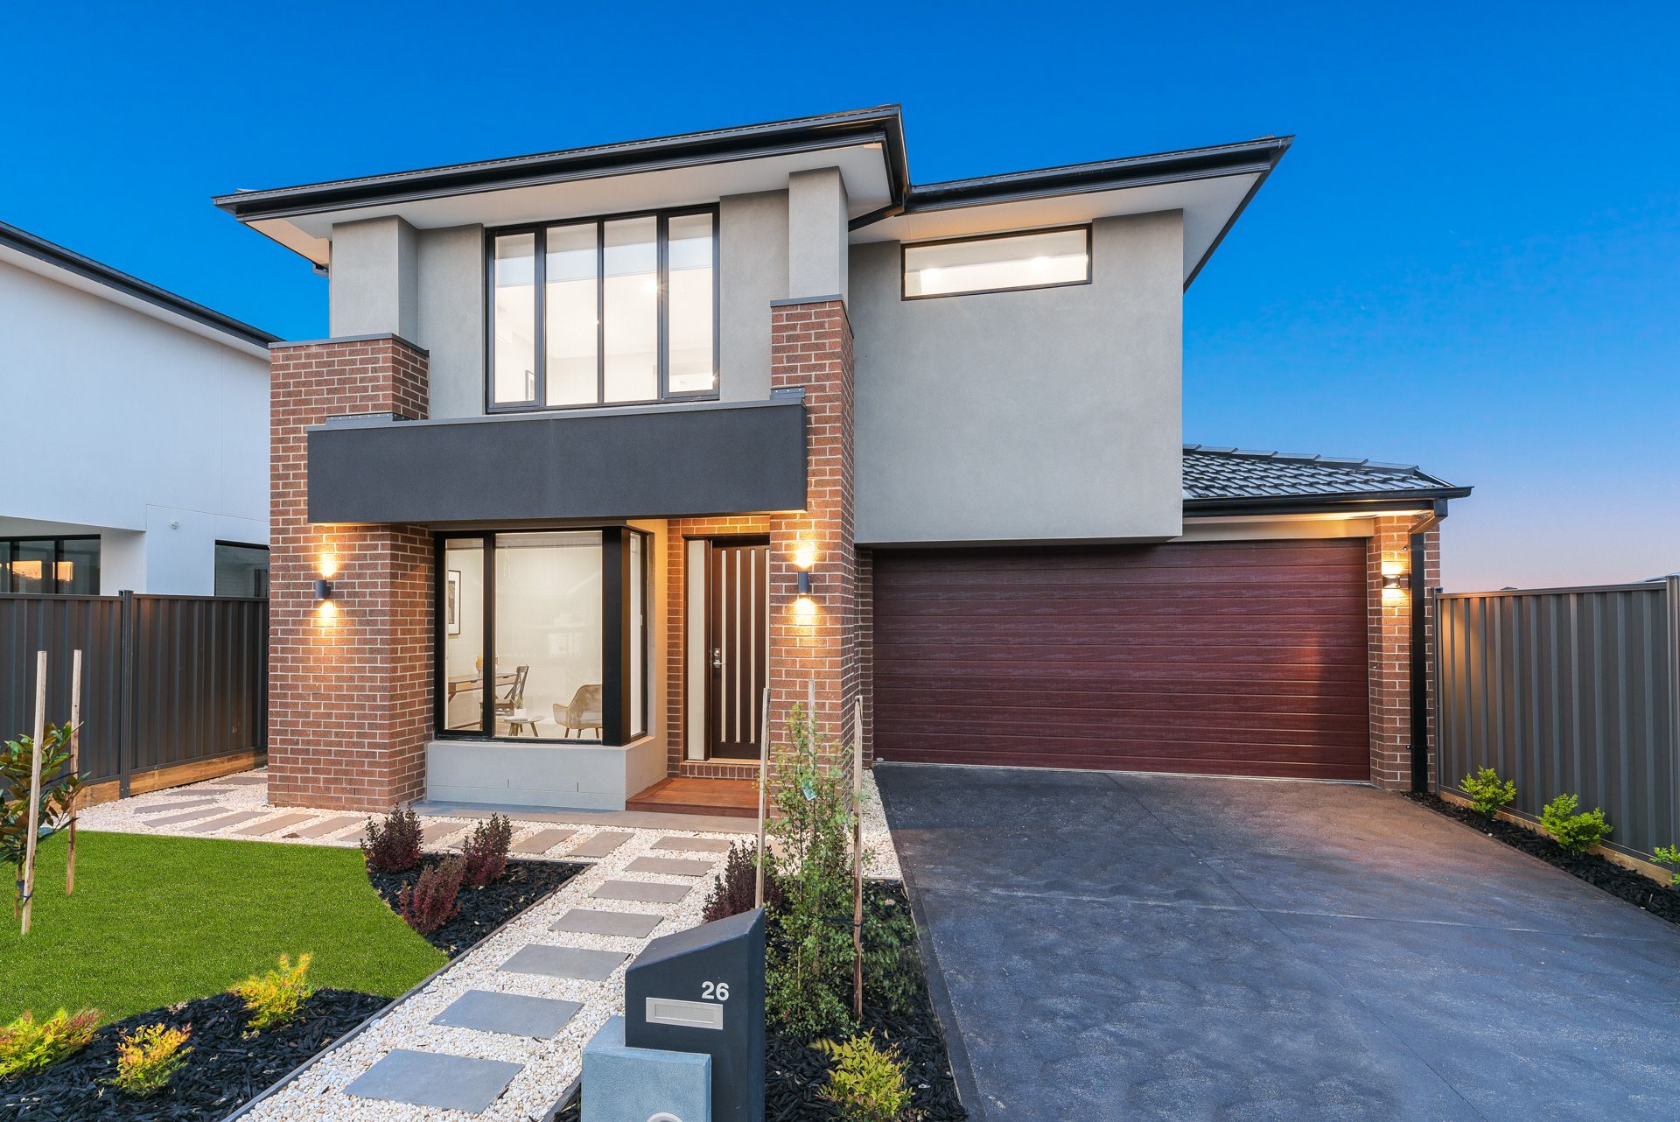
The bold brick veneer exterior with concrete-look painted render on the upper floor provides street appeal. Exterior LED up-down lighting highlights the grandeur, while neatly landscaped gardens and turf will impress buyers. A wide painted concrete driveway leads to the double lock-up garage with an automatic Colorbond door. The paved path to the portico sets the stage for the beauty that lies within.
The home offers a spacious open-plan layout. A stunning timber staircase boasts storage underneath while two separate powder rooms cater perfectly to guests. Modern amenities like split system air conditioning, ducted heating and AC to all bedrooms ensure year-round comfort. The upper floor retreat offers an ideal space for children, while the study is an ideal home office.
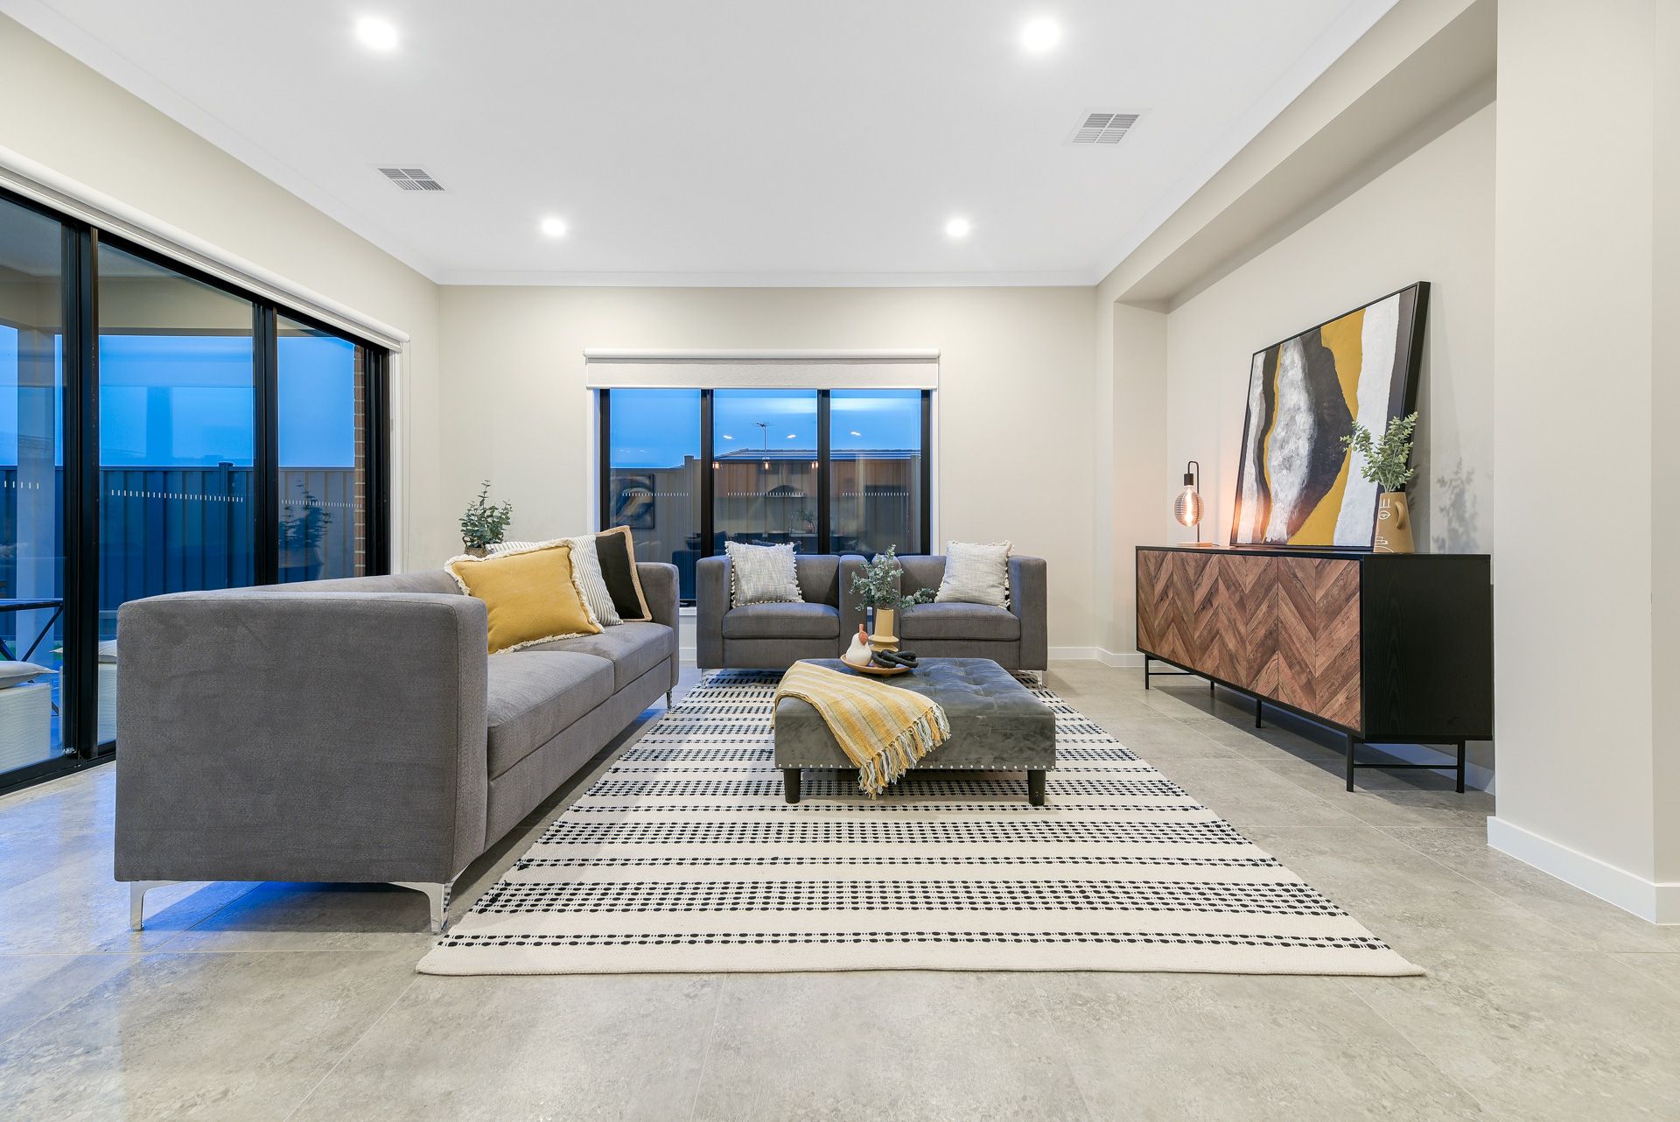
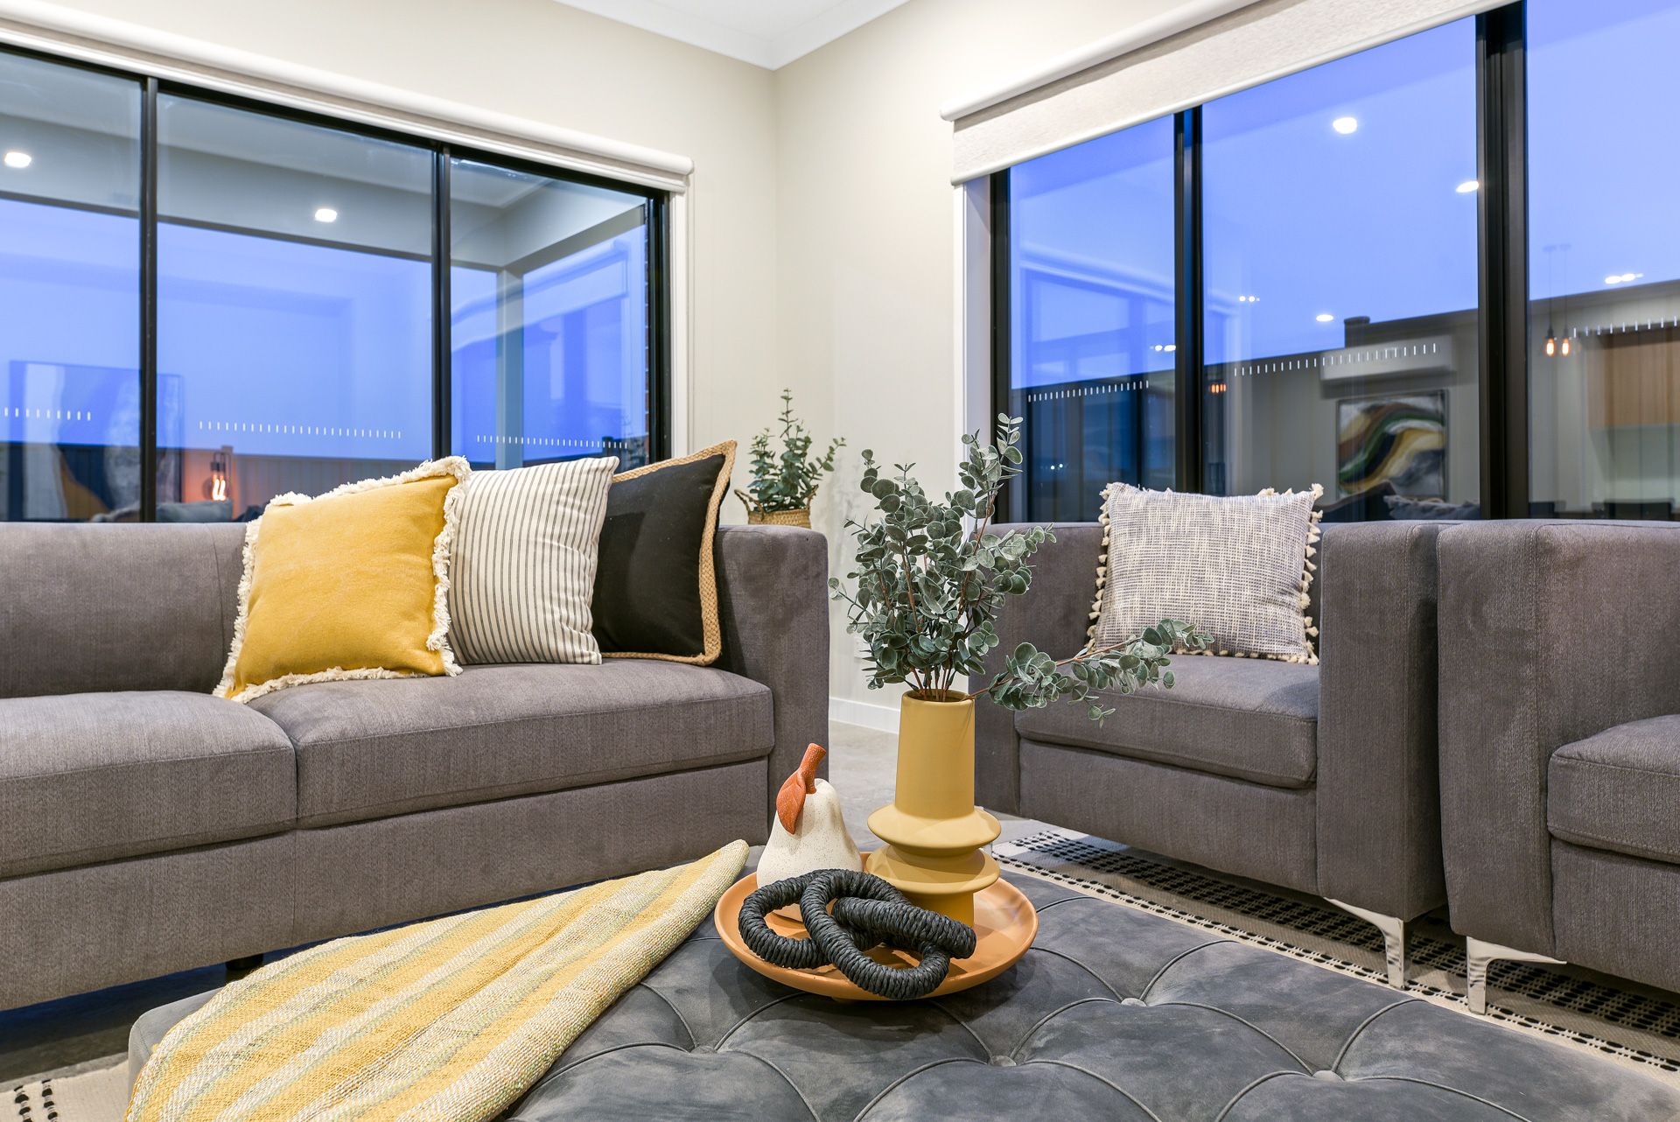
Ample natural light filters through large windows furnished with roller blinds. High ceilings on both floors create an airy atmosphere, complemented by high-quality floor tiles and plush carpet. The generous laundry boasts timber-look cabinetry and ample bench space, making household chores a breeze. Step outside to the covered alfresco dining space, overlooking the tidy backyard where the kids will love to play.
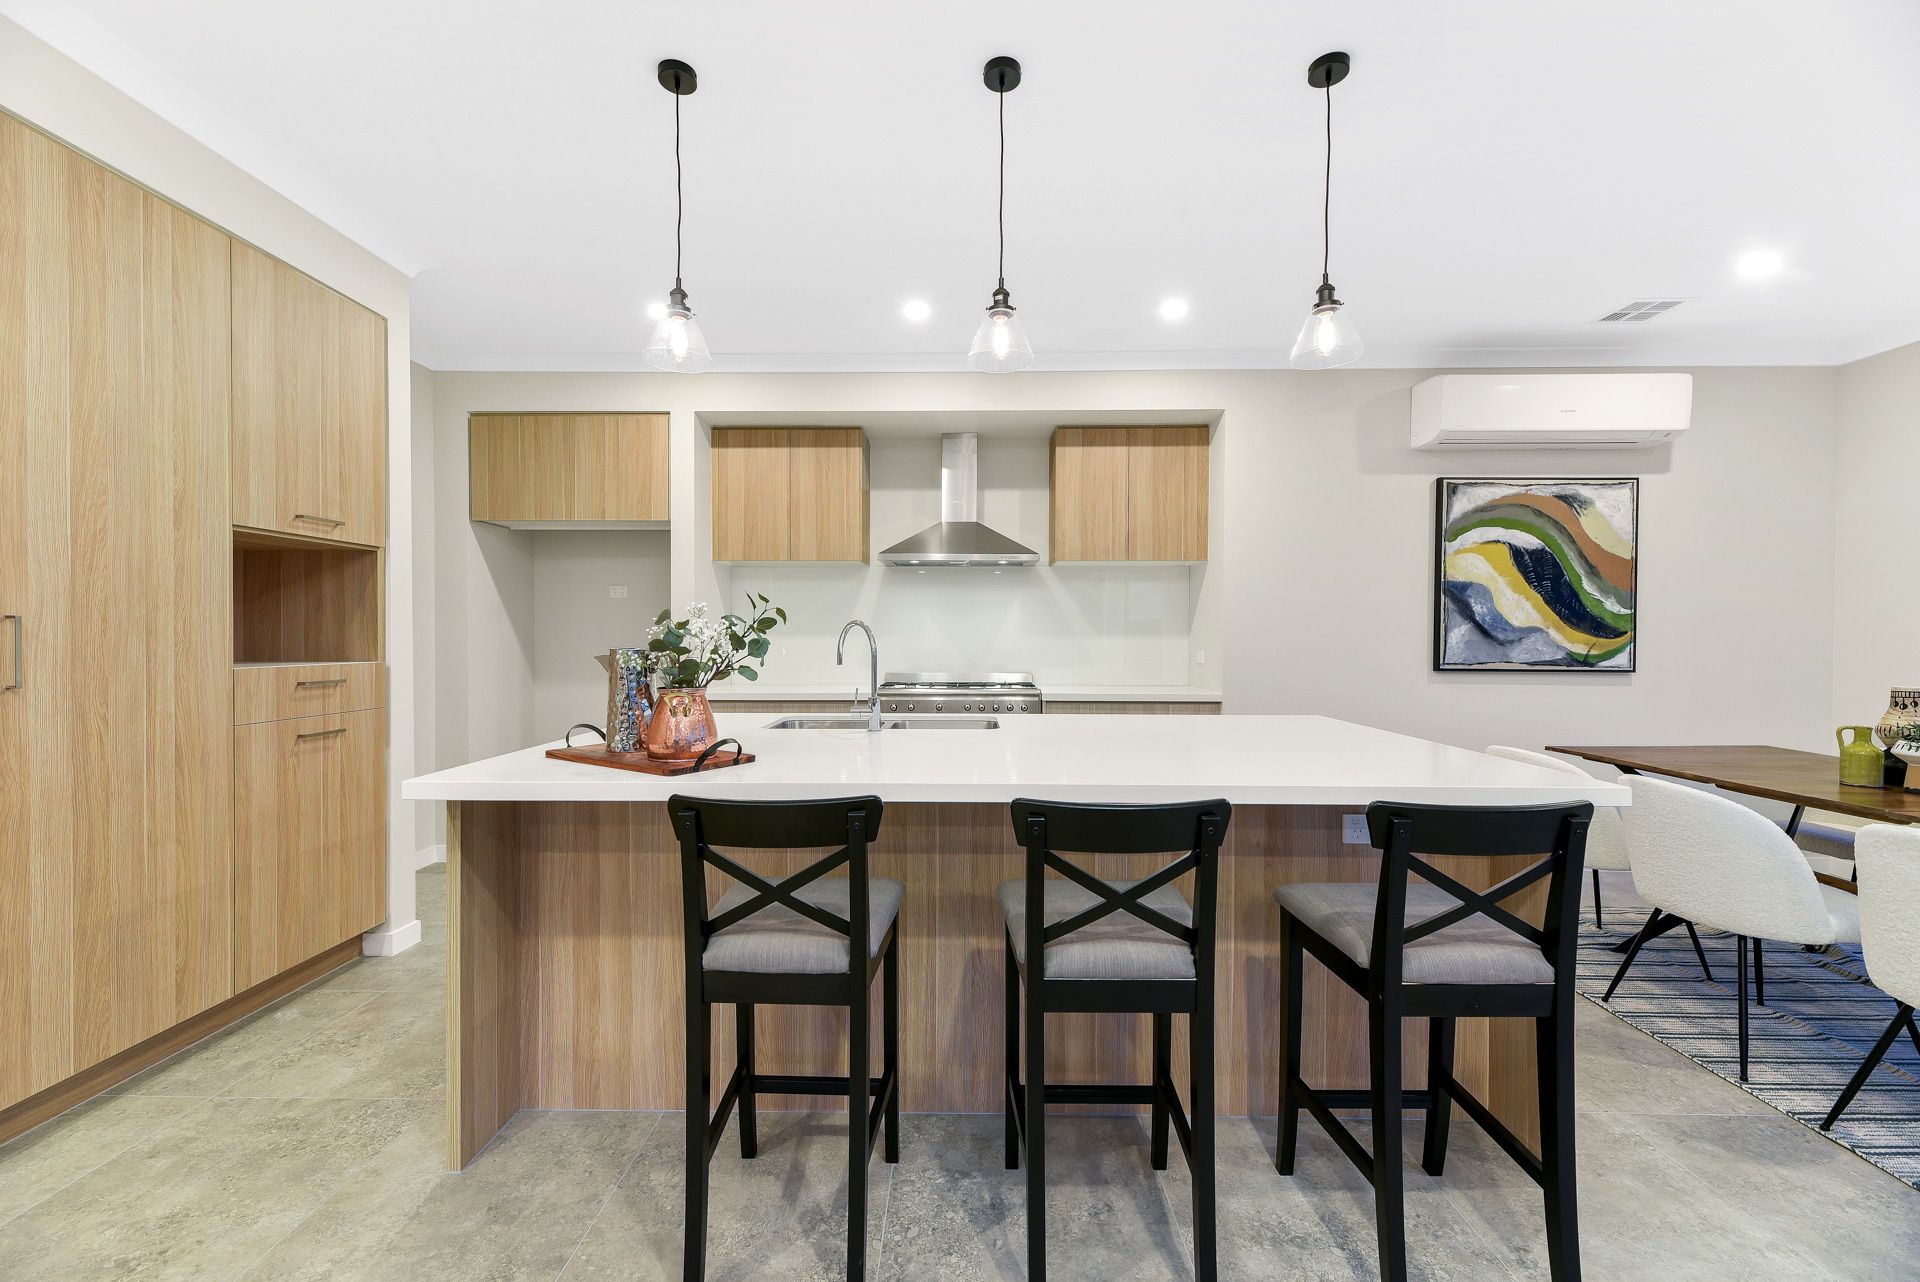
The kitchen is illuminated by luxe pendant lights which shine above a large four-seater breakfast island with 40mm stone countertops. A freestanding 900mm electric oven and gas burner cooktop is punctuated by a gourmet rangehood and glass splashback. Plentiful pantry storage with luxurious timber-look laminate and a walk-in pantry provides ample space. An integrated dishwasher is also included.
Four spacious bedrooms offer abundant storage space. The expansive master bedroom features a massive walk-in robe and a private ensuite with a double vanity unit. Bathrooms are highly appointed with semi-frameless showers, dual shower heads, stone-top vanities, and quality tiles.
Located in the sought-after catchment area for Grayling Primary School and the esteemed Kambrya College, it's the ideal choice for discerning families.
Property Specifications:
*Four bedrooms, open-plan layout, study, retreat, alfresco
*Luxe bathrooms and kitchen with walk-in pantry
*Loads of storage, quality yards
*Heating, cooling, LEDs, quality flooring, roller blinds, high ceilings
*Double lock-up garage
Photo I.D. is required at all open for inspections.