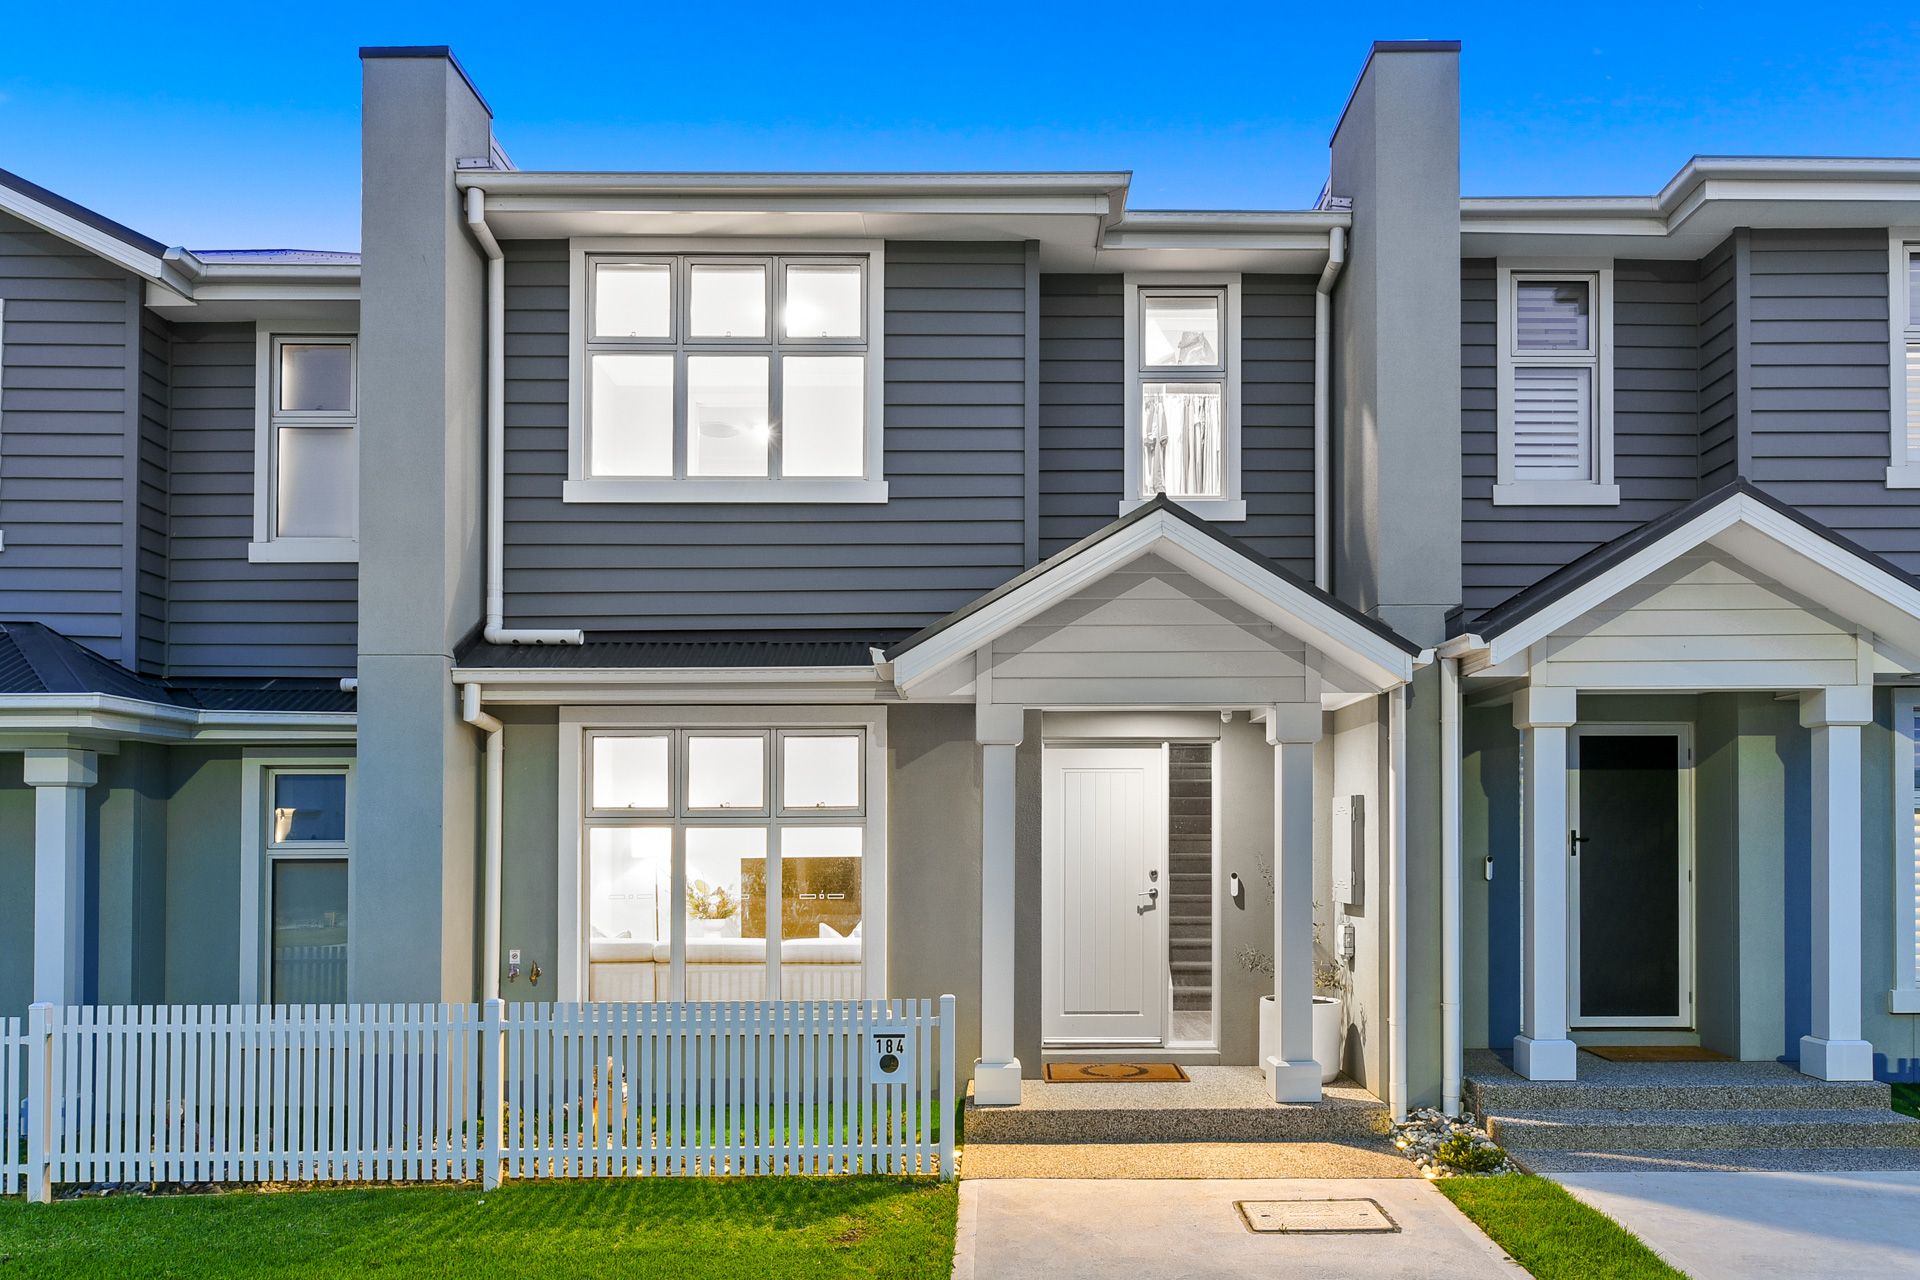
Nestled in the sought-after Minta Berwick Estate, this park side double-storey townhouse exudes timeless elegance with its Hamptons-inspired design. Approaching this home, you're greeted by its modern Hamptons-inspired exterior, featuring light grey and white matrix cladding and tall painted render piers on either side. A neat white picket fence frames the turfed gardens, which are maintained by Stockland, the developer. The exposed aggregate portico leads to a painted white timber entry door with sidelight, setting the tone for the tasteful interior.
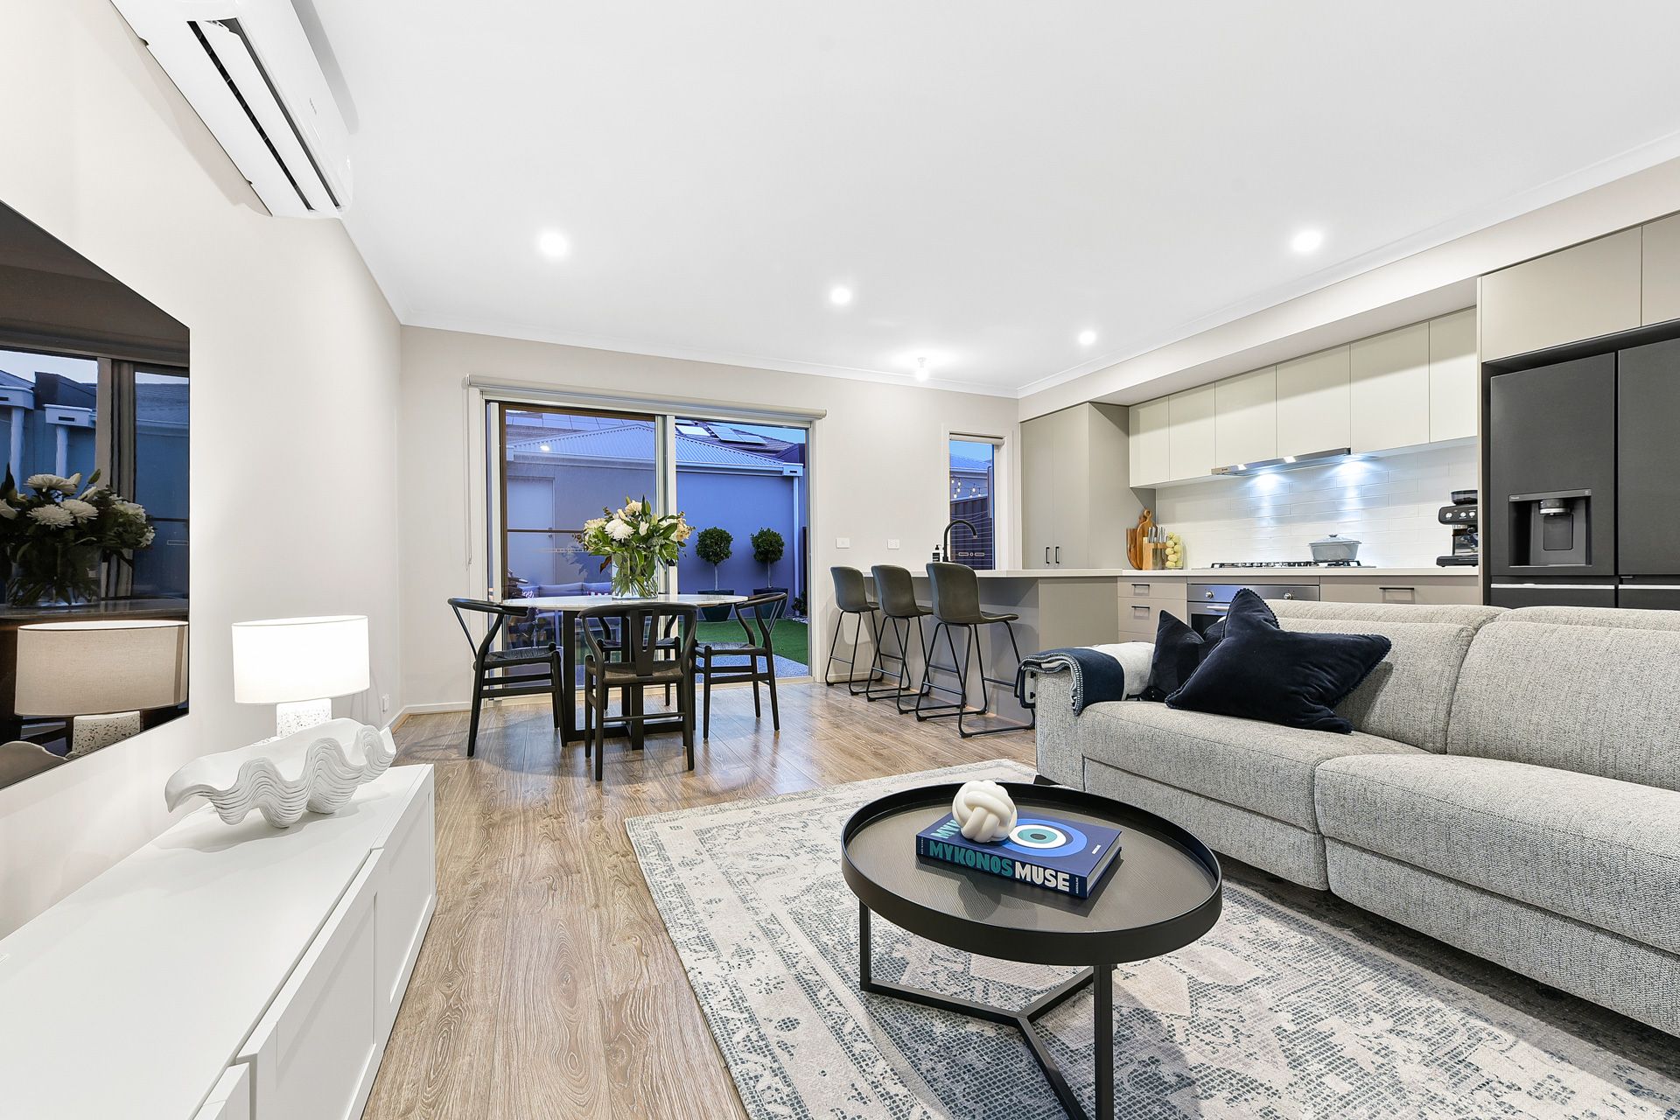
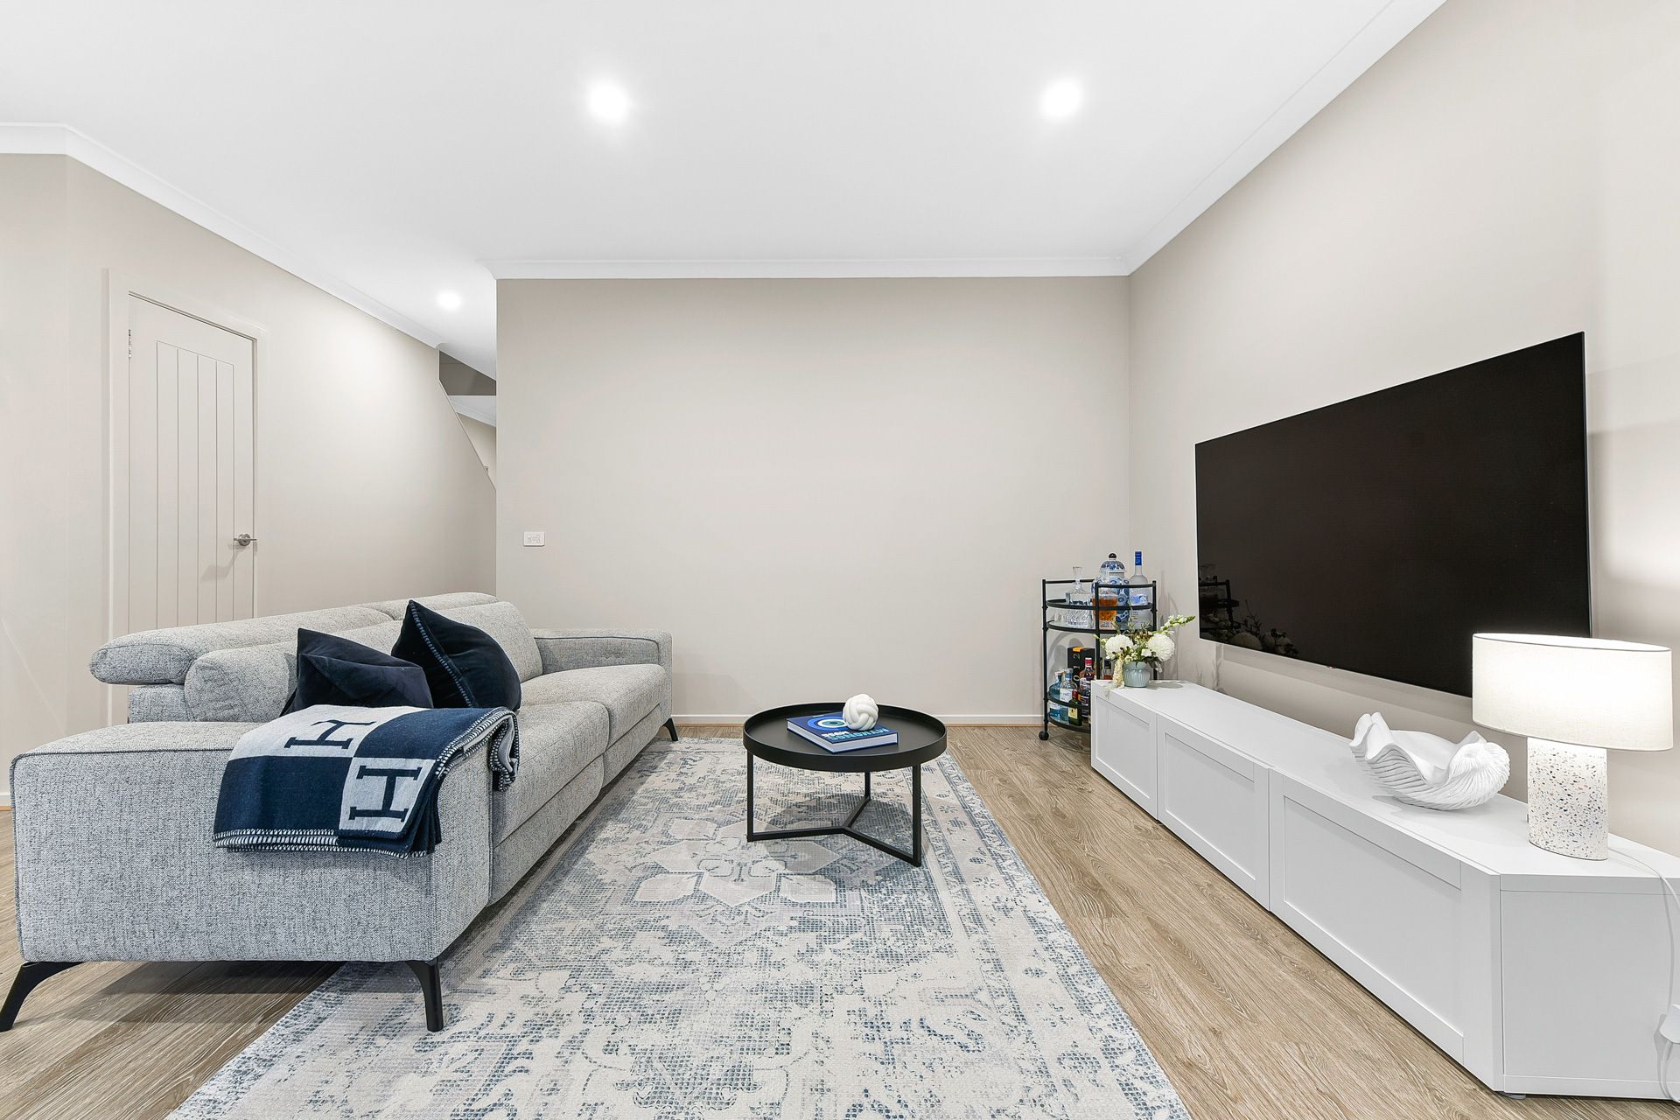
Inside, the open-plan living and dining area is illuminated by natural light thanks to its desirable North-facing orientation. Luxe timber-laminate flooring, high ceilings and modern LED downlights create a welcoming ambiance. A separate front-facing living room provides an ideal space for the kids to play, or a cozy retreat. Luxe timber-laminate flooring is a quality inclusion.
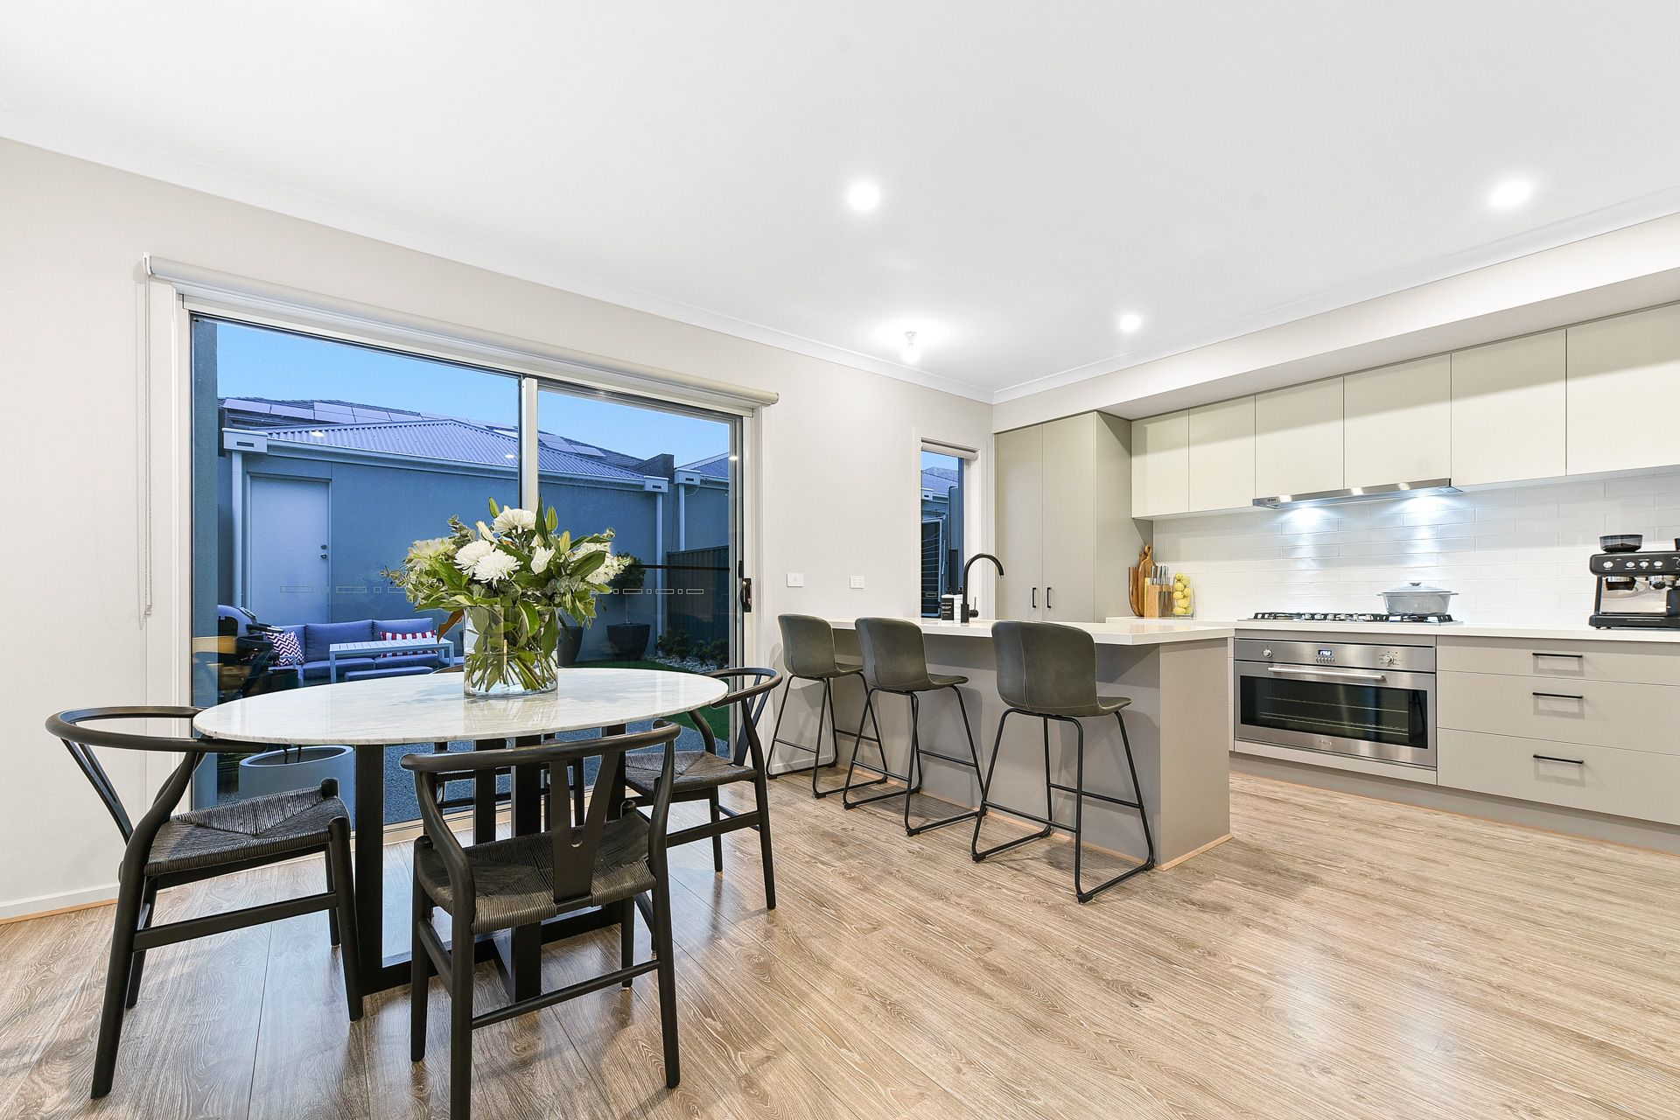
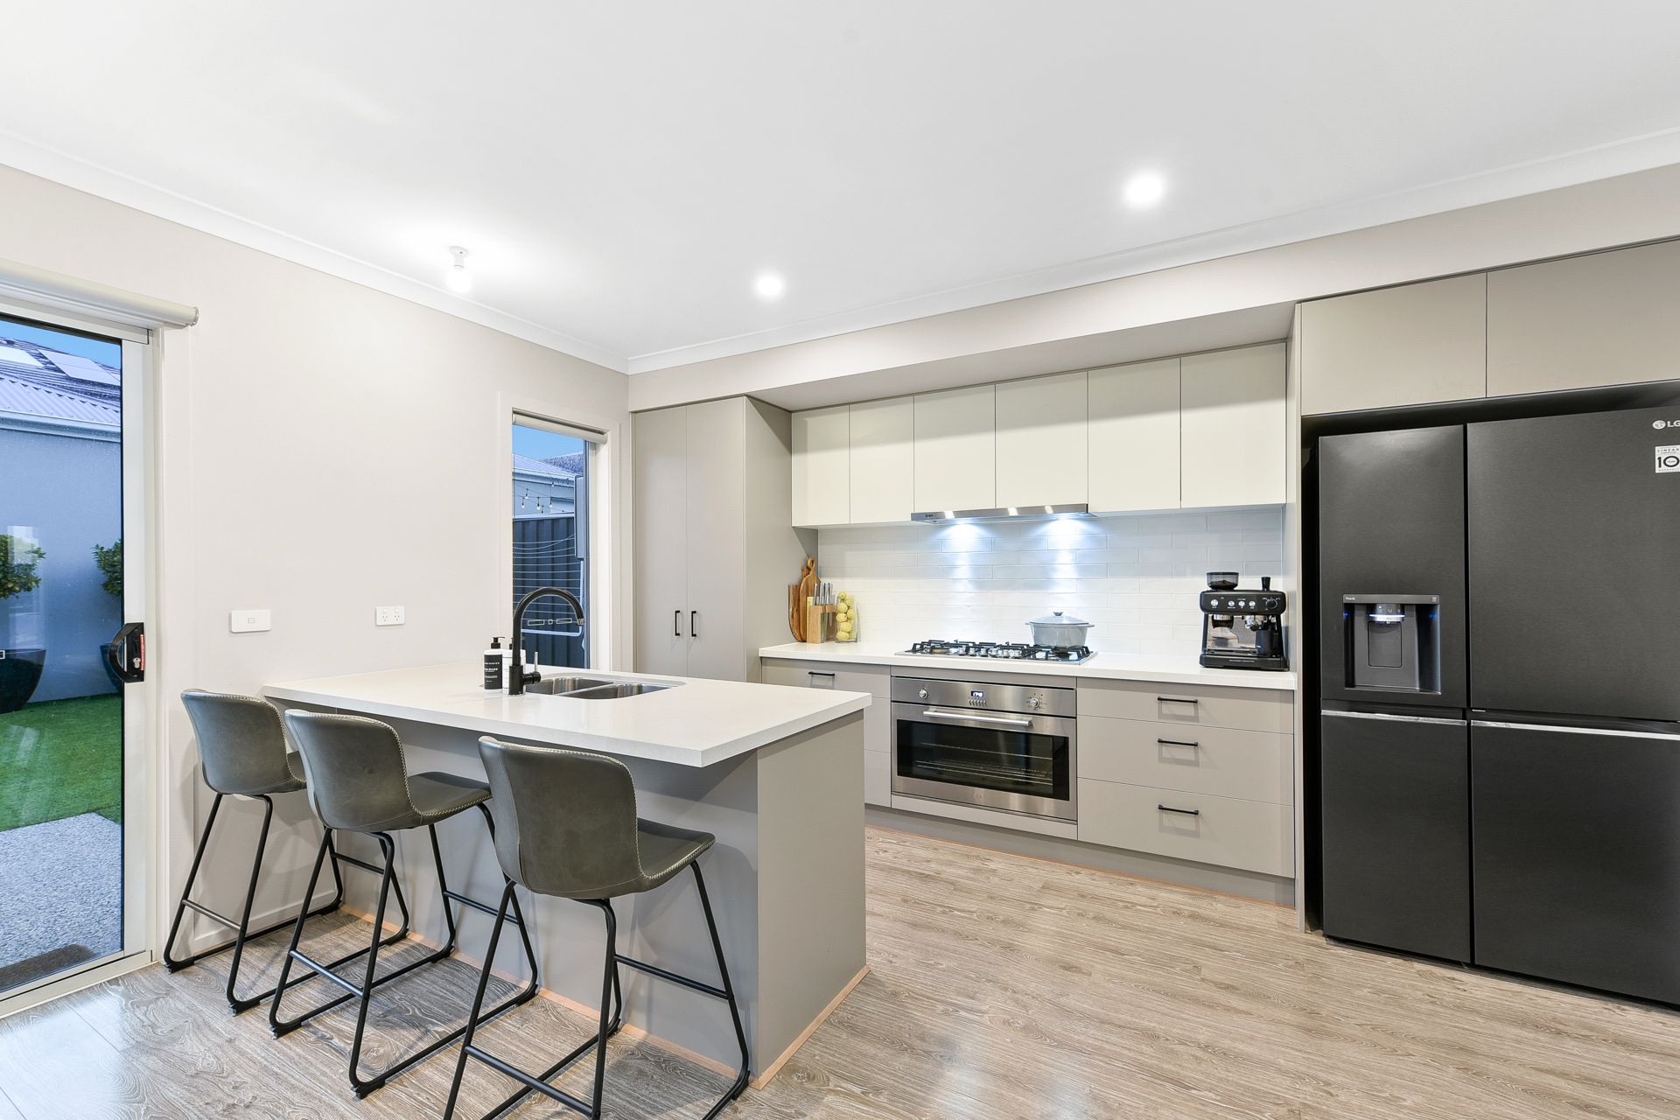
The kitchen is a chef's delight, boasting a large four-seater breakfast bar, elegant matte-black gooseneck mixer, and a double bowl undermount sink. Two-tone handleless soft-close cabinetry, 40mm stone benchtops, a contemporary tiled splashback, and top-tier stainless steel appliances including a 900mm electric oven and gas burner cooktop make this kitchen a focal point for culinary creativity.
The sunny backyard features easy-maintenance faux turf, tidy border gardens, and an exposed aggregate BBQ and outdoor dining pad, perfect for alfresco entertaining. The high ceilings, ground floor powder room, and a secure double lock-up garage with rear laneway access add to the convenience of this home.
Three well-sized bedrooms offer plush carpeting and built-in robe storage, while the master bedroom impresses with a walk-in robe, air conditioning, and a private ensuite featuring a large double shower with semi-frameless glass. The main bathroom is equally luxurious, showcasing stone-top vanities, bathtub, and designer ceramic sink ware.
The home is set in a great location within the catchment area for esteemed Kambrya College and just a short walk to Grayling Primary School. Your family will relish the nearby playgrounds, parks, and the convenience of being a short drive from both Hillcrest Christian College and Rivercrest Christian College.
Property Specifications:
*Three bedrooms, open-plan layout, front-facing living room
*Stone to bathrooms and kitchen
*AC, LEDs, quality flooring, roller blinds, high ceilings
Photo I.D. is required at all open for inspections.