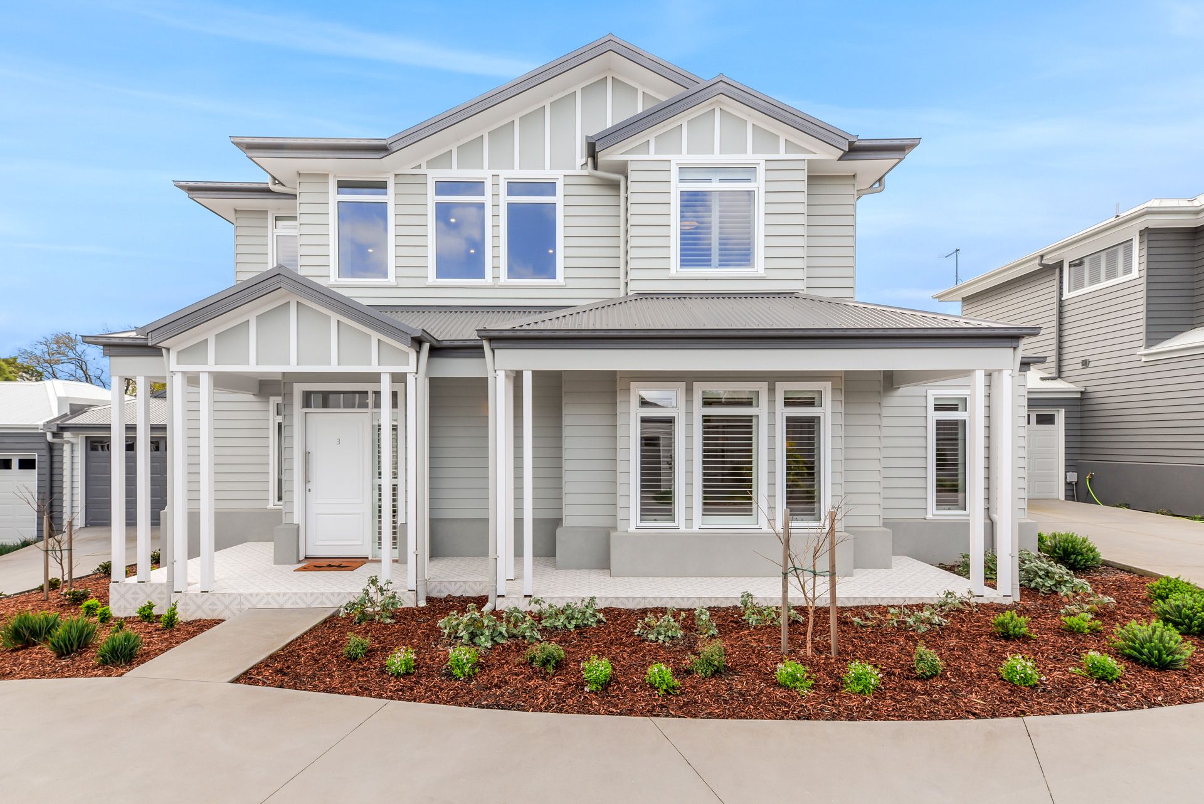
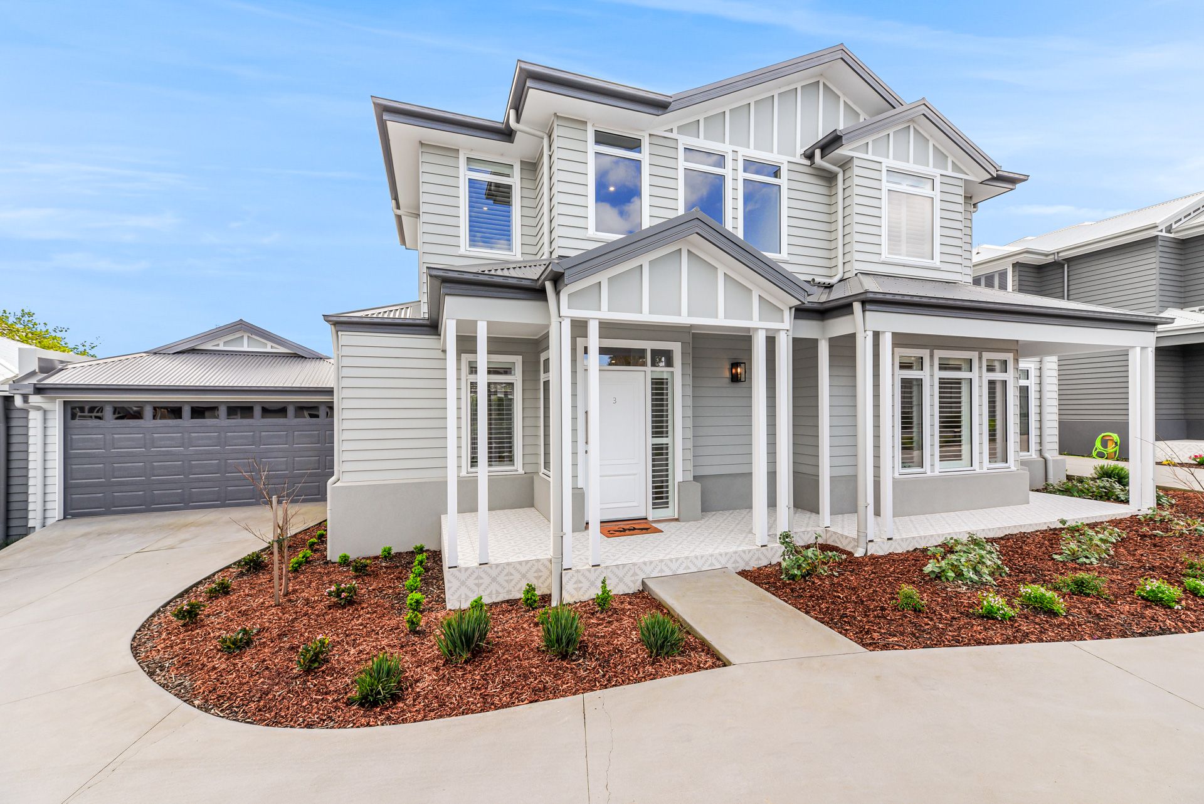
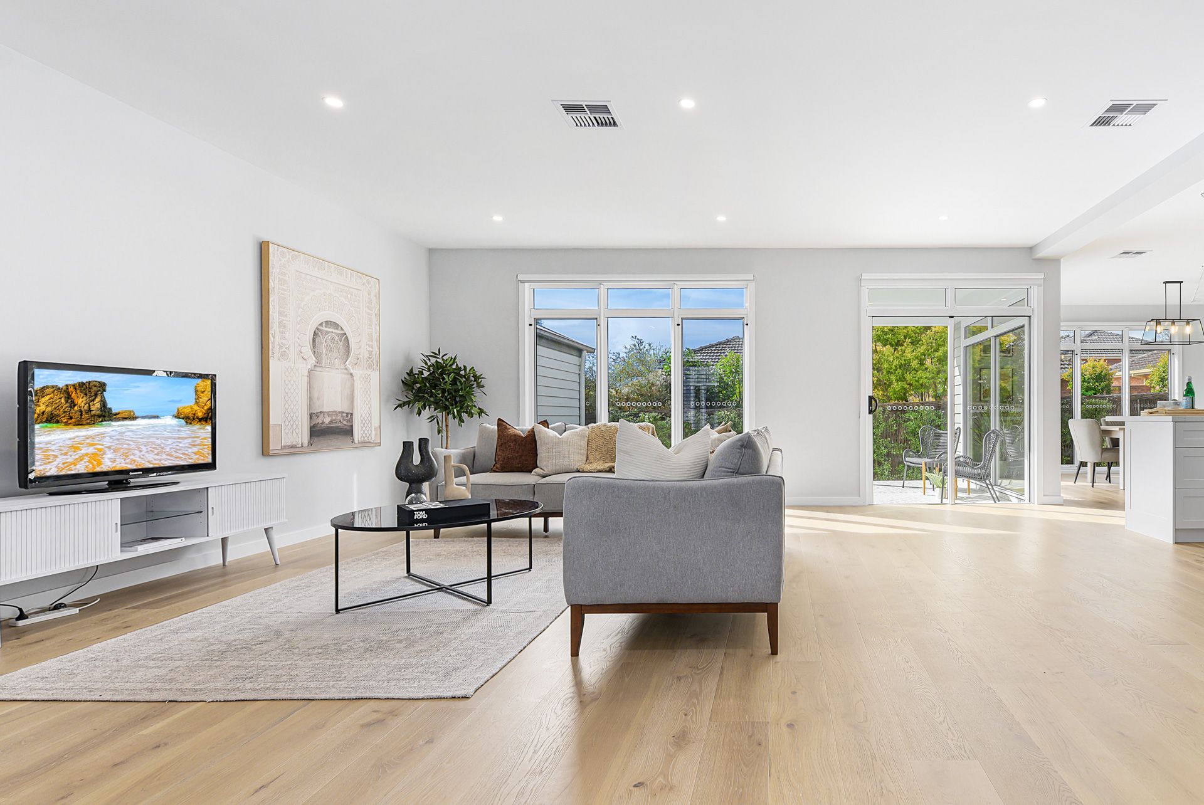
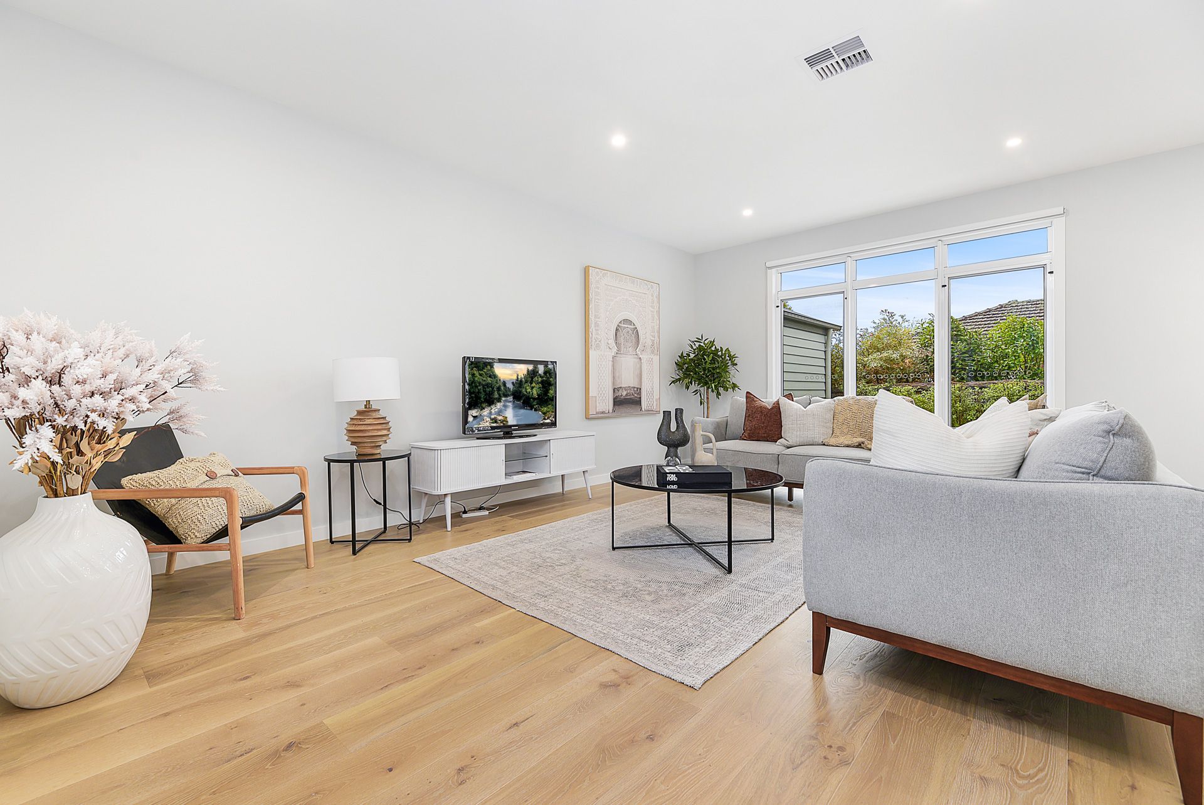
Stylish and well-located, this near new three-bedroom Hamptons inspired home in the heart of Olde Berwick offers a spacious floorplan with plenty of room for relaxing and entertaining. Exceptionally well presented and filled with natural light it is loaded with added extras and presents the perfect opportunity to move in with absolutely nothing left to do.
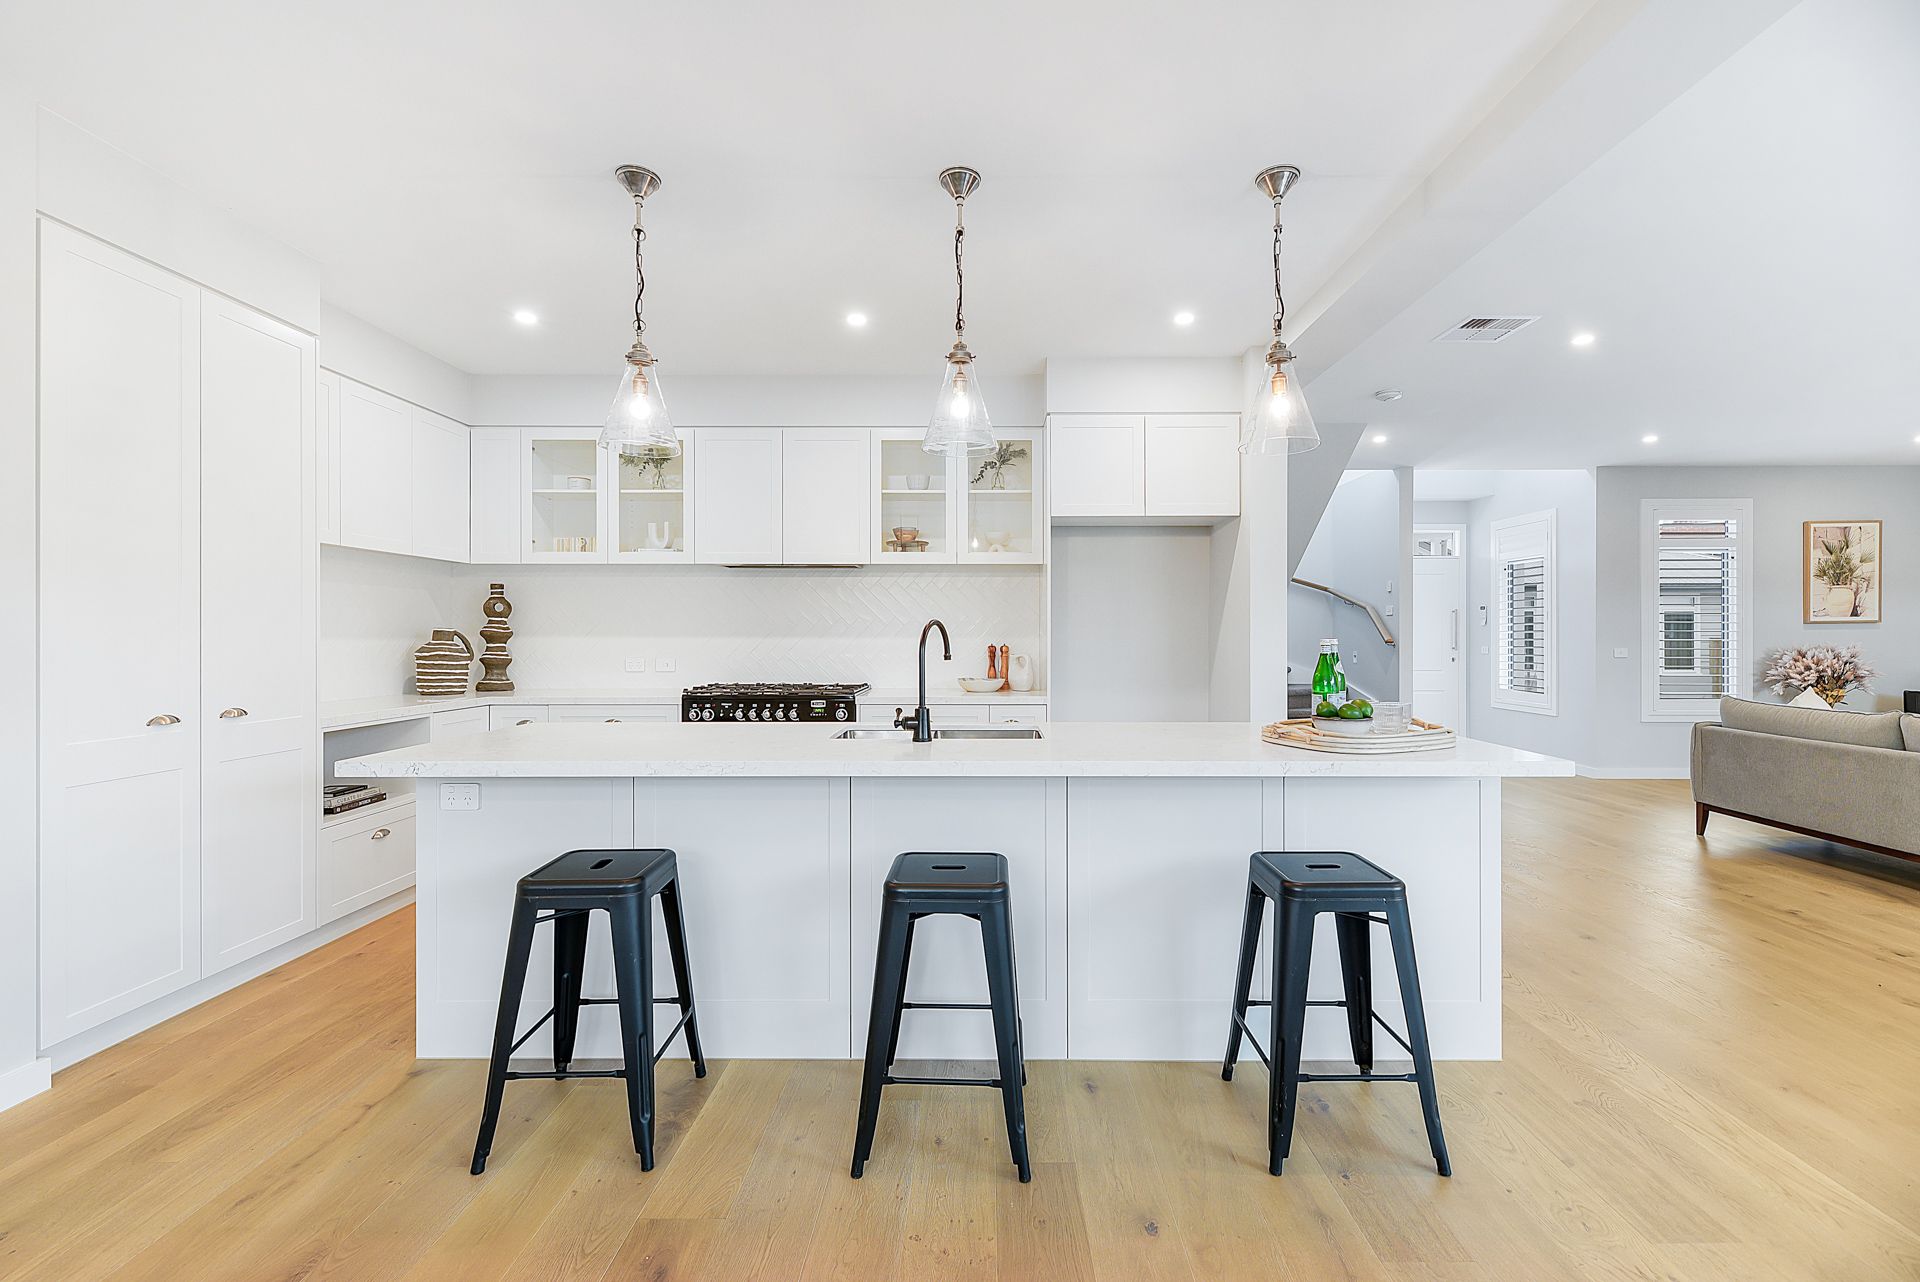
With a secure front gate and intercom/video entry step inside to discover a modern interior with stylish high square set ceilings. The spacious dining area sits adjacent to the large designer kitchen with decorative pendant lighting, shaker style cabinetry, 900mm Falcon 5-burner gas cooktop and electric oven, a Miele dishwasher, tiled splashback, double under mount sink, loads of storage and 40mm stone benchtop with breakfast bar.
Enjoy a morning coffee on the sunny outdoor alfresco which overlooks a low-maintenance landscaped and fuss-free courtyard with an irrigation system and an eco-friendly underground 5000 litre water storage tank for toilets with automatic mains switchover pump.
Retreat to the oversized downstairs master bedroom with feature wall panelling, private ensuite with dual vanity and Signorino Italian floor to ceiling tiling in addition to a large walk-in wardrobe with plenty of room to accommodate the largest of wardrobes.
Upstairs, the remaining two queen-sized bedrooms include built-in wardrobes complete with shelving and drawers. They're serviced by a seperate powder room and central family bathroom with a stone vanity and a large luxury, freestanding bathtub, and oversized walk-in shower. The upstairs retreat is ideal as a children's living space or a home office with NBN connectivity.
Stylish added extras include plantation shutters upstairs and on the façade-facing windows, European oak engineered floorboards, premium wool carpeting and quality Signorino Italian floor and wall tiles in the wet areas. You'll also enjoy stone bathroom and laundry benchtops, energy-efficient LED downlighting, flyscreens and blinds, a large, dedicated laundry and a neutral colour scheme to suit all design styles.
Enjoy the benefit of a 5-zone ducted reverse cycle heating and cooling system for a comfortable, individualised living environment in any climate and a security system for extra peace of mind and double-glazed windows and doors throughout. Added features include Colorbond roofing and a remote-controlled double-car garage with rear garden access and enough parking space for a third vehicle in front of the garage.
The convenience of this home is second to none. Walk to Berwick Village and its variety of local shopping, eateries, lifestyle amenities and more. Easy freeway access for commuting is just another bonus.
Property Specifications:
*Three-bedroom, two-and-a-half-bathroom Hamptons Style home in a great location
*Spacious home with a total building area of 28.6sq
*Stylish designer kitchen with quality appliances and ample storage
*Double car garage, outdoor alfresco area overlooking a private rear courtyard
*Walk to all amenities of Berwick Village
Photo I.D. is required at all open for inspections.