Sold

115 Whistler Drive,
Berwick 3806, Victoria

4 bedrooms
3 bathrooms
2 car spaces
701m² land size
House

$1,610,000


Property details

Features

  • Custom build
  • Outdoor bbq kitchenette
  • Sensational views

The Perfect Family Retreat

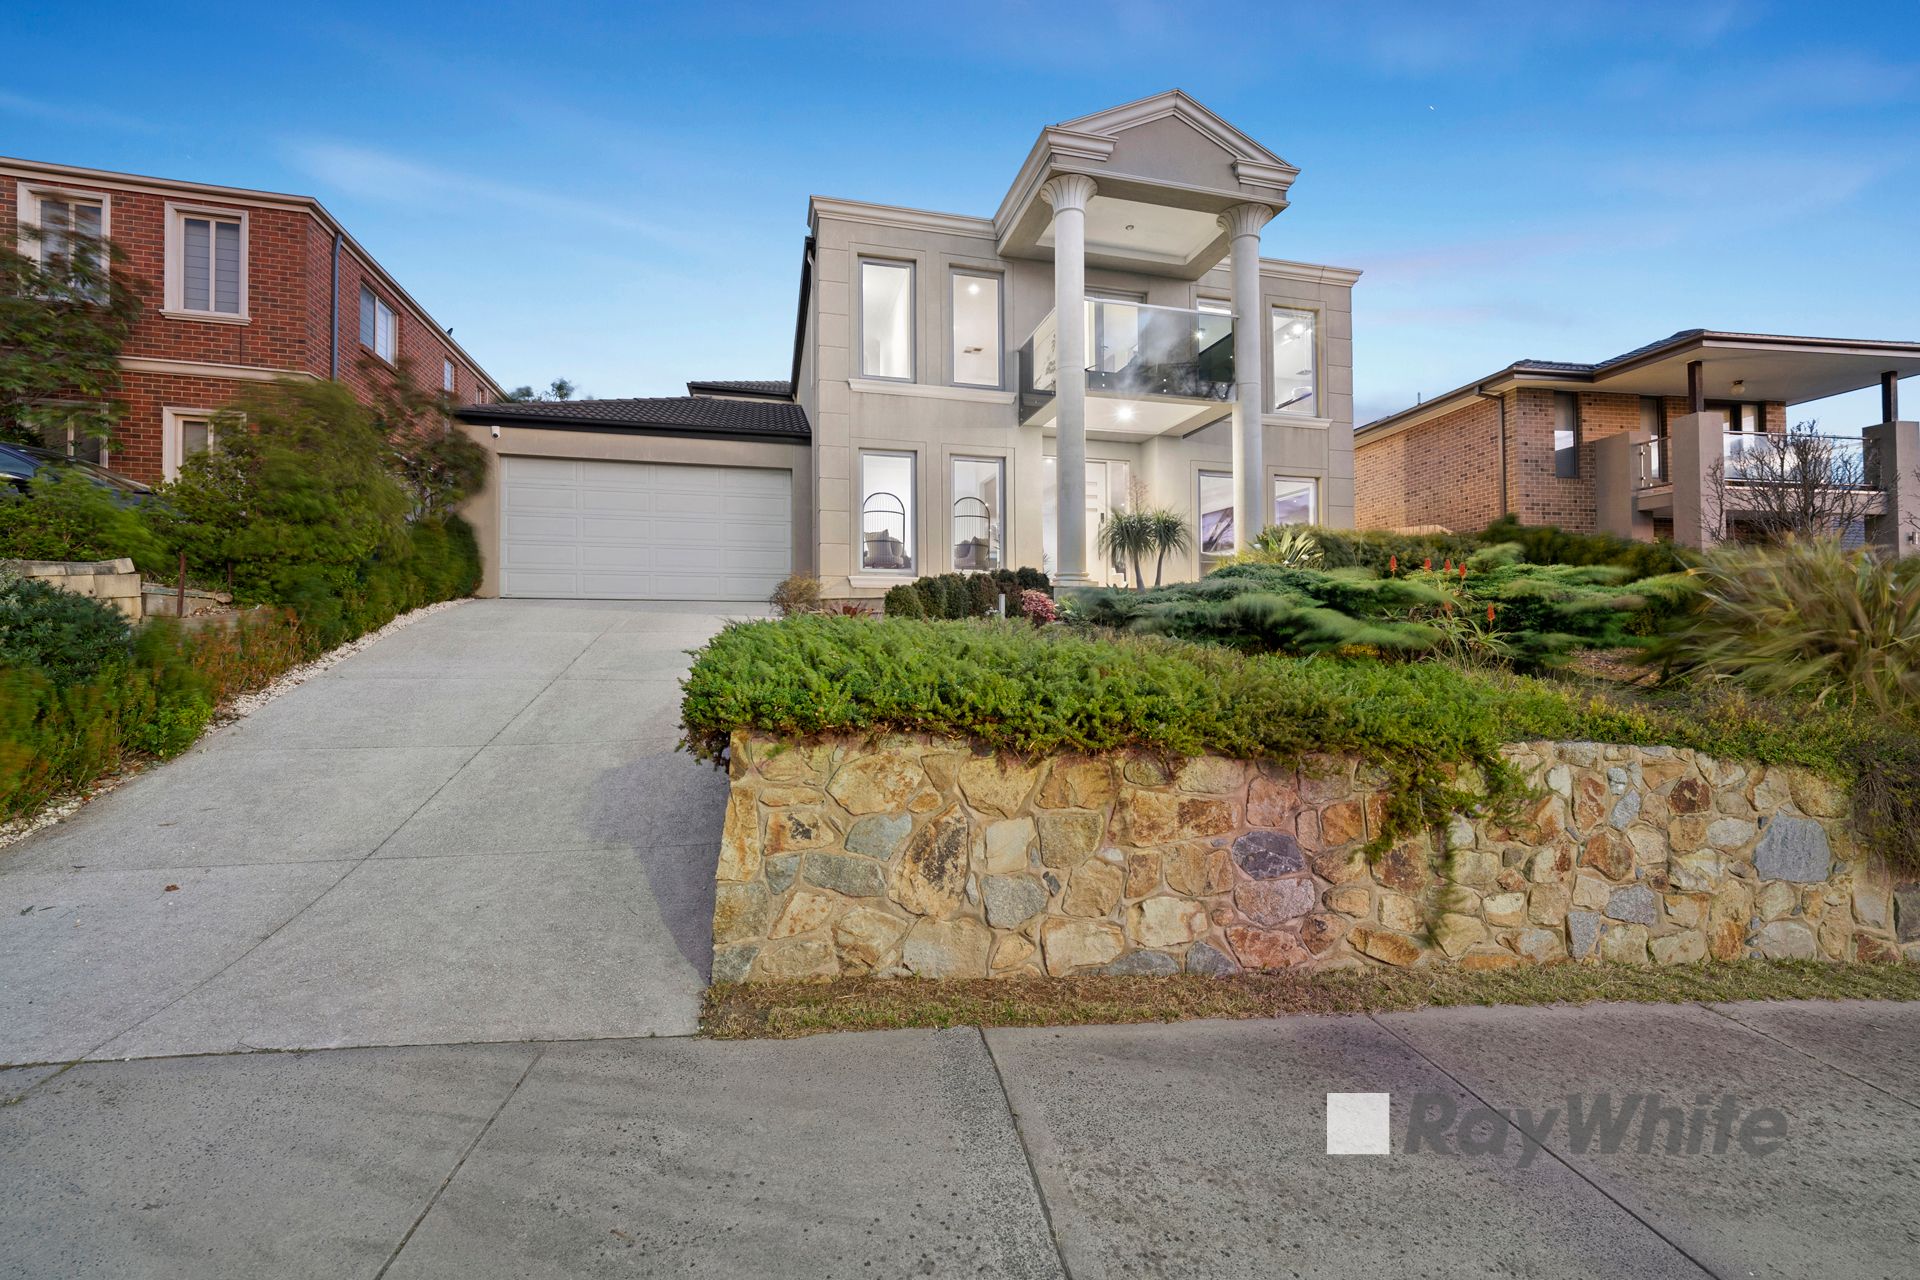
Welcome to 115 Whistler Drive, Berwick! This stunning property offers a luxurious and spacious living experience, perfect for those seeking comfort and style.

With 4 bedrooms and 3 bathrooms, including an ensuite, this house provides ample space for a growing family or those who love to entertain guests.

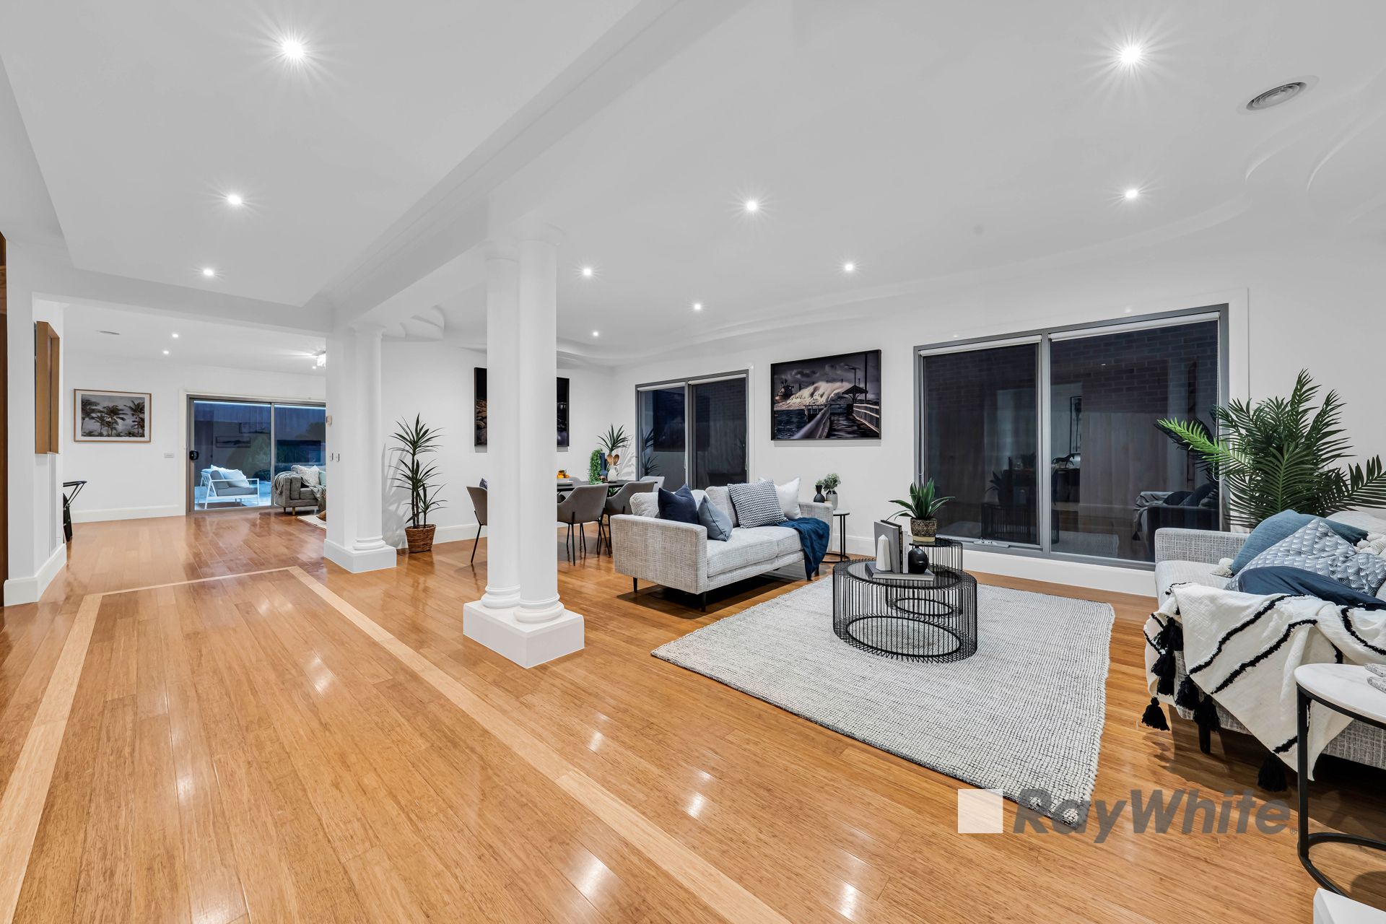
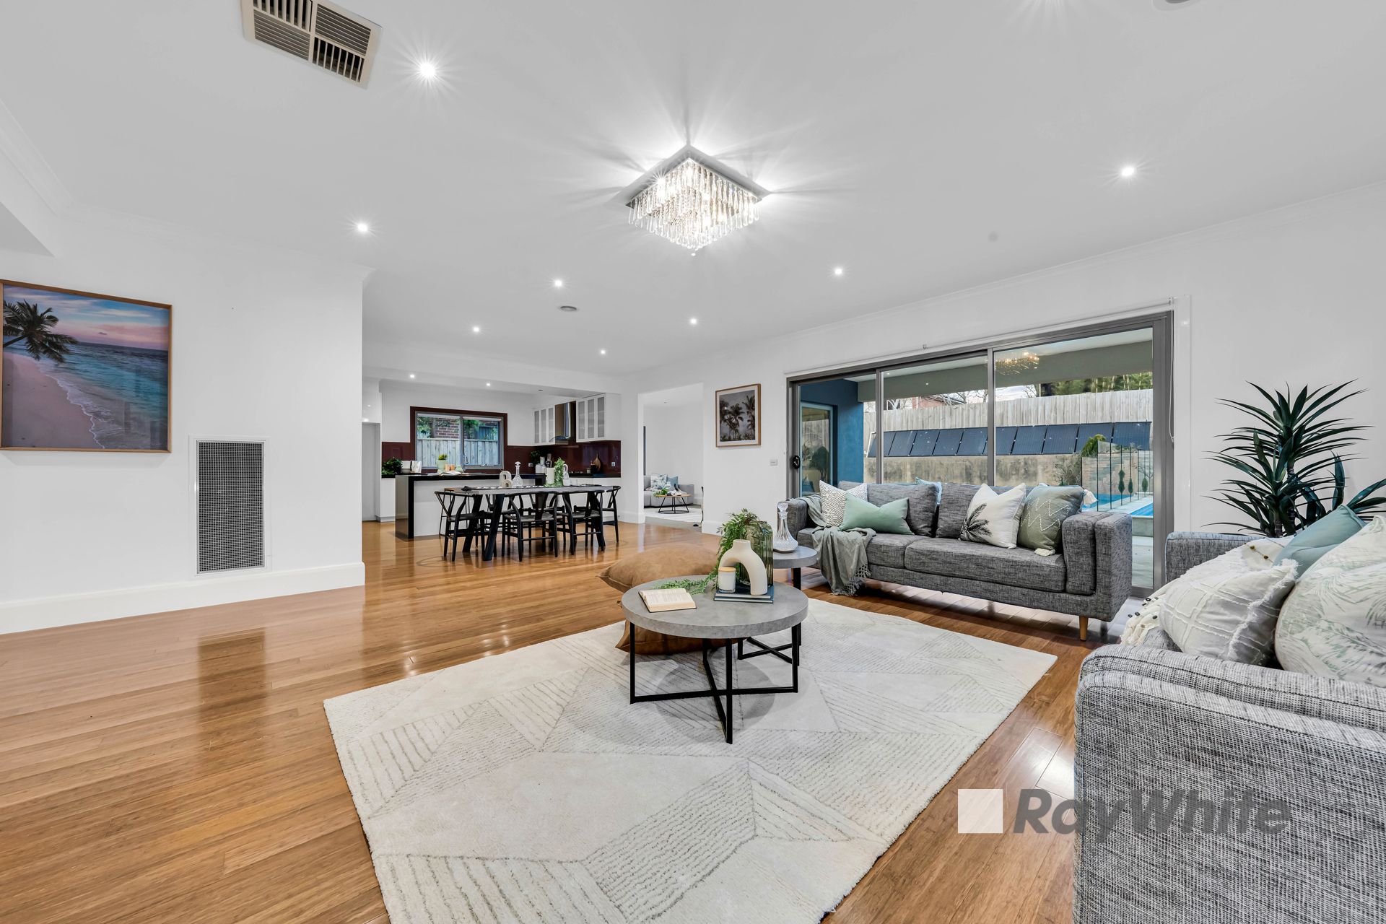
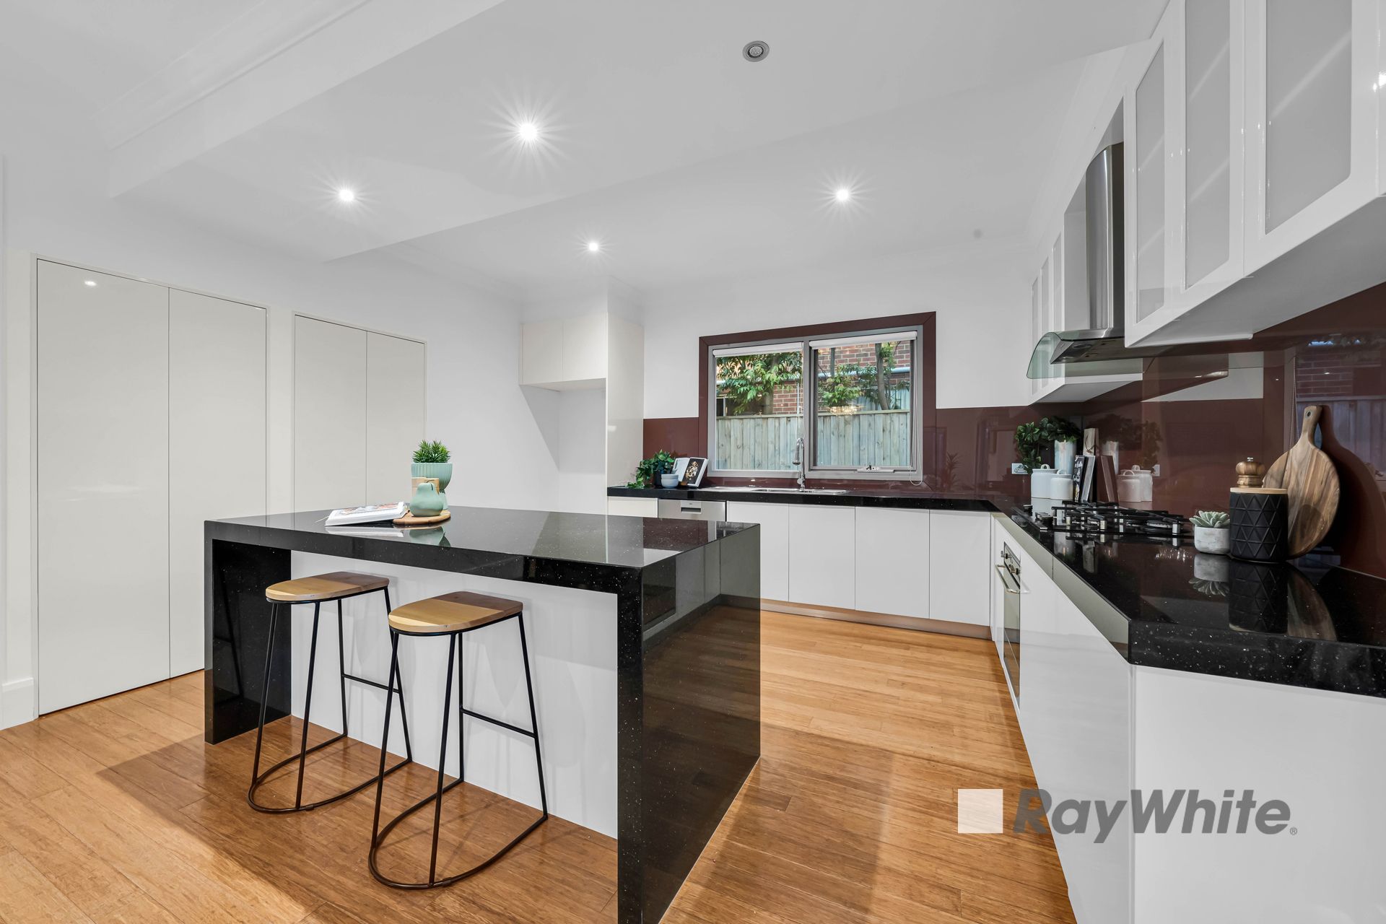
The house features a modern and well-equipped kitchen with a dishwasher, perfect for those who enjoy cooking and hosting dinner parties. The open-plan layout seamlessly connects the kitchen to the dining and living areas, creating a warm and inviting atmosphere.

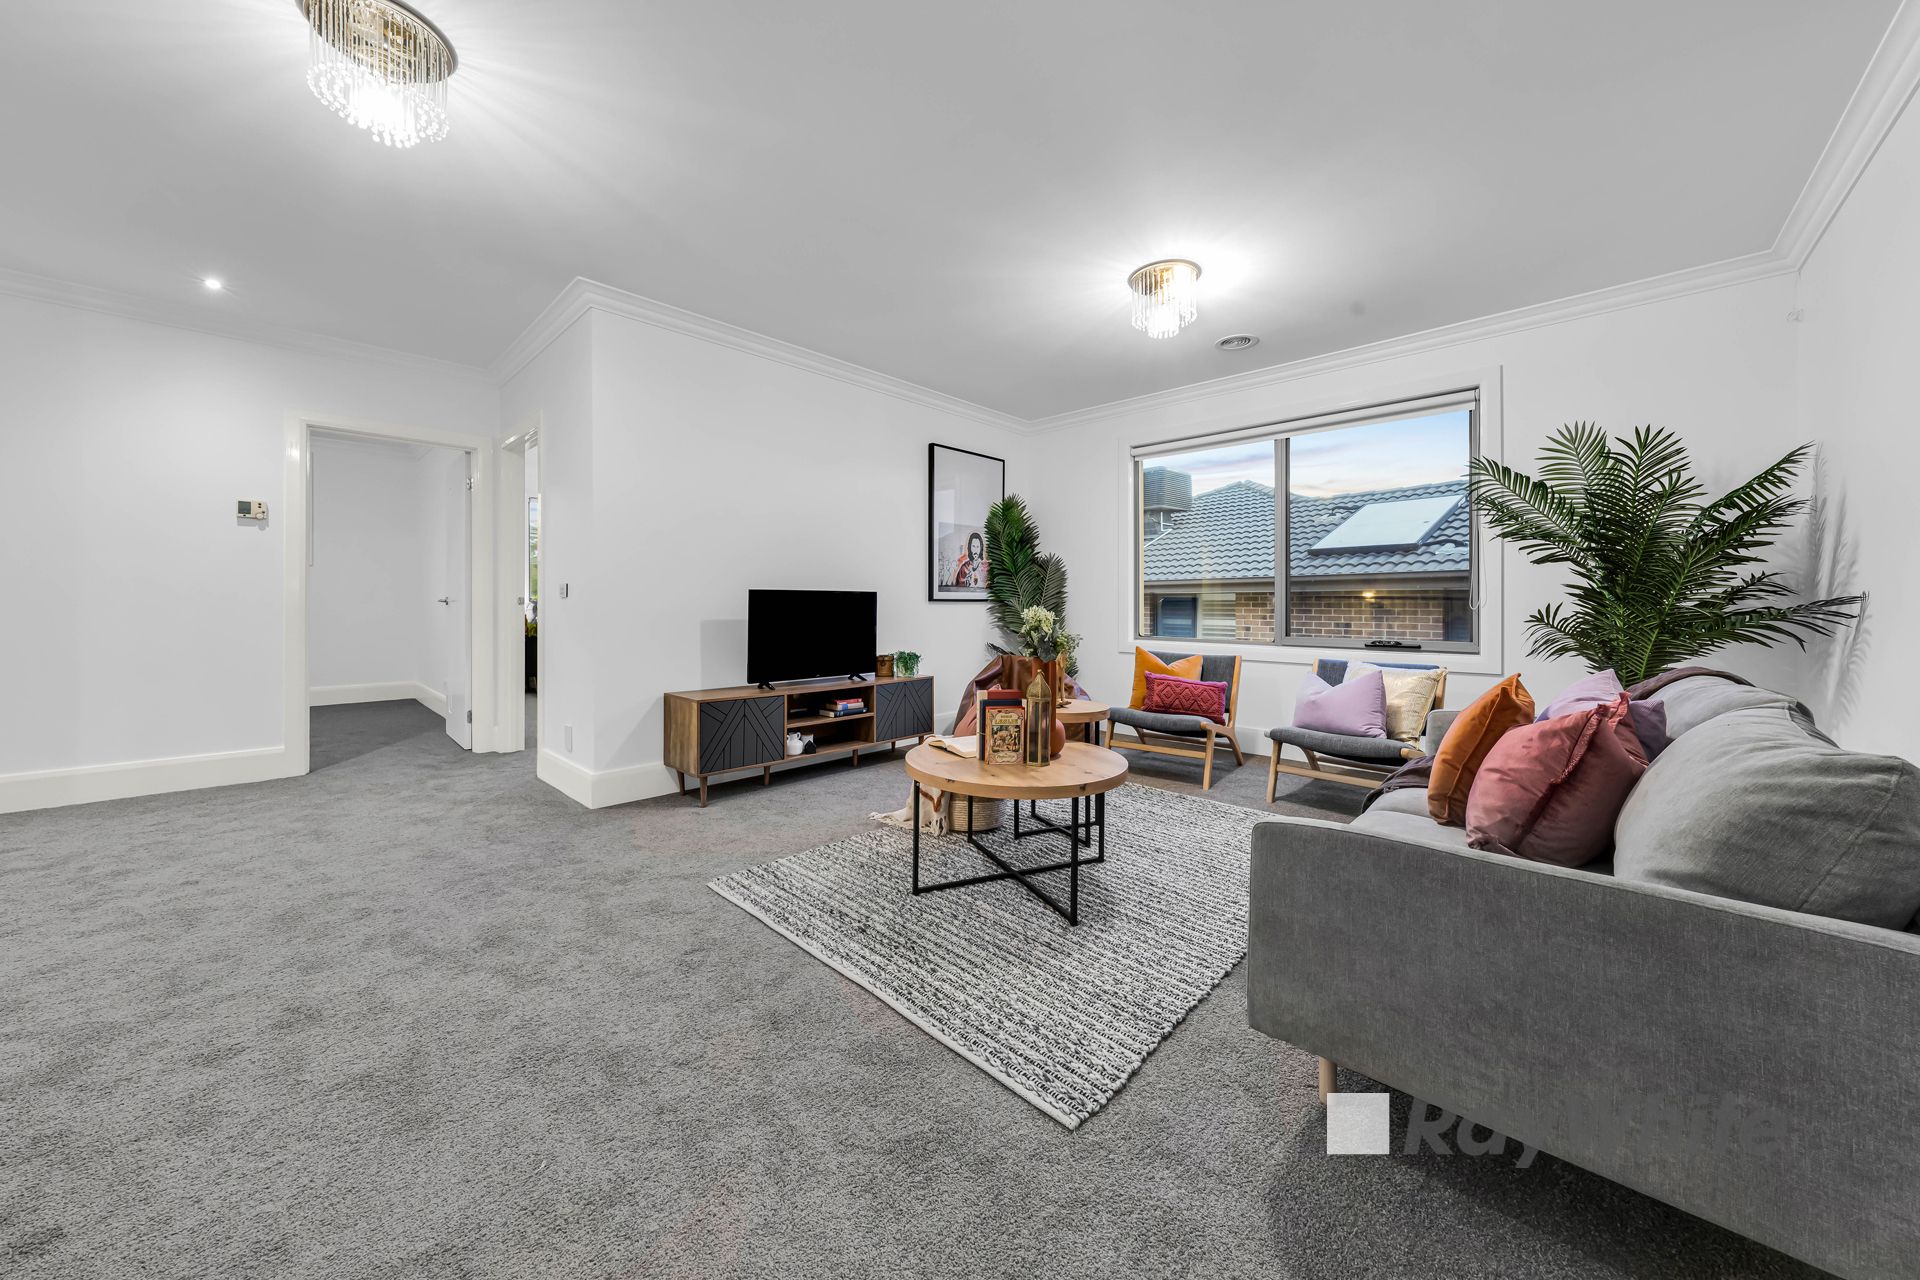
The property is equipped with various features to enhance your living experience, including an alarm system for added security, ducted cooling and heating for year-round comfort, and floorboards that add a touch of elegance to the space. The remote garage provides convenient parking for two vehicles, while the rumpus room and separate dining room offer additional space for relaxation and entertainment.

Step outside and be greeted by a beautiful balcony, perfect for enjoying your morning coffee while taking in the breathtaking city views. The well-maintained garden and outdoor entertaining area provide the ideal setting for hosting gatherings with family and friends. And for those hot summer days, cool off in the inviting inground pool.

Situated on a generous 701 sqm of land, this property offers plenty of space for outdoor activities and potential future developments. The custom build and sensational views make this property truly one-of-a-kind.

115 Whistler Drive is conveniently located, with easy access to amenities, schools, and public transportation. Don't miss the opportunity to make this exquisite property your own and experience the luxury and comfort this property has to offer.

All information about the property has been provided to Ray White by third parties. Ray White has not verified the information and does not warrant its accuracy or completeness. Parties should make and rely on their own enquiries in relation to the property.

Due diligence checklist for home and residential property buyers.


Explore the area


School catchments

  • Timbarra P-9 College Combined Prep-9 Government 0.69km
  • Oatlands Primary School Primary Prep-6 Government 1.4km
  • Harkaway Primary School Primary Prep-6 Government 1.9km
  • Don Bosco School Primary Prep-6 Catholic 1.9km
  • Berwick Lodge Primary School Primary Prep-6 Government 2.1km

Nearest schools, measured in a straight line from the property. Provided as a guide only; check catchment and enrolment eligibility with the school. School data © ACARA, licensed under CC BY 4.0.


Find out how much home loan repayments will be

It’s important to understand repayment amounts before you apply for a home loan. A Loan Market broker can compare over 100 lenders to find the right loan for you. Use the Loan Market calculator to get a better indication of repayments.

Loan Market Pty Ltd | Australian Credit Licence 390222. All interest rates stated must include "p.a." and the relevant Comparison Rate in full.


Back to top