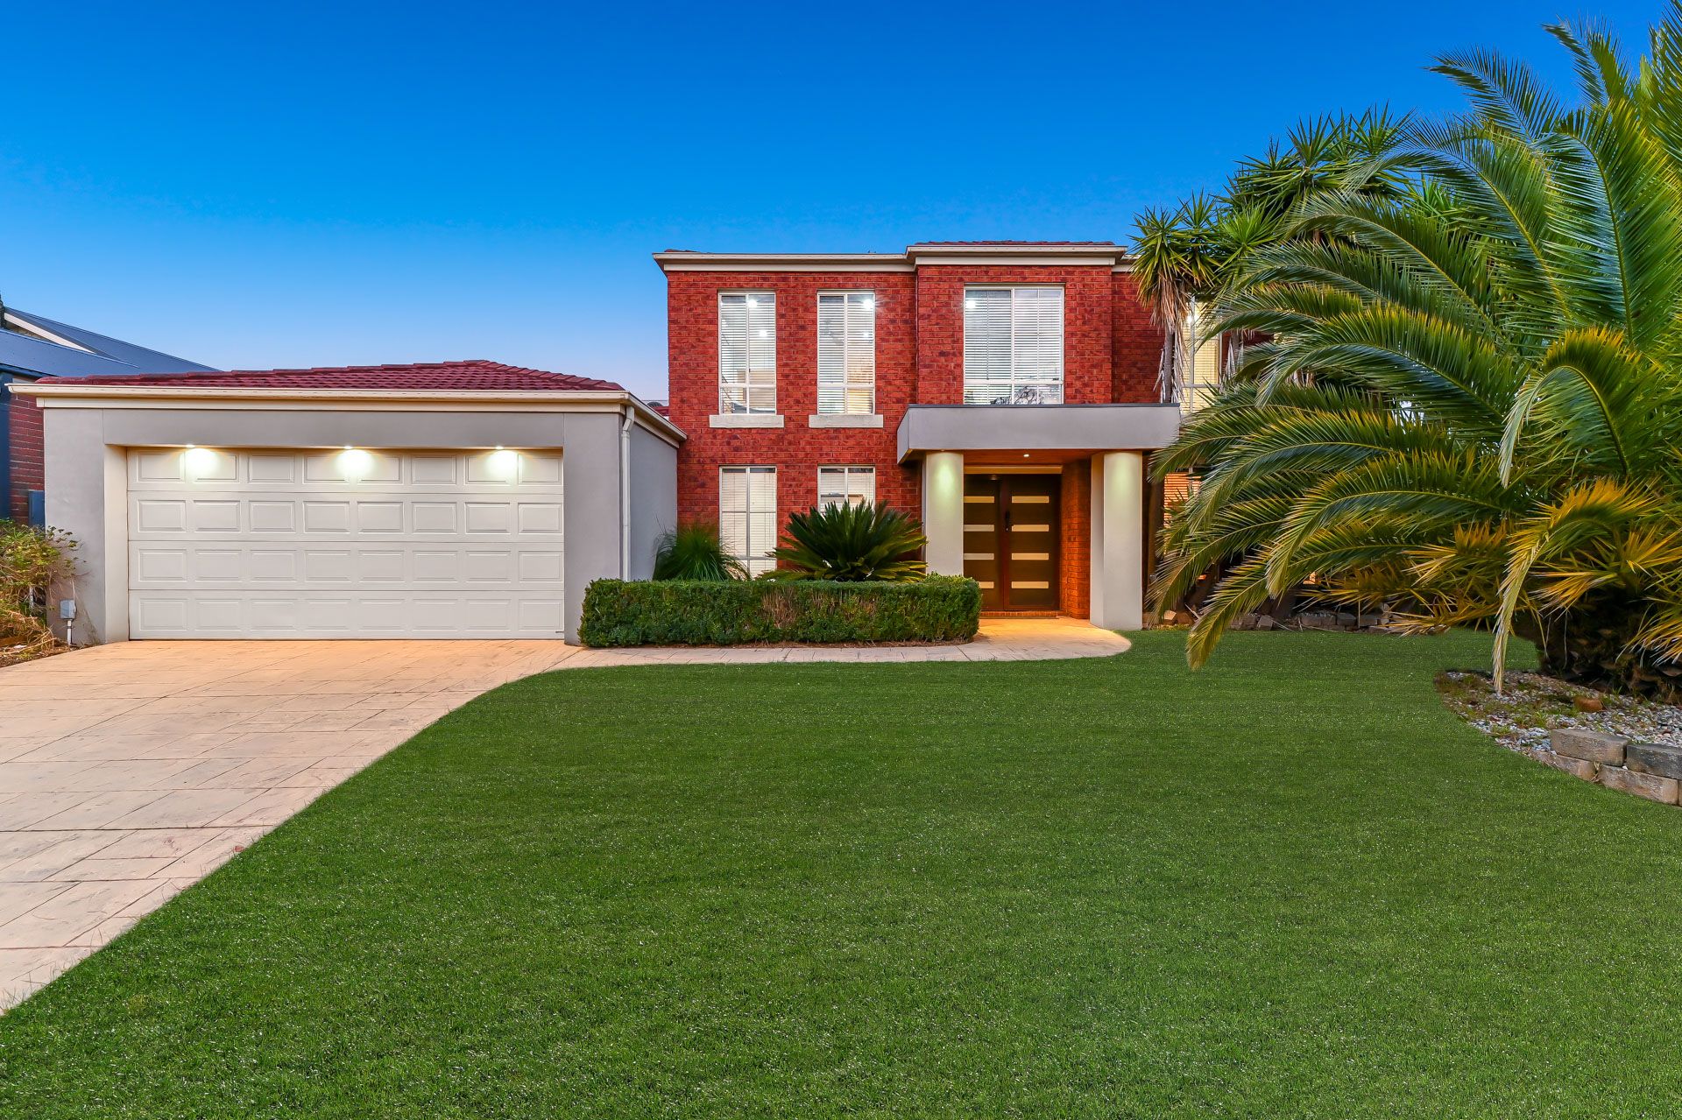
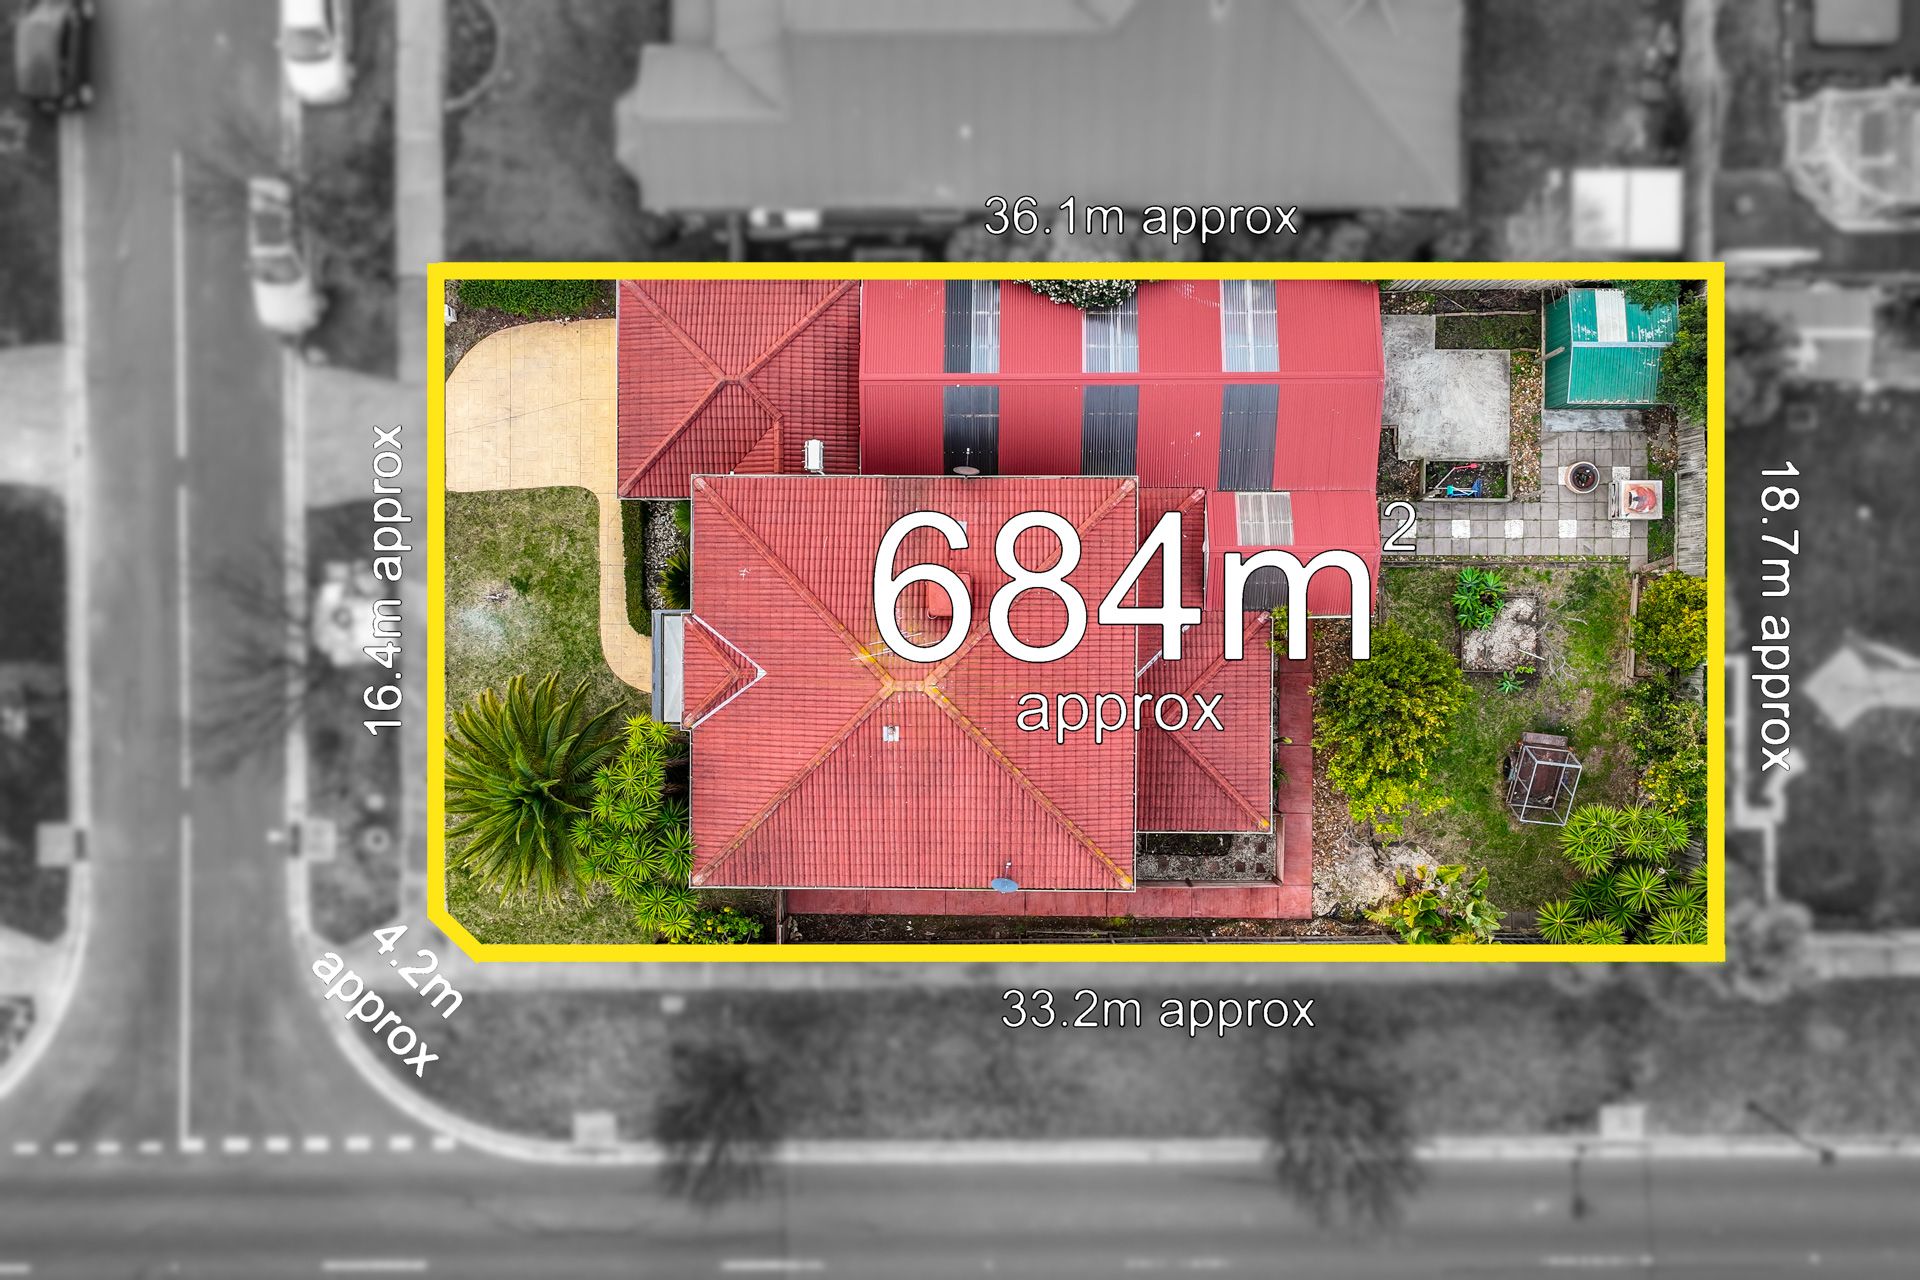
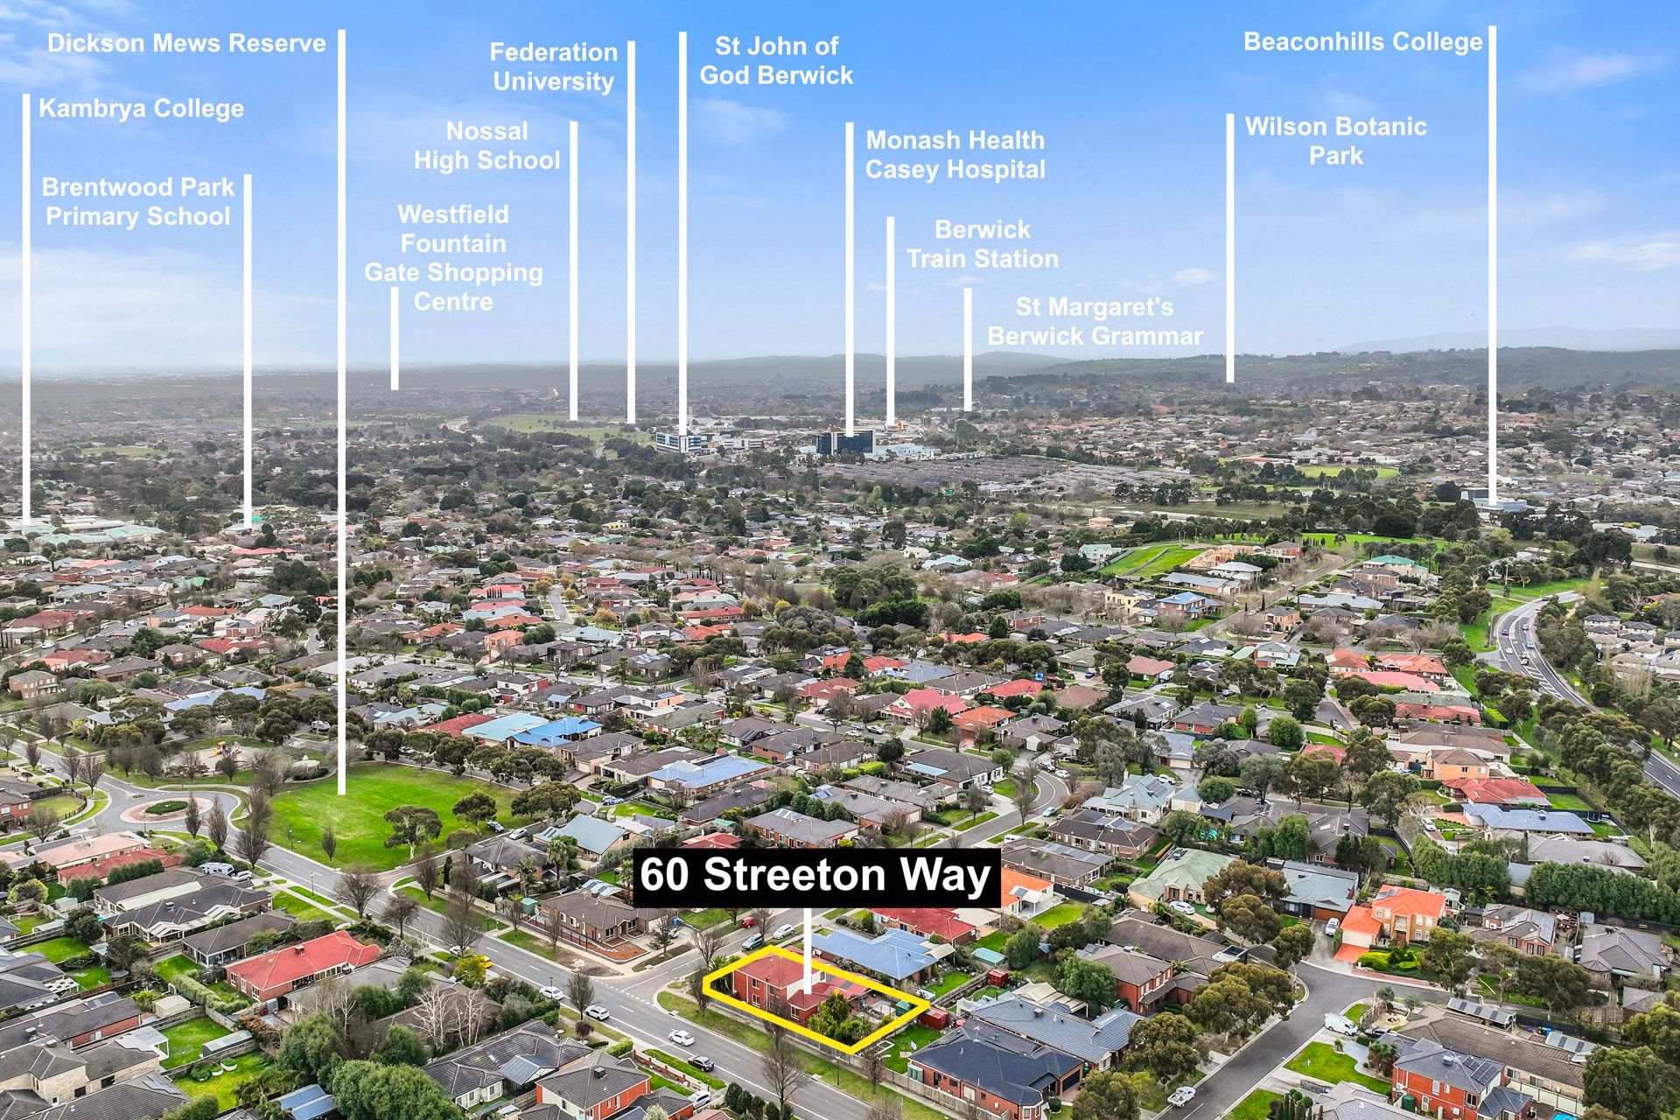
Boasting a provincial-style facade finished in bold red brick and light grey painted render, this gem is situated on a large 684sqm (approx.) block and offers a perfect blend of luxury and practicality. Within an easy walk to the desirable Kambrya College and Brentwood Park Primary School, it caters to families seeking excellent education options.
As you arrive, the elegantly landscaped front yard and long paved driveway create a wonderful impression. The illuminated portico welcomes you in through double timber entry doors. The double lock-up garage features external LED feature lighting and an automatic Colorbond door. If you have a caravan or boat, the side gate and rear roller access offer convenience.
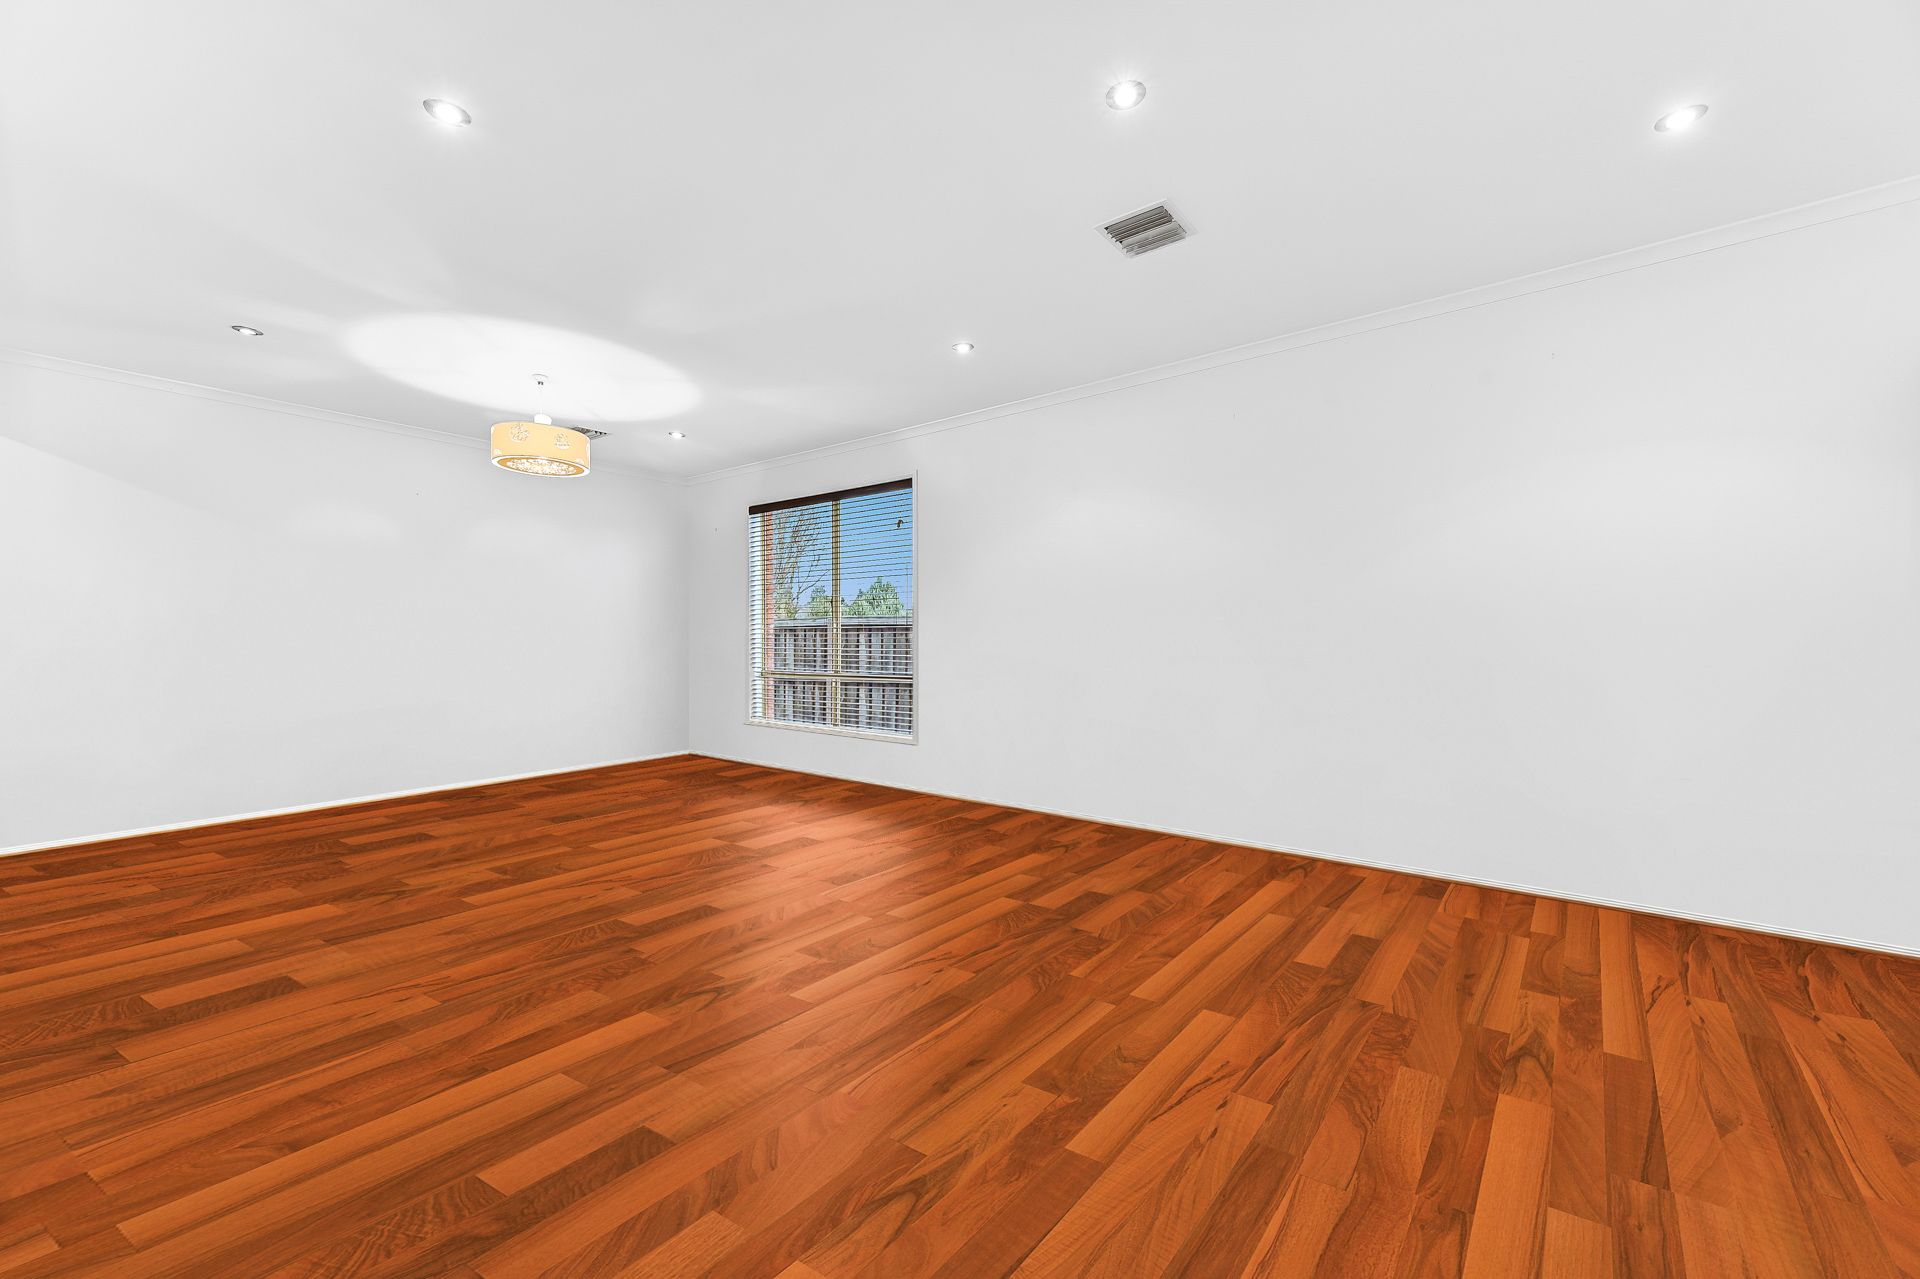
Inside, the home exudes luxury and comfort with ducted heating, ceiling fans and evaporative cooling. Additional split-system air conditioning on the upper level ensures year-round comfort. Quality finishes are evident throughout, complemented by modern LED downlights and contemporary pendants.
Enjoy four living areas including formal living and dining room, open family and meals area, rumpus room, and an upper floor retreat, offering ample space for the whole family to unwind. The entertainer's kitchen features an expansive wrap-around breakfast island, LED feature spotlights and 40mm rounded-edge laminate countertops. Stainless steel appliances, including a gas cooktop and wall-mounted electric oven, complete the kitchen.
Four large bedrooms offer abundant built-in storage, with the master bedroom boasting a walk-in robe and a renovated private ensuite. The main bathroom adds a tiled hob bathtub, perfect for the kids.
Outside, the enormous entertainers' pergola and spacious sunny backyard create the perfect space for outdoor gatherings and relaxation.
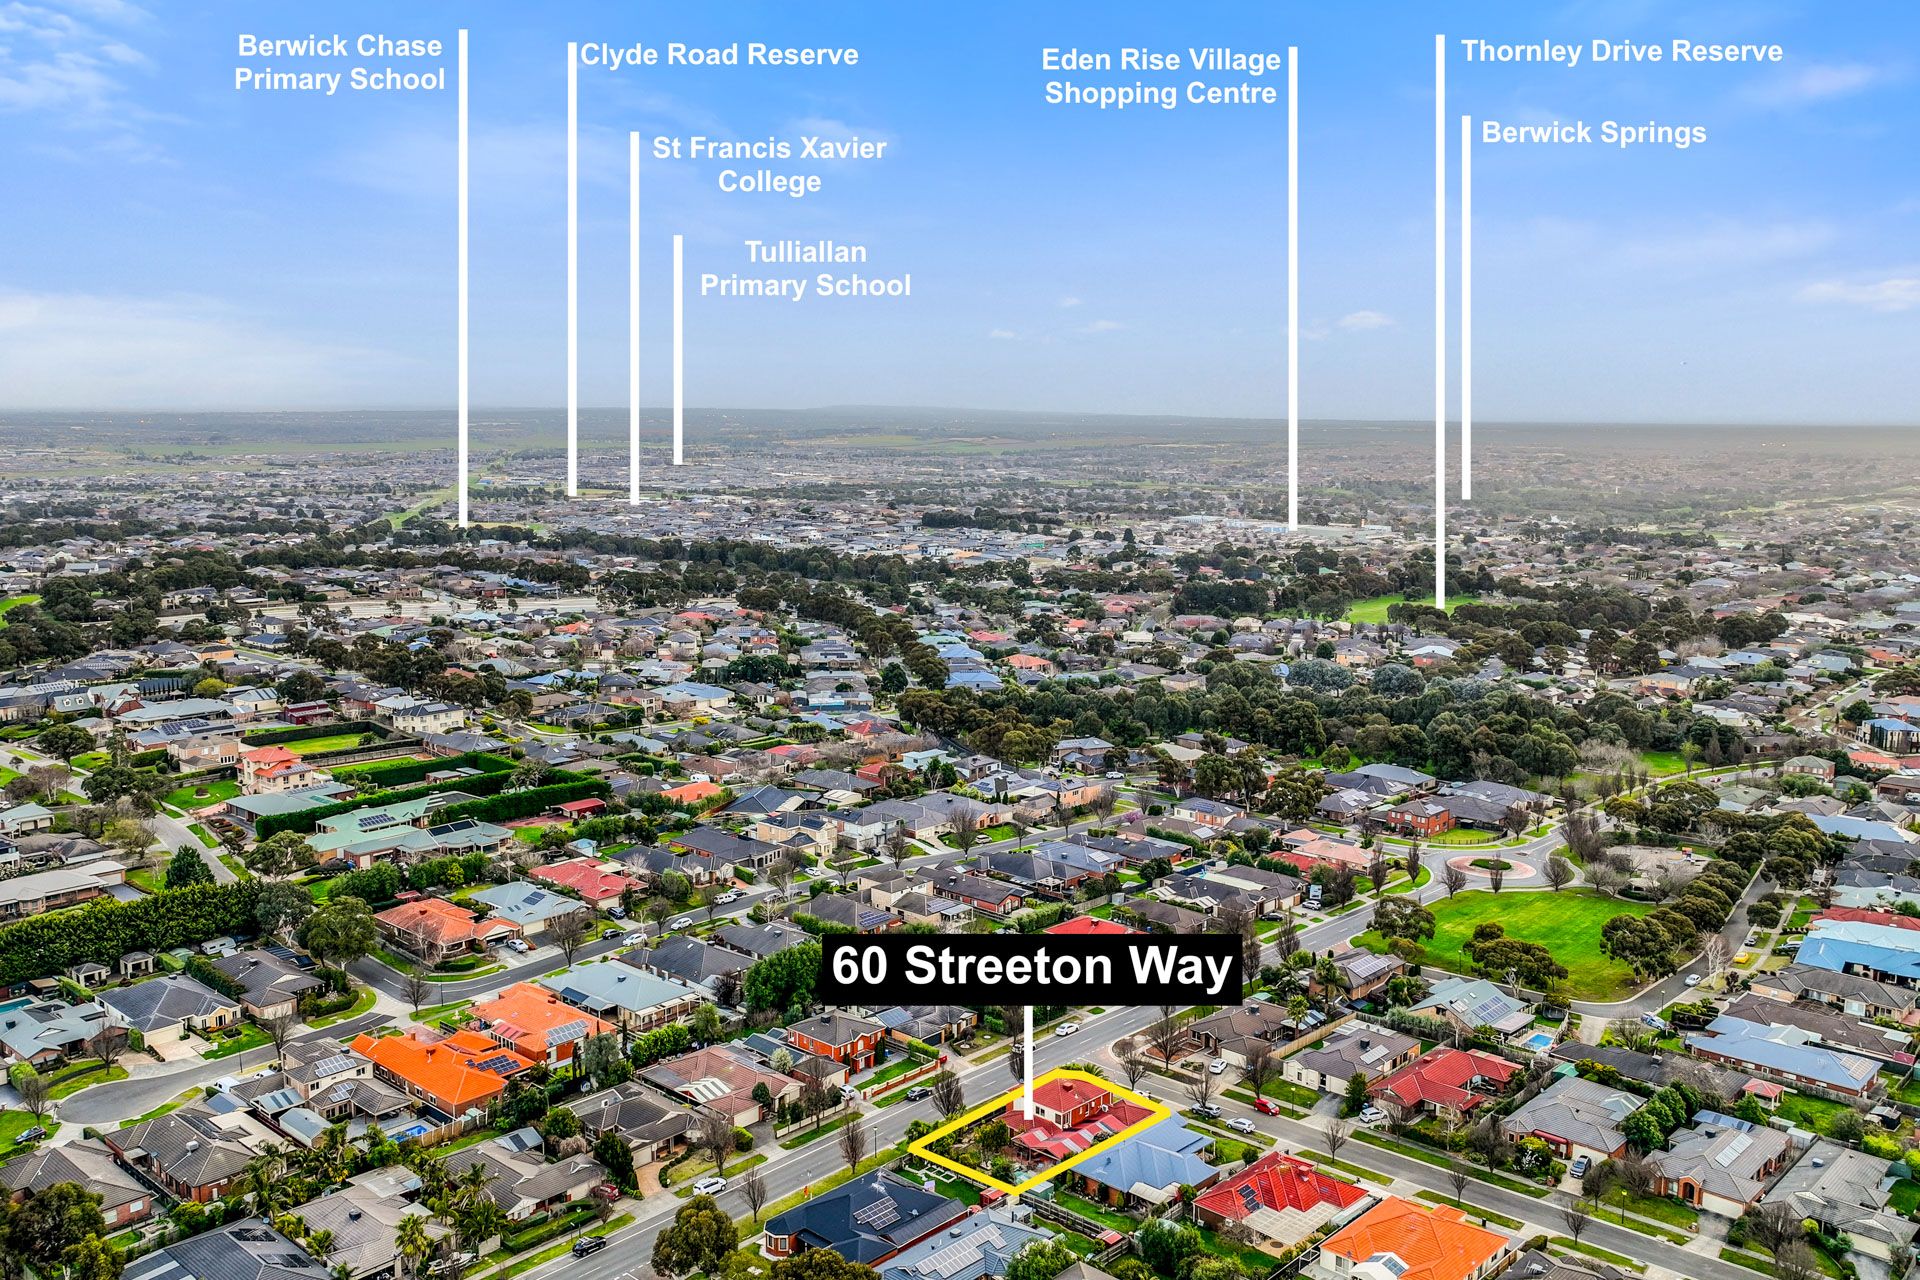
For your convenience, the 831 and 836 bus routes are just 50 meters from your front door. Embrace the outdoors with Dickson Mews Reserve and Streeton Way Reserve and playground, just 30 seconds away. Commuting is a breeze with easy access to Princes Highway. Beaconsfield Train Station, Monash Health Casey Hospital, and Beaconhills College are all under 5 minutes' drive.
Property Specifications:
*Four bedrooms, multiple living spaces, entertainers' pergola
*Highly appointed bathrooms
*Loads of internal storage as well as quality, low maintenance yards
*Ducted heating, evap cooling, LEDs, quality flooring, Venetian blinds, security alarm
*Double lock-up garage with rear access and side gate
Photo I.D. is required at all open for inspections.