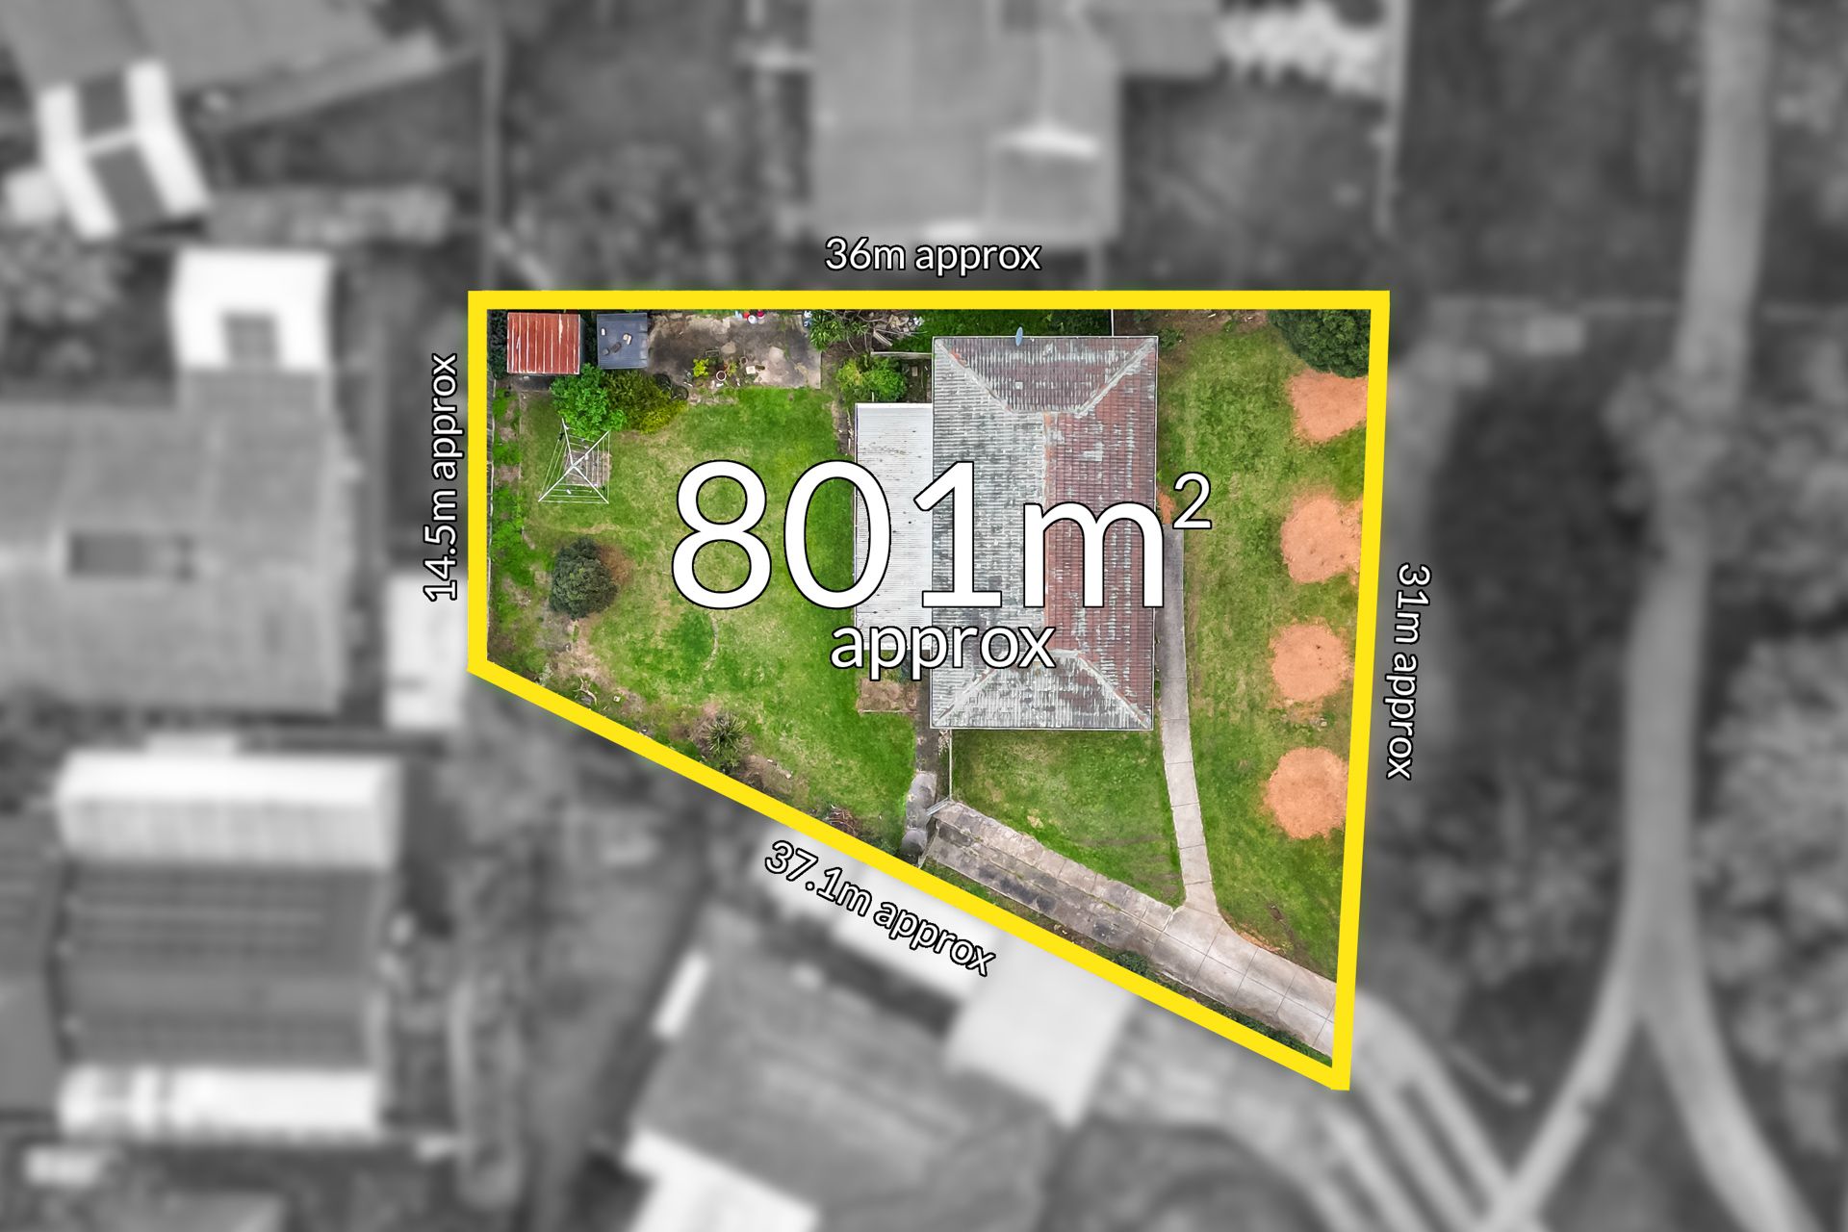
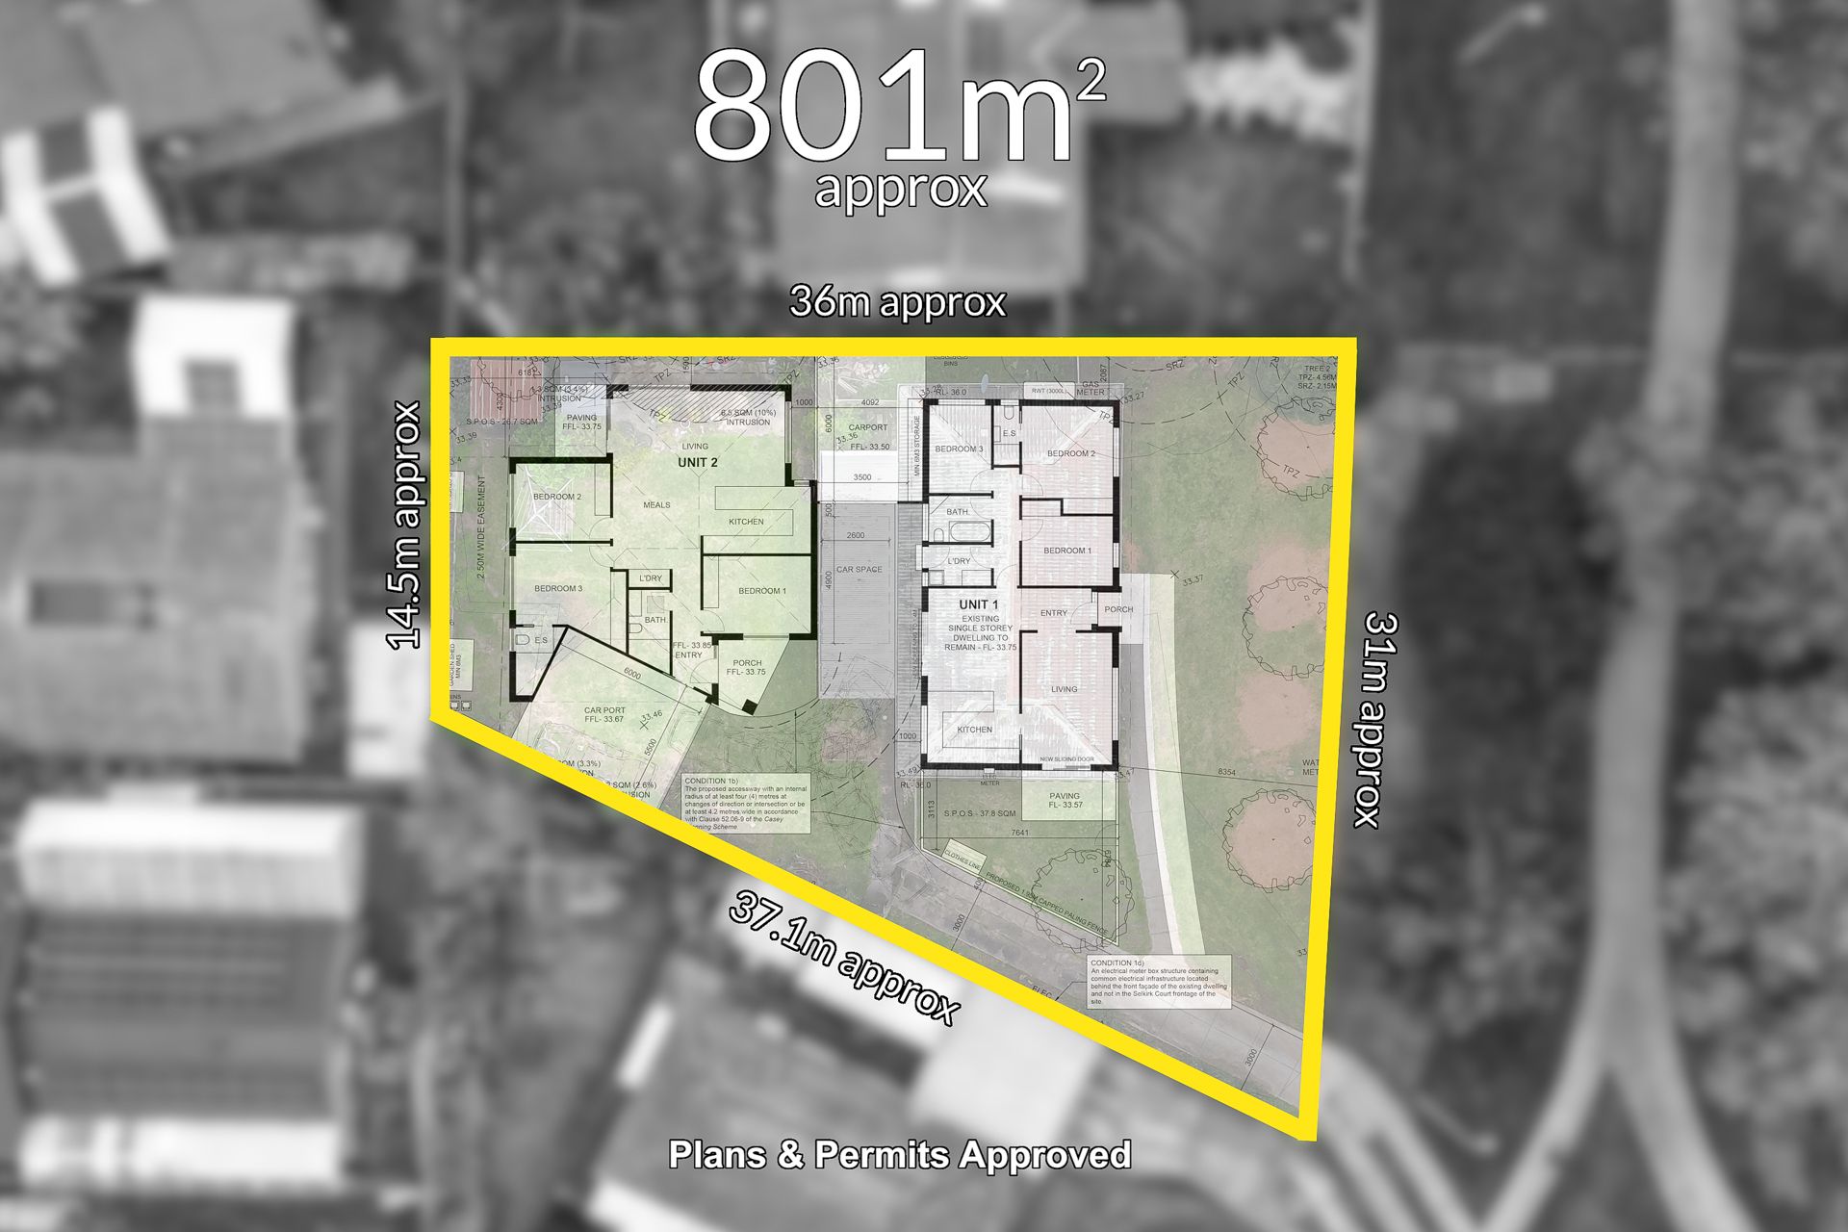
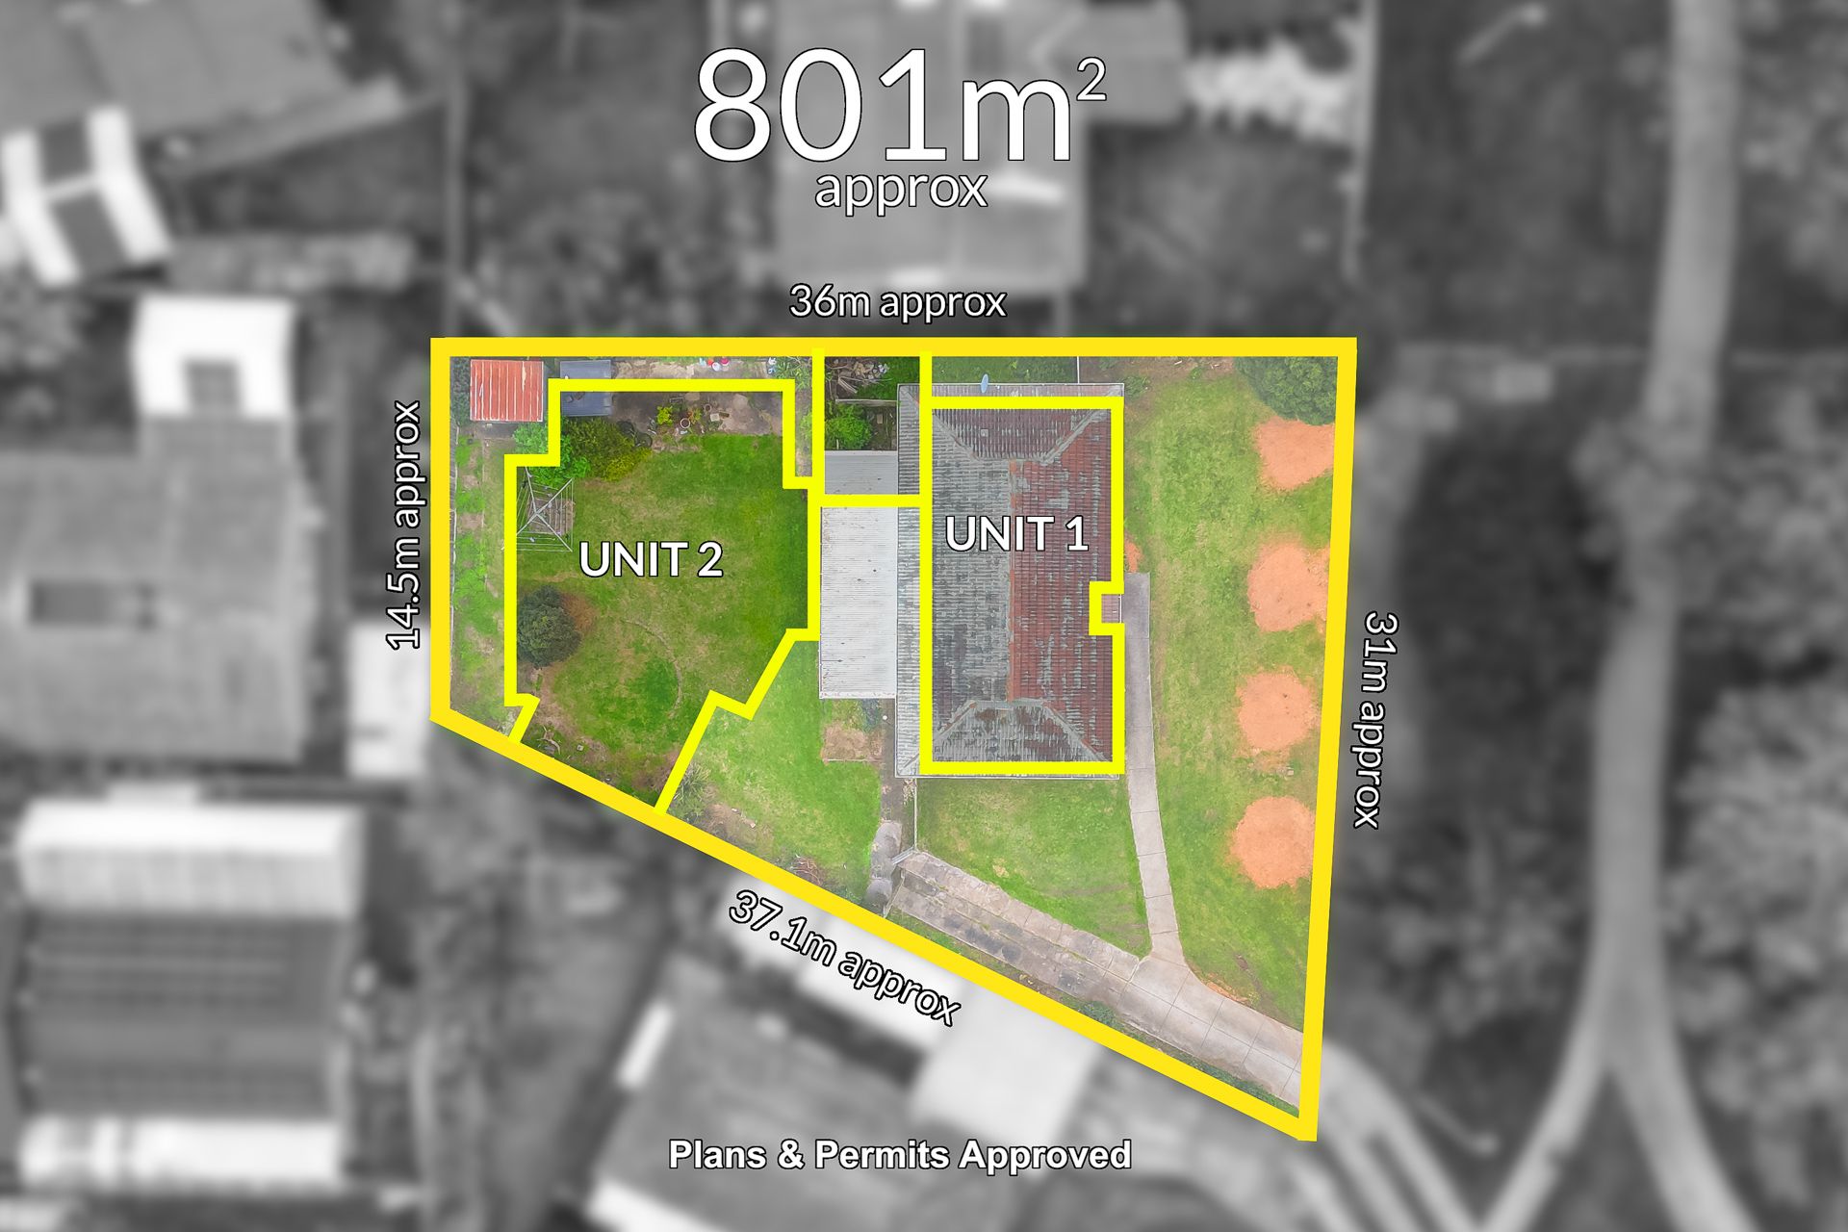
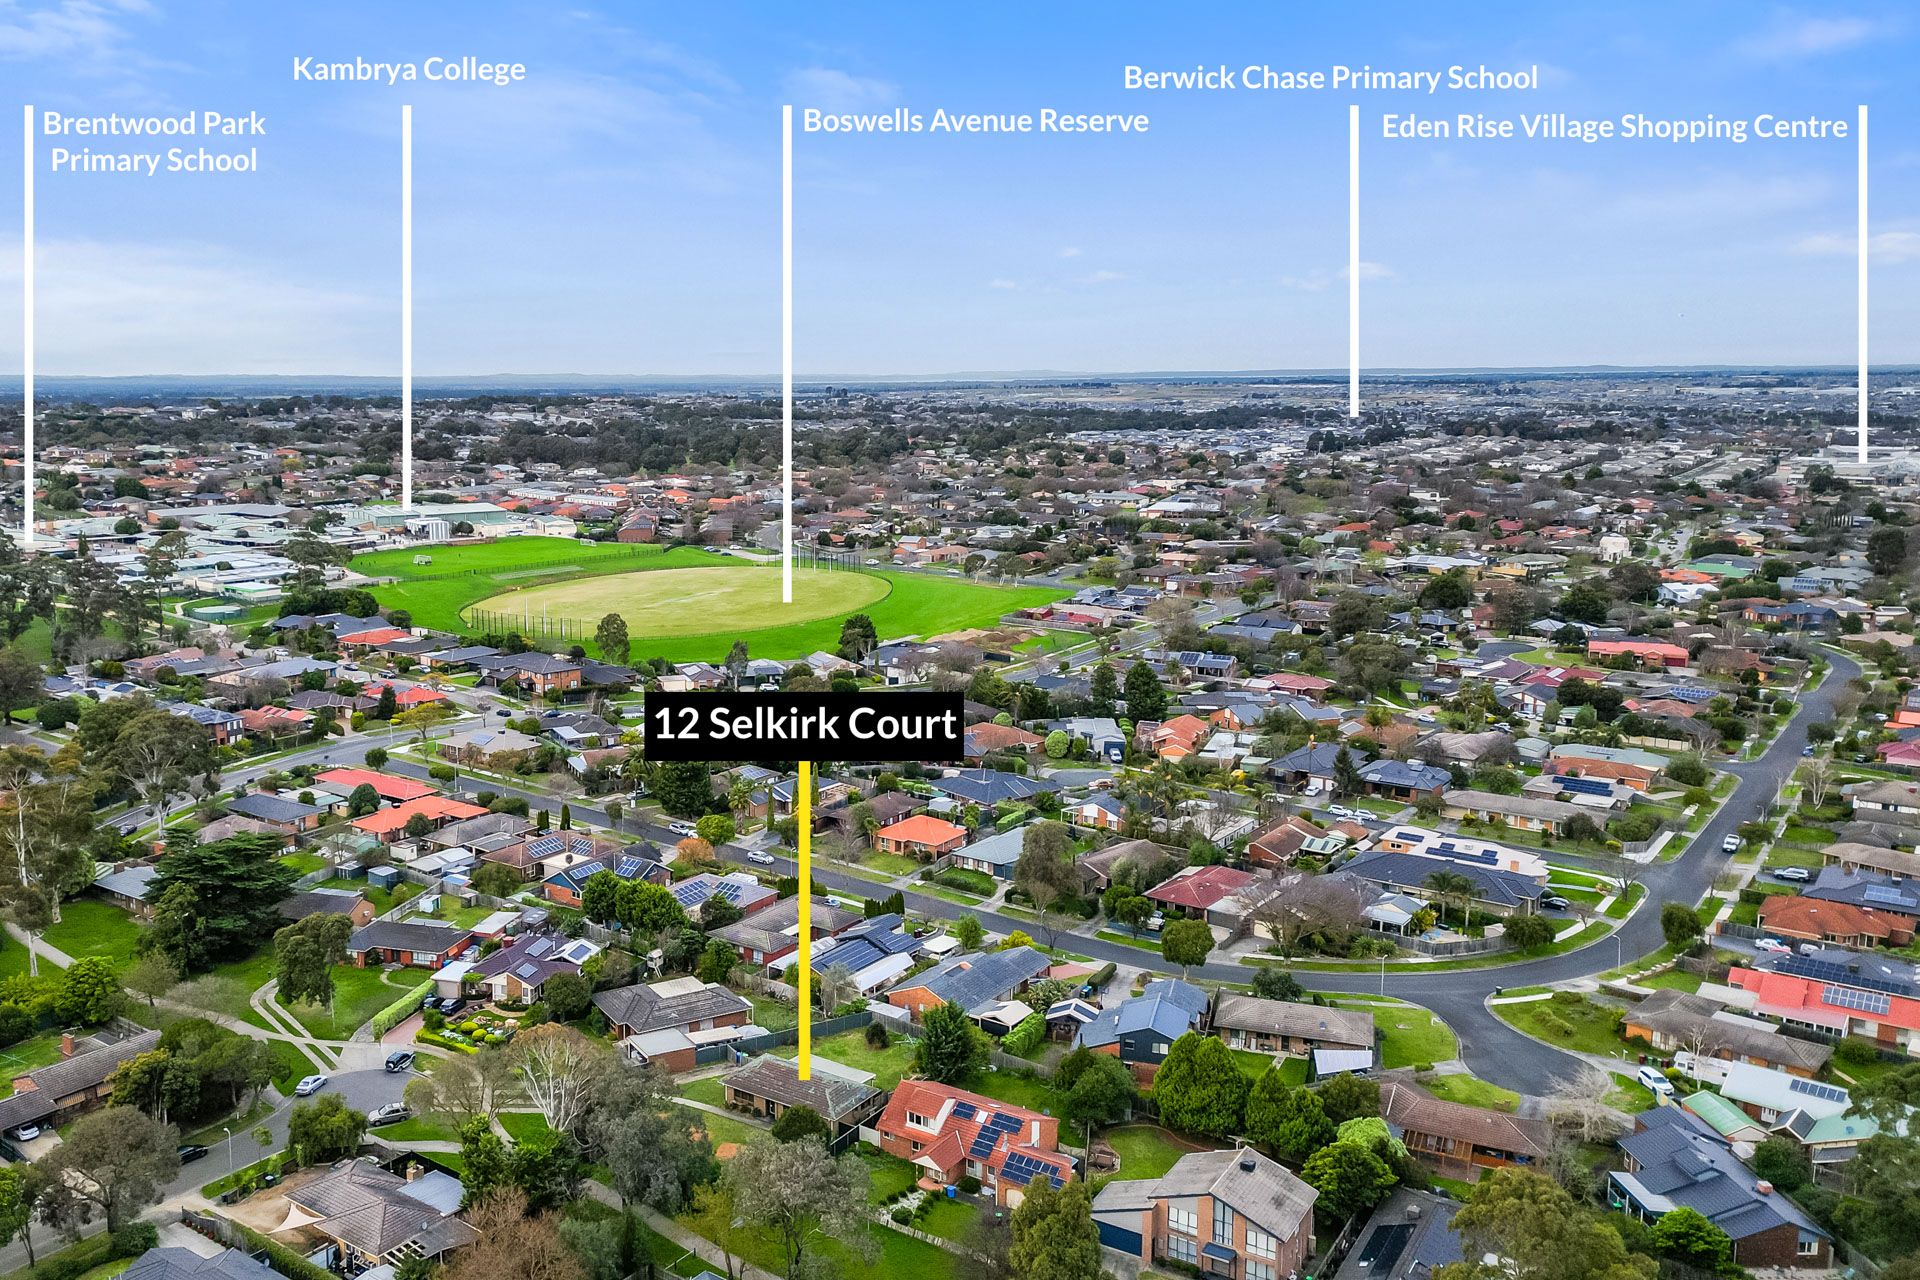
A rare chance has emerged in a prime location with 801sqm (approx.) of scarce land, plans and permit approved.
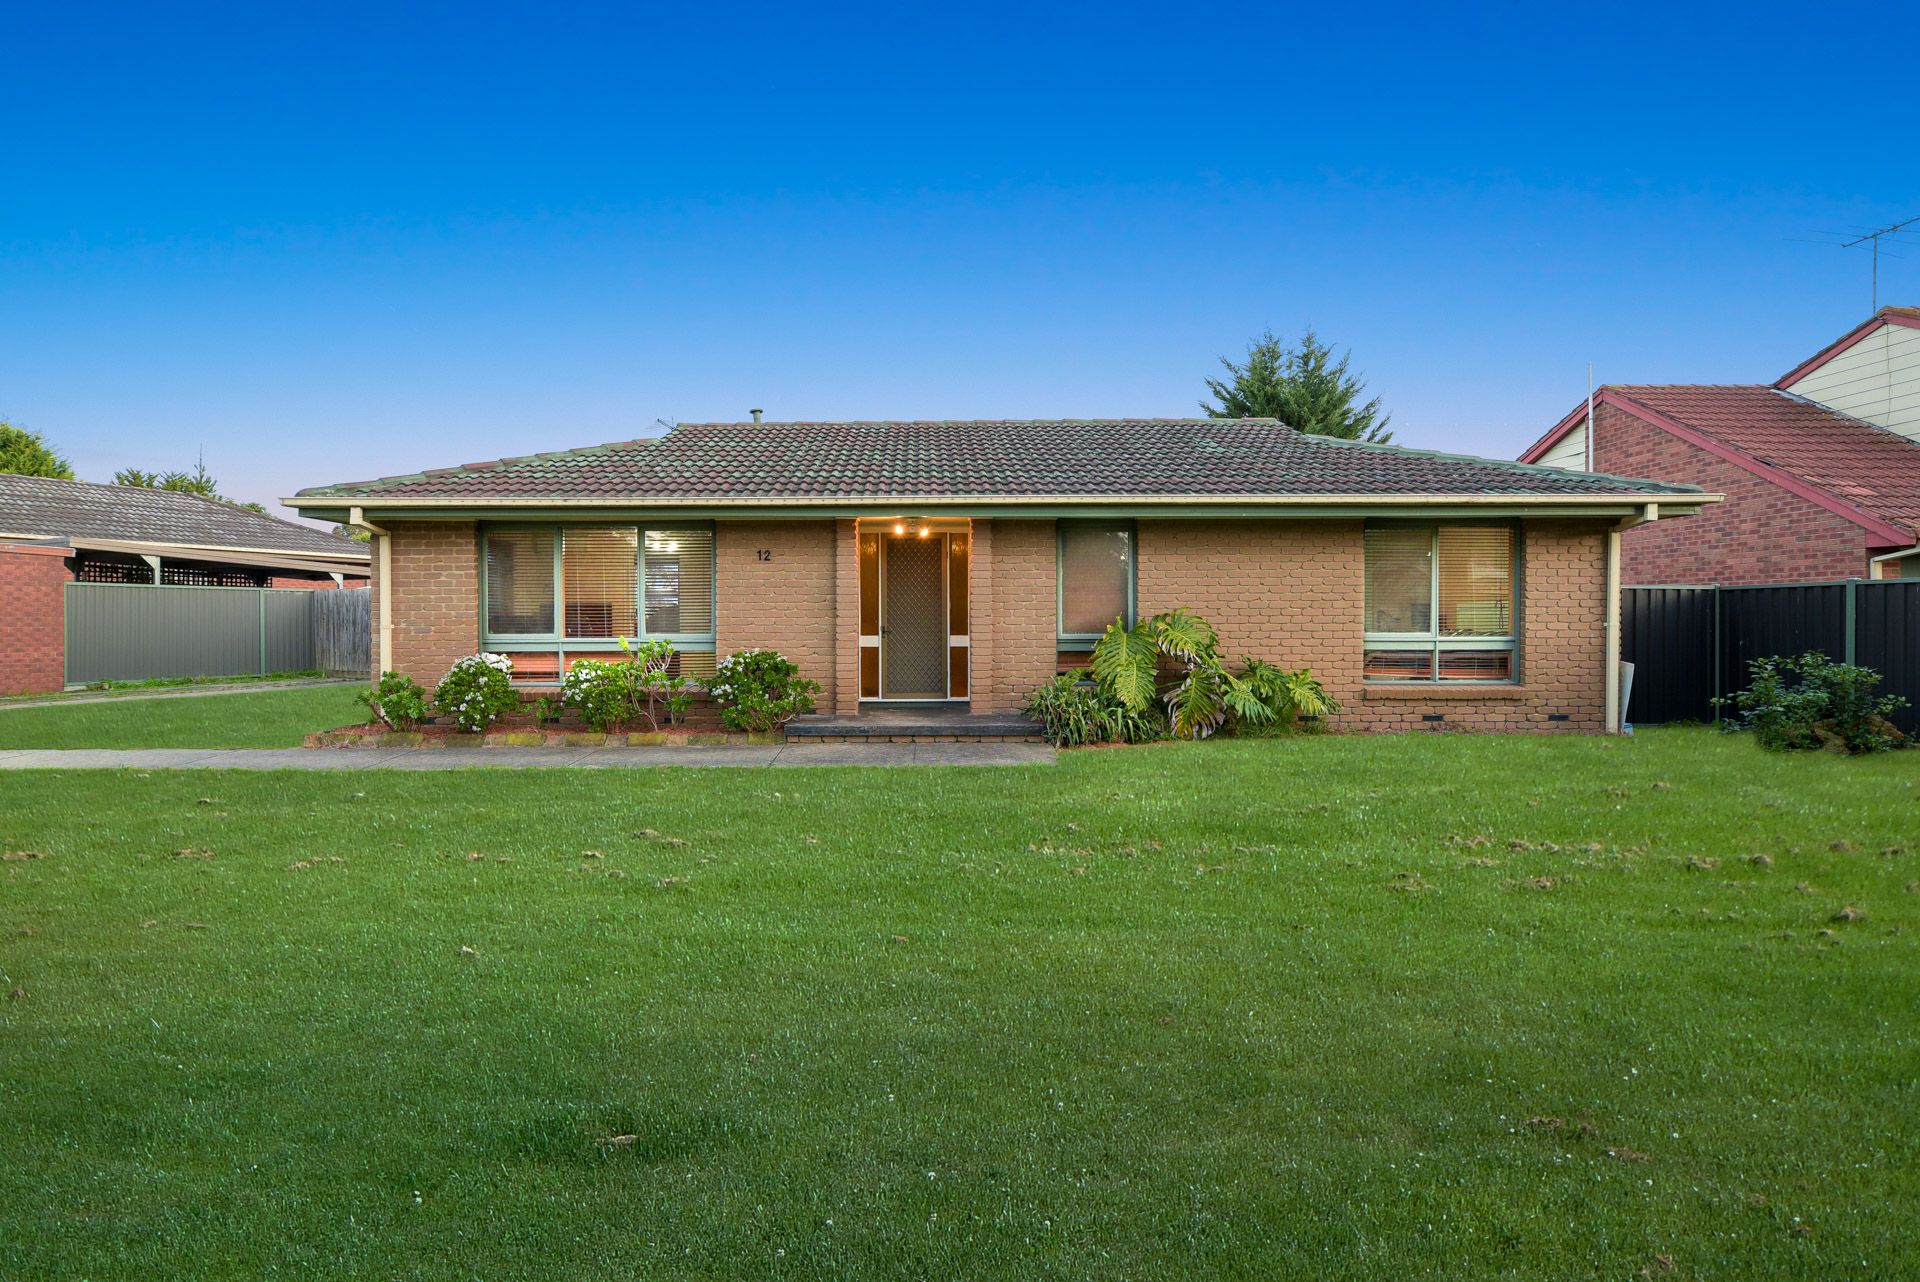
Well situated on a quiet, low-traffic court, this three-bedroom home is located on a large 801sqm (approx.) block offering a unique opportunity to extend and maximise the space. Zoned for the sought-after Brentwood Park Primary and Kambrya College, with Berwick's enviable private schools moments away, this home is an excellent find. It's the perfect home for unpacking and making gentle upgrades as you go to transform it into your dream home.
With a separate air-conditioned family living space and an open-plan meals and kitchen, it also includes gorgeous floorboards throughout, quality tiling in the wet areas, a dedicated laundry with direct rear garden access, decorative pendant lighting and blinds throughout.
Cook up all your favourite recipes for friends and family in the modern kitchen with a gas cooktop and a wall oven as well as plenty of cupboard space for storing all your kitchen essentials.
All three bedrooms include built-in wardrobes while the master retreat also includes access to a private ensuite. The remaining bedrooms share a central family bathroom.
From the living area, sliding doors lead out to a large, private and enclosed rear garden that provides ample room for entertaining under the pergola. An extra-long driveway means there's plenty of parking.
Hop onto Chirnside Walk Reserve just steps from your door and enjoy the stroll to Chirnside Playground leading to the local primary school, making school runs significantly less stressful. You're also only minutes from all of Berwick's great local shopping, cafes and restaurants as well as major retail shopping at Eden Rise. Casey Monash Hospital is just down the road and freeway access is a breeze.
Property Specifications:
*Perfectly located three-bedroom, two-bathroom home on a large 801sqm (approx.) block
*Plan & permits approved & endorsed
*Separate family living area and open-plan meals and kitchen
*Located in a sought-after school catchment with all of Berwick's best only minutes away
*Large rear garden with entertainer's pergola and extra-long driveway
Photo I.D. is required at all open for inspections.