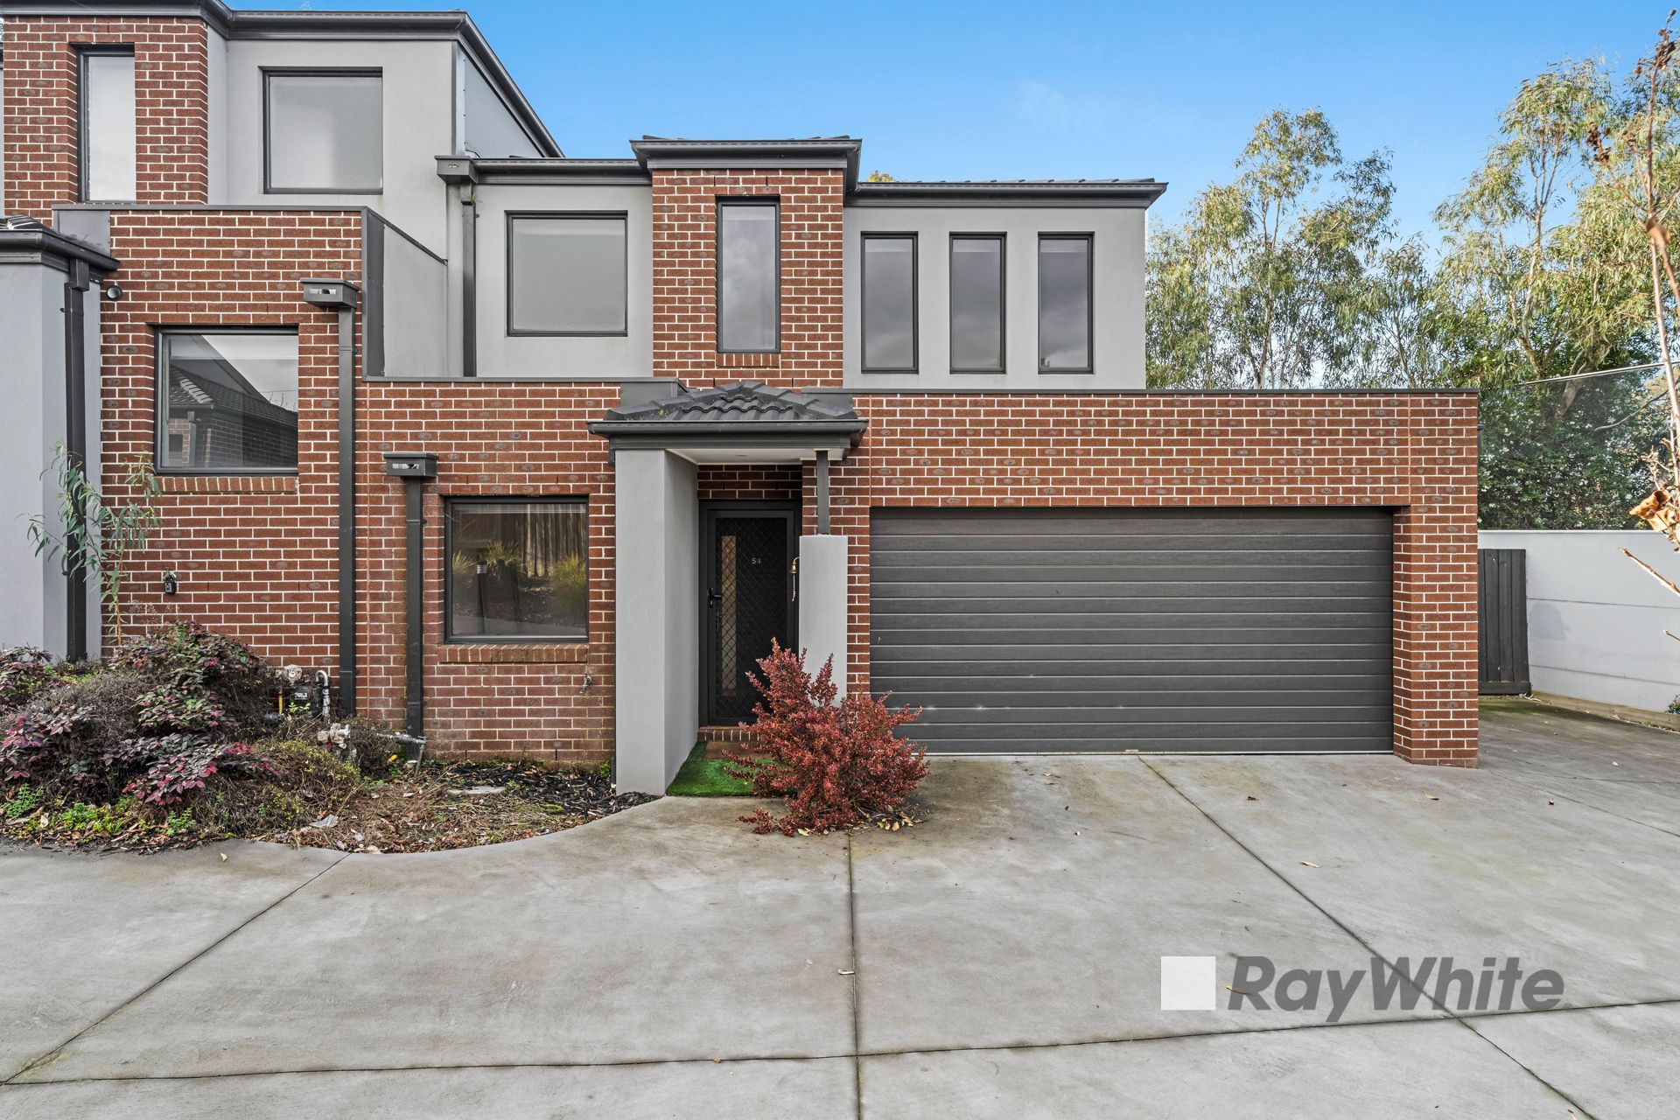
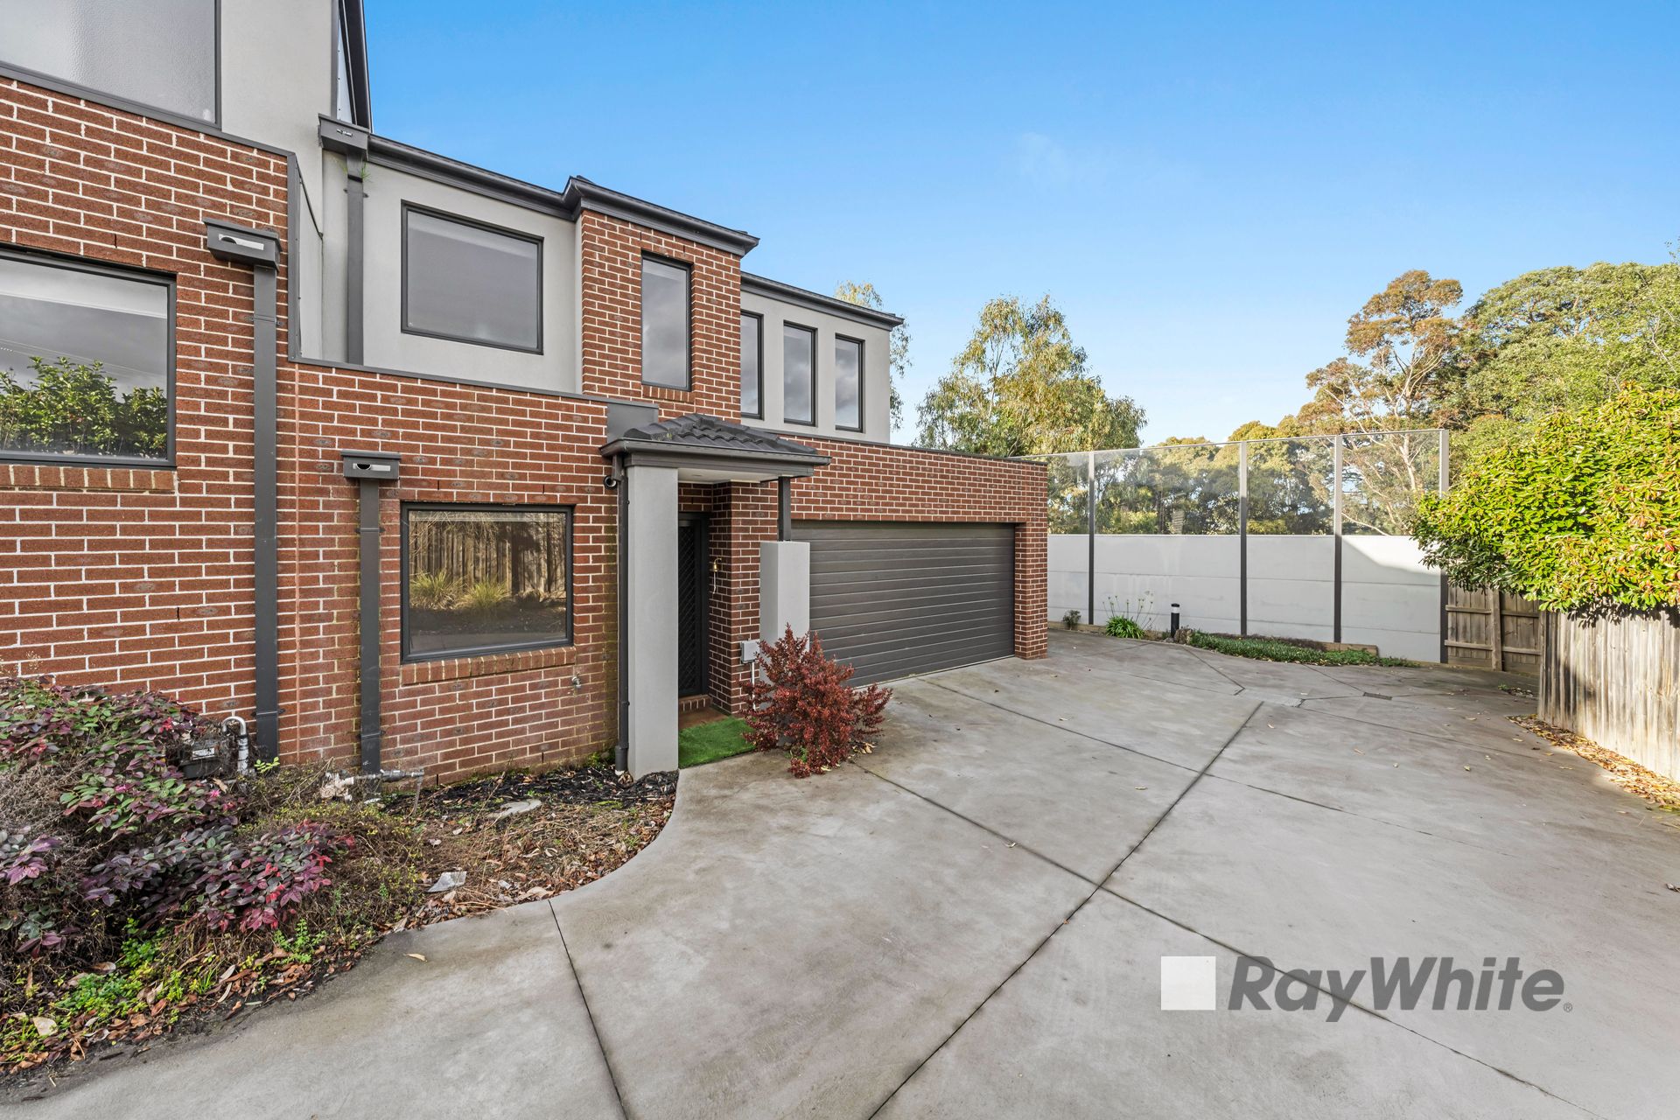
Welcome to 54 Innes Court, Berwick! This magnificent 3-bedroom, 2-bathroom house is the epitome of a perfect family home. Immerse yourself in its stunning design, spacious layout, and modern features, offering the utmost comfort and style.
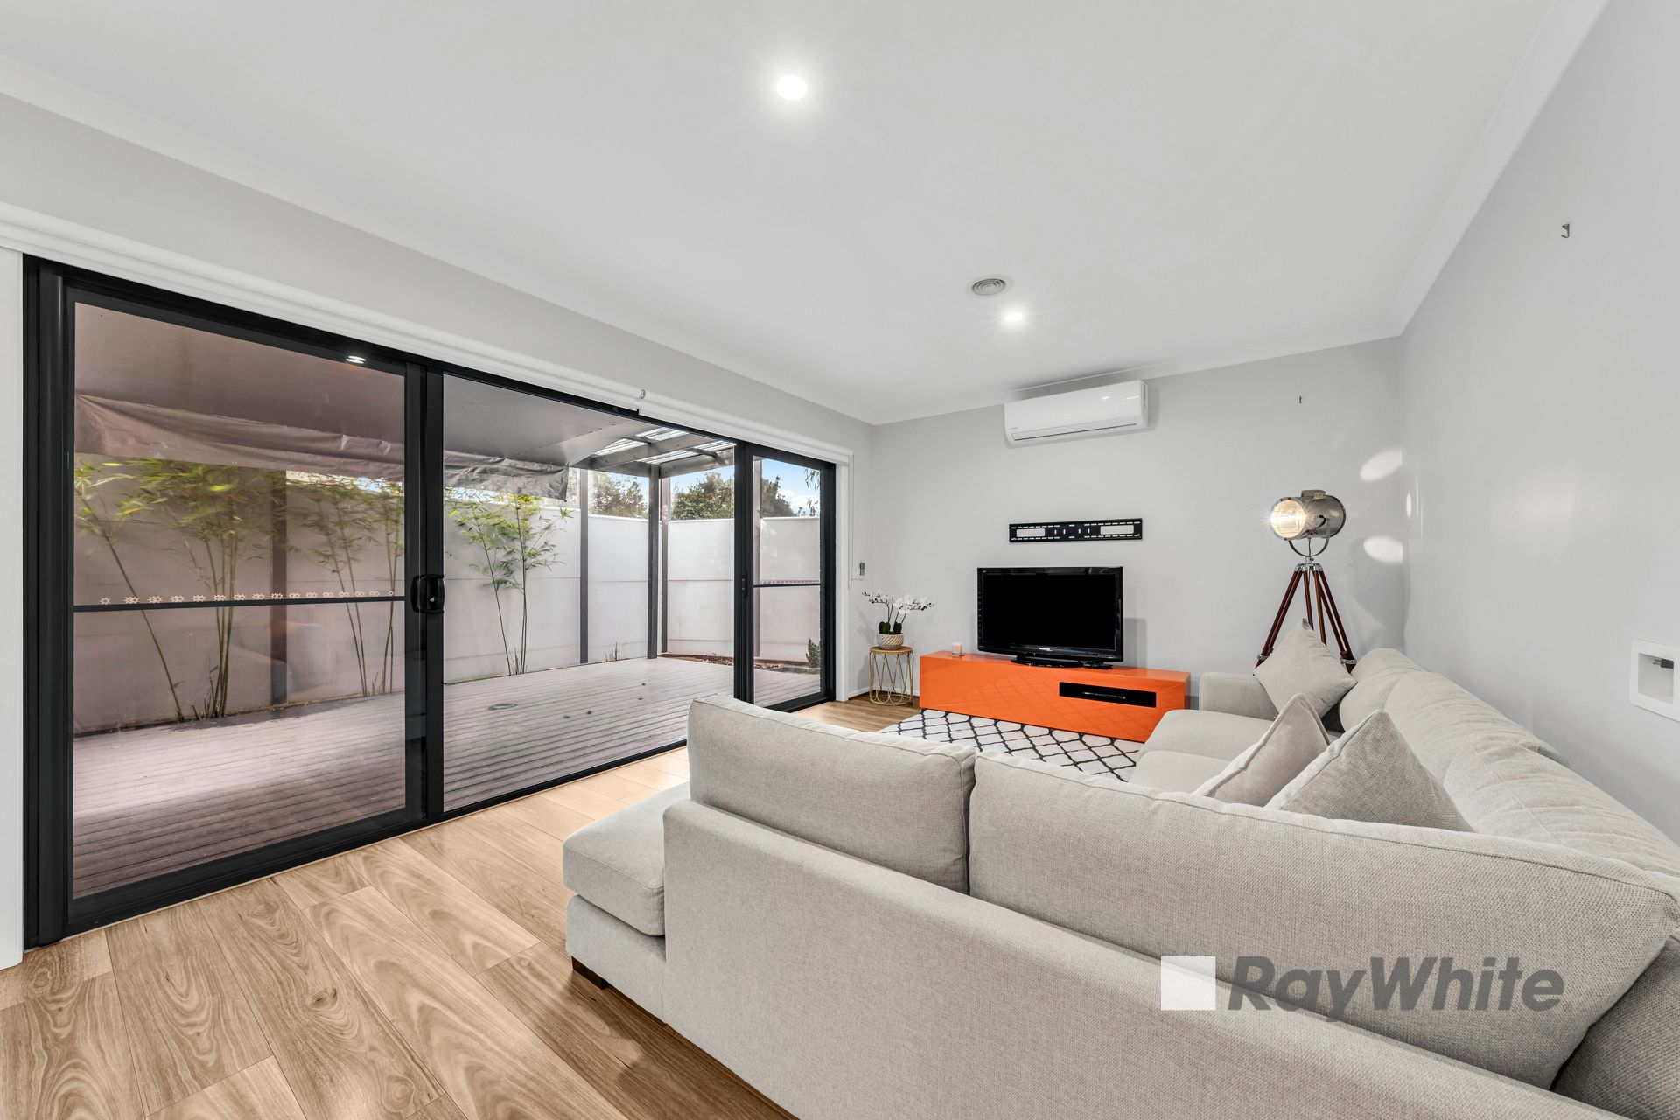
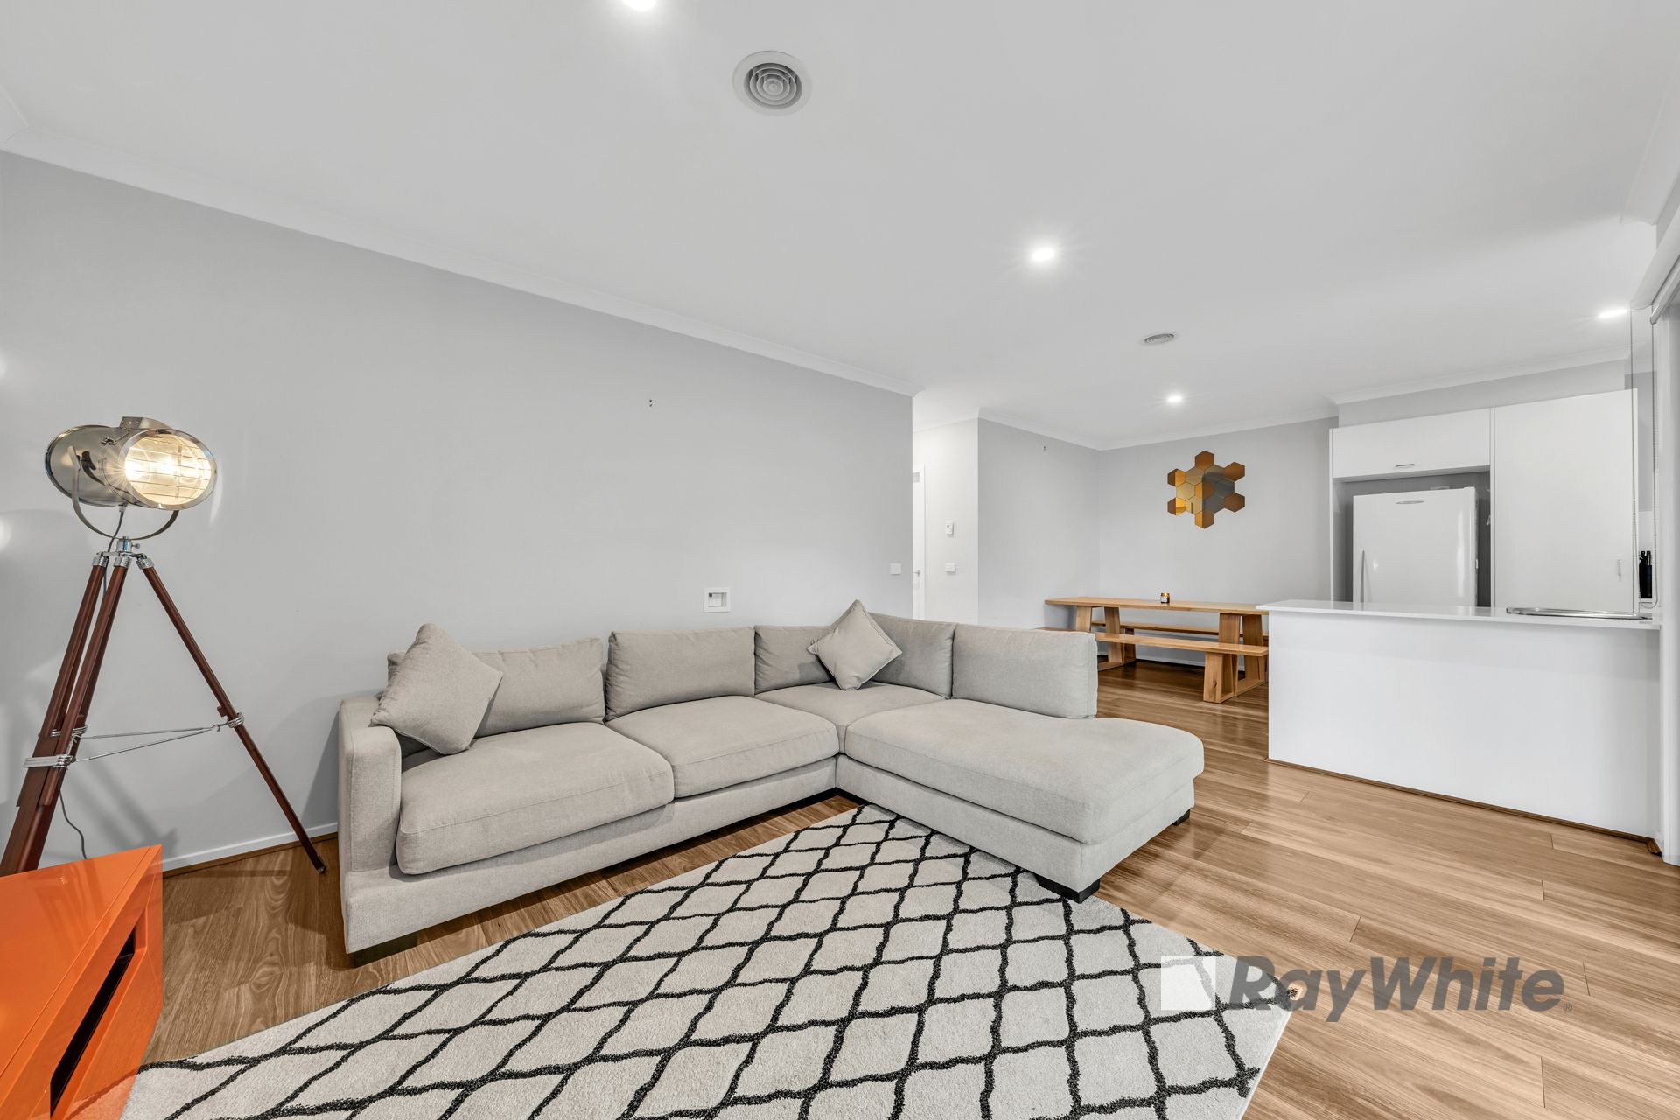
Upon entering, you'll be greeted by a flood of natural light illuminating the living area, adorned with exquisite floorboards that add an elegant touch. The seamless open plan design effortlessly connects the living, dining, and kitchen areas, creating an expansive space that is ideal for entertaining guests or cherishing precious moments with your loved ones.
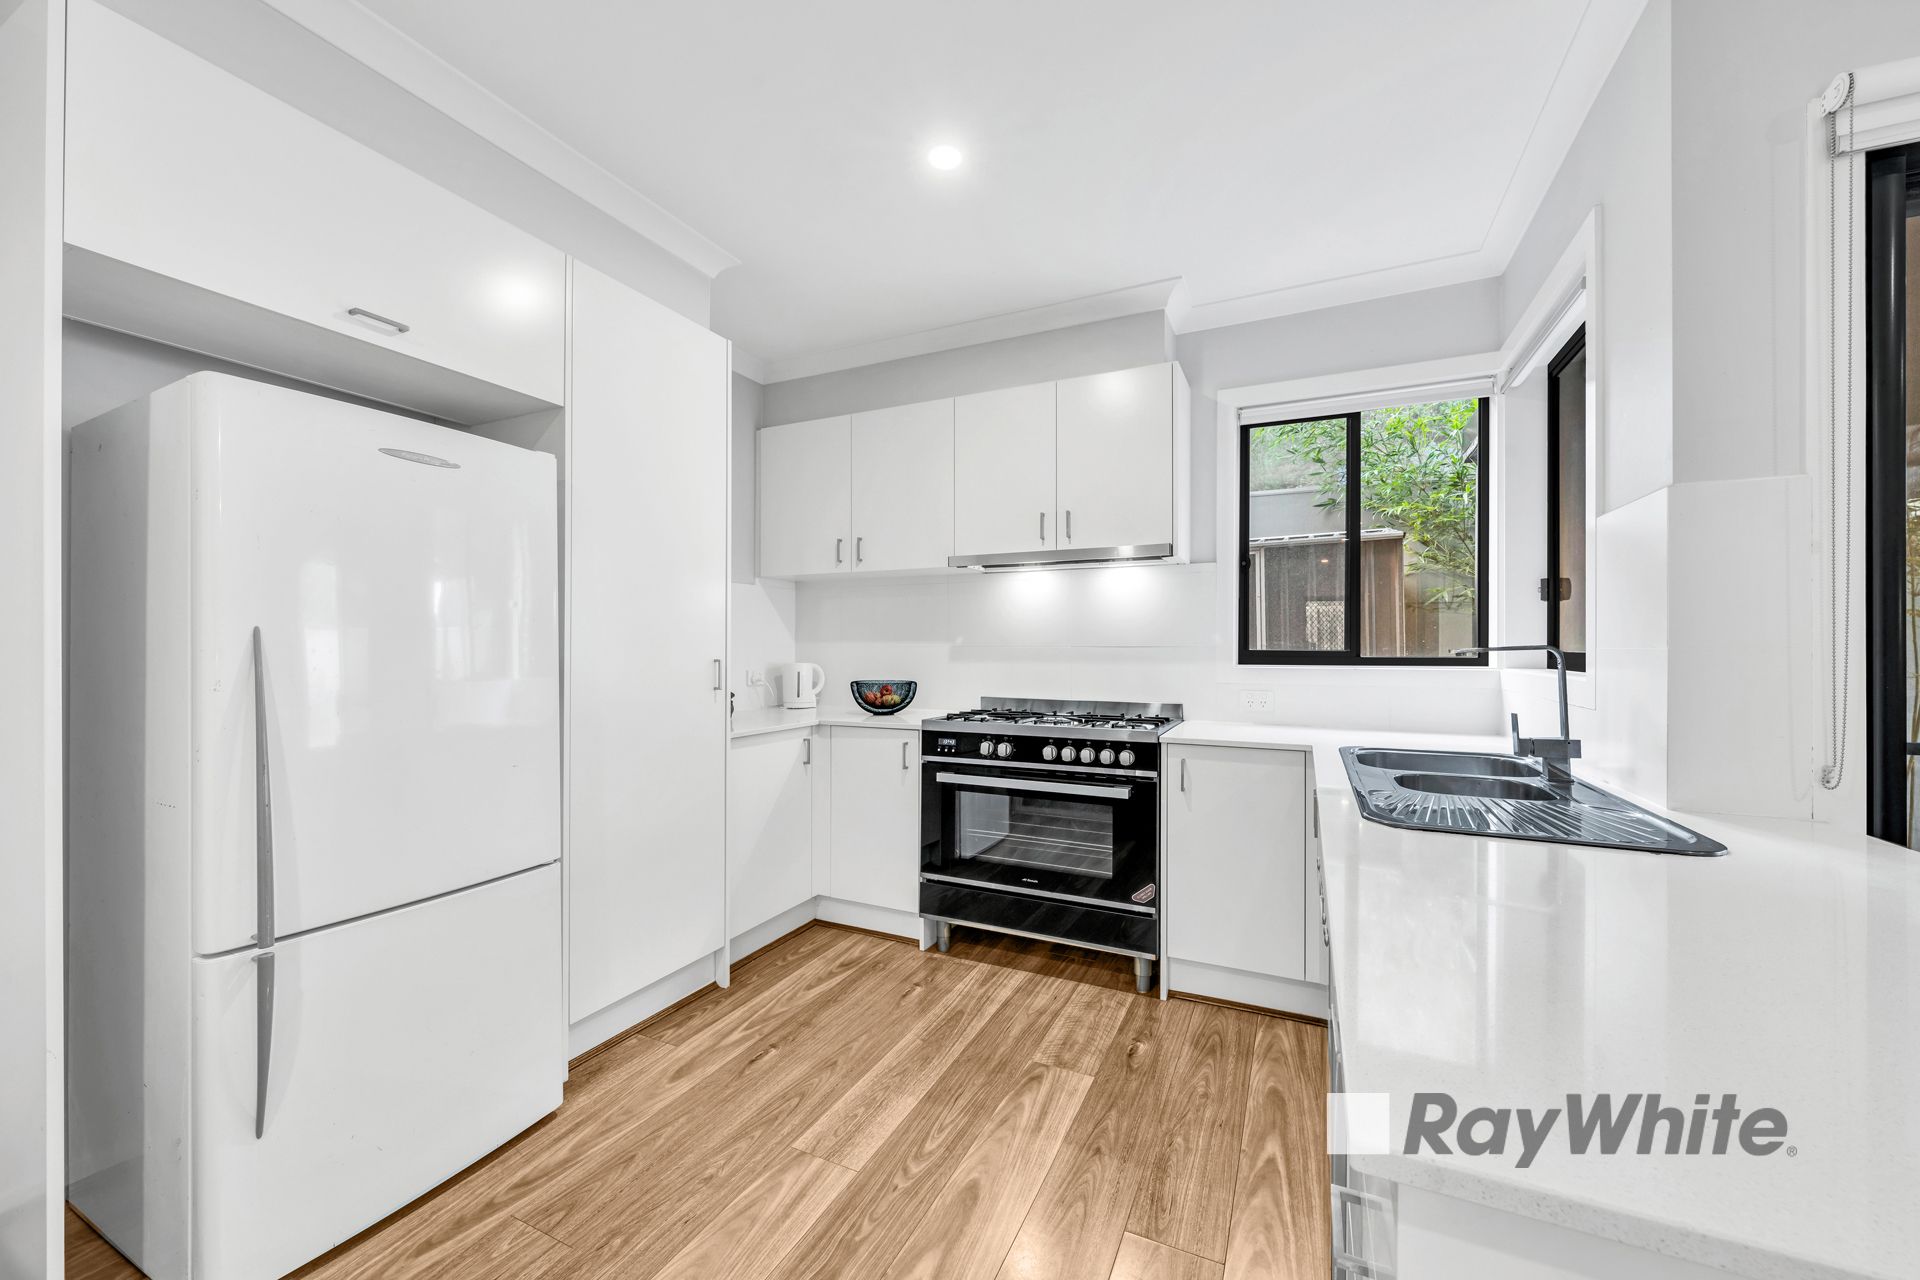
Prepare to indulge your culinary passions in the chef's dream kitchen, complete with luxurious stone benchtops, a dishwasher, and a free-standing 5-burner oven. The bedrooms are generously sized and thoughtfully equipped with built-in robes, ensuring an abundance of storage space to keep everything organized and tidy.
As you explore further, you'll discover a convenient study, providing the perfect sanctuary for those who work from home or seek a tranquil area for focused productivity. No matter the season, year-round comfort is guaranteed with ducted heating and split system air conditioning.
Step outside to a picturesque deck and outdoor entertaining area, offering an idyllic setting for hosting unforgettable barbecues or savoring a peaceful morning coffee amidst the beautiful surroundings. With the low-maintenance synthetic turf, you can revel in the joy of relaxation, knowing that your time spent on yard work will be minimal.
Enhancing the allure of this remarkable property are additional features such as a remote garage with ample space for 2 cars, an internal laundry for added convenience, and a 2000L water tank that promotes eco-friendly living and further enriching your lifestyle.
Located in the highly sought-after suburb of Berwick, and close to local schools, shops and the M1. This property presents a harmonious blend of convenience and tranquility. Construction completed in 2019, this home embodies the essence of modernity and freshness.
Located nearby you'll find
Kambrya Secondary School (1.8 km)
Brentwood Park Primary School (1.8 km)
Beaconhills College (2.2 km)
Haileybury Private (1.1 km)
Casey Hospital (3.2 km)
St John of God (1.4 km)
High St shops (3.1 km)
Eden Rise Shopping Centre (2.9 km)
Don't let this extraordinary opportunity slip away. Get in touch today to make this one yours.