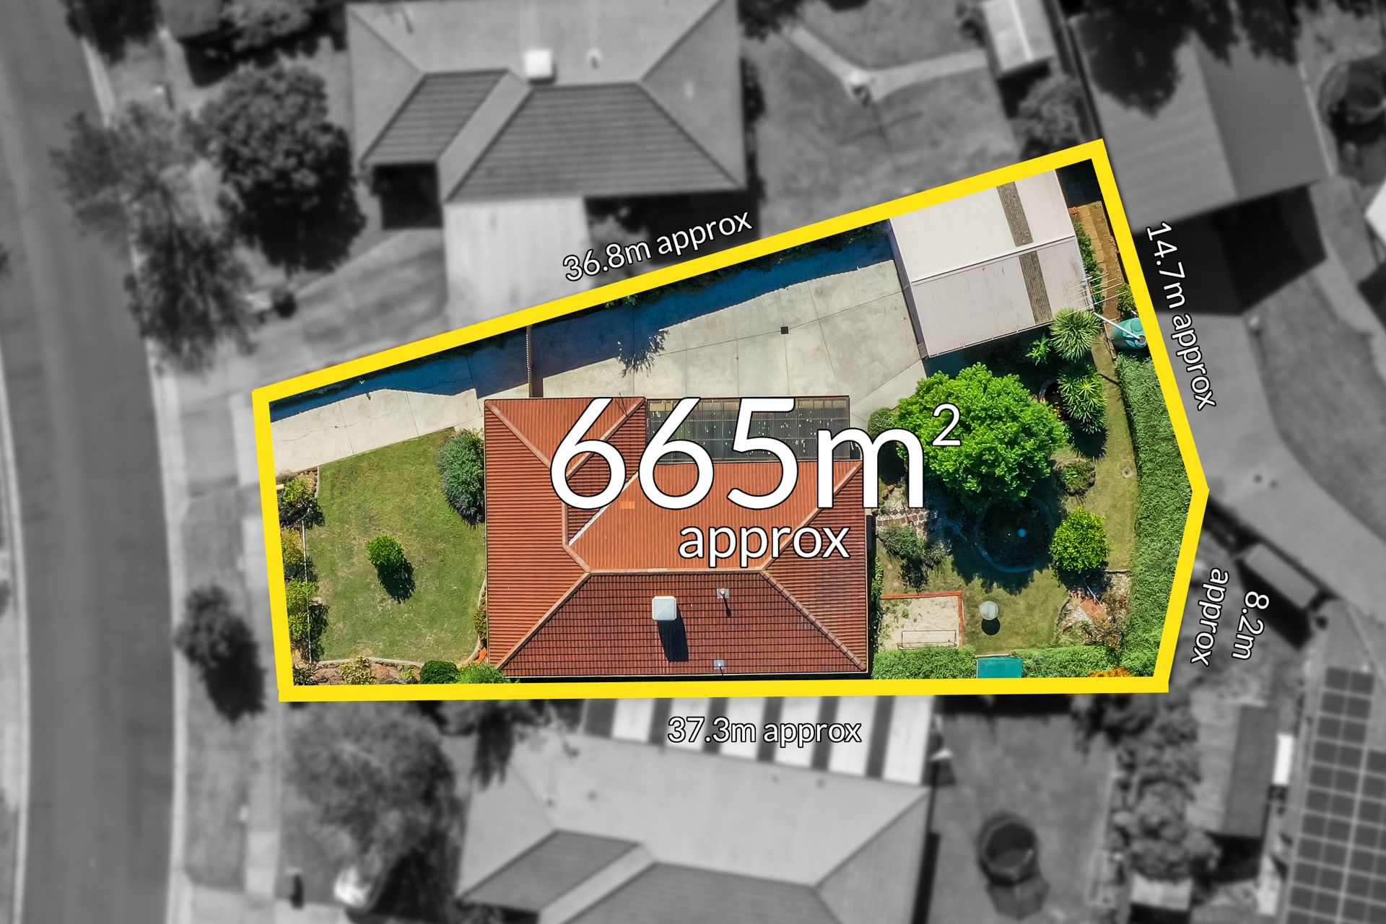
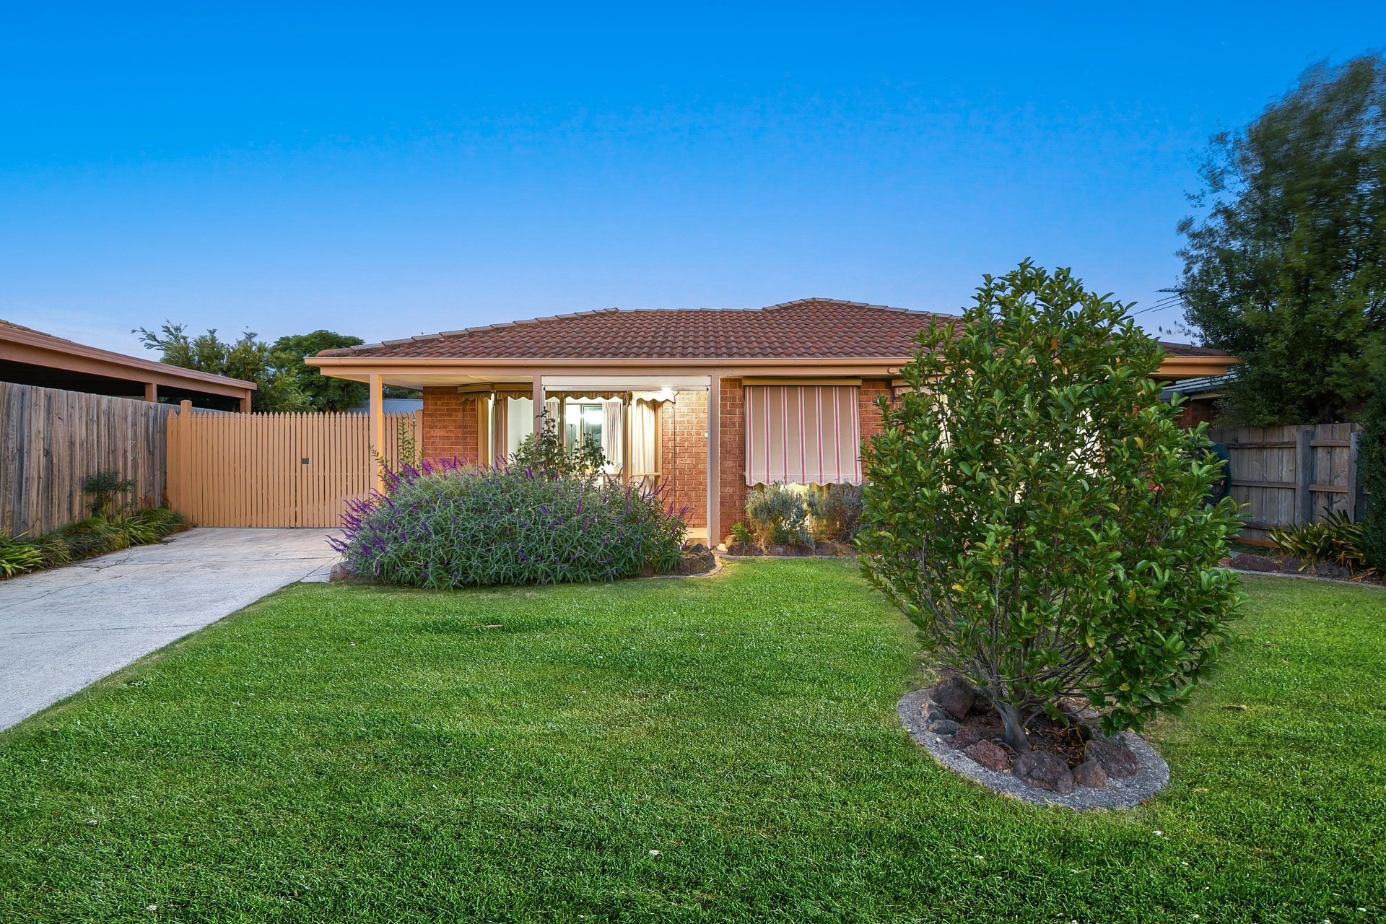
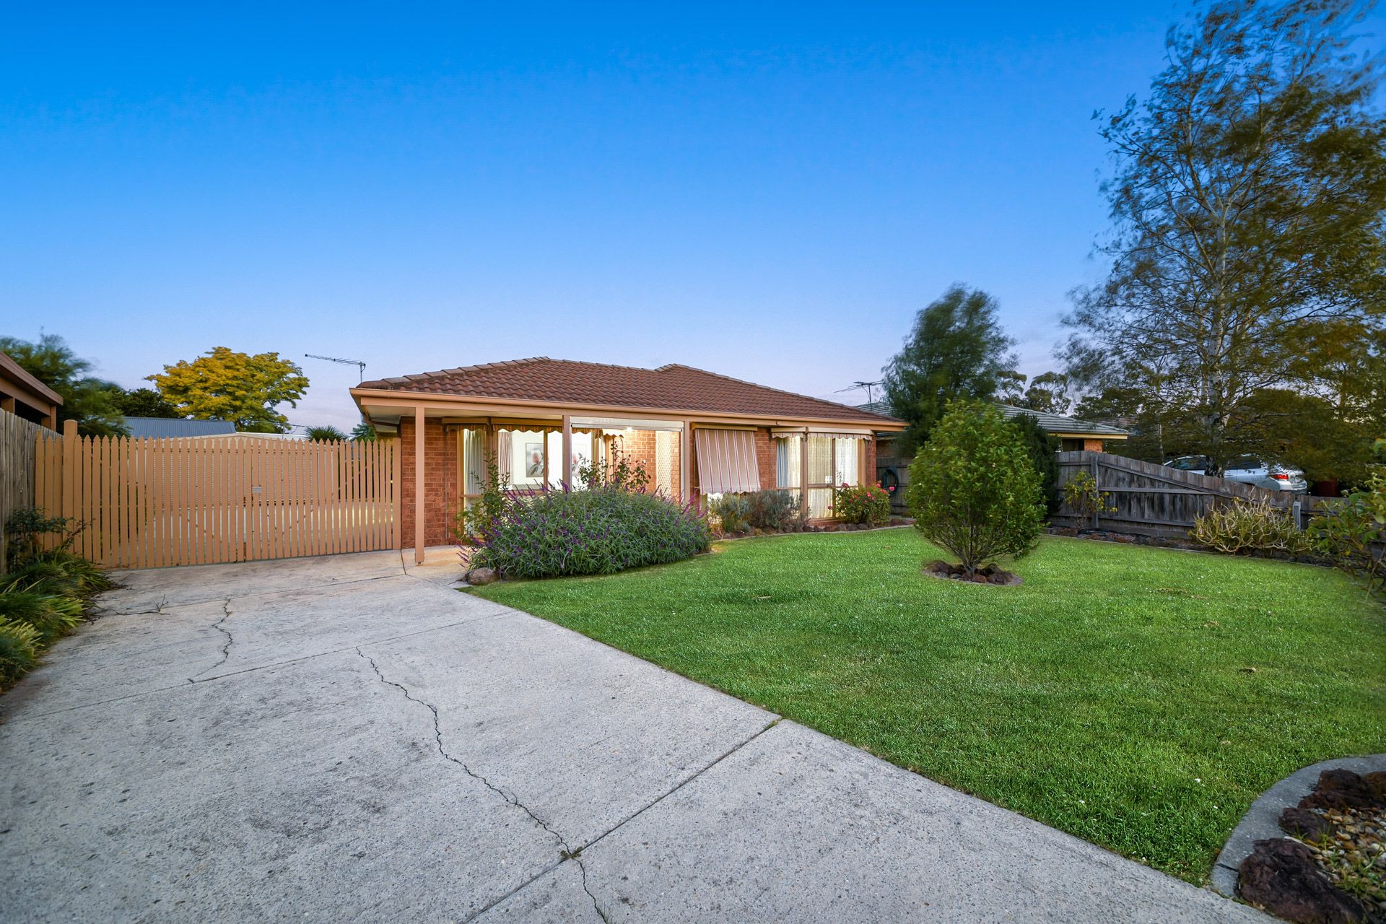
Occupying approximately 666sqm (approx.) of land, this well-considered three-bedroom, two-bathroom layout will appeal to a range of buyers with its delightfully landscaped yards, secure off-street parking and large entertaining spaces. Brick veneer and boasting large bay windows and a secure vehicle access gate, this home presents a wide frontage and is bathed in sunlight.
Separated by a charming archway, the carpeted lounge room is spacious and fresh, while the formal dining room vaunts polished timber floorboards and LED feature lights. It adjoins an open-plan kitchen and large covered North-facing alfresco, equipped with artificial turf, lighting, and shade cloths: the perfect spot to host dinner parties.
A generous U-shaped layout encompassed by 40mm grey laminate countertops over cream cabinetry defines this tidy kitchen, and as is the case throughout this home, large windows bring in plenty of ventilation and sunlight. A wall-mounted oven and 900mm gas burner cooktop are quality inclusions.
Three bedrooms are carpeted and enjoy built-in storage. The master suite steps up with a well-sized walk-in robe and ensuite in all-original, well-maintained condition. The home's second bathroom is similarly appointed, providing a soft palette of shades of cream and beige, floral-themed feature tiles, opaque shower screen, tiled hob bathtub and stainless-steel spindle tap ware.
Behind the secure vehicle access gate is a large, concreted area leading to a double lock-up garage. Plenty of off-street parking is a value-add, but the space also offers a great spot to set up a mini basketball court! The front and rear yards have been landscaped with love and care, manicured to perfection, and showcasing rockeries, lush garden beds and tidy boundary hedges which conceals fencing.
Further highlights include a separate powder room for guests, ducted heating, and evaporative cooling.
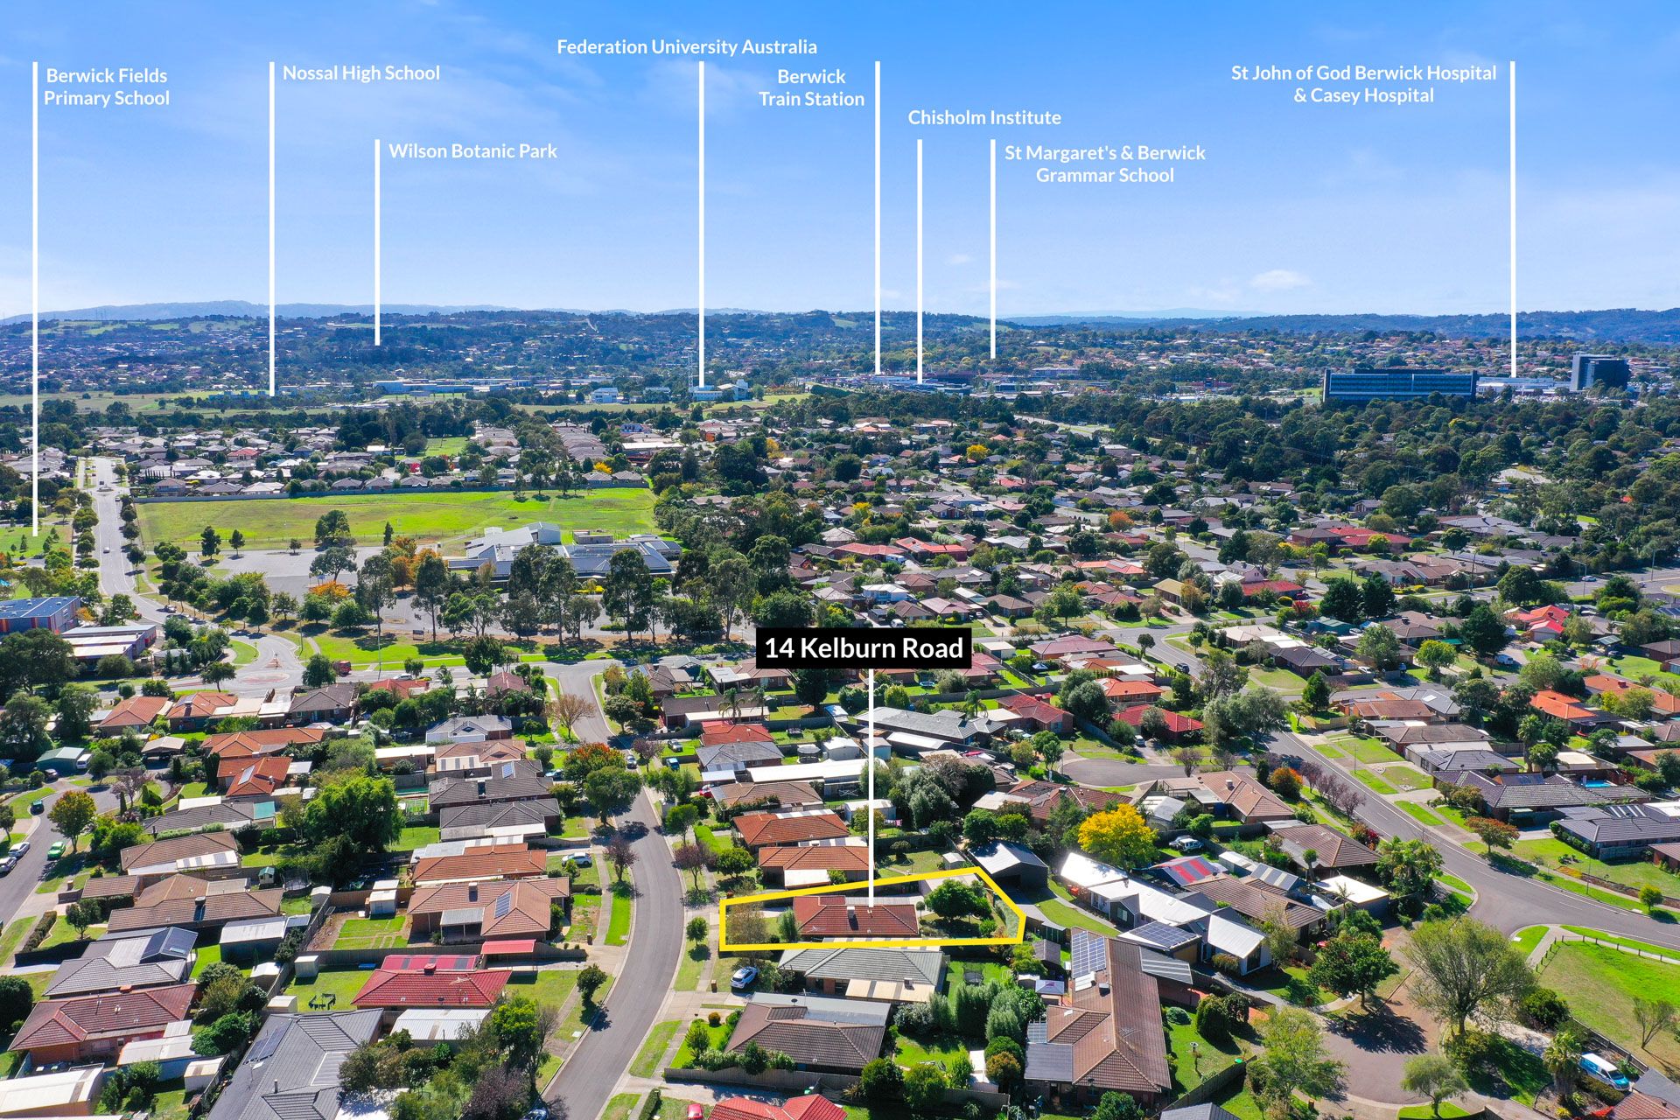
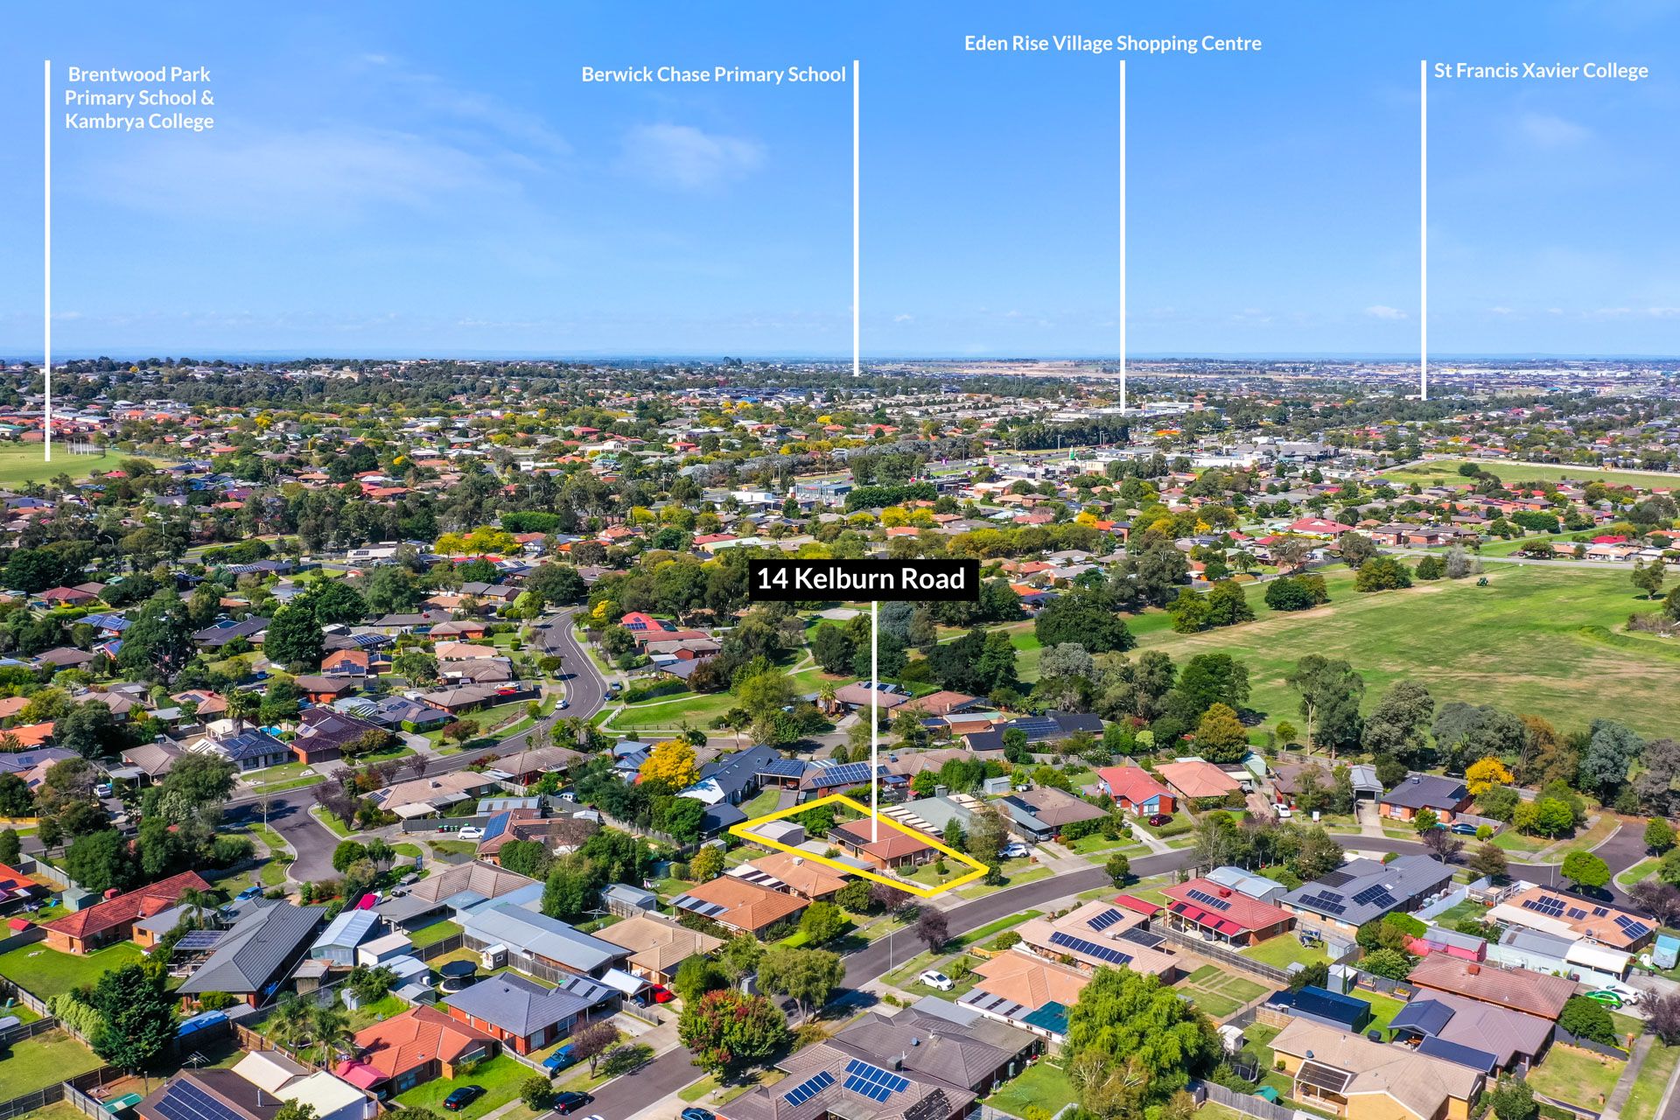
Berwick Fields Primary School is a short 1-2-minute walk, while a large reserve adjoins the local farmer's markets at the bottom of the street. The 847-bus route is only 3-4 minutes' walk and Berwick Train Station is only a 5 minute drive.
Property Specifications:
*Three bedrooms, two bathrooms traditional single storey brick veneer home which has been carefully maintained
*Delightfully landscaped front and rear yards
*Large undercover alfresco
*Secure vehicle access gate leading to generous concreted area and double lock-up garage
*Easy walk to school, park, markets, public transport
Photo I.D. is required at all open for inspections.