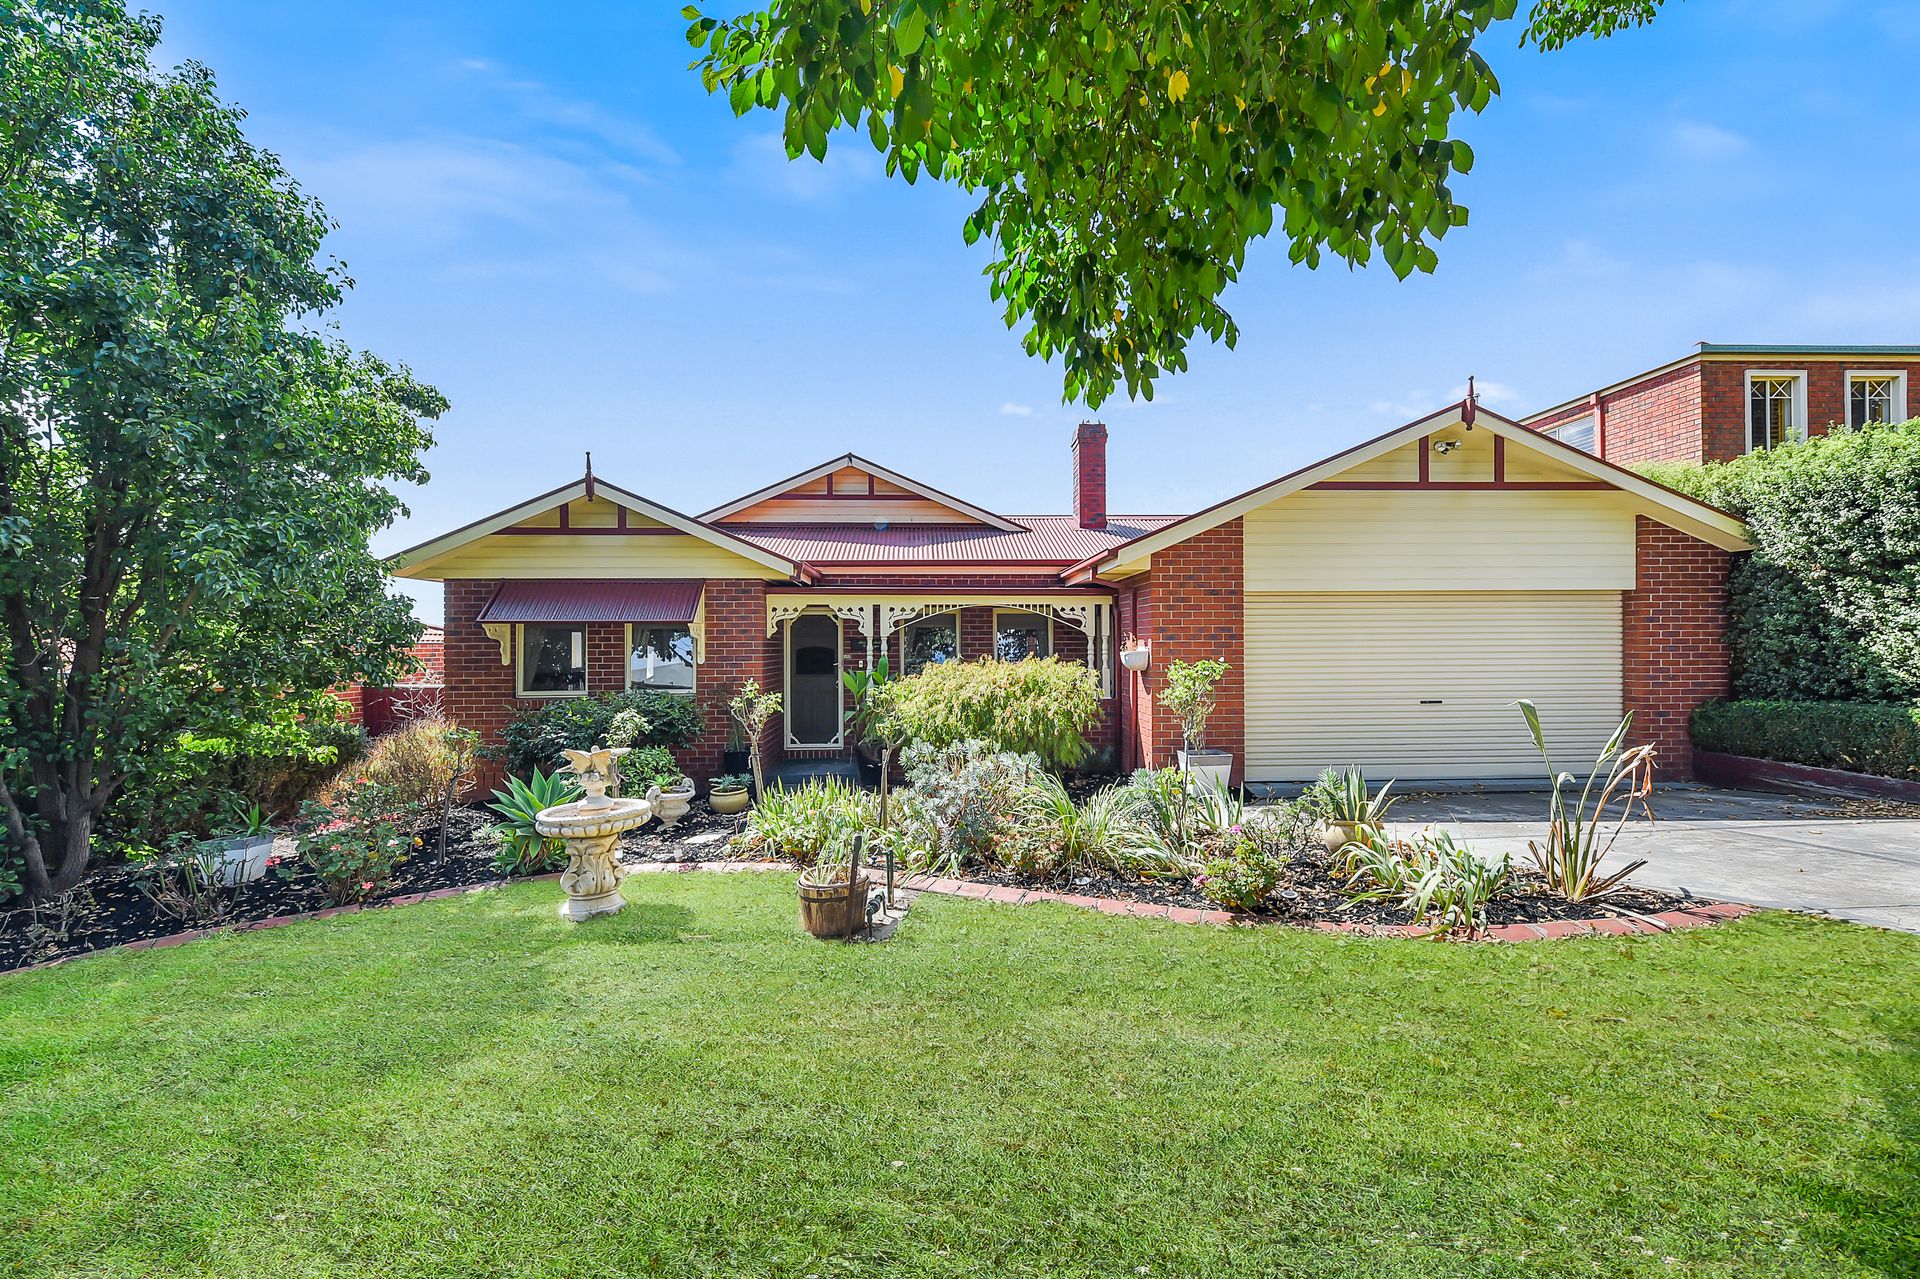
From the moment you set eyes on this beautiful Berwick abode, you'll fall in love with its charming appeal and unique attributes. Comfortable, cosy and large enough for a growing family, 12 St John's Wood Terrace ticks all the boxes. Offering desirable convenience on a sought-after estate, this is a no-brainer for nesters and investors alike!
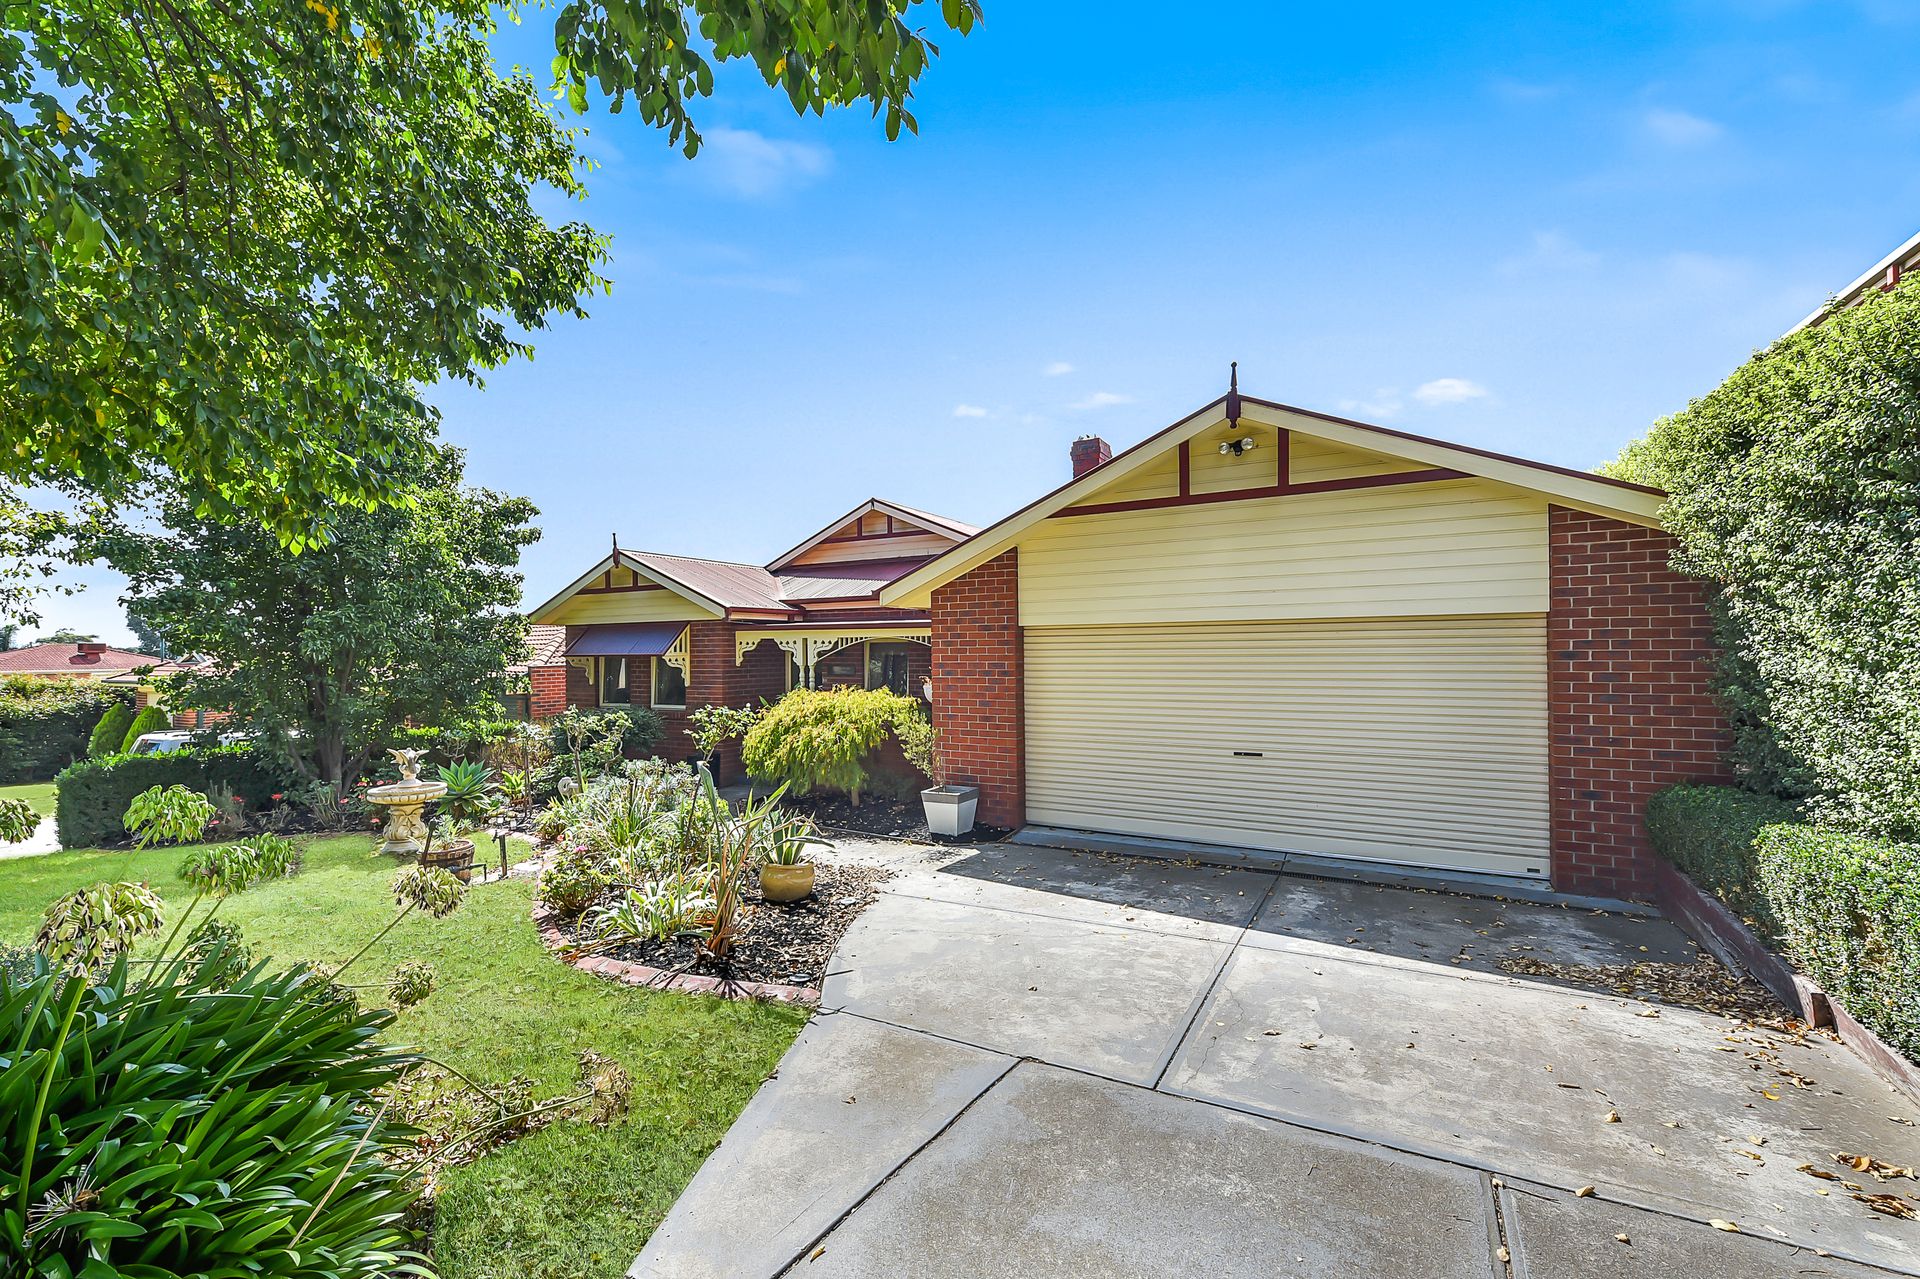
Boasting an exquisite red-brick façade with ornate fretwork, a Colorbond gabled roof and welcoming verandah-style porch, this is a property with instant street appeal.
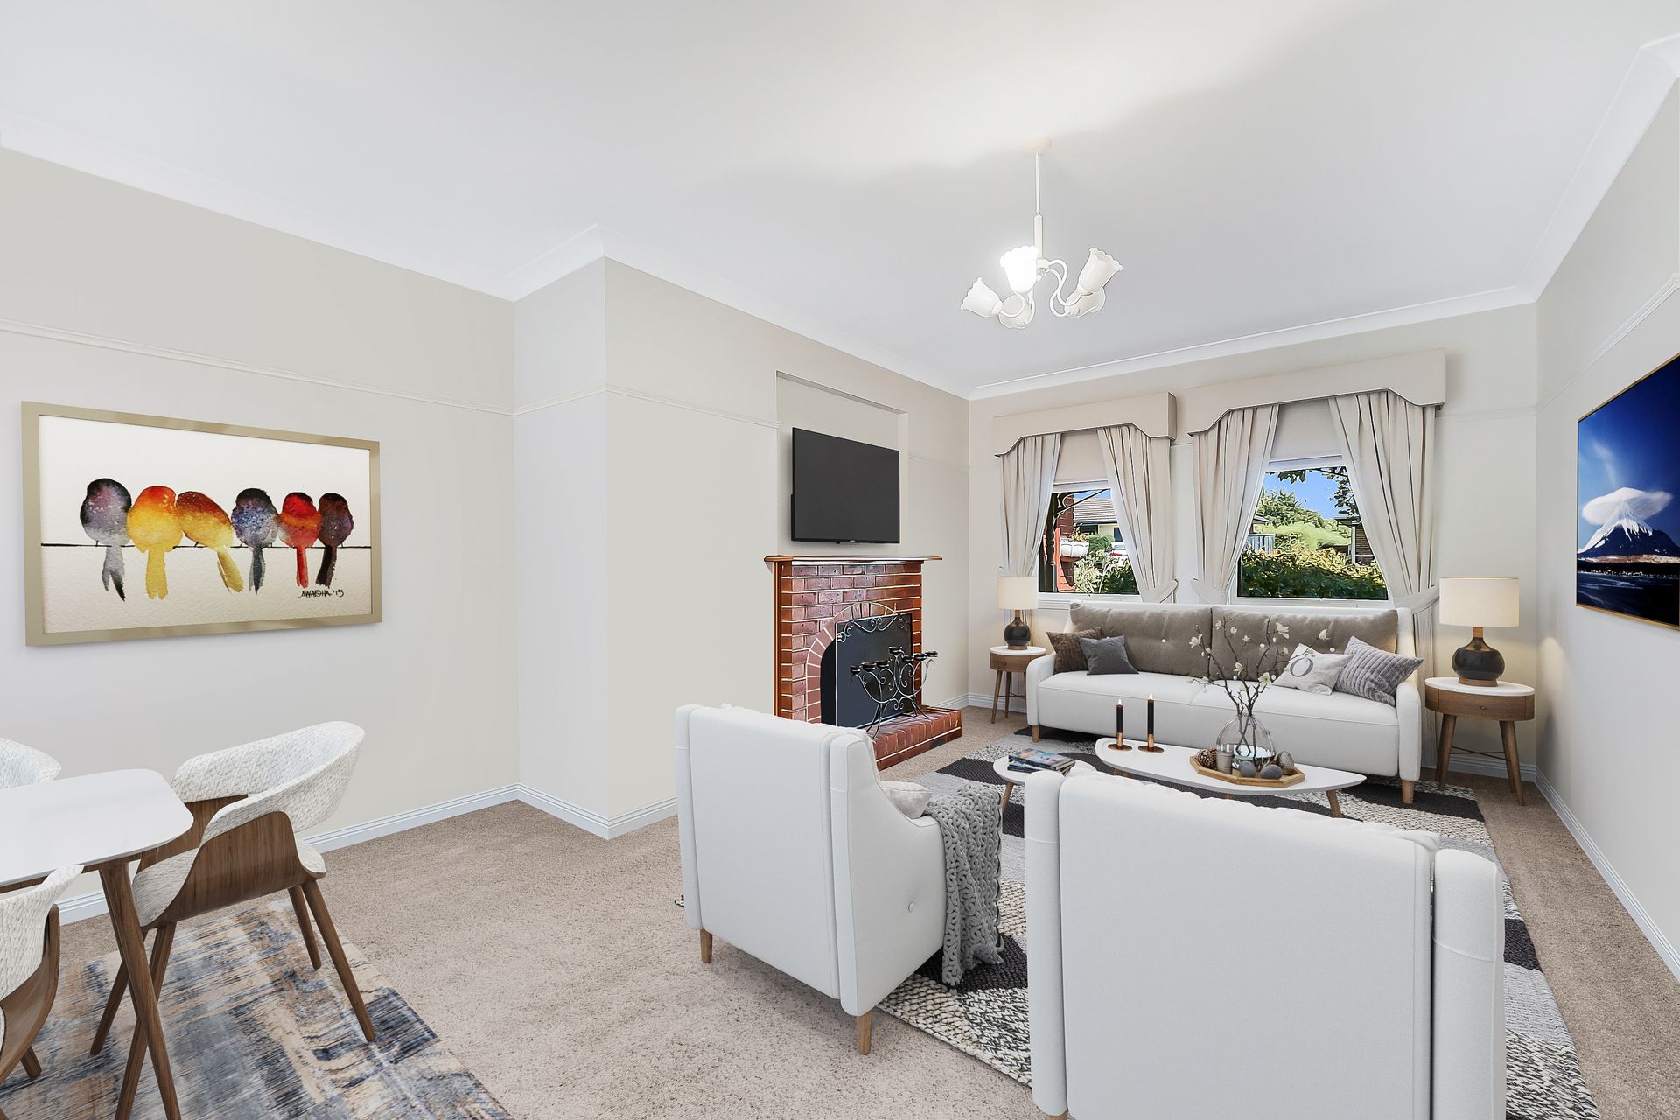
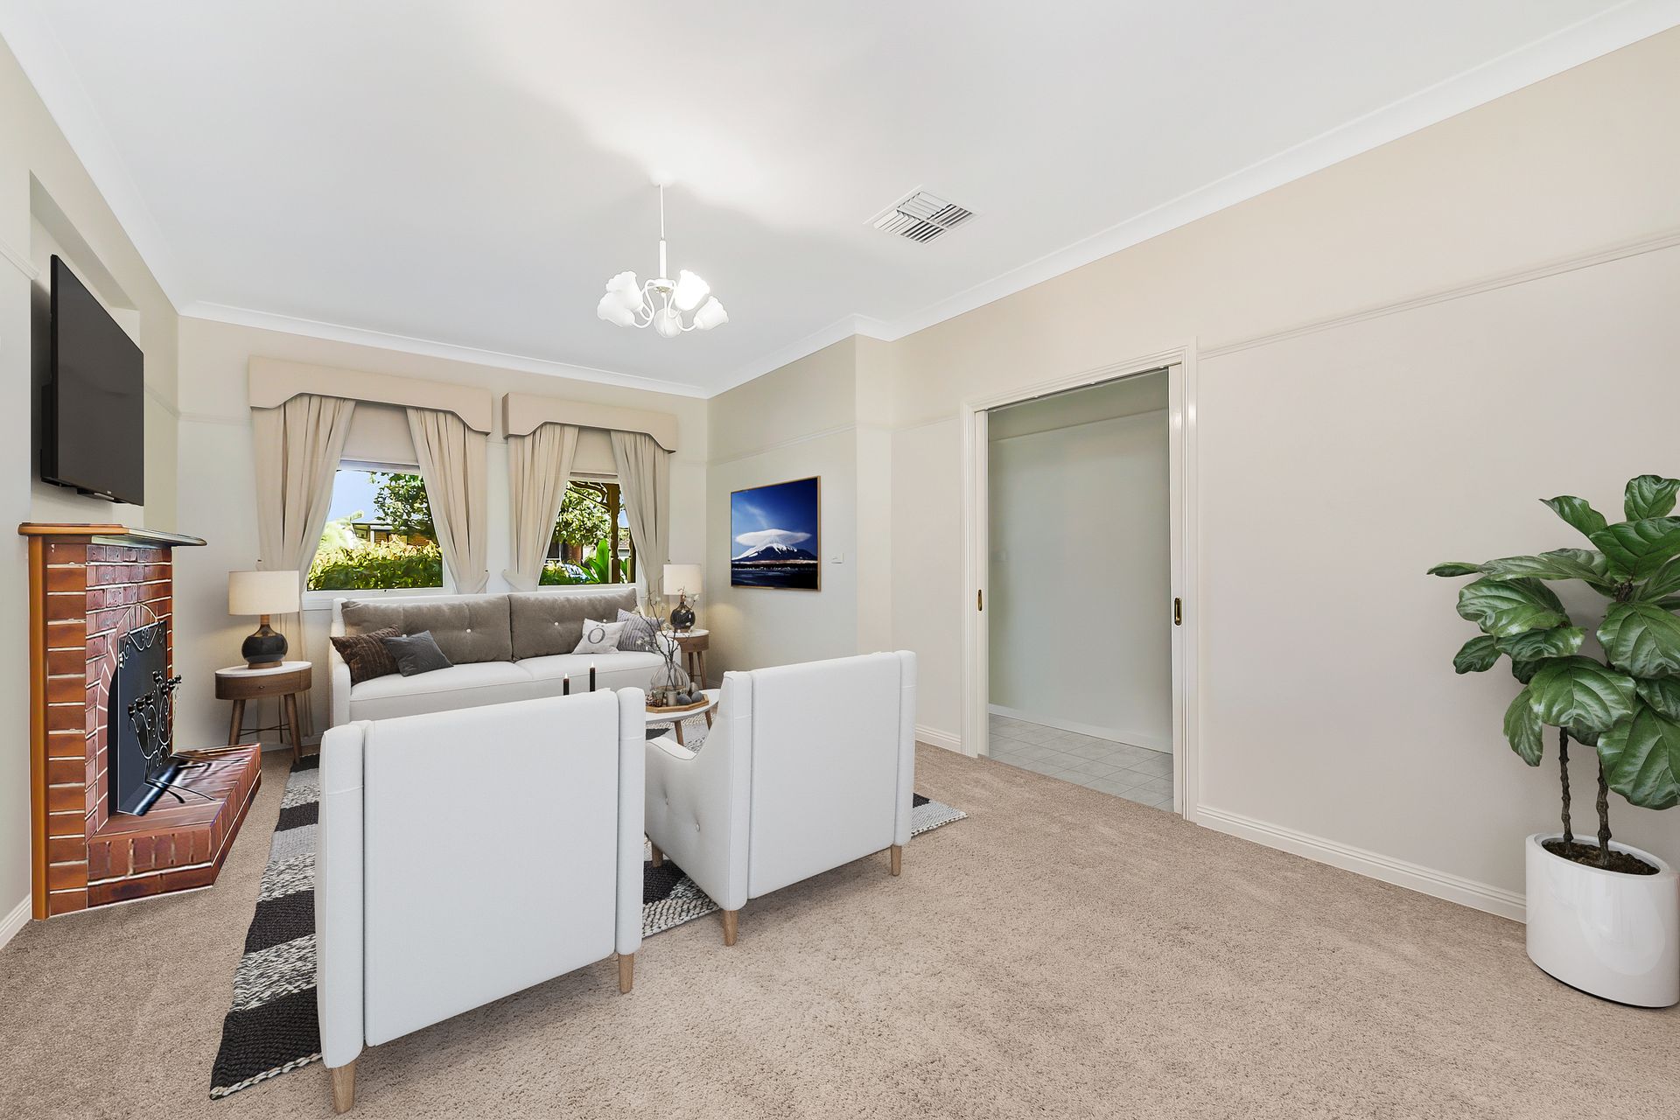
Stepping inside via the impeccable landscaping and screened leadlight front door, you're greeted by a light-filled layout that's full of character. Showcasing warm neutral tones, smart tiled flooring, airy 9ft-high ceilings and plush carpets, you'll feel perfectly at home here.
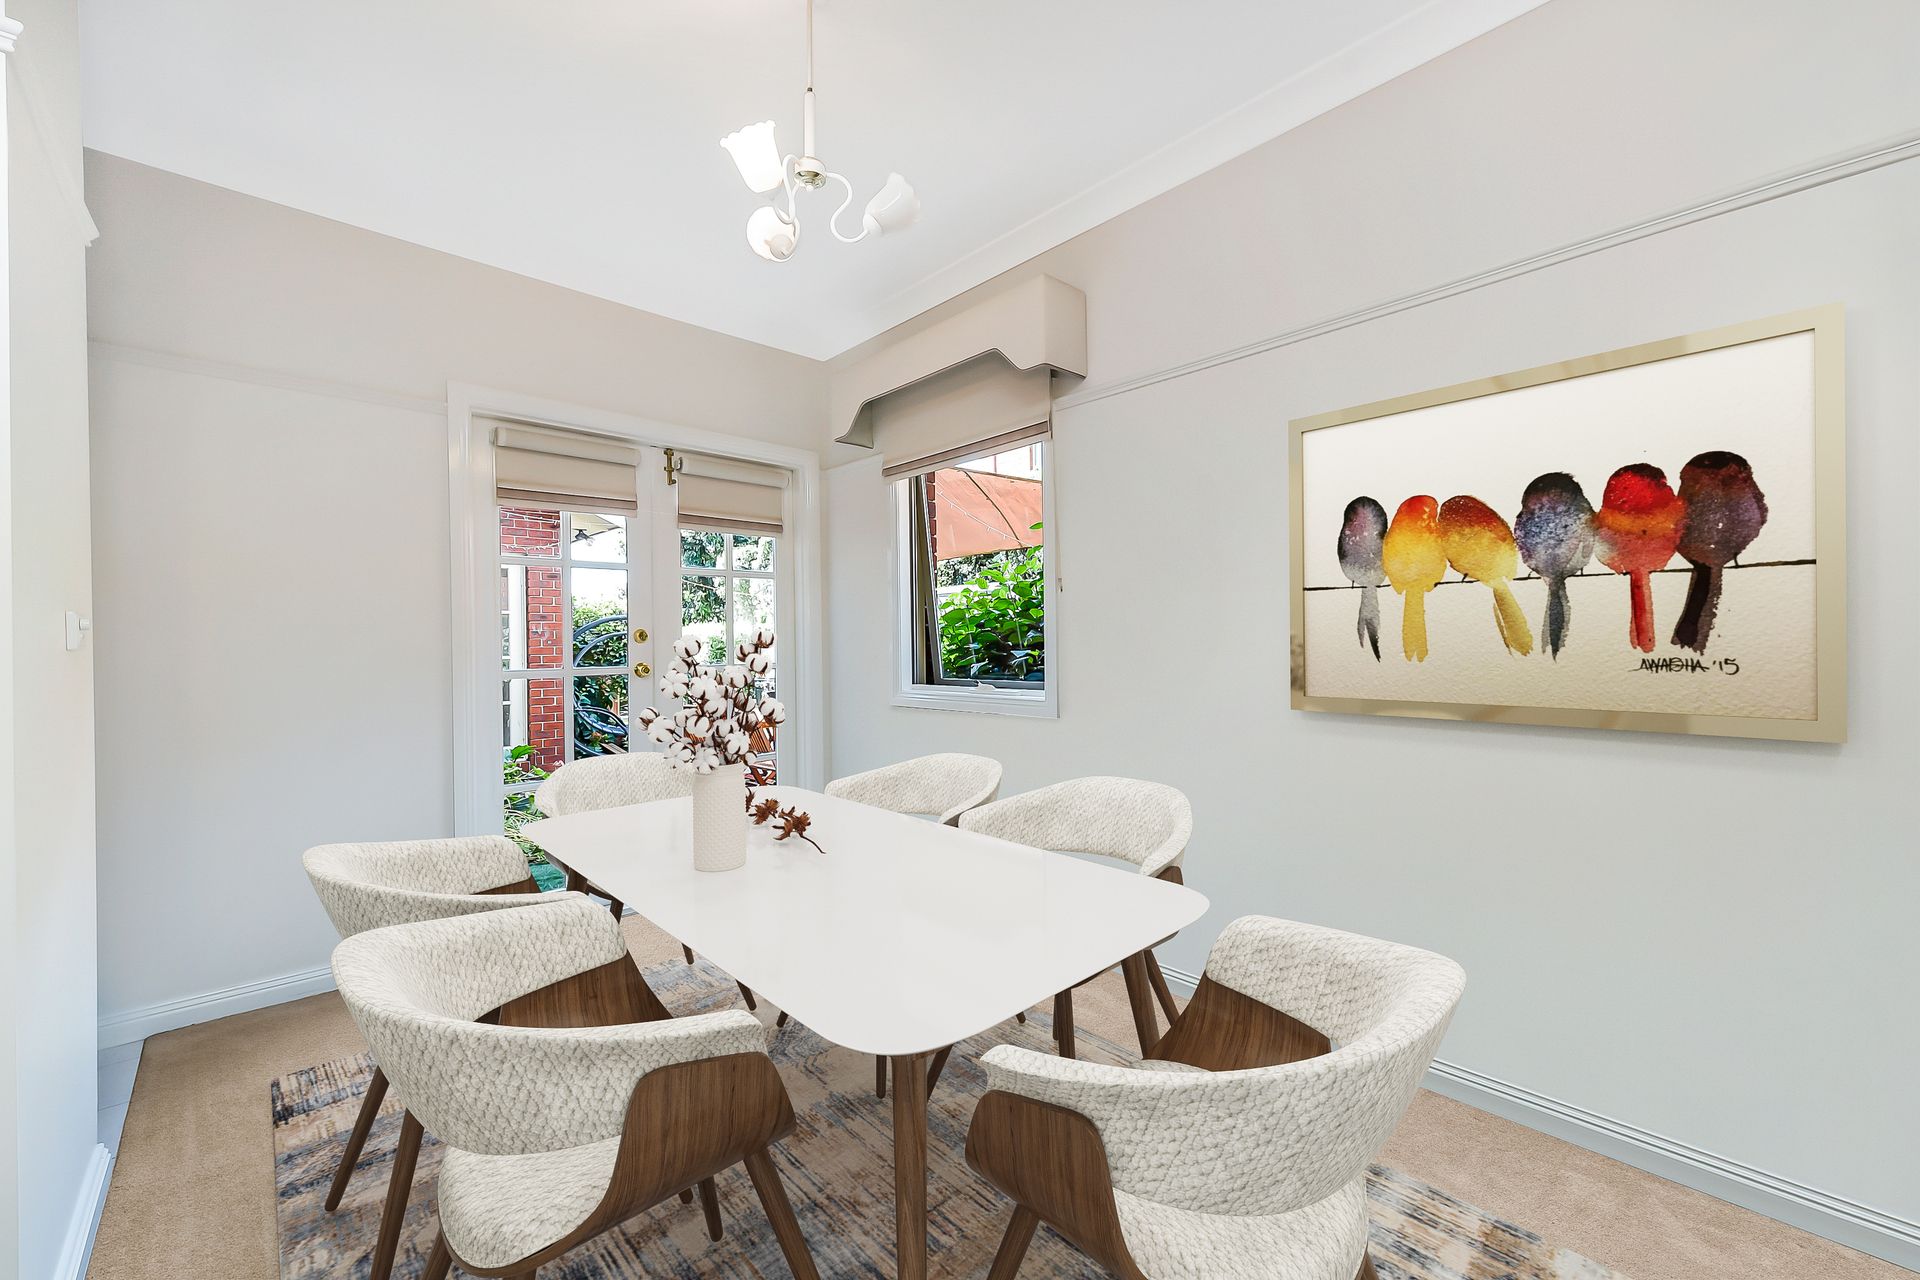
Featuring two individual living areas, including a sizeable lounge with log fireplace and a flowing open-plan family/meal zone with chic French doors, this fantastic floorplan is perfect for laid-back evenings, delicious dinners and relaxing with guests.
Nearby, the spacious wraparound kitchen will delight the keen cook with its solid oak cabinetry, large breakfast bar, gleaming benchtops, dishwasher, electric oven and gas cooktop.
Completing the flowing family-friendly layout, you'll find three generous robed bedrooms, a versatile study/fourth bedroom, a large laundry with built-in storage, a central bathroom with deluxe spa bath and a standalone WC. The private and serene master is especially notable with its walk-in robe and exclusive en suite.
Adding the icing on the cake, finishing touches consist of ducted heating, evaporative cooling, ducted vacuuming, NBN connectivity, LED downlights and blinds/curtains throughout.
You'll also benefit from a larger-than-average double garage, a useful garden shed, water tank and huge entertainer's patio that overlooks the lovely grassed backyard.
Located within a simple stroll of Eden Rise Village, Kambrya College, Brentwood Park Primary, the spectacular Berwick Springs, parks, playgrounds and local bus routes, this is excellent every day convenience.
You're also just moments from Berwick Village, Casey Hospital, Berwick/Beaconsfield stations, Federation University, Westfield Fountain Gate and the Monash Freeway.
This character-filled home is packed with profitable potential in a popular Berwick neighbourhood. Don't delay, let's talk today!
Photo I.D required at all open for inspections.