Sold
15 Riviera Drive,
Berwick 3806, Victoria
$950,000
Property details
-
Agents
Style, Space and Storage Galore
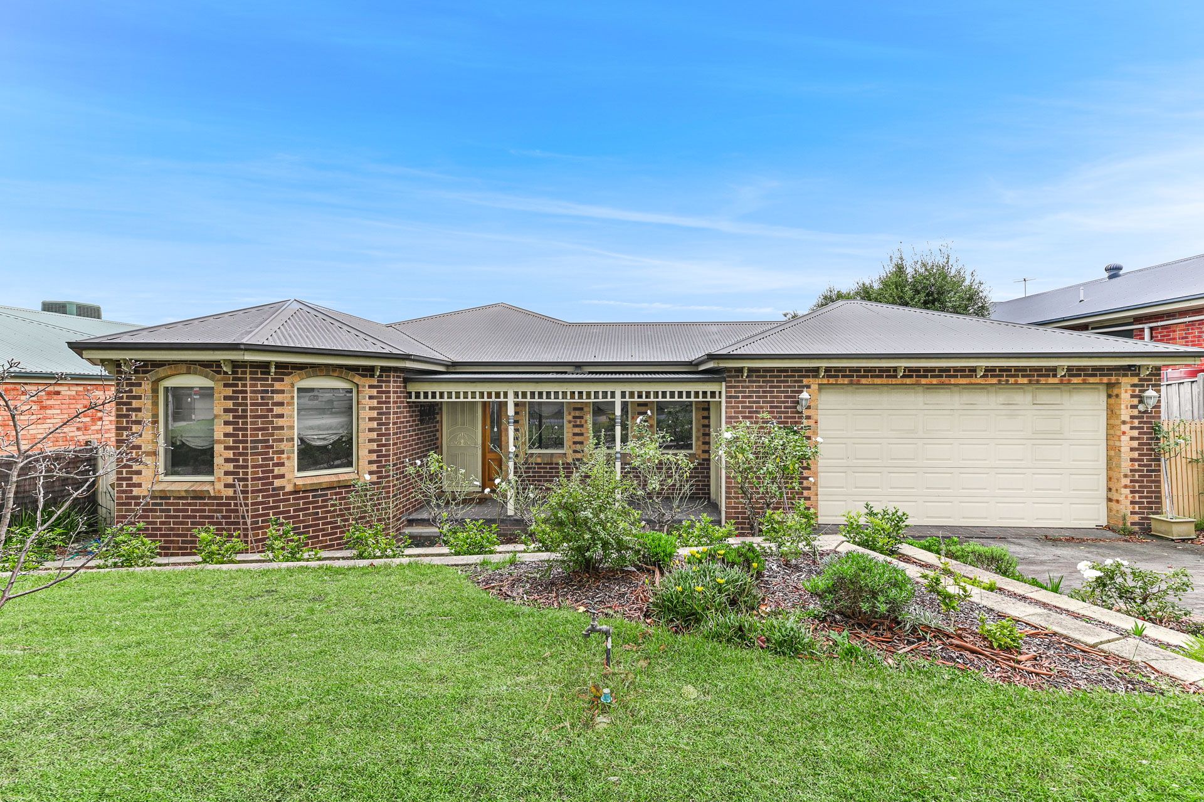
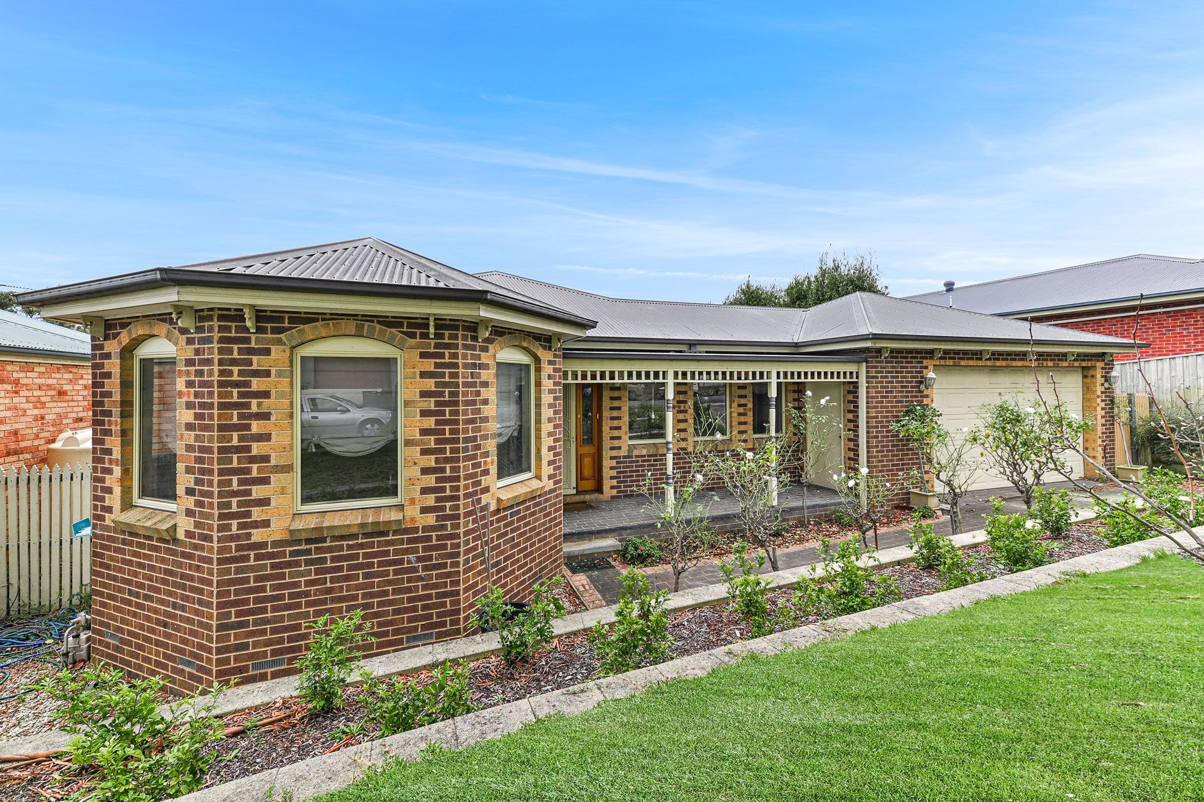
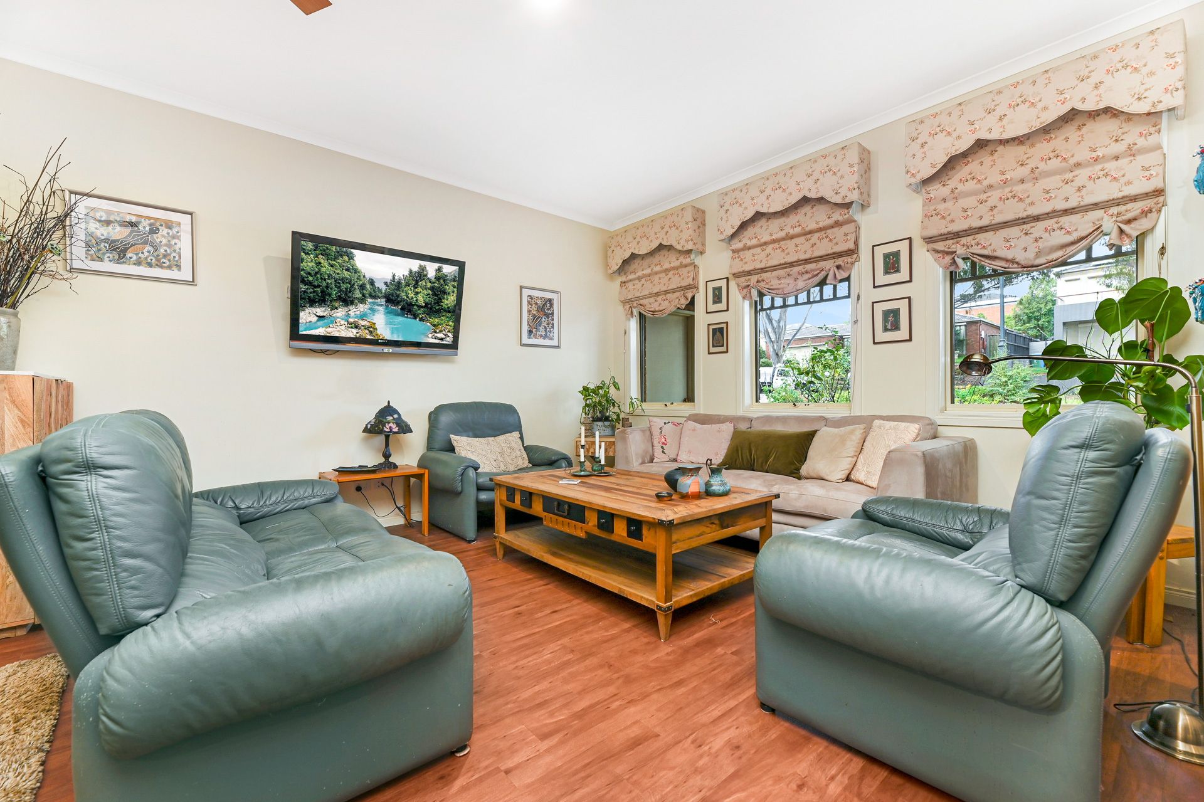
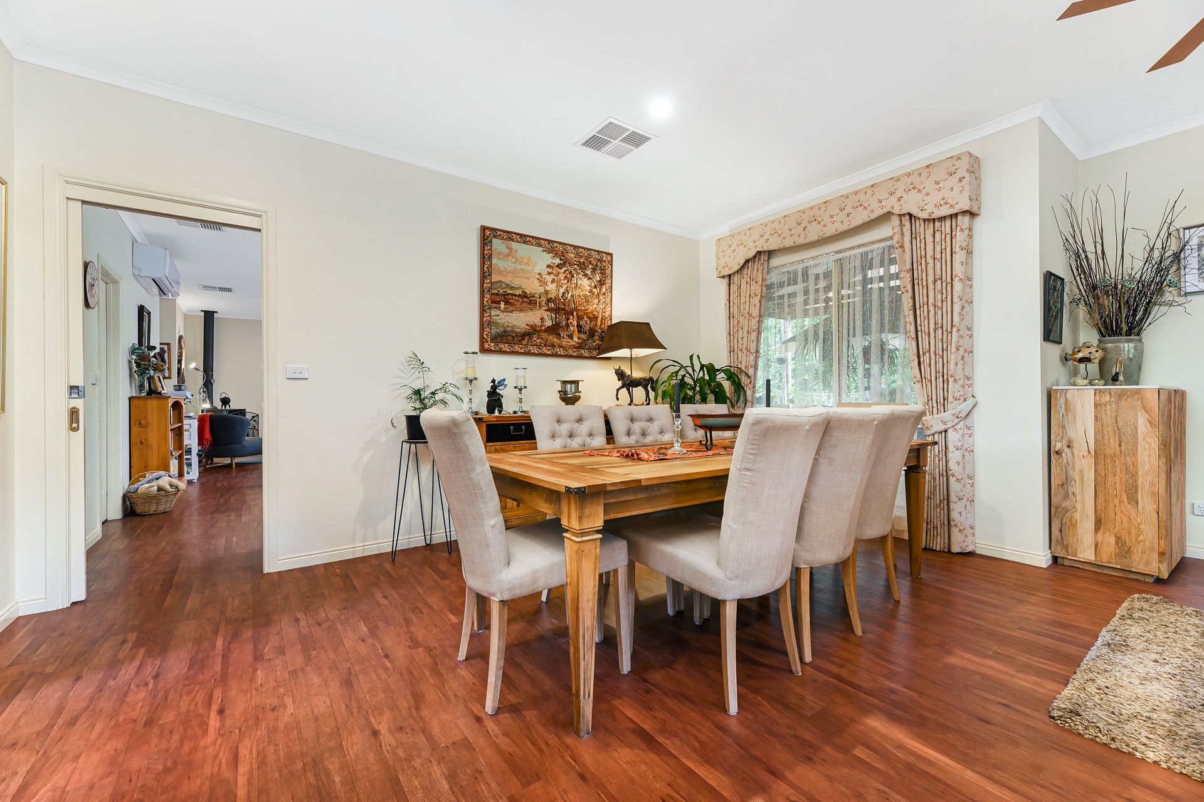
Set on a large 761sqm (approx.) block in a sought-after pocket of Berwick, step inside to discover a stylish home with floating timber floors, bay windows, high ceilings with ceiling fans throughout.
You'll enjoy a front formal living and dining room, a study that can easily be utilised as a fourth or guest bedroom, an oversized and air-conditioned rumpus room as well as an open plan family lounge and meals area with split system air conditioning, a wood fireplace and feature windows.
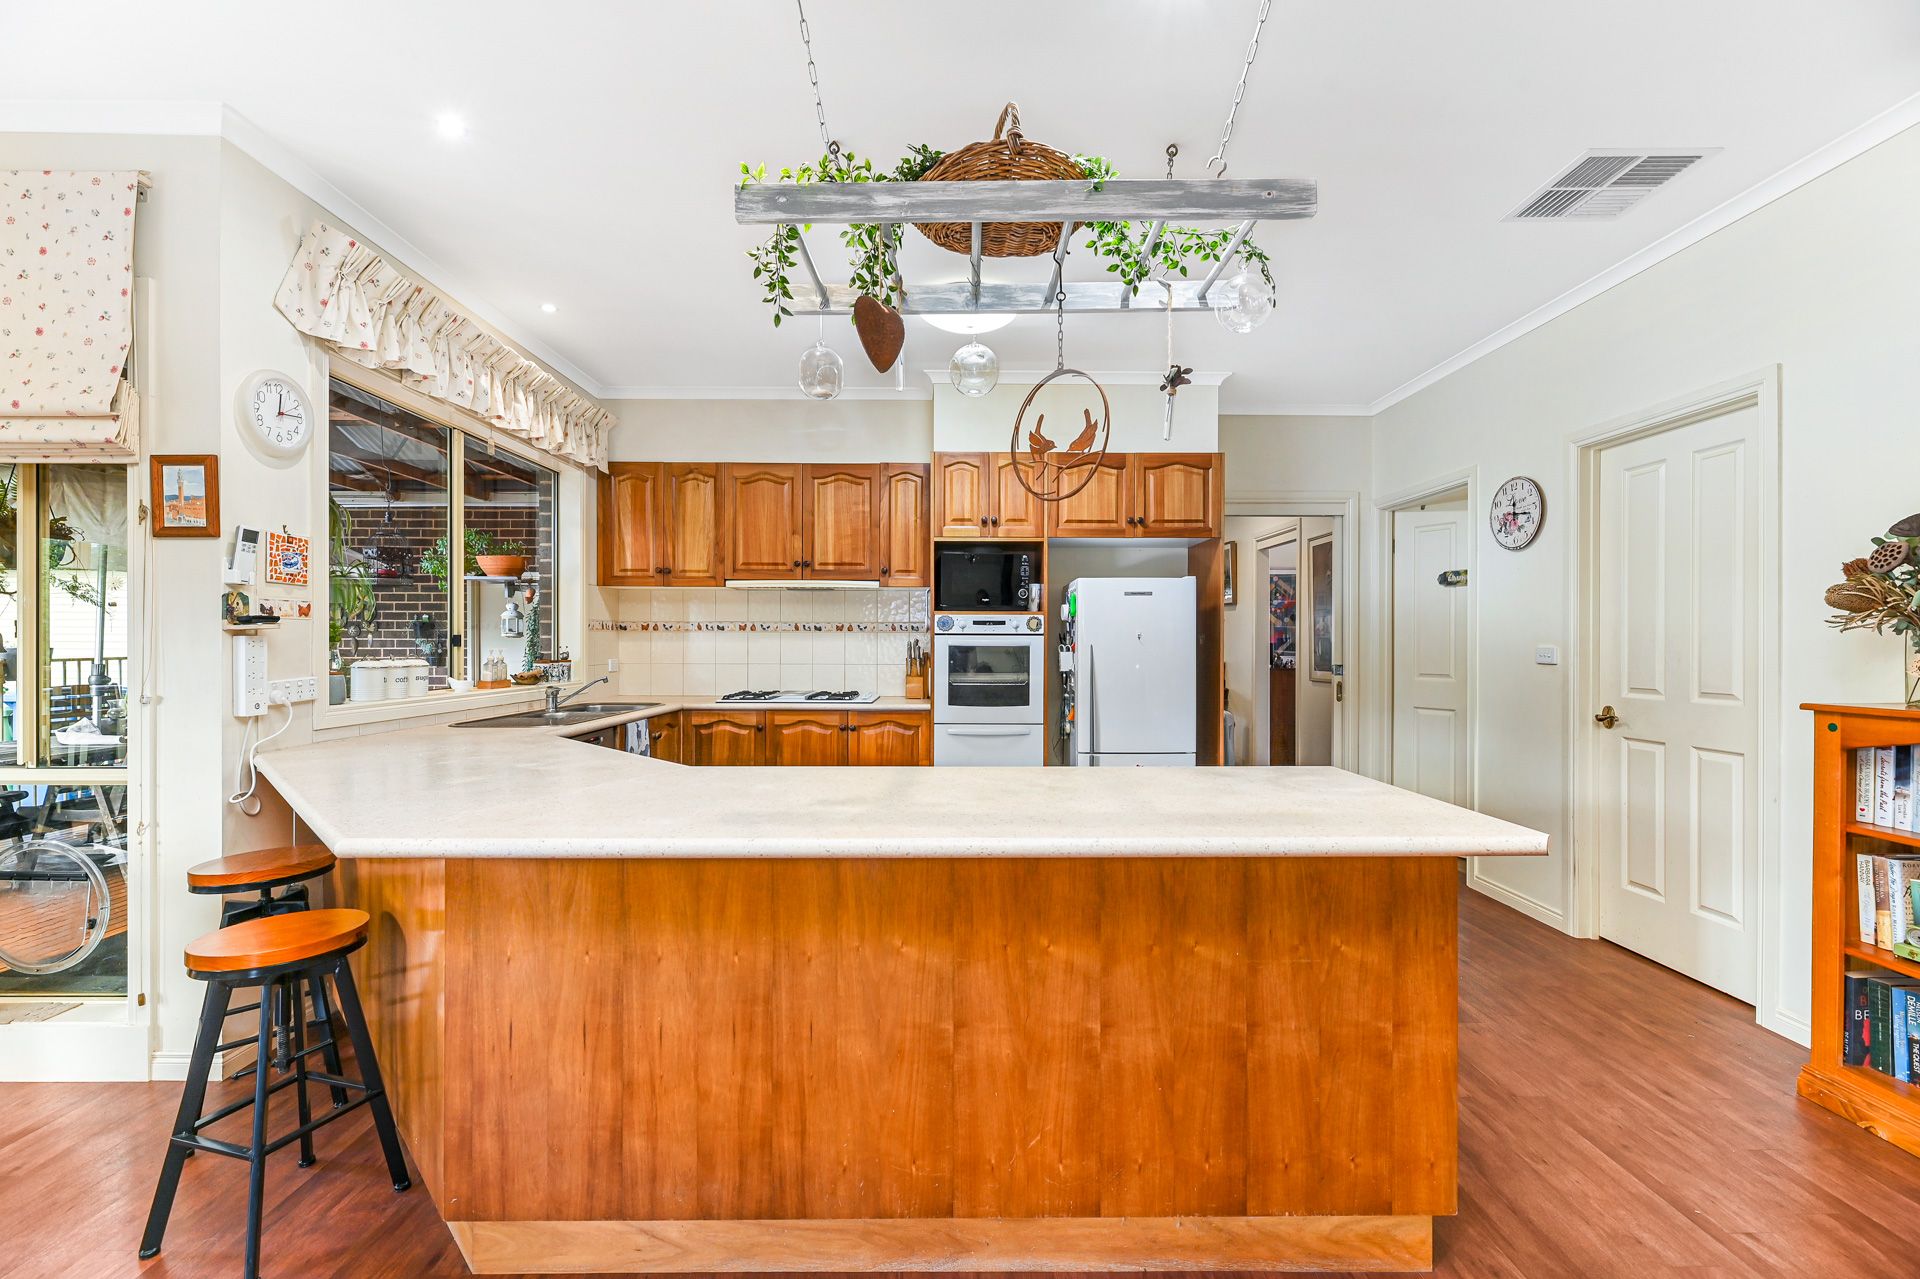
Family mealtime is made easier with an expansive U-shaped timber kitchen with quality appliances including a gas cooktop, electric oven, and dishwasher as well as tiled splashbacks, and a walk-in pantry for storing all your kitchen essentials.
The master bedroom includes beautiful bay windows and loads of natural light, access to a full ensuite as well as a walk-in wardrobe while the remaining bedrooms include built-in wardrobes and are serviced by a central family bathroom with a separate WC.
Bring together family and friends for celebrations or casual weekend BBQs under the pergola with an additional decked area overlooking the private and spacious rear garden.
A remote-controlled double-car garage offers secure off-street parking and bonus storage as well as direct access into the backyard via a single rear roller door. The large yard includes an eco-friendly water tank and 20 solar panels ensuring hefty utility bills are kept at bay.
Added extras include ducted heating and evaporative cooling, a dedicated laundry room, storage cupboards everywhere and more.
Close to a wide range of amenities, you're a short walk to parks, playgrounds and the Eden Rise Shopping Village as well as being only minutes to a range of quality schools, including Brentwood Park Primary School and Kambrya College. Berwick Train Station, buses, and freeway access are easily accessed for your transport needs.
Property Specifications:
*Large 3-bedroom, two-bathroom family home with multiple living and entertaining areas
*Formal living room, study, open plan family lounge, large rumpus room
*Wood fireplace, ducted heating, and evaporative cooling
*Entertainer's pergola with additional decked area, large rear garden, double garage
Photo I.D. is required at all open for inspections.

All information about the property has been provided to Ray White by third parties. Ray White has not verified the information and does not warrant its accuracy or completeness. Parties should make and rely on their own enquiries in relation to the property.
Due diligence checklist for home and residential property buyers.
Explore the area
School catchments
- Kambrya College Secondary 7-12 Government 0.74km
- Brentwood Park Primary School Primary Prep-6 Government 0.86km
- Berwick Chase Primary School Primary Prep-6 Government 0.94km
- Beaconhills College - Village Campus Combined Independent 1.2km
- St Francis Xavier College - Berwick Campus Secondary Catholic 1.6km
- St Catherine's Primary School Primary Prep-6 Catholic 1.7km
- Berwick Primary School Primary Prep-6 Government 1.7km
- Berwick Fields Primary School Primary Prep-6 Government 1.9km
- Haileybury College - Berwick Boys Combined Independent 2.1km
- Haileybury College - Berwick Girls Combined Independent 2.1km
- St Francis Xavier College Secondary 7-12 Catholic 2.1km
- Beaconsfield Primary School Primary Prep-6 Government 2.2km
- Turrun Primary School Primary Prep-6 Government 2.5km
- Nossal High School Secondary 9-12 Government 2.6km
- St Margaret’s Berwick Grammar Combined Prep-12 Independent 2.7km
- St Michael's School Primary Prep-6 Catholic 2.9km
- Hillcrest Christian College Combined Prep-12 Independent 3.0km
- Grayling Primary School Primary Prep-6 Government 3.2km
- Tulliallan Primary School Primary Prep-6 Government 3.2km
- Heritage College Combined Prep-12 Independent 3.2km
- Berwick Secondary College Secondary 7-12 Government 3.4km
- Hillcrest Christian College - Rivercrest Christian College Combined Independent 3.4km
- Alkira Secondary College Secondary 7-12 Government 3.9km
- Wulerrp Secondary College Secondary 7 Government 3.9km
- Maranatha Christian School - Officer Campus Combined Independent 4.5km
Nearest schools, measured in a straight line from the property. Provided as a guide only; check catchment and enrolment eligibility with the school. School data © ACARA, licensed under CC BY 4.0.
Find out how much home loan repayments will be
It’s important to understand repayment amounts before you apply for a home loan. A Loan Market broker can compare over 100 lenders to find the right loan for you. Use the Loan Market calculator to get a better indication of repayments.
Loan Market Pty Ltd | Australian Credit Licence 390222. All interest rates stated must include "p.a." and the relevant Comparison Rate in full.
Photos
Floorplan
Contact Andrew Carlow
Andrew Carlow
15 Riviera Drive, Berwick VIC 3806
Request a callback
Andrew Carlow
15 Riviera Drive, Berwick VIC 3806