Situated on a large 576sqm (approx.) block within the catchment of prestigious Kambrya College and Berwick Chase Primary School, this stunning family home offers the very best in functional family living.
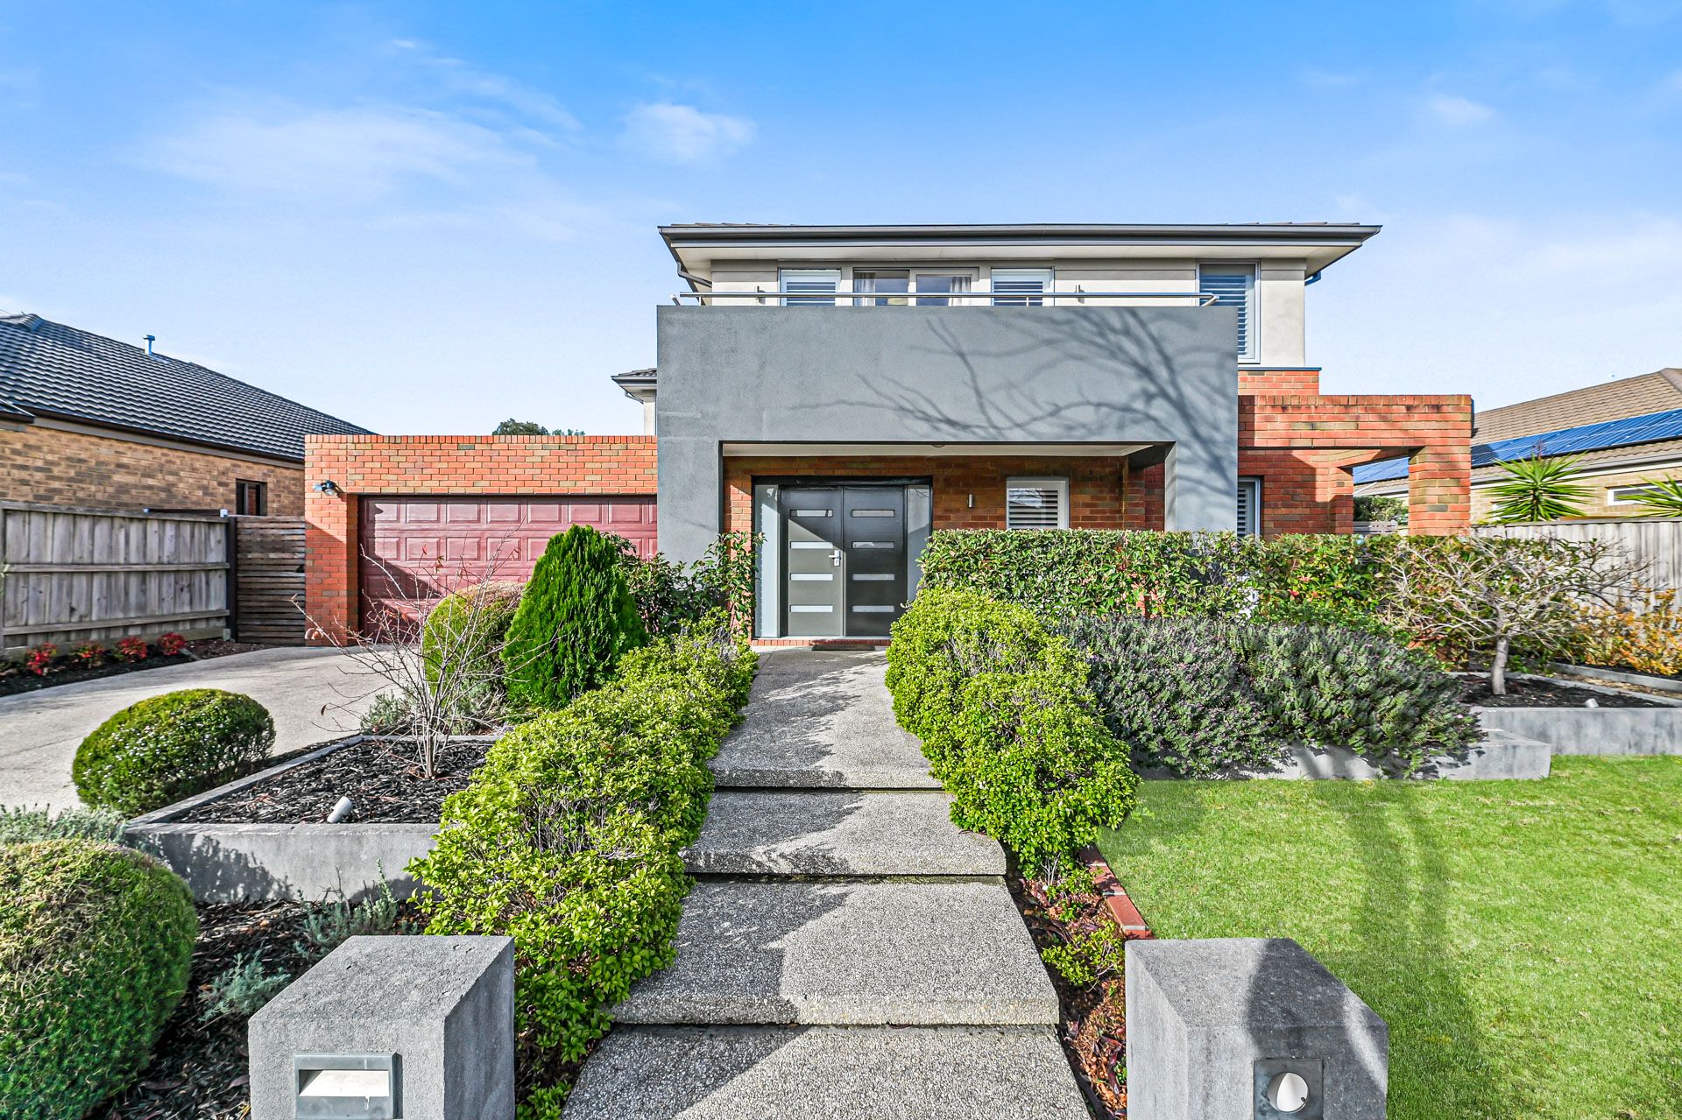
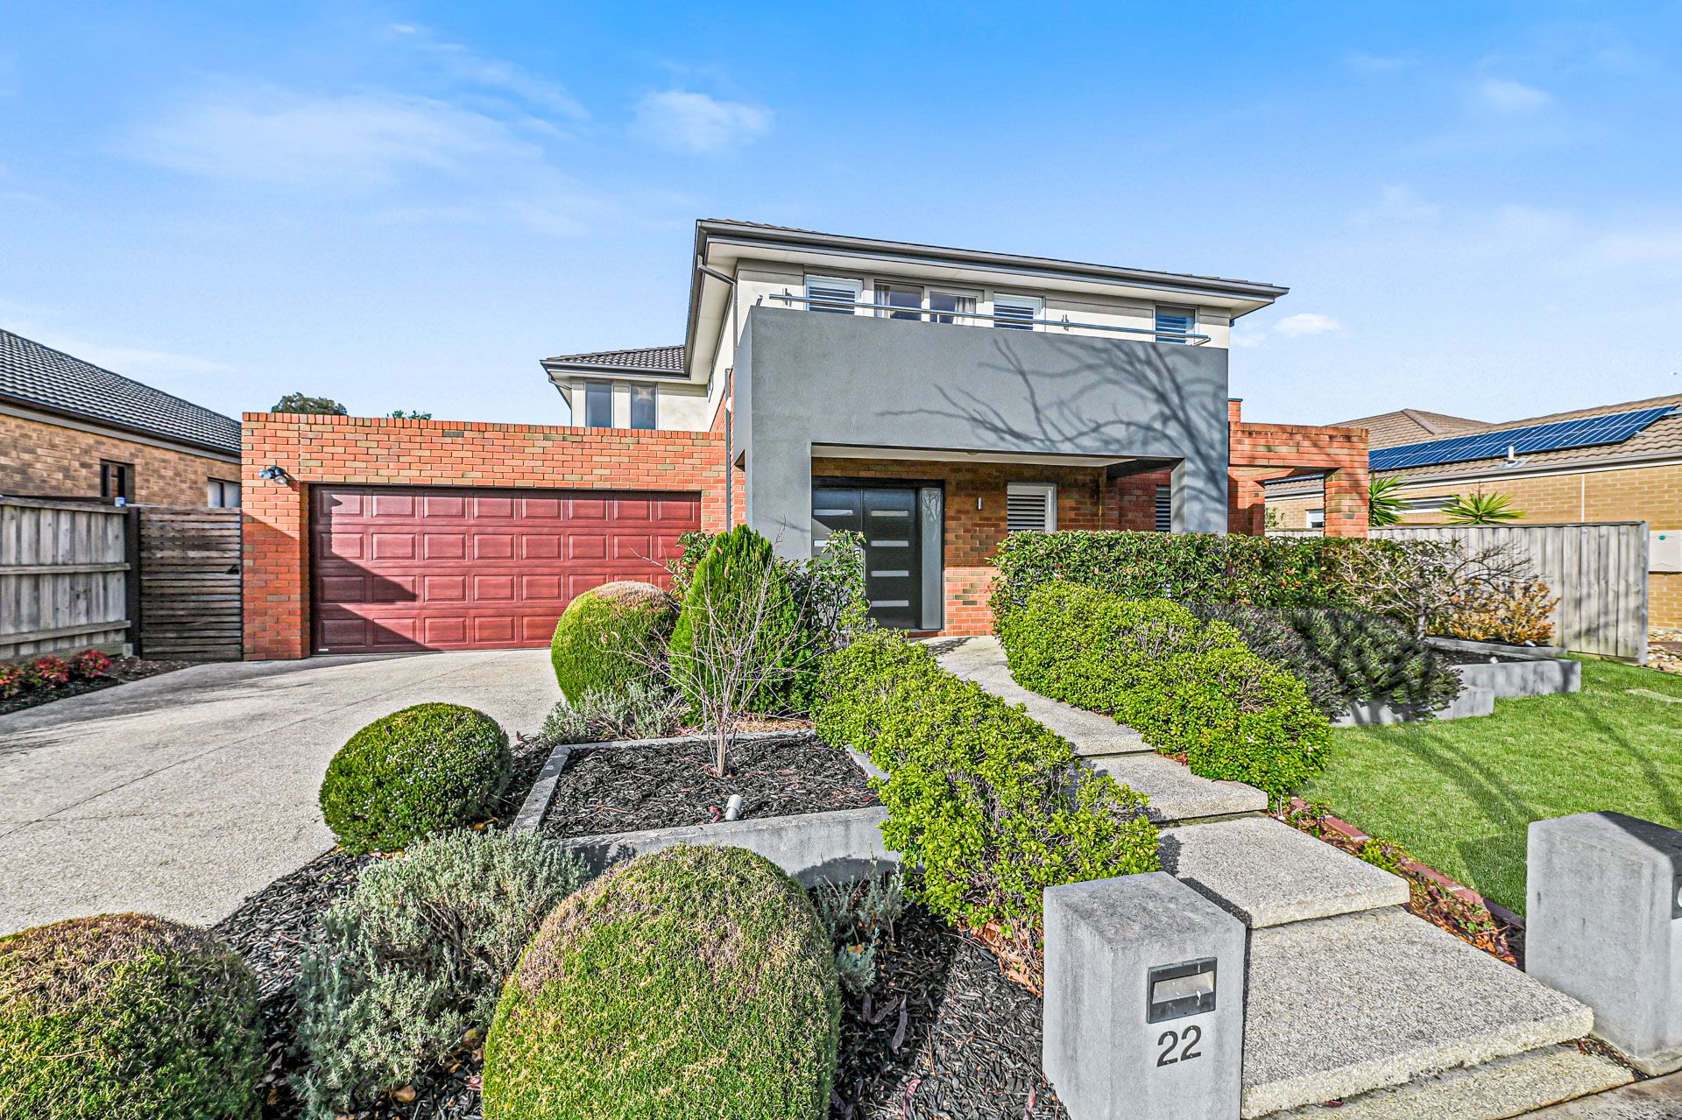
The elegant facade showcases luxe painted render, recycled bricks, and an upper floor entertainers' balcony create a striking impression. The double timber entry door with sidelights and white plantation shutters to the front windows enhance the home's gorgeous street appeal. The property also features a double lock-up garage with a long exposed aggregate concrete driveway and a security alarm system for added peace of mind.
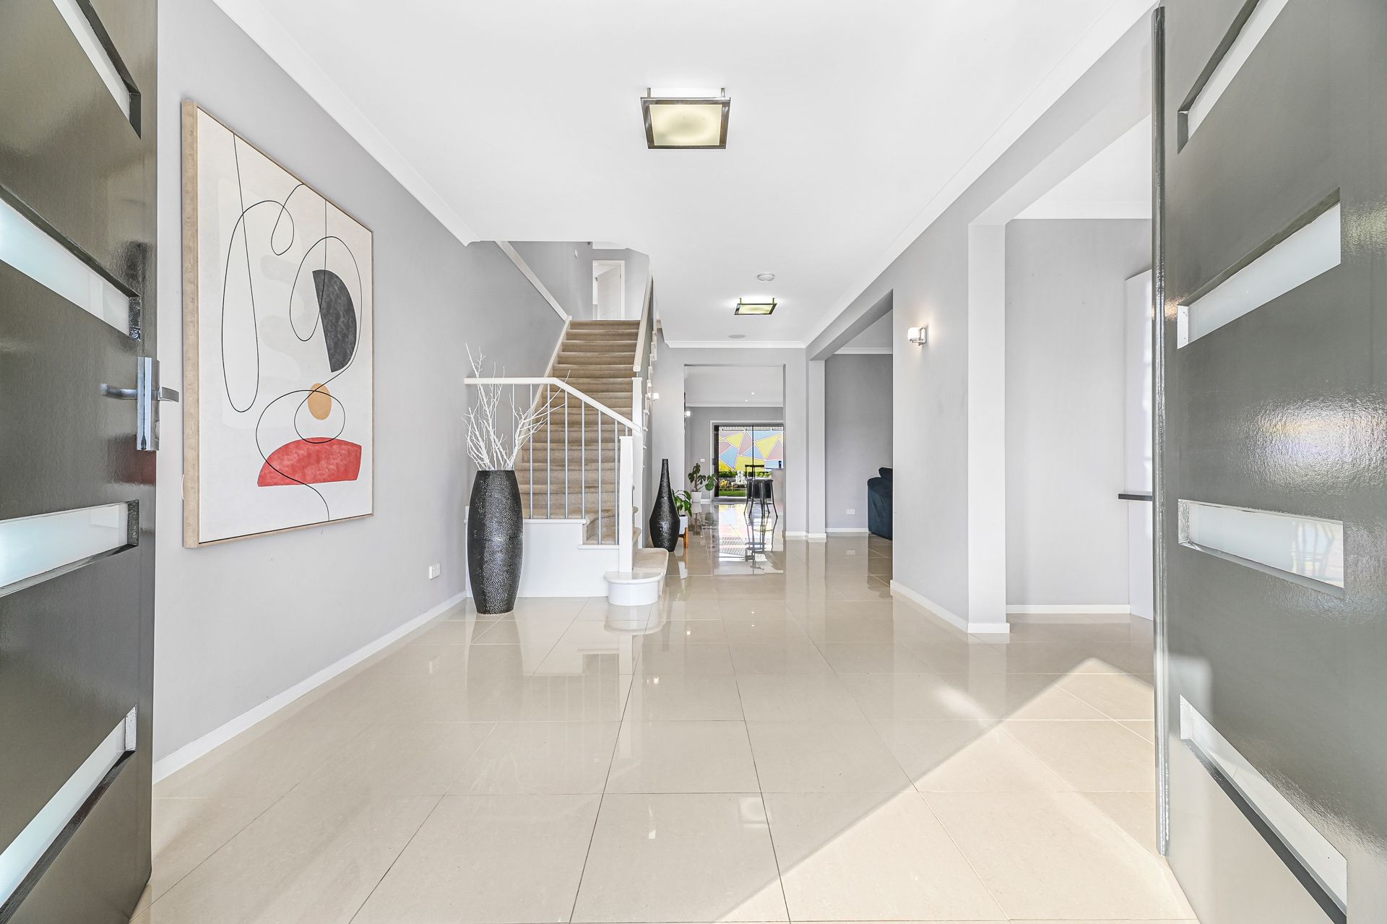
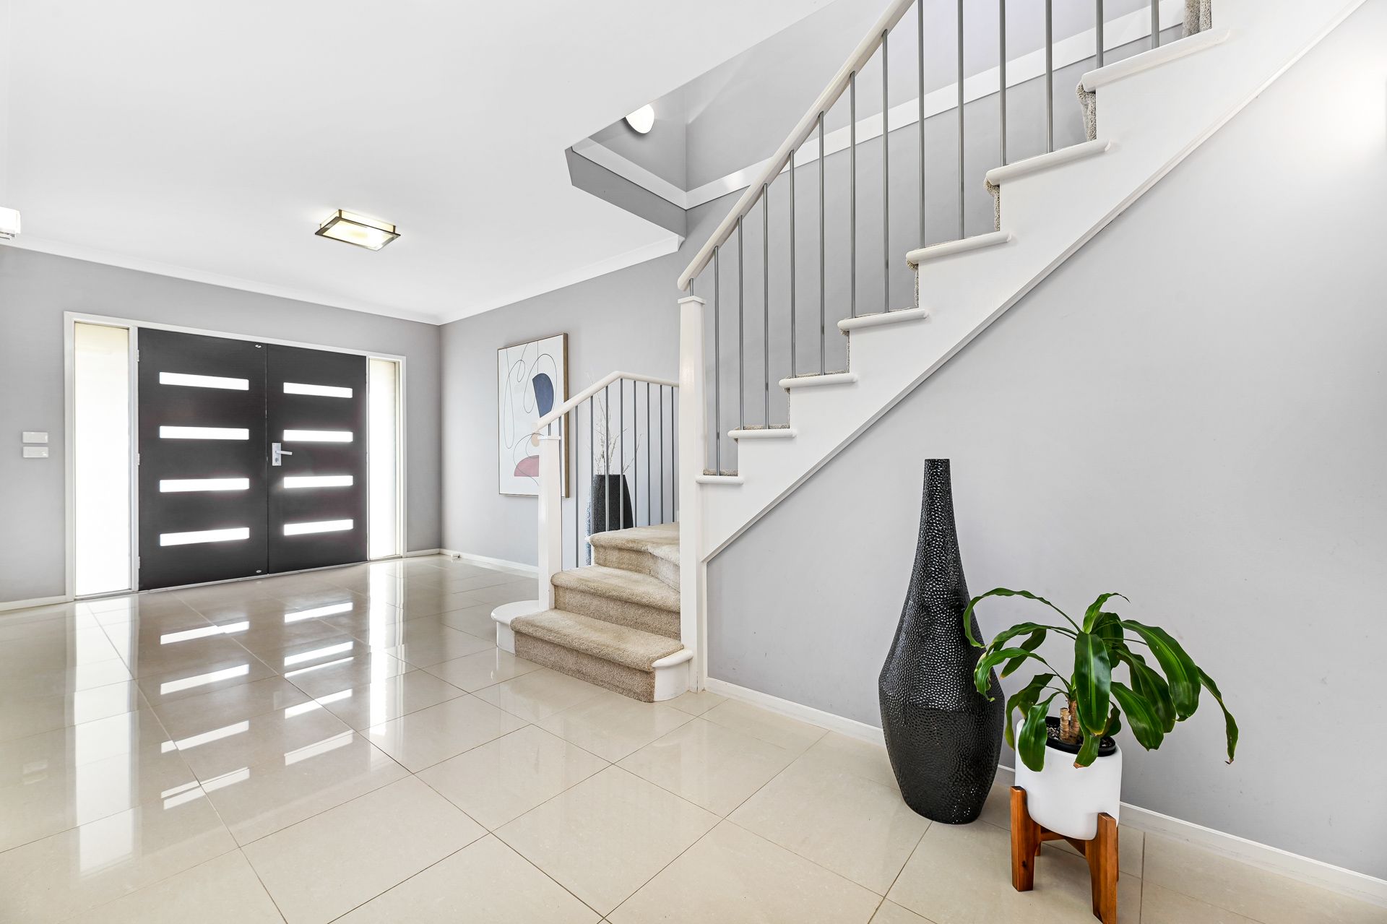
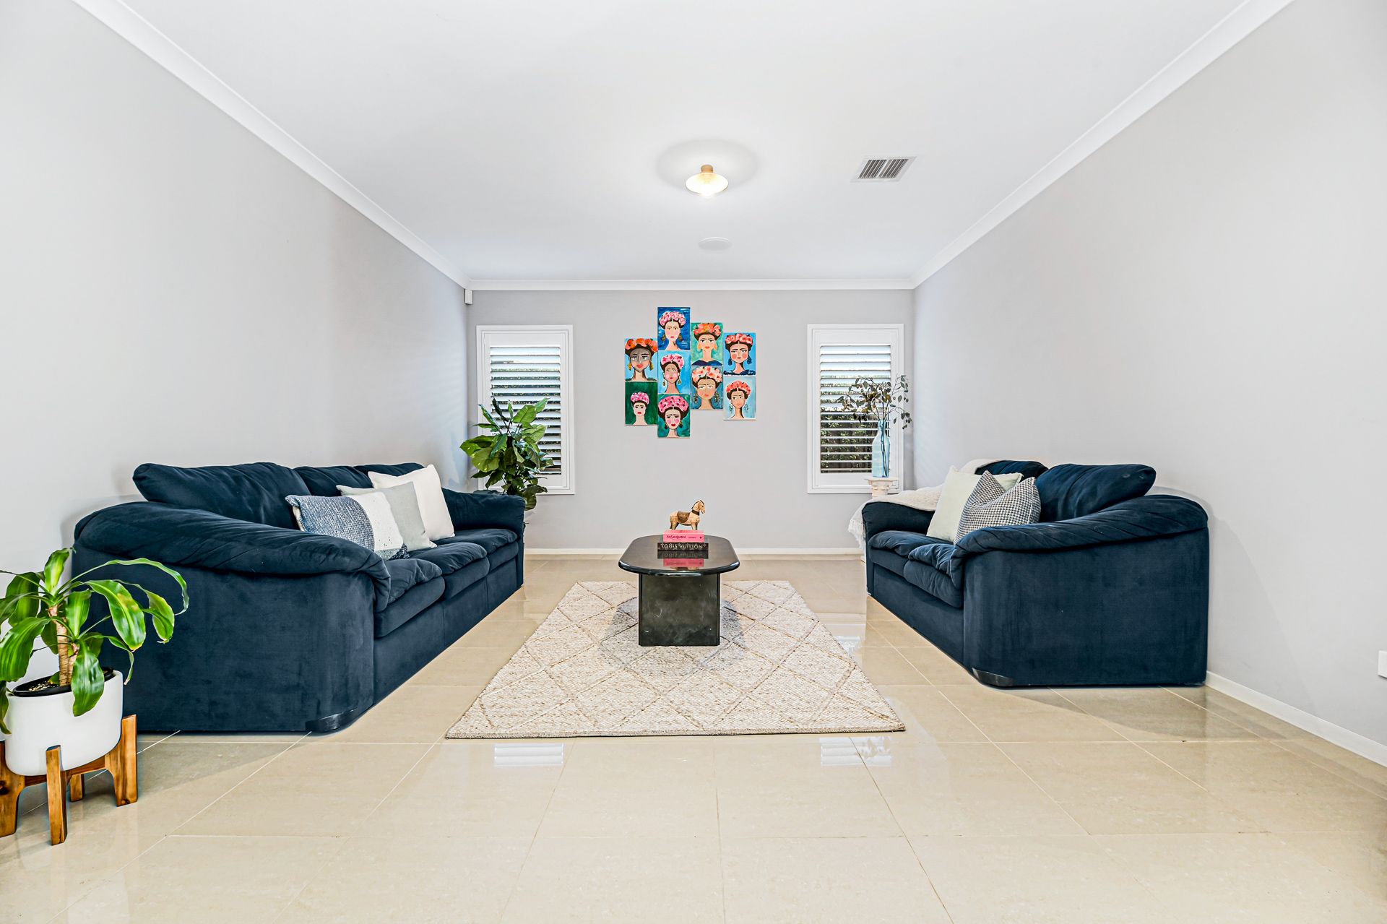
Inside, a glamorous wide entry foyer with polished porcelain floor tiles and modern LED lighting lead to the open-plan living and dining area. There's enough space for everyone with a formal sitting room, a dedicated home office with custom fit out, rumpus room and an additional upstairs living room perfect for teenagers to unwind.
The entertainer's kitchen promotes functionality and style. It features a spacious L-shaped prep island with a large 20mm stone countertop and pull-up seating for six people. The immaculate lipstick-red glass splashback adds a pop of colour, while the abundance of matte-white cabinetry and pantry storage space ensures ample storage. The kitchen is equipped with dual wall-mounted electric oven and grill, a 900mm gas burner cooktop, and an integrated stainless-steel dishwasher.
Four large upper floor bedrooms enjoy timber-laminate flooring and built-in robe storage. The master suite is regal, featuring a huge private balcony, walk-in robe and an opulent ensuite with double vanity unit and a jet-spa bathtub. Both bathrooms in the home are highly appointed with stone-top vanities, semi-frameless showers, and contemporary tile finishes.
With easy access to amenities, the 889-bus route is just a short walk away and Wurundjeri Park walking track and Fernwren Drive Reserve Playground are at the end of the street. St Francis Xavier College is within walking distance, and Eden Rise Shopping Village a short drive away.
Property Specifications:
*Four bedrooms, multiple spacious areas, entertainers' alfresco, private balcony
*Luxurious entertainers kitchen and well-appointed bathrooms
*Ducted heating, evaporative cooling, LEDs, alarm, plantation shutters
*Covered alfresco entertaining area, with additional pergola, garden shed & water tank
Photo I.D. is required at all open for inspections.