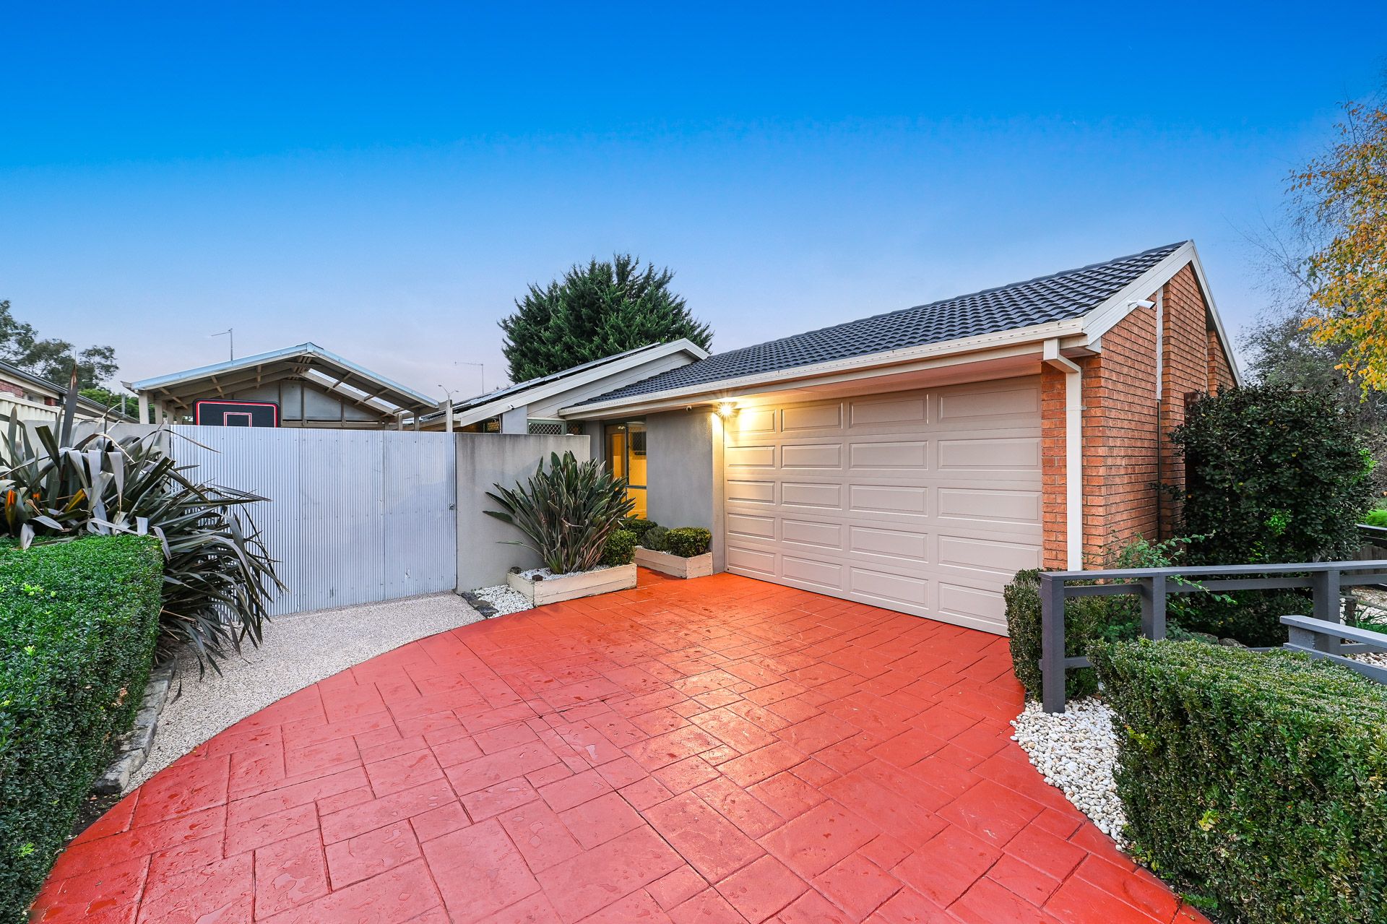
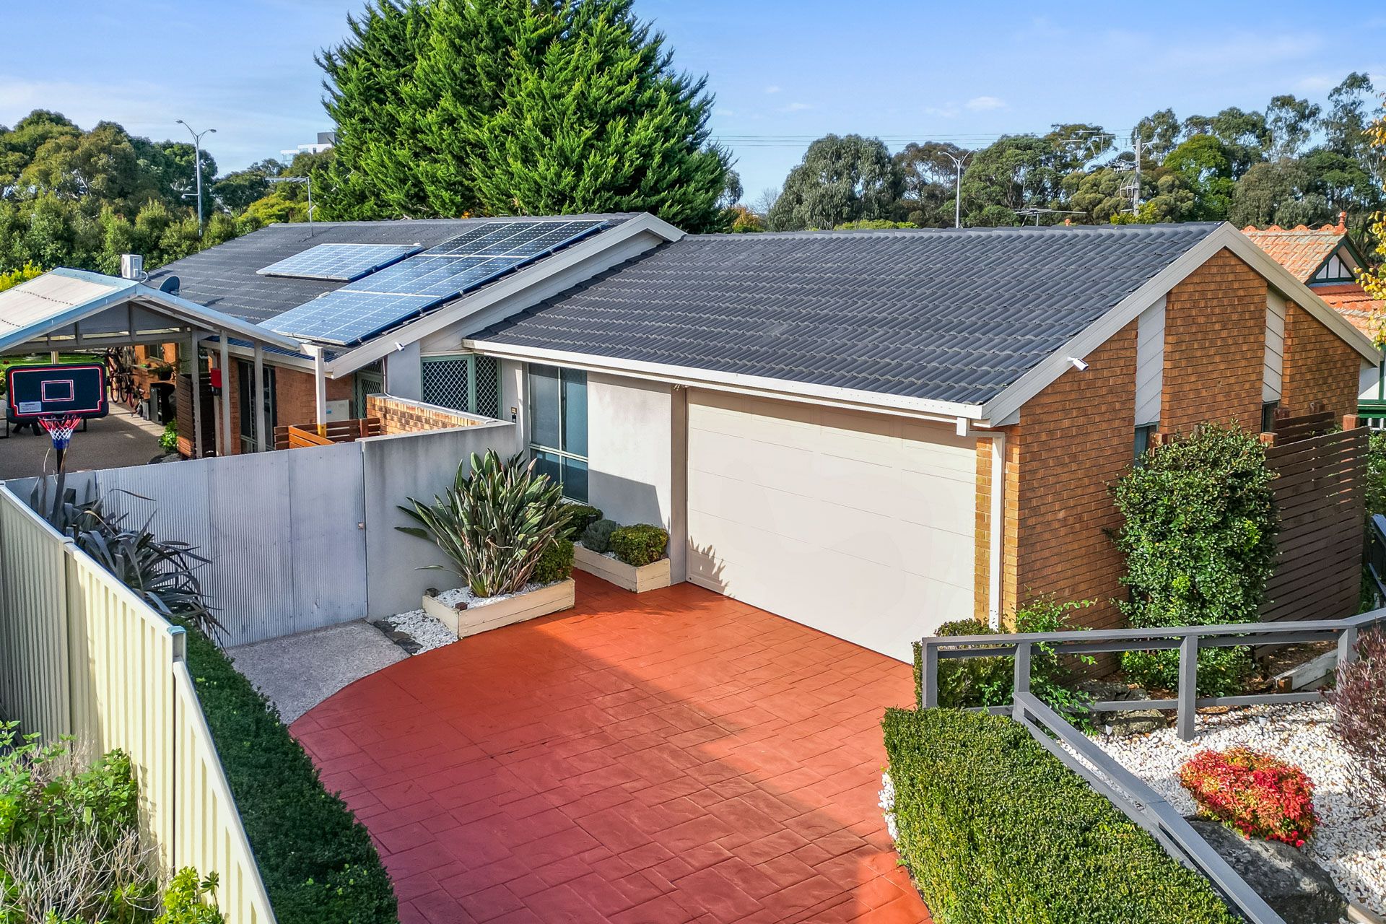
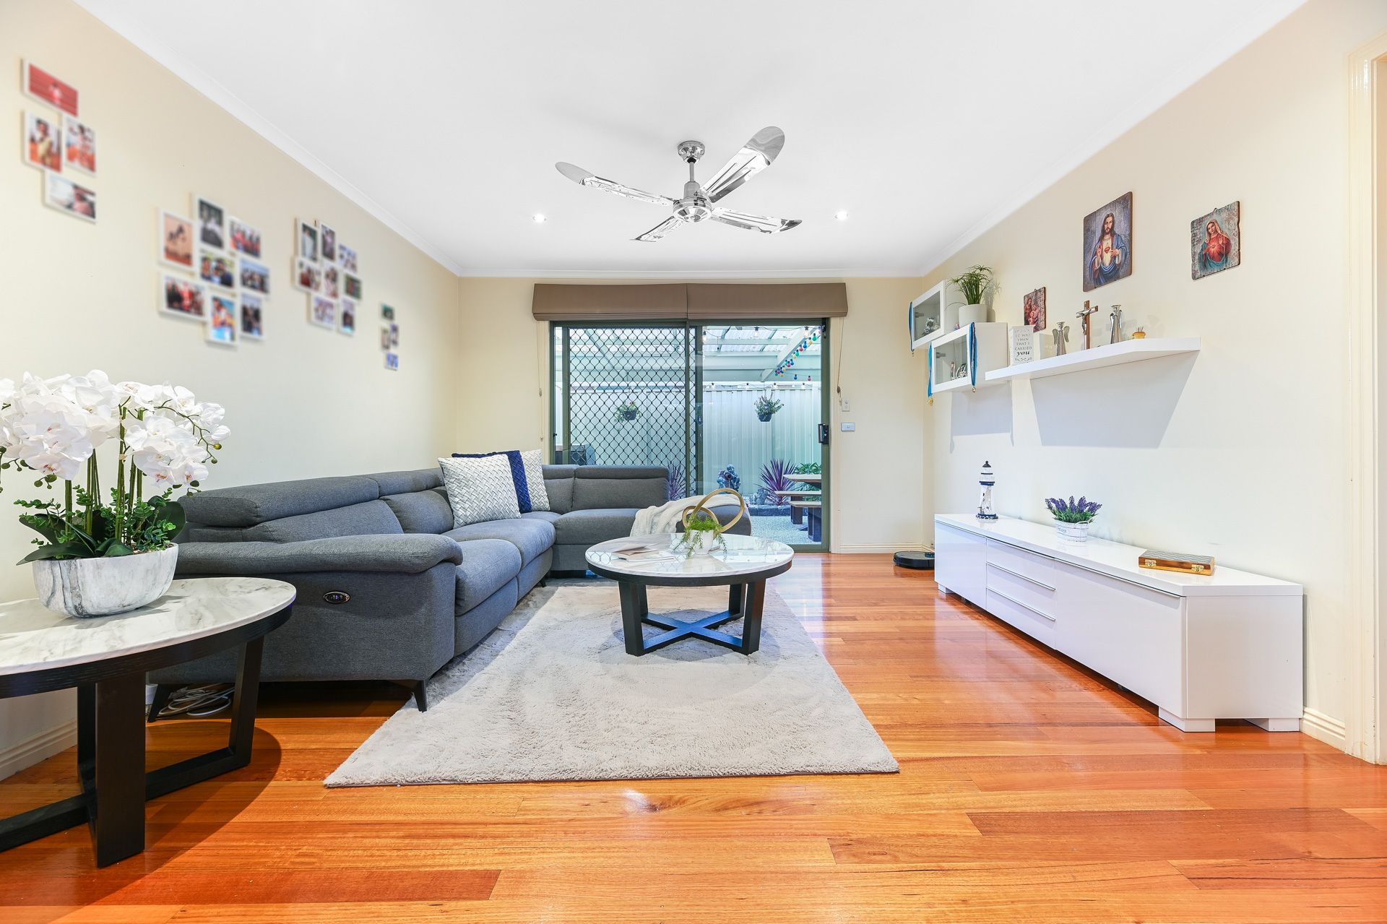
Sitting on a generously sized 768sqm (approx.) block, this four-bedroom home is ideal for the family needing an extra bit of space. With two living spaces, polished floorboards and a neutral colour scheme throughout, it offers a warm, welcoming feel.
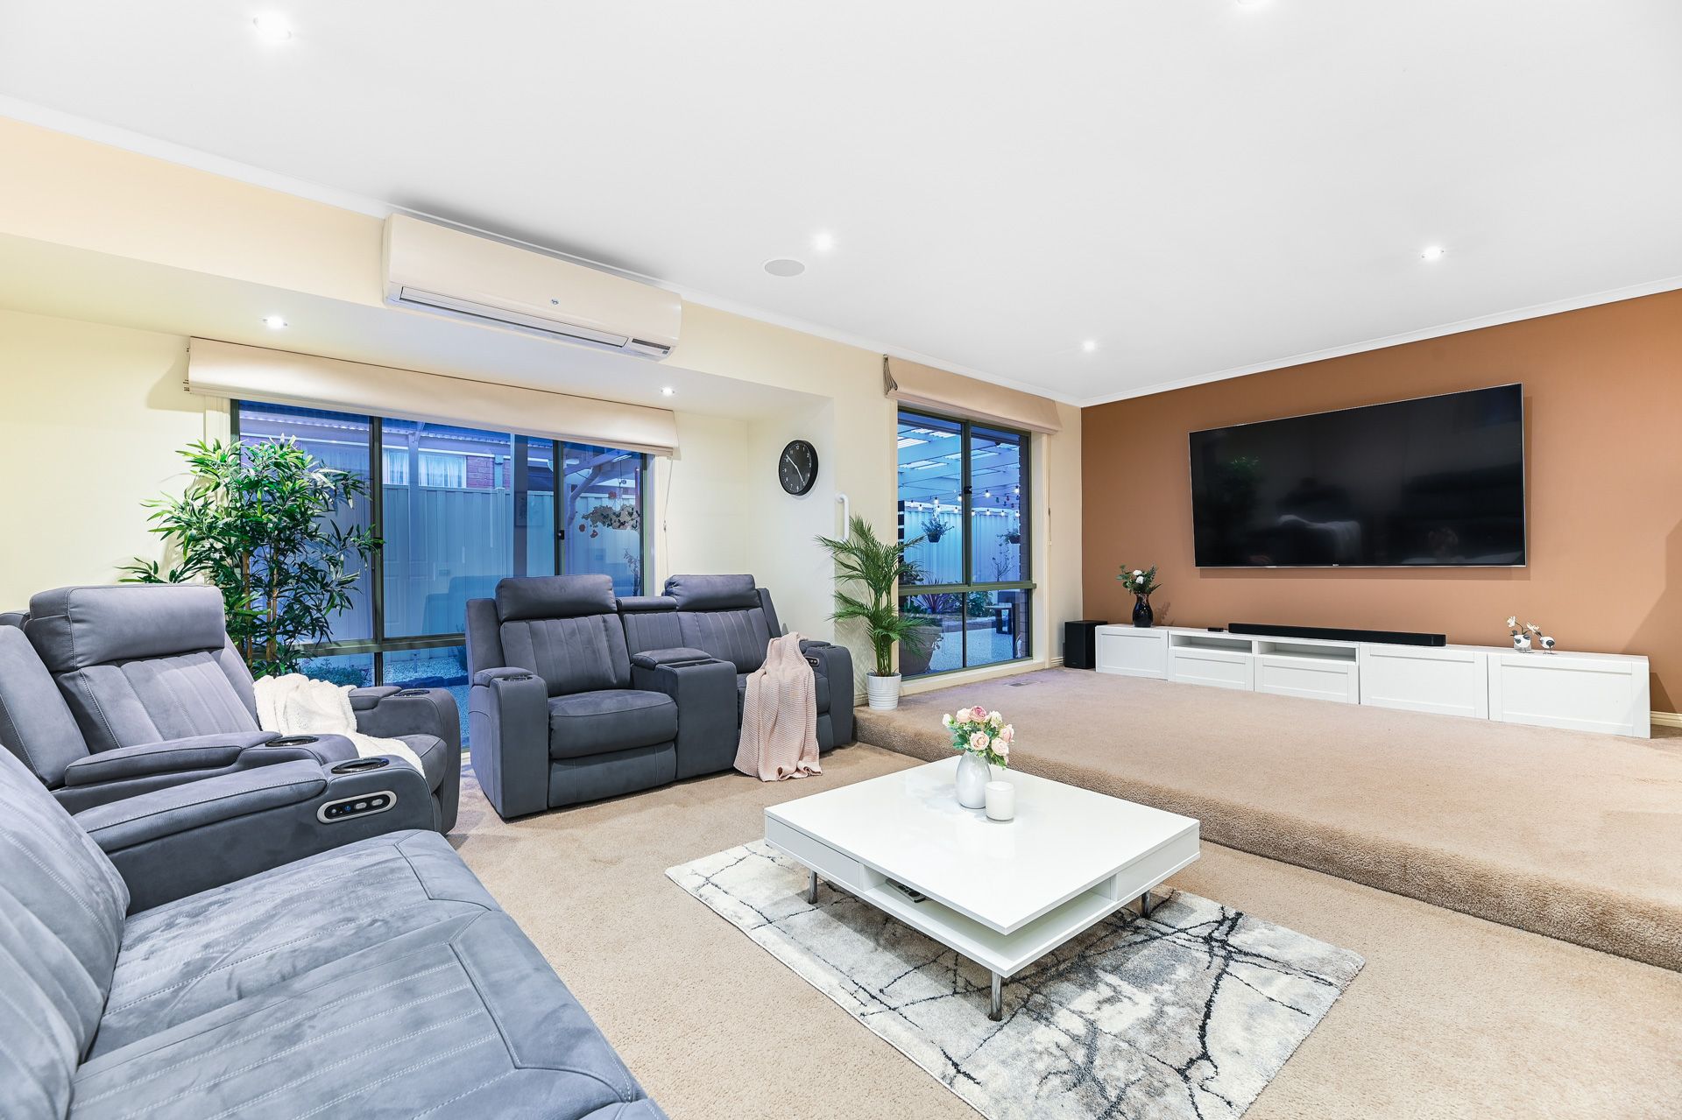
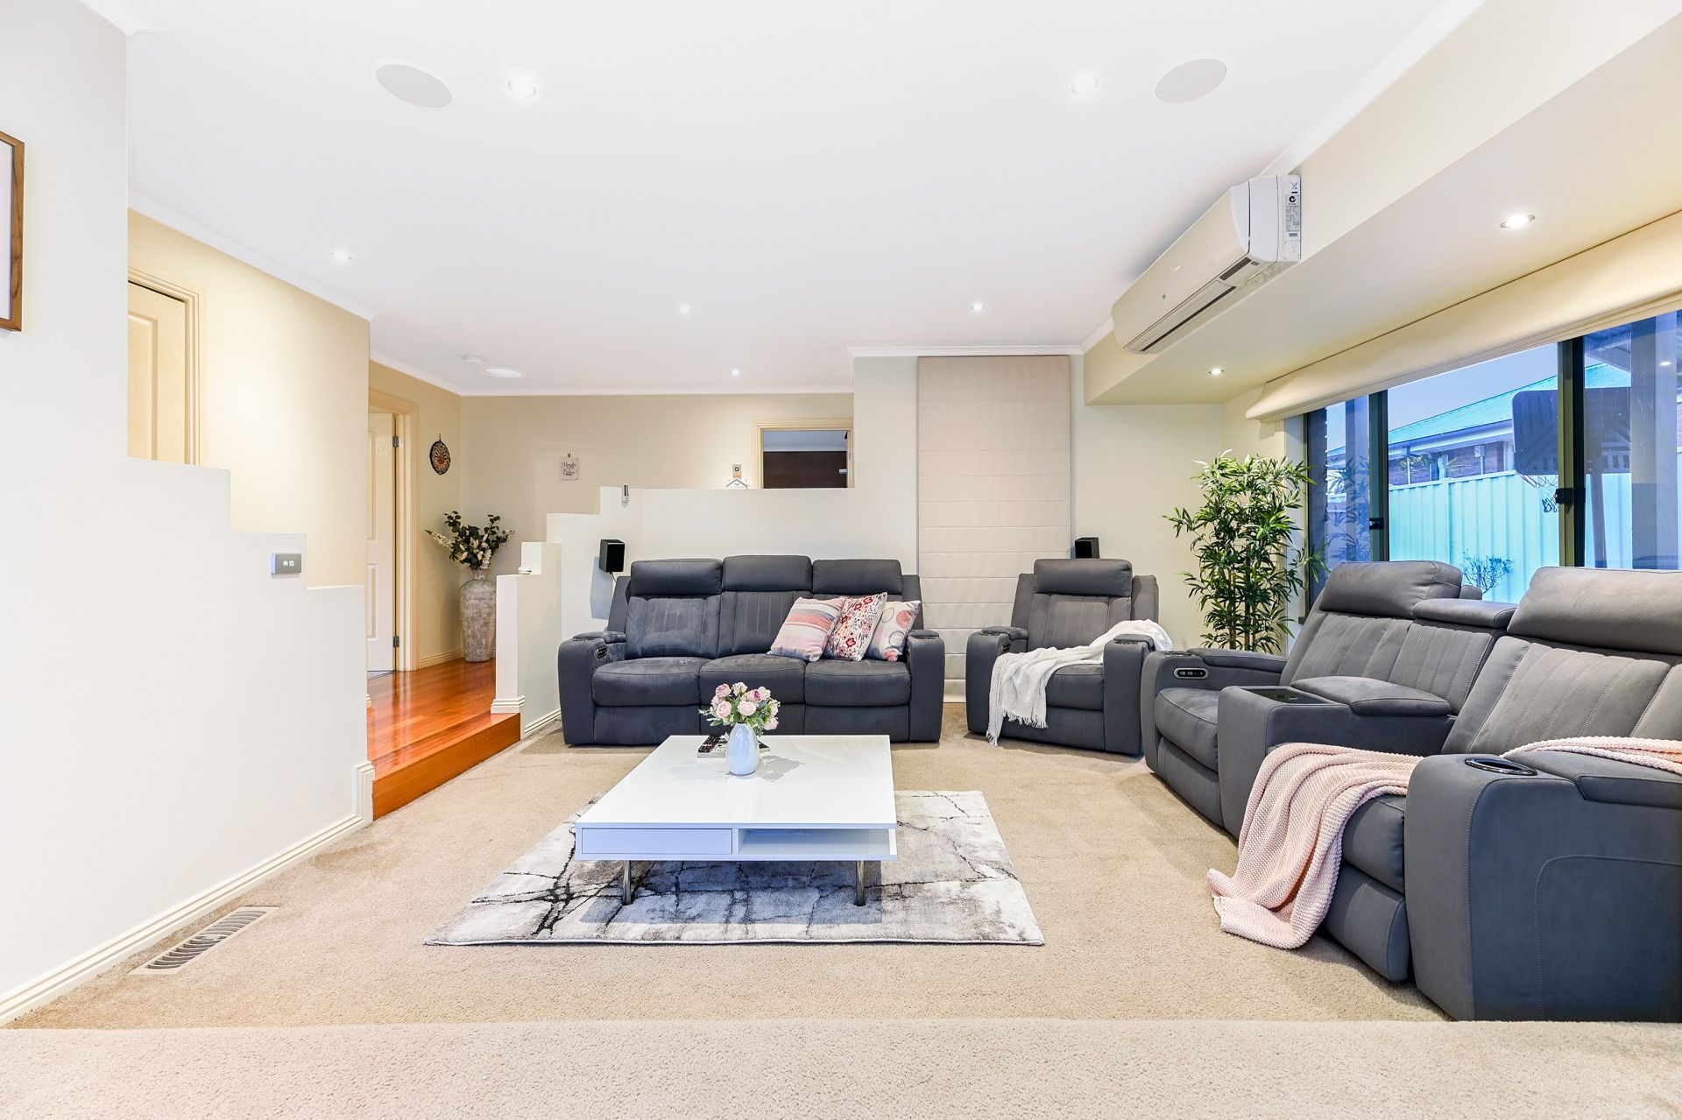
The cosy and carpeted sunken living space includes built-in speakers and provides the perfect spot for movie nights or binge-watching your favourite shows. It leads into an open-plan family lounge and dining and a fresh white kitchen. There's plenty of space to whip up your family favourites with an island-style bench, tiled splashbacks, gas cooktop and electric oven.
Bedrooms are carpeted for extra comfort and the master bedroom includes a walk-in wardrobe as well as a private ensuite with a walk-in shower. The remaining three bedrooms include built-in wardrobes. A central family bathroom features a separate bathtub and shower as well as a separate WC for added convenience.
Family celebrations and weekend BBQs will be at your place with a spacious entertainer's pergola and a rear garden that includes a children's playset, a separate decked area and a garden shed for added storage.
There's plenty of room for off-street parking with a double car lock-up garage as well as a separate extra-high carport that's accessible via a secure side gate to park a caravan, boat or work trailer.
With loads of added extras including eco-friendly 5.5.kw solar panelling and a rainwater tank, ducted heating and split system air conditioning in the living and rear bedrooms, ceiling fans, a separate dedicated laundry room with sorting bench and loads of extra storage, and security cameras for extra peace of mind.
The location doesn't get much better than this pocket of Berwick, just minutes to quality primary and secondary schools, TAFE, transport, parks and recreational facilities such as Woodlands Park, Monash Casey Hospital, shopping centres and freeway access points.
Property Specifications:
*Warm and welcoming four-bedroom, two-bathroom family home
*Generously sized 768sqm (approx.) block in one of Berwick's most convenient locations
*Eco-friendly 5 kw solar panelling and rainwater tank
*Large entertainer's pergola with a private rear yard, children's playset and garden shed
*Double remote-controlled garage with added secure undercover space for a caravan, boat or work trailer
Photo I.D. is required at all open for inspections.