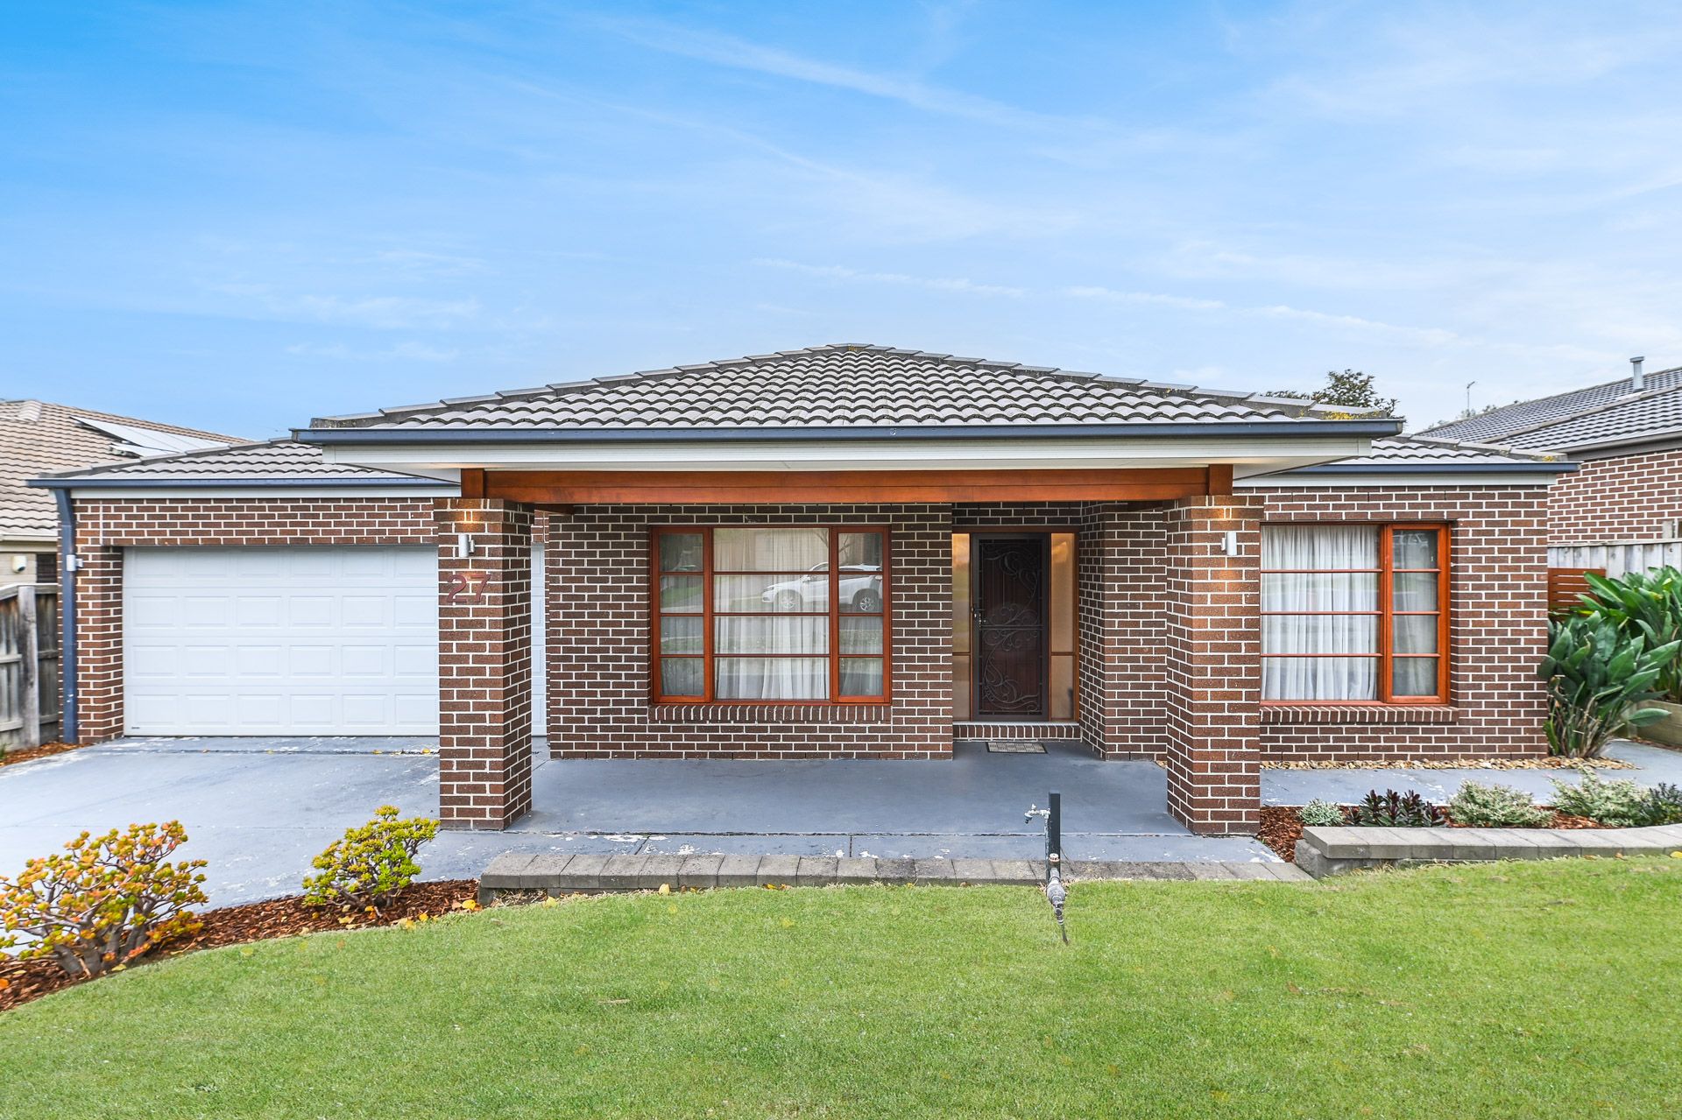
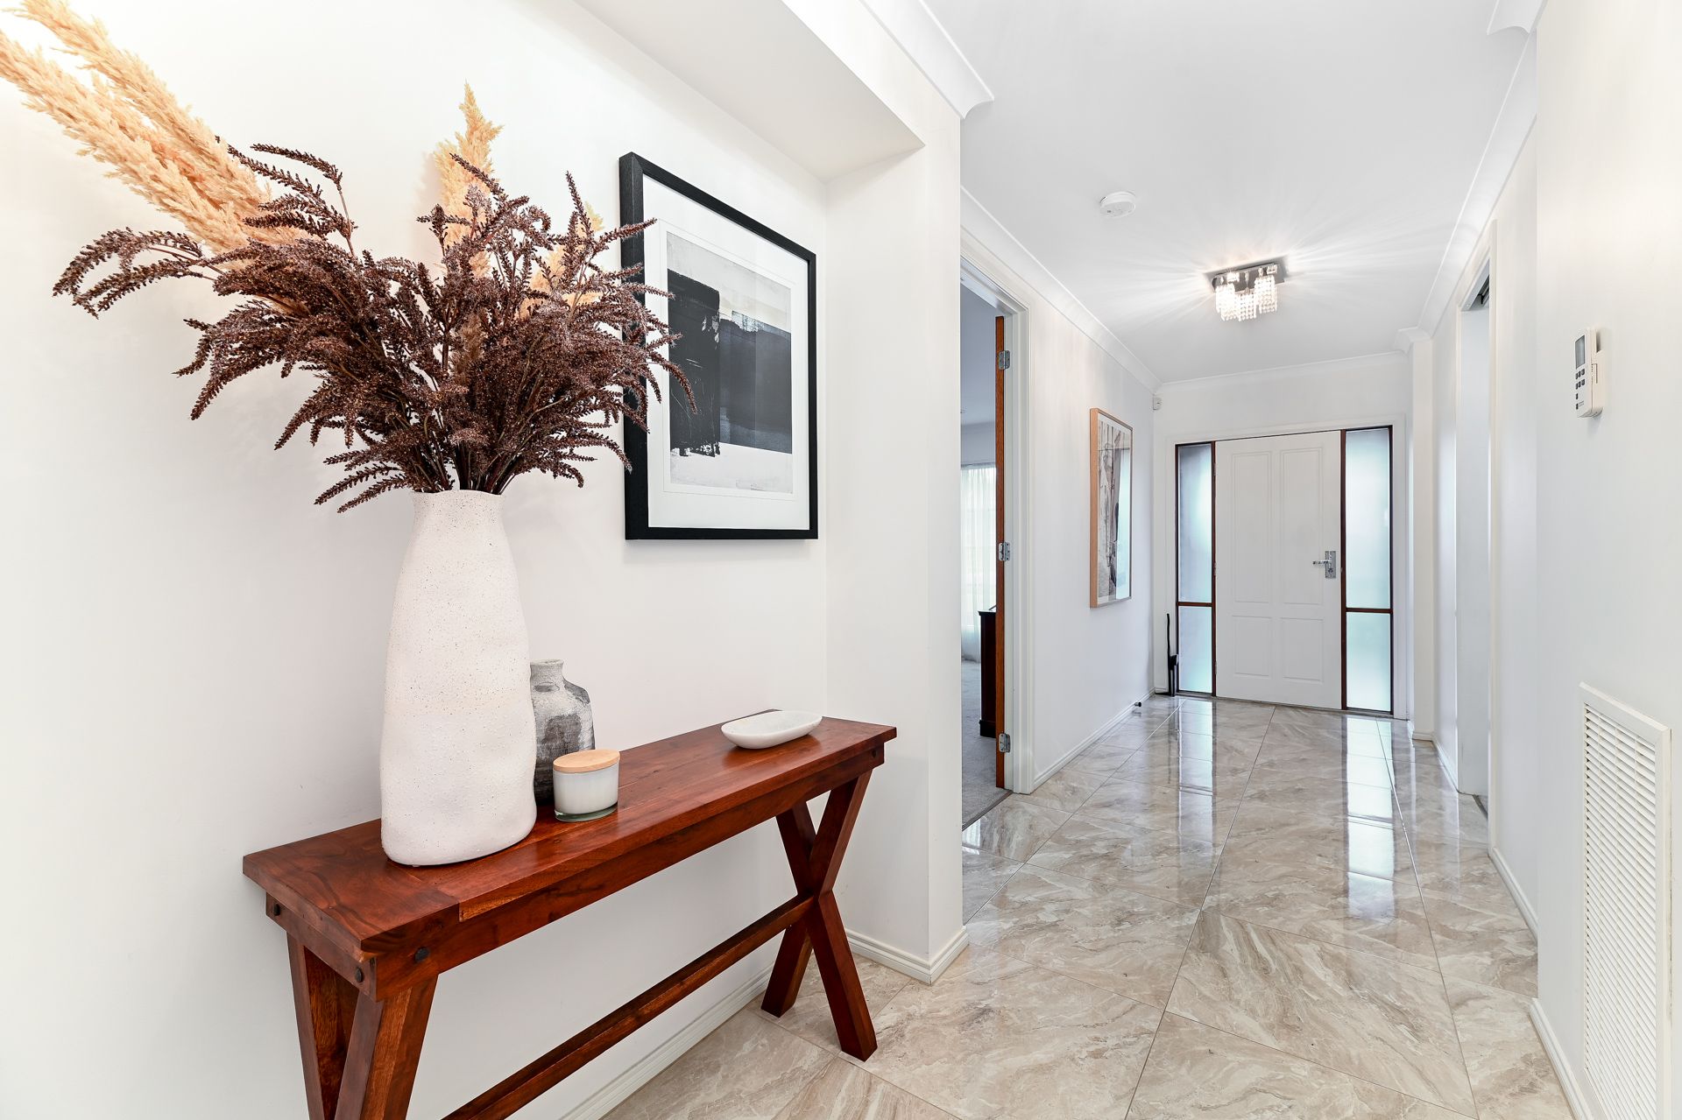
Set over a single level on a spacious 613sqm (approx.) block within the highly popular Bernly Gardens Estate, this sensational four-bedroom family home offers multiple living spaces ensuring everyone has enough room to unwind.
Well-presented with a functional and well-designed floorplan, stylish luxury features include plantation shutters in the family room and master bedroom, energy-efficient LED lighting with 19 eco-friendly 6.7-kilowatt solar panels, convenient intercom system, sheer window dressings with blackout blinds, high-end fitting and fixtures and more.
At the front of the home, a home office/study area is the perfect spot for remote working or running a home-based business. An additional rumpus room can be used as a teen retreat or games room while another area at the rear of the home makes for a perfect home theatre with a projector, sound equipment and large screen included for a cinema-like experience.
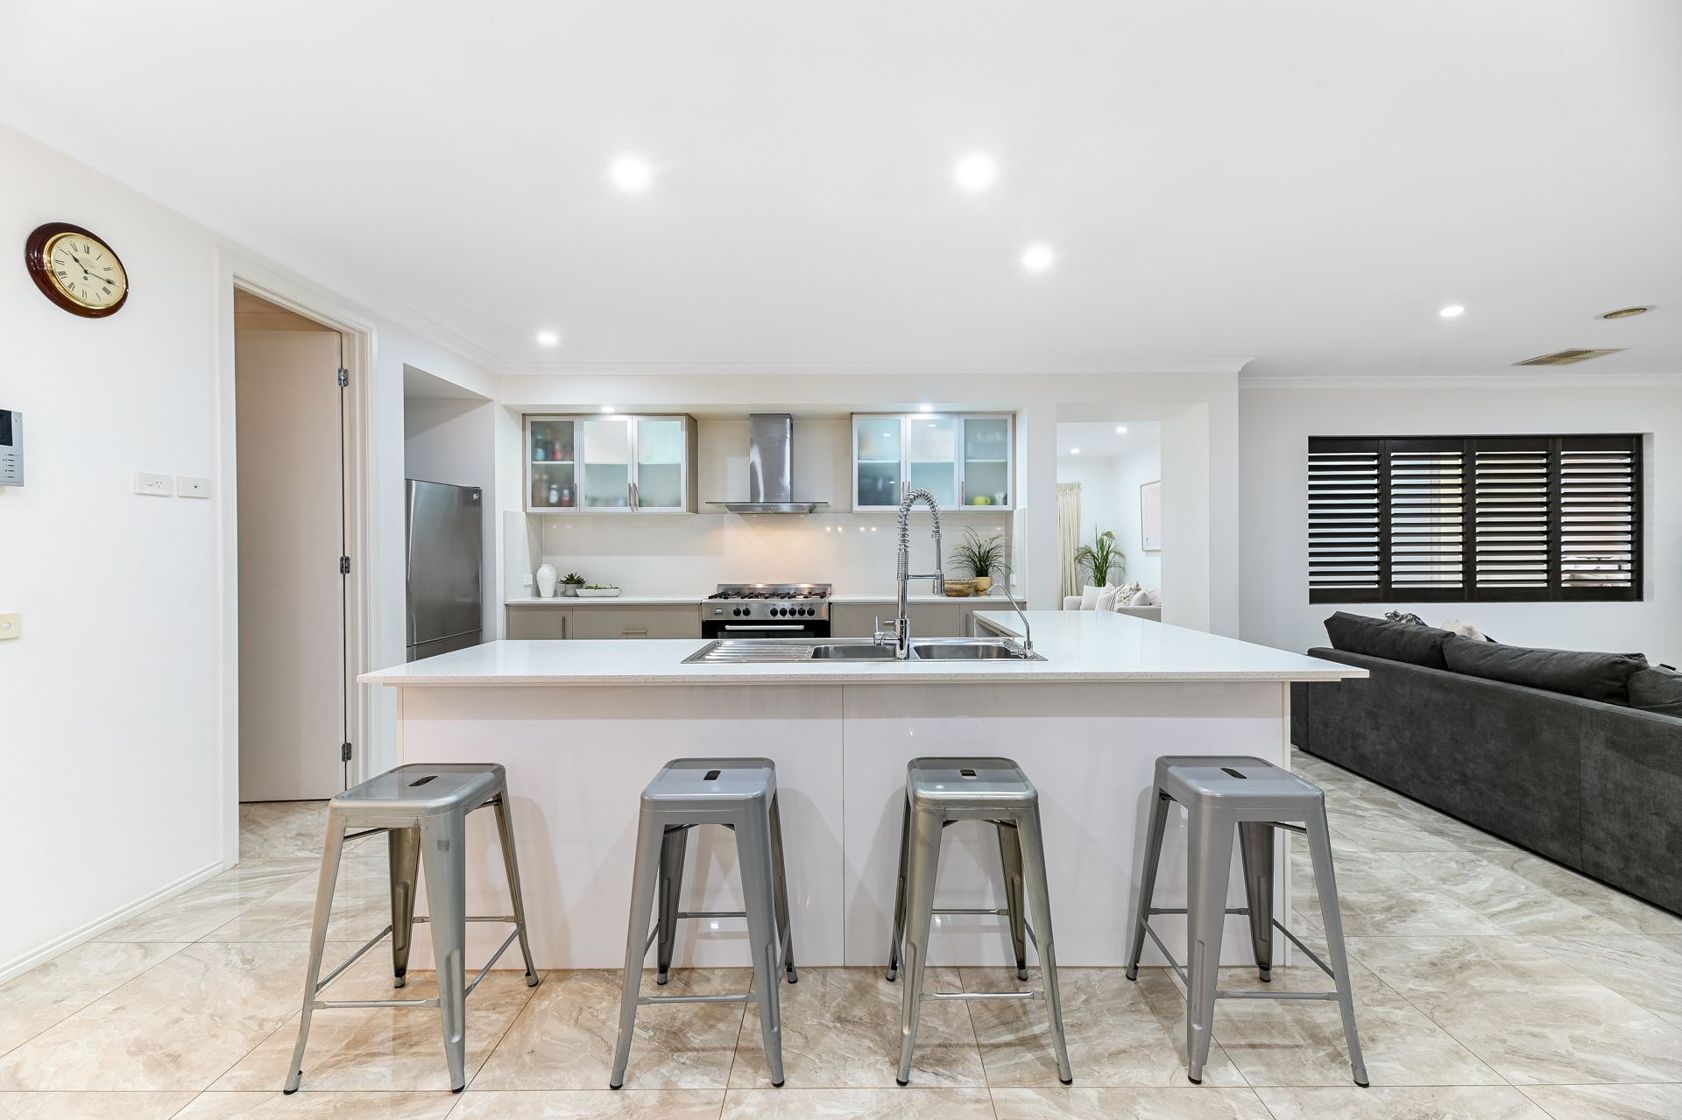
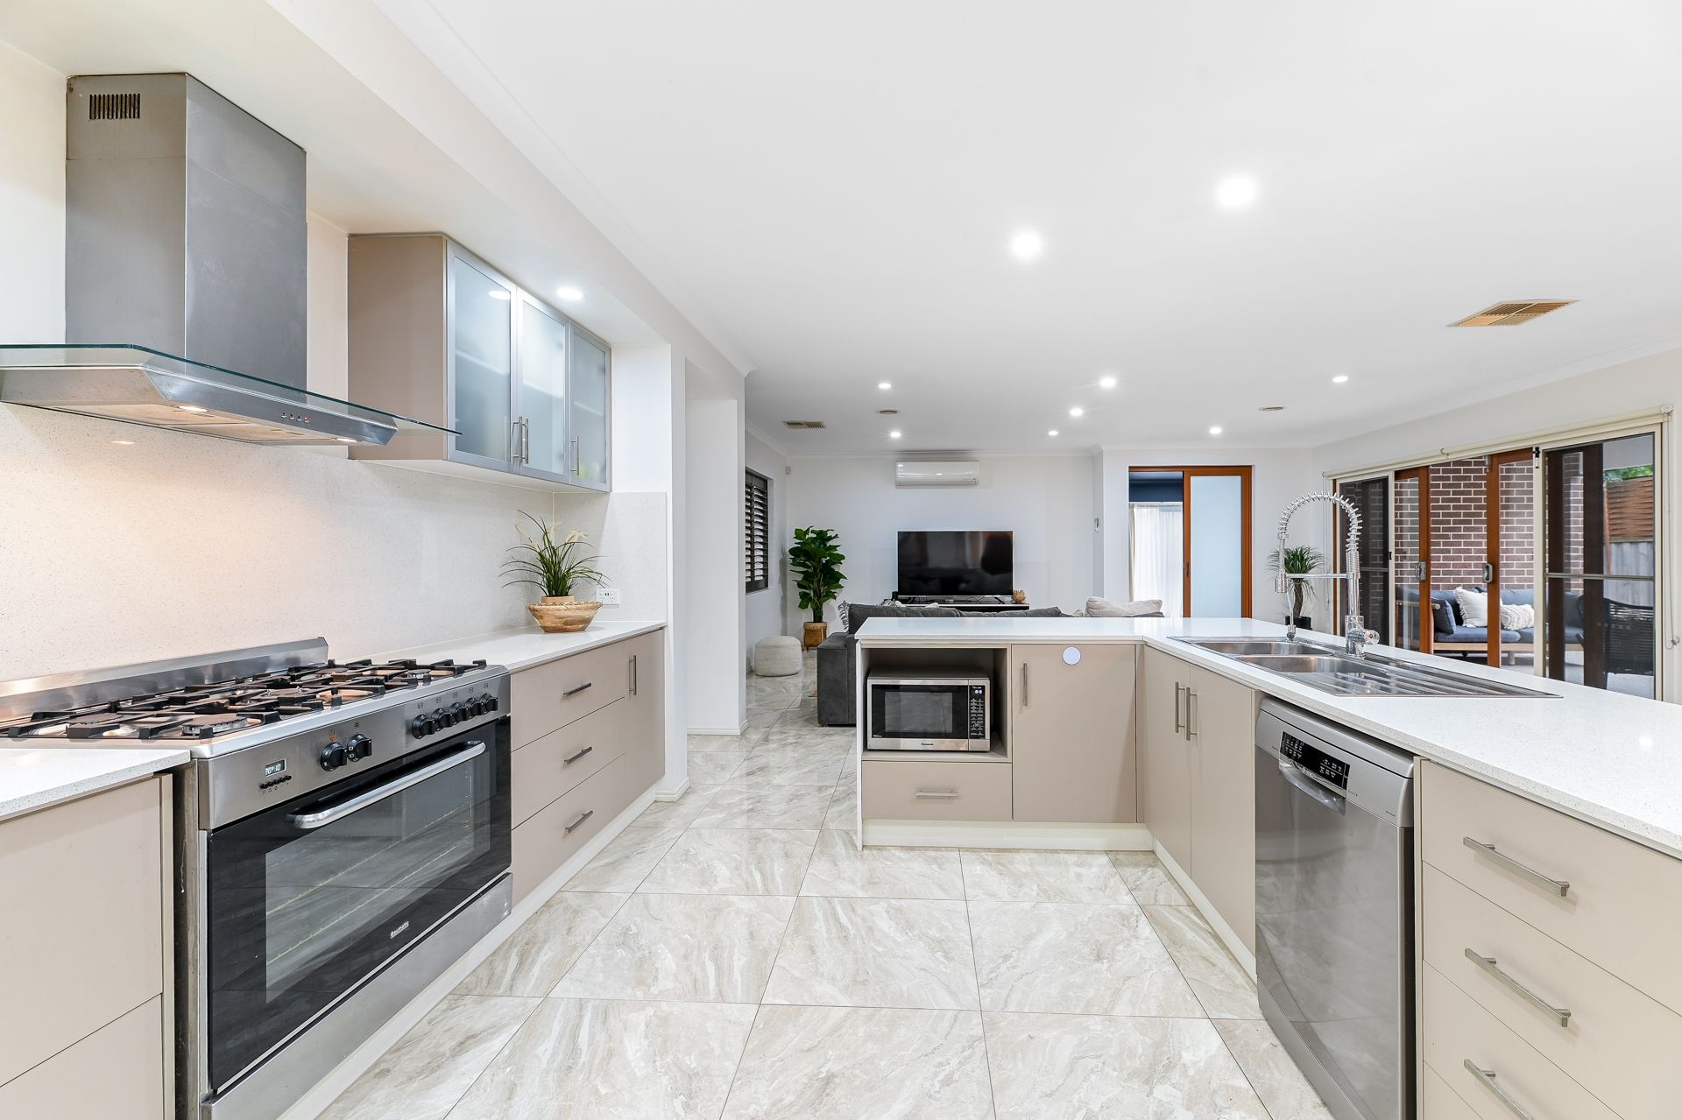
The light and bright open-plan family lounge and dining area sits at the heart of the home and flows seemlysly into the kitchen. The area features quality tiling and a split system air conditioner for extra comfort.
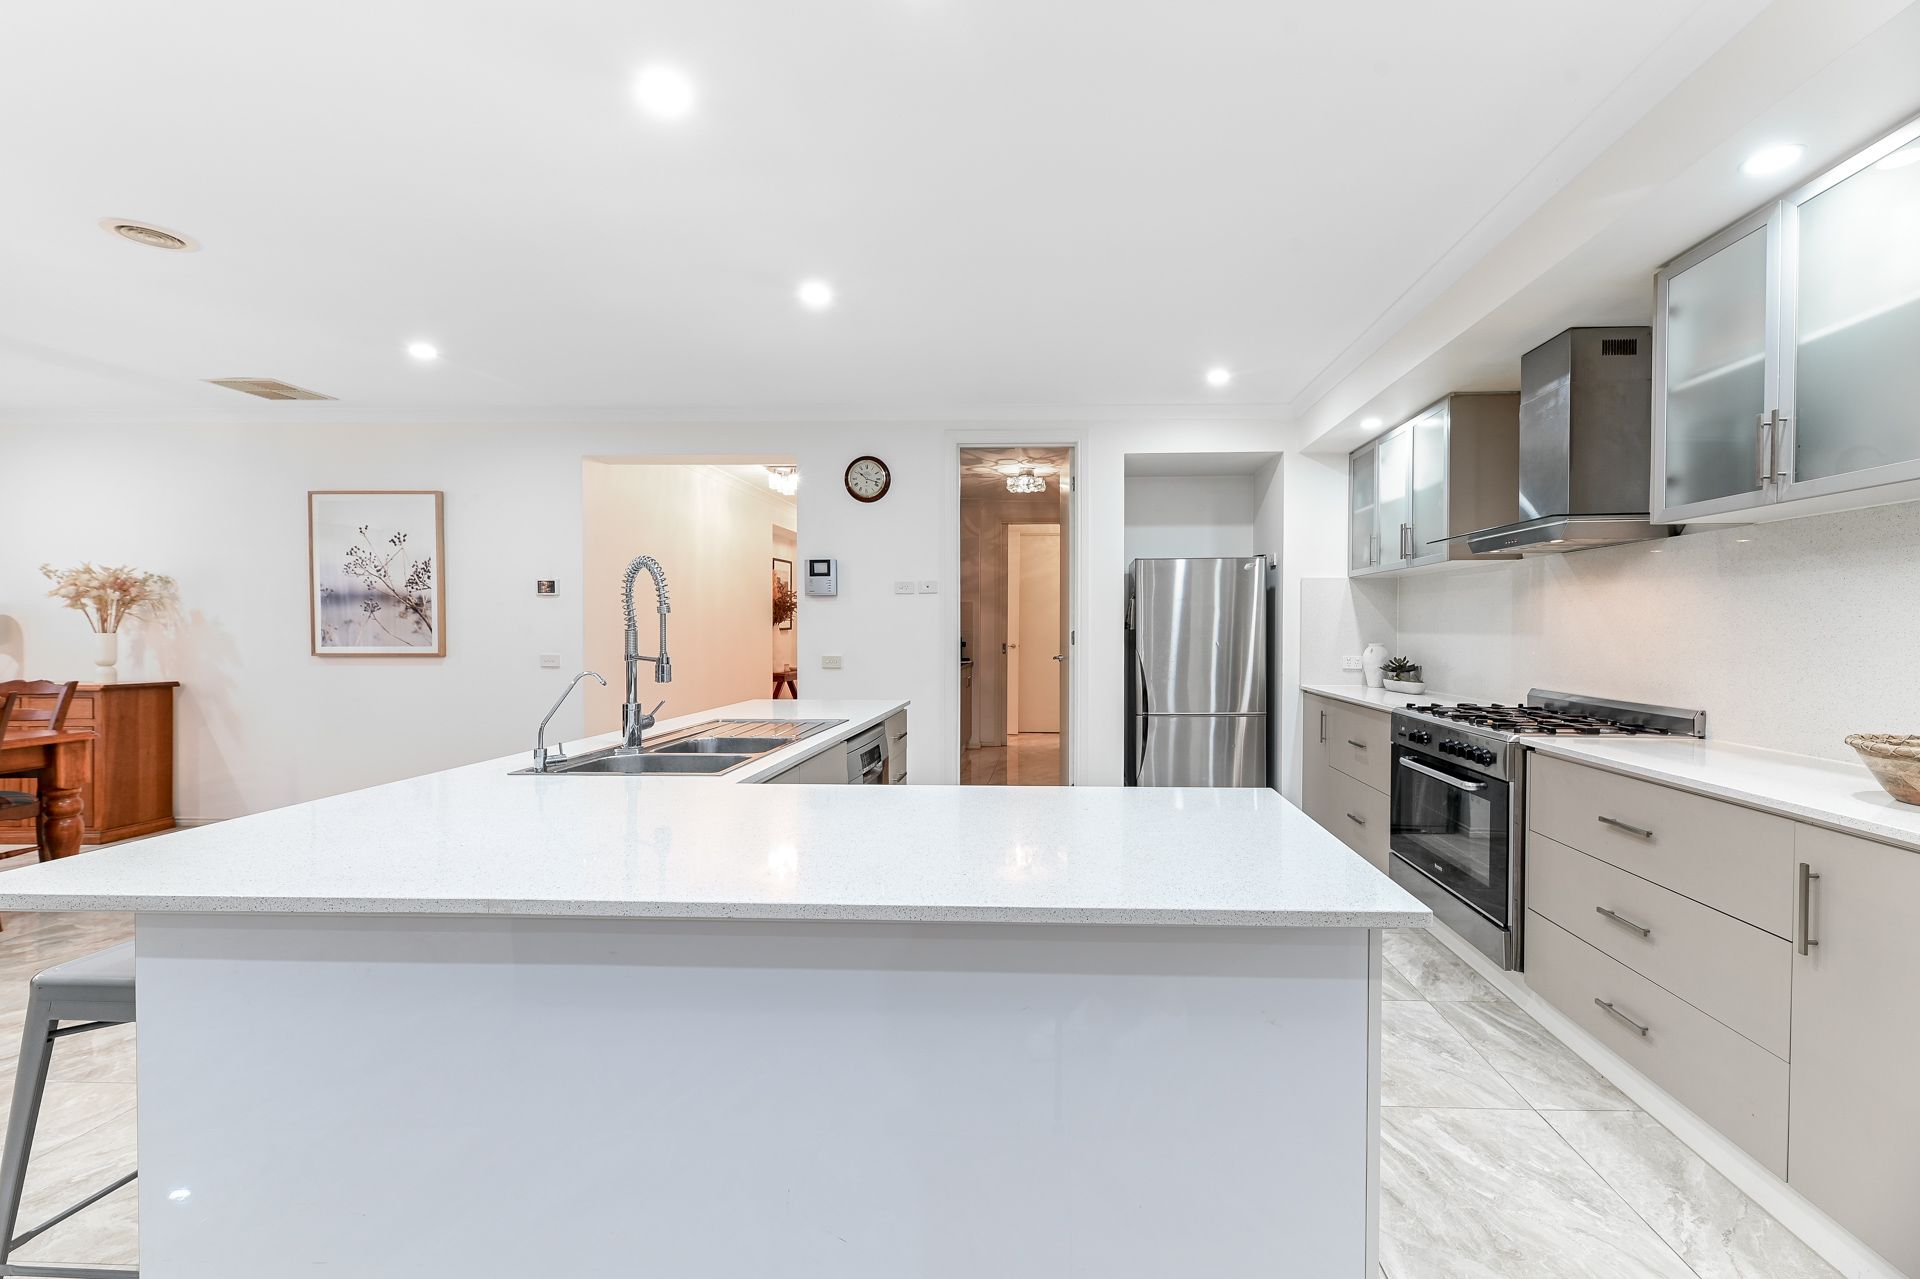
The modern kitchen includes all the extras a home chef could desire including a butler's pantry, stone benchtops with stone splashbacks and quality appliances including a gas cooktop, electric oven and dishwasher.
The master bedroom is welcoming and quiet with split system air conditioning for a comfy night's sleep, private ensuite and a spacious walk-in wardrobe. The ensuite is generously sized and comes complete with double vanity and bathtub to relax in. A second bedroom also features a walk-in robe while the remaining two include built-in wardrobes. Bedrooms are lushly carpeted and include ceiling fans for added comfort.
Bring together family and friends for celebrations or casual weekend BBQs under the covered entertainer's alfresco with a large area that's ready to be transformed into an outdoor oasis. There's also a garden shed and plenty of room for children to play or simply relax.
Added extras include ducted heating and evaporative cooling for a comfortable living environment every day of the year, a bonus powder room, a dedicated laundry room and walk-in linen for even more storage, ceiling fans and NBN connectivity. The remote controlled double garage provides secure parking and features internal access into the home.
Zoned for the sought after Kambrya College and situated just moments from Eden Rise Shopping Centre, schools, parks and playgrounds as well as a range of community and recreational facilities. You're also within easy access to the M1.
Property Specifications:
*Modern and stylish four-bedroom, two-and-a-half-bathroom family home in the enviable Bernly Gardens Estate
*Multiple living areas including home office, home theatre, rumpus and open plan family lounge and meals
*Double garage with remote control and internal access
*Large entertainer's alfresco area with plenty of space for entertaining
Photo I.D. is required at all open for inspections.