Enjoying a quiet cul-de-sac position, this impressive family home offers the perfect blend of comfort, style, and convenience. Positioned within the catchment area of the prestigious Kambrya College and Brentwood Park Primary School, it provides an exceptional educational opportunity for growing families. The well-sized 554sqm block boasts close proximity to parks, playgrounds, and Eden Rise Shopping Village.
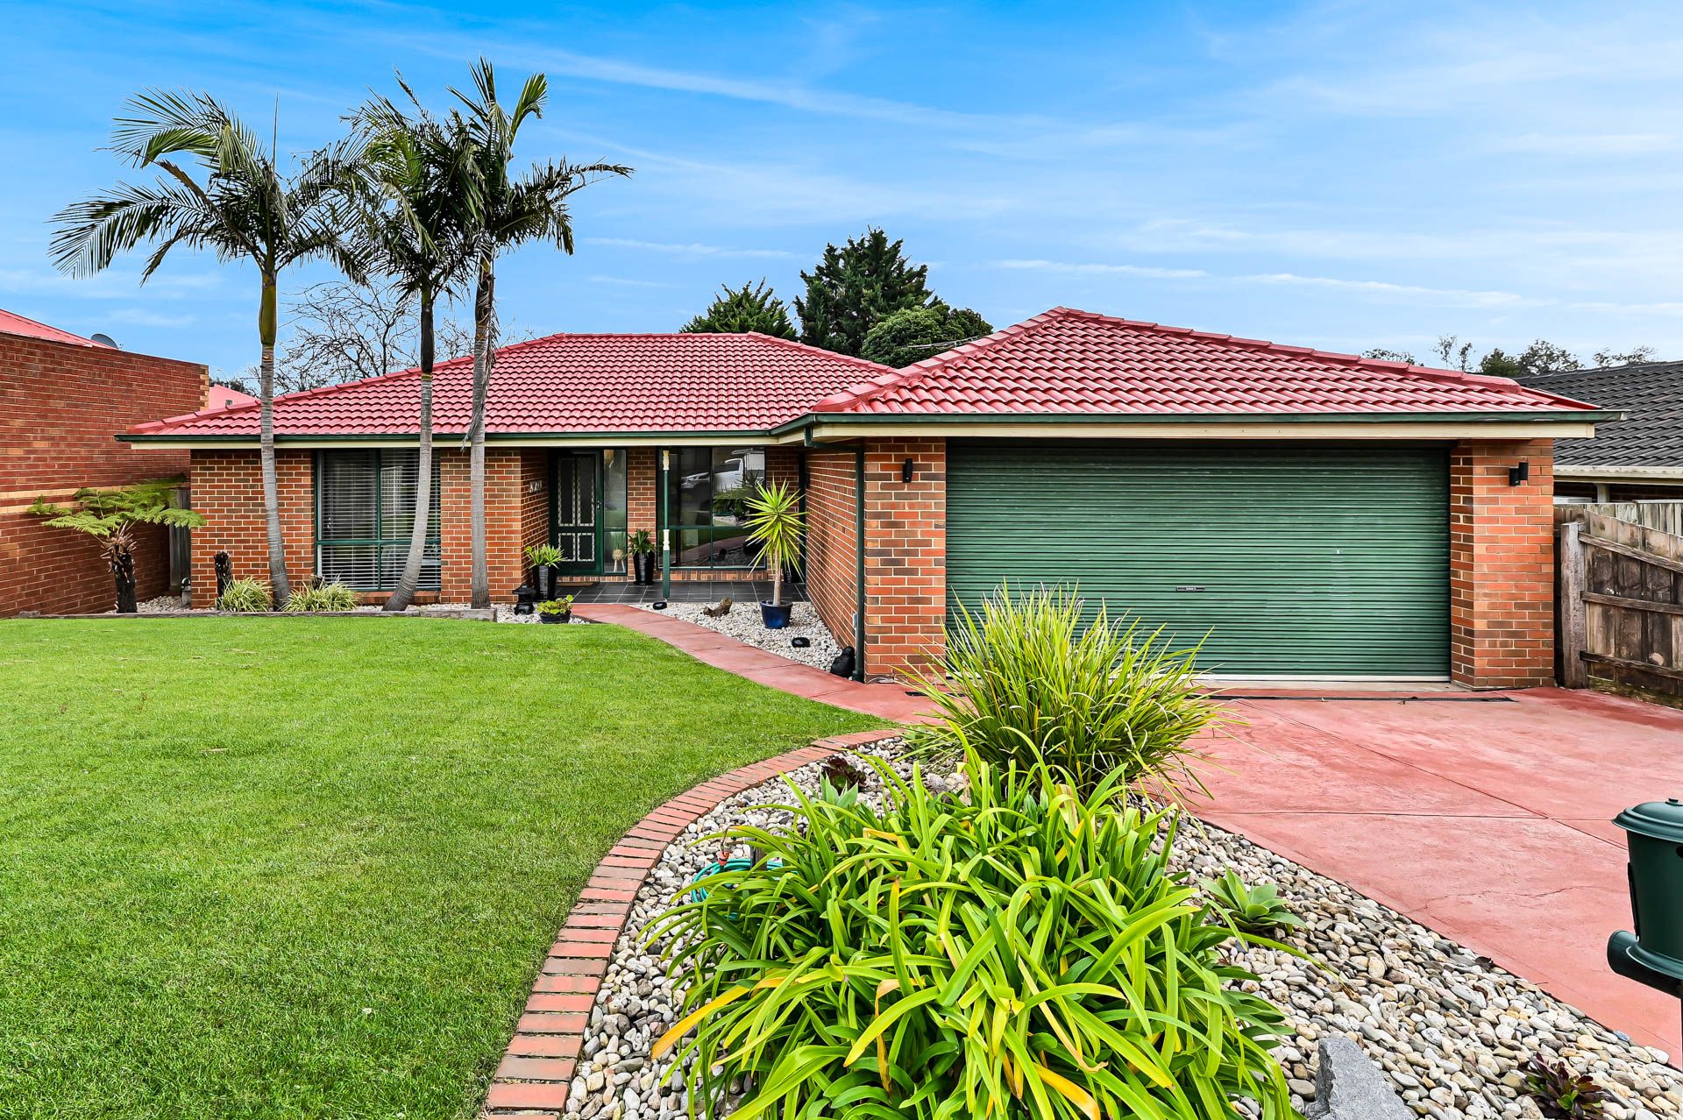
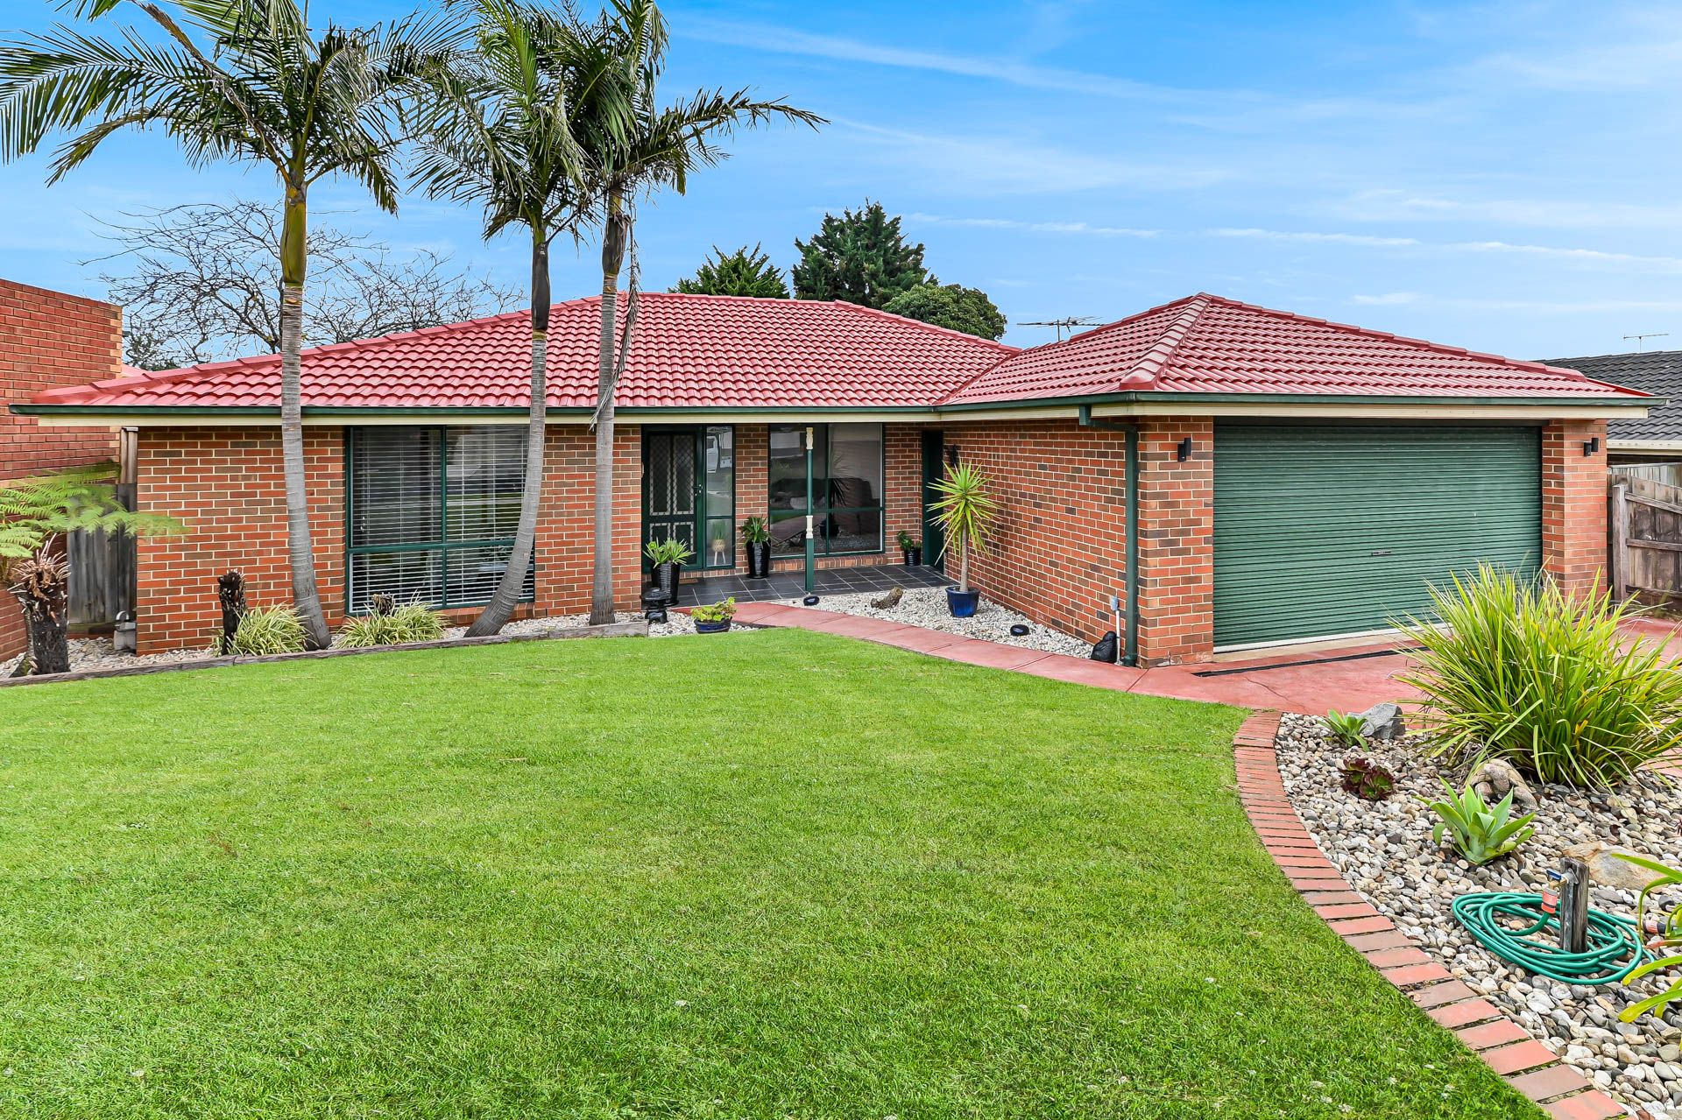
Buyers will be captivated by the wide frontage and bold red brick-veneer façade. The bottle green highlights complement the landscape features, including palm trees, natives and succulents. The expansive front yard with neat turf creates a welcoming ambiance, while the double lock-up driveway and spacious concrete driveway offer plentiful parking.
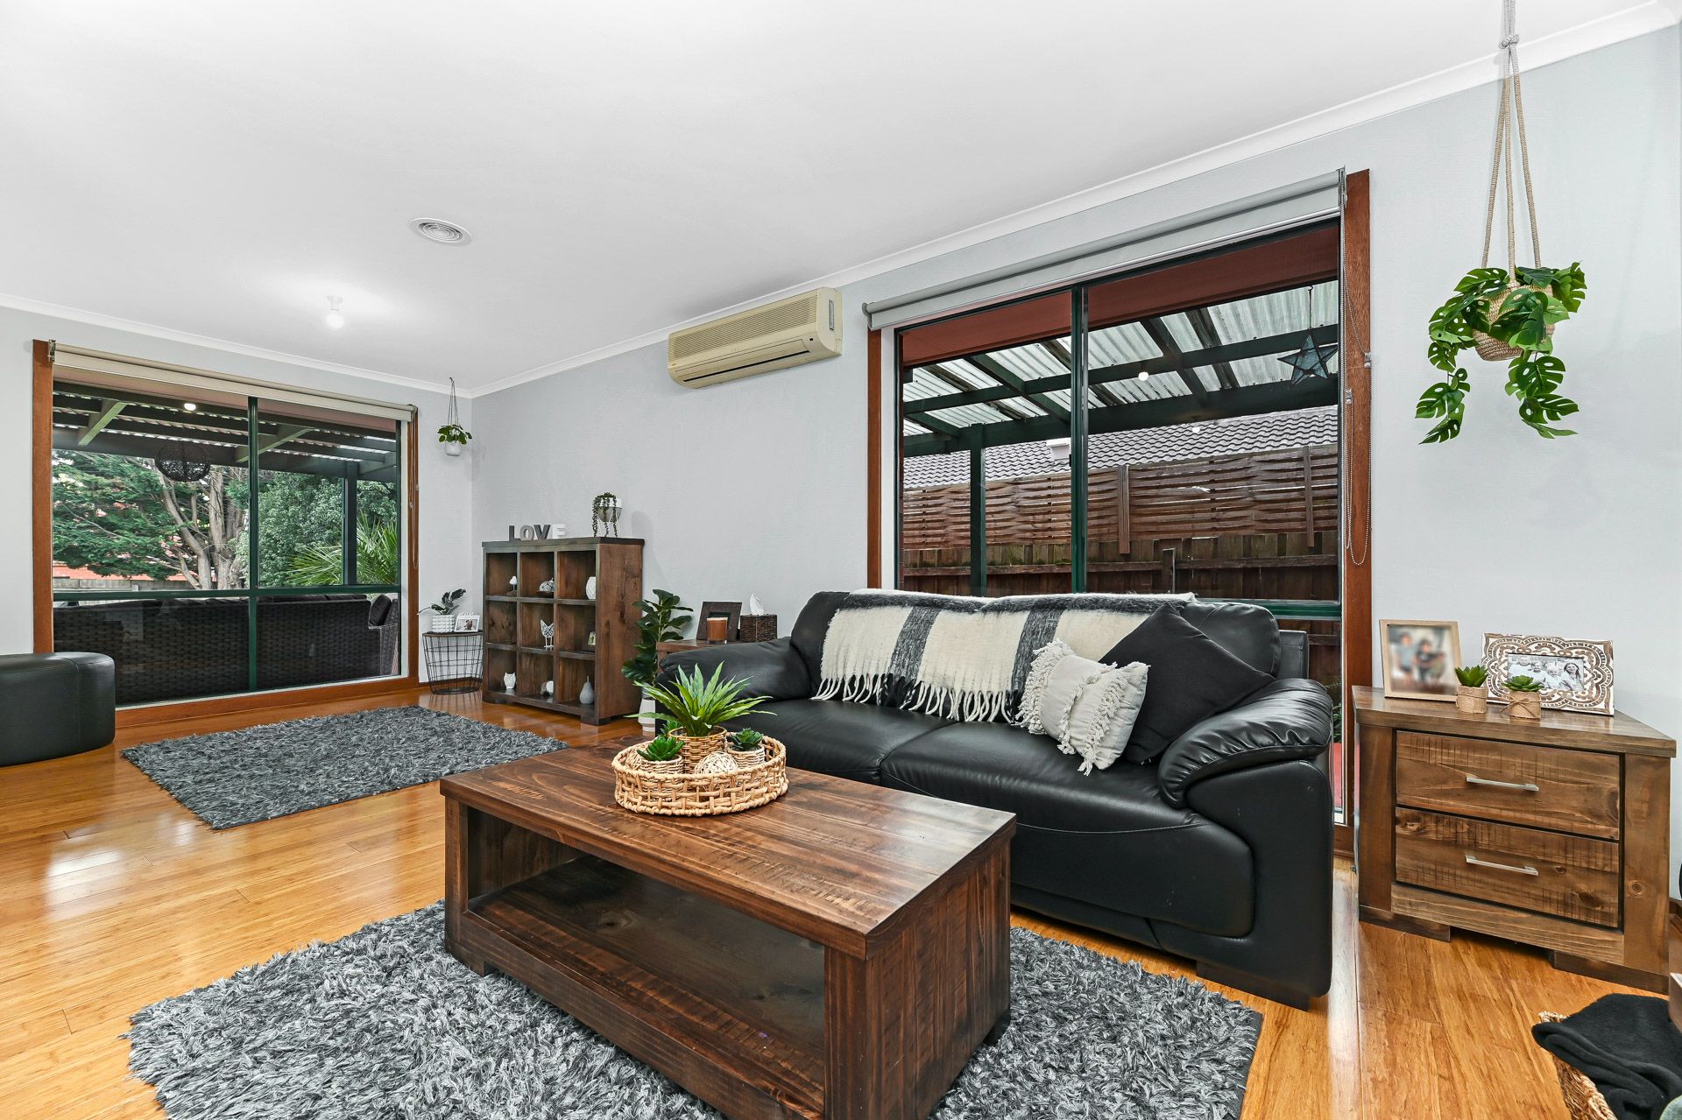
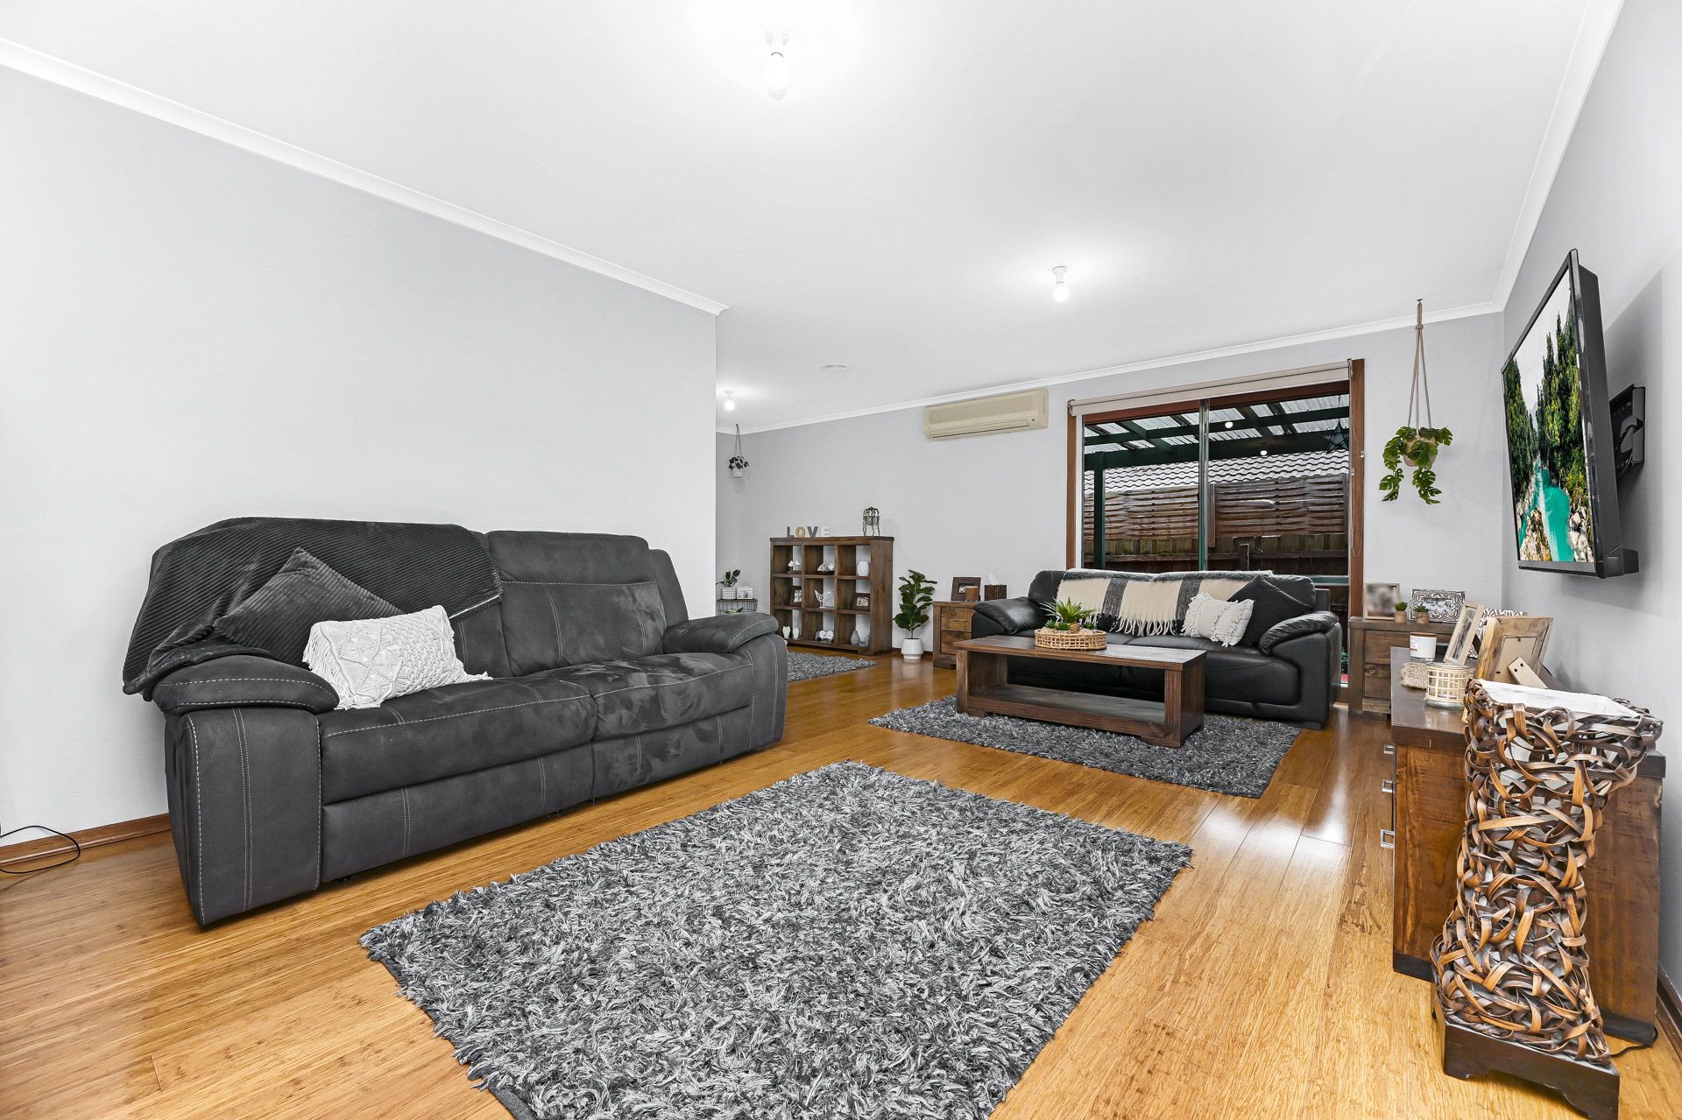
Inside has been freshly painted. The tiled roof has been refurbished, and an abundance of natural light creates a bright and airy living environment. Ducted heating and split system air conditioning attune the climate. The two separate open-plan living spaces provide flexibility and room for relaxation. The floating timber-look flooring adds warmth and character, while the timber wainscoting and architraves enhance the overall appeal. Blinds provide privacy and shade.
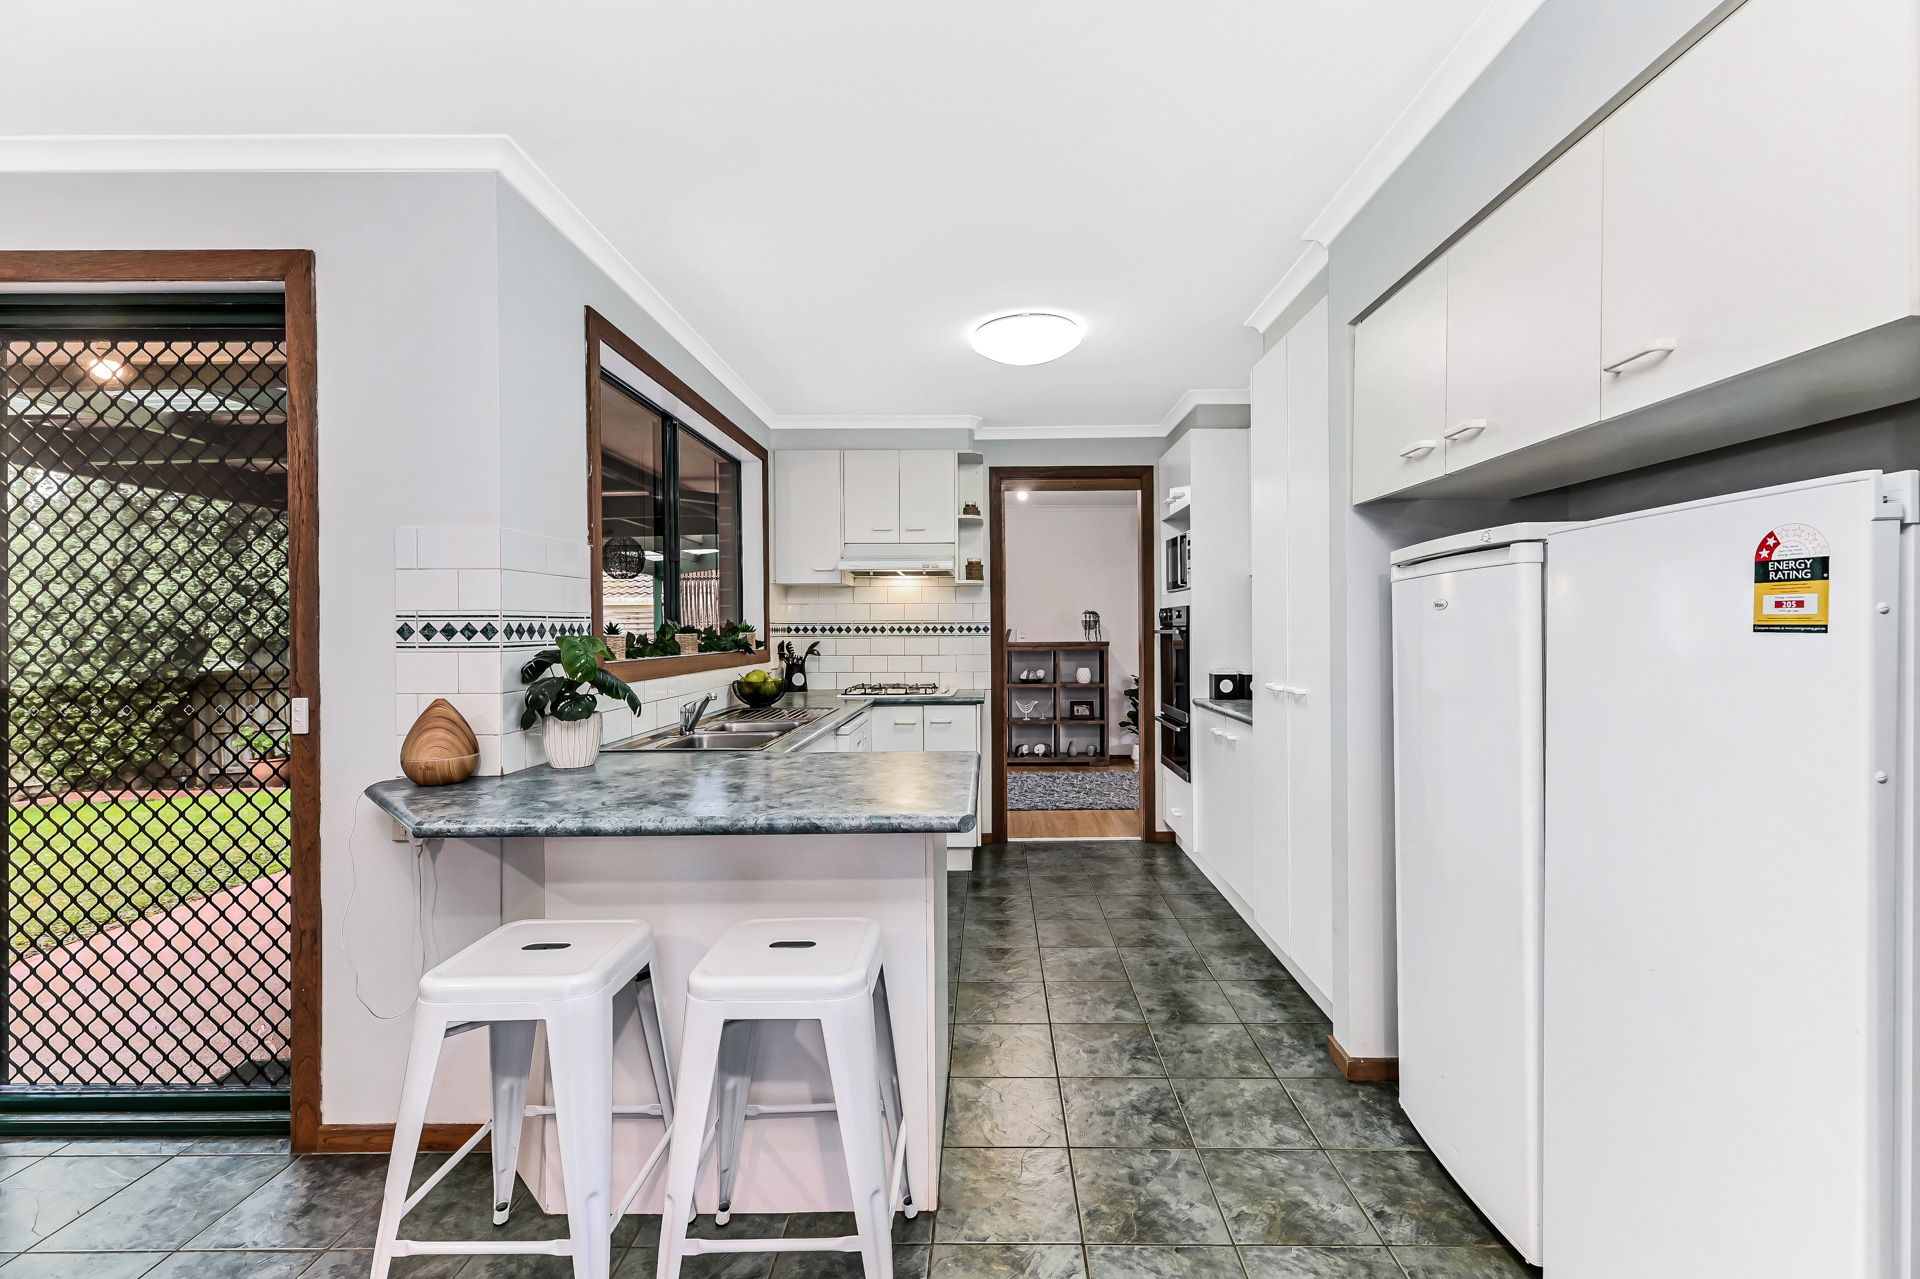
The spacious kitchen is a true delight, featuring a large sliding servery window connecting to the huge entertainers' alfresco area. The 40mm rounded-edge laminate countertops, sparkling white dishwasher, and ornate tiled splashback are big ticks. The 600mm gas stovetop and wall-mounted electric Westinghouse oven make cooking a pleasure. The kitchen looks out across the generous, child-friendly backyard.
Four generous bedrooms offer plush carpet and built-in robe storage, ensuring ample space for the whole family, and the main bedroom boasts a private ensuite. Both bathrooms in the home are well-presented in their original finish, featuring opaque windows, white-framed shower screens and large vanity units. A tiled hob bathtub is found in the main bathroom.
Property Specifications:
*Four bedrooms, two open-plan living areas, large wrap-around entertainers' alfresco
*Loads of internal space as well as manicured yards
*External storage shed 9sqm
*Heating, split system AC (x1), blinds throughout, stylish timber wainscoting
*Double lock-up garage
*Just moments walk from quality schools, public transport and parks
Photo I.D. is required at all open for inspections.