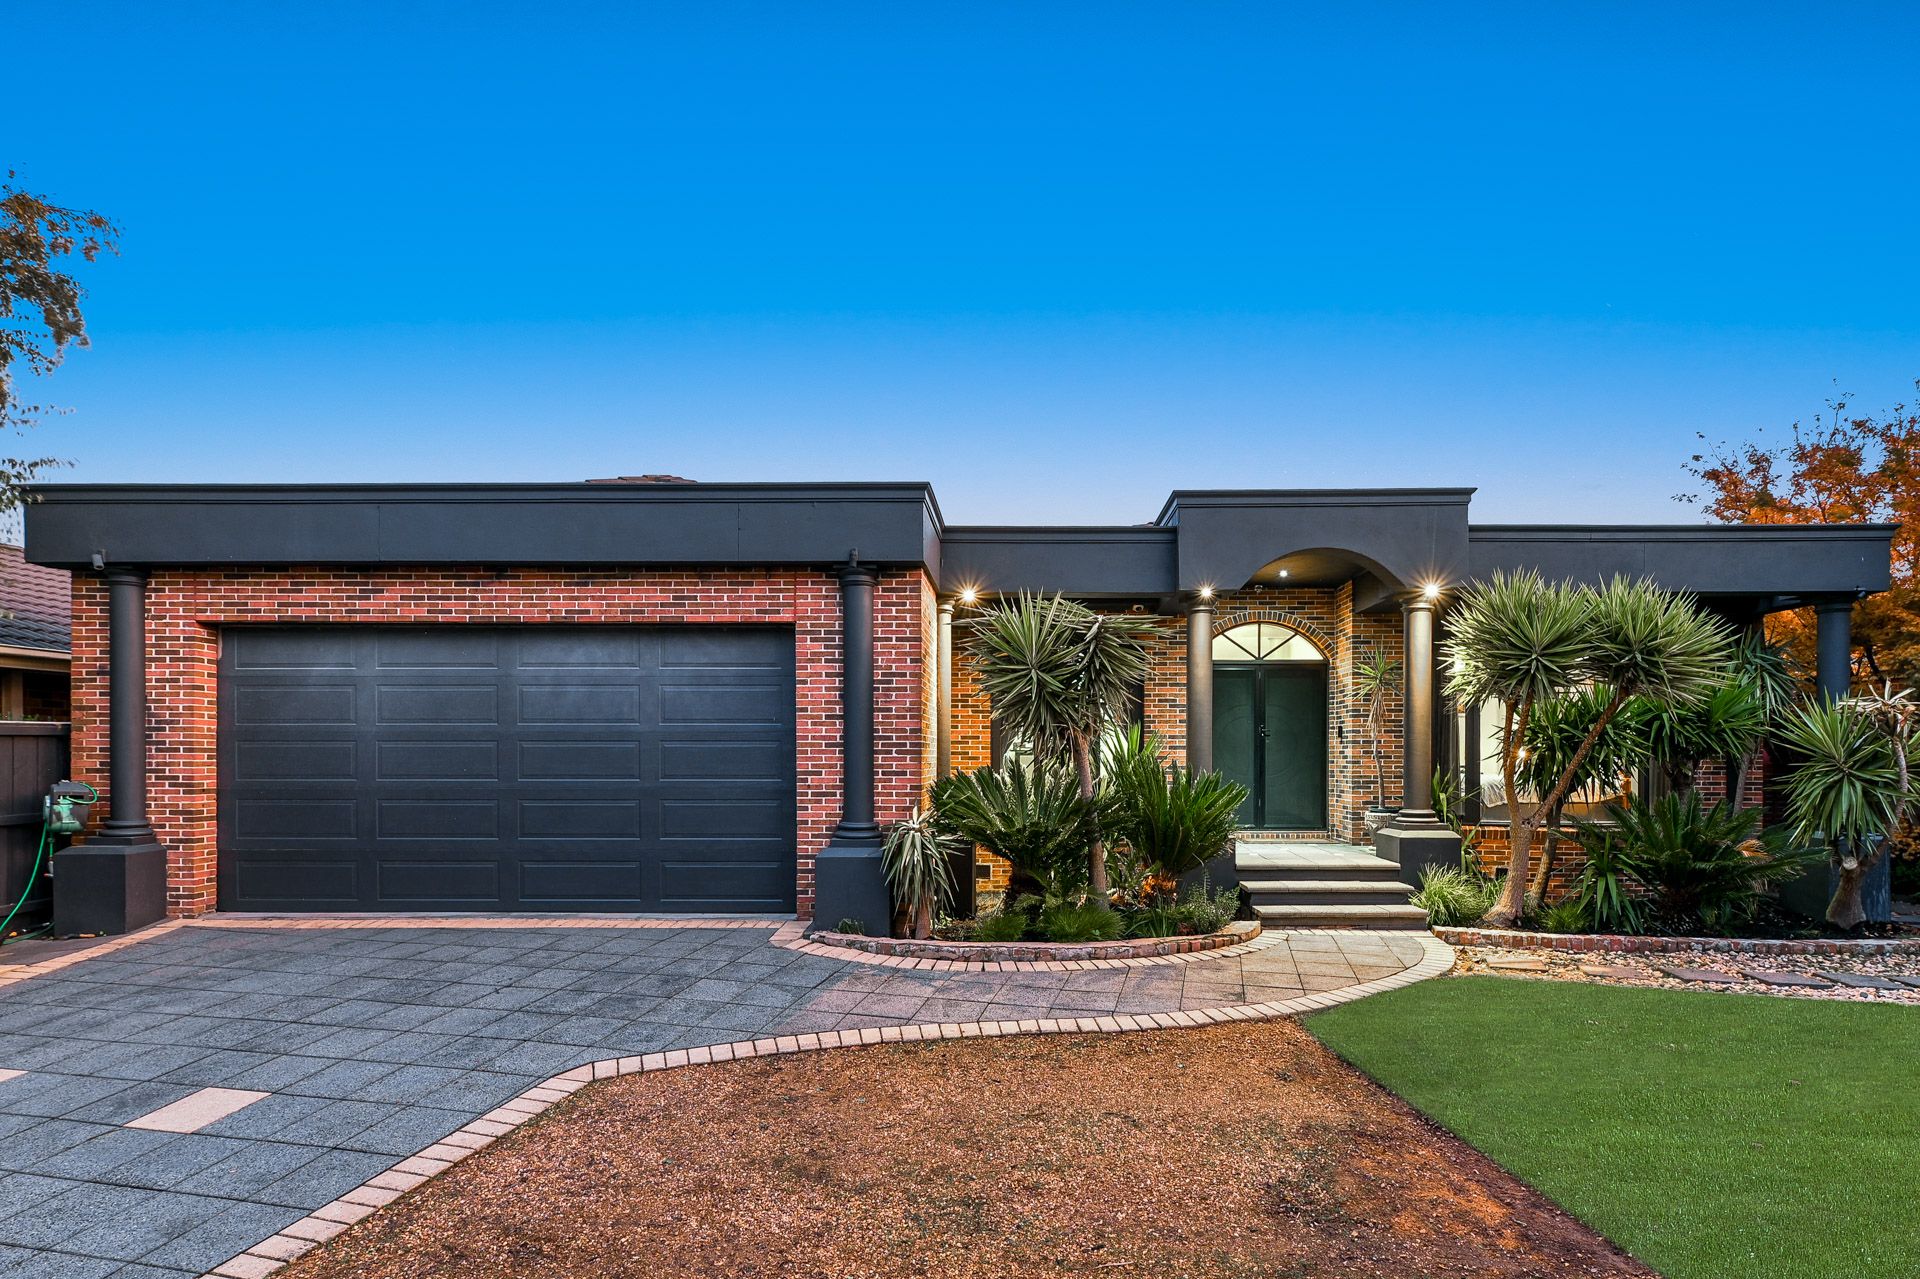
Located on a generous 812sqm (approx.) block, this five-bedroom family home is a fantastic entertainer in an incredibly convenient location. Just a short stroll to Kambrya College and Brentwood Park Primary as well as a variety of parks, playgrounds, local village shopping and more, it's the ideal home for a family that needs a little extra space.
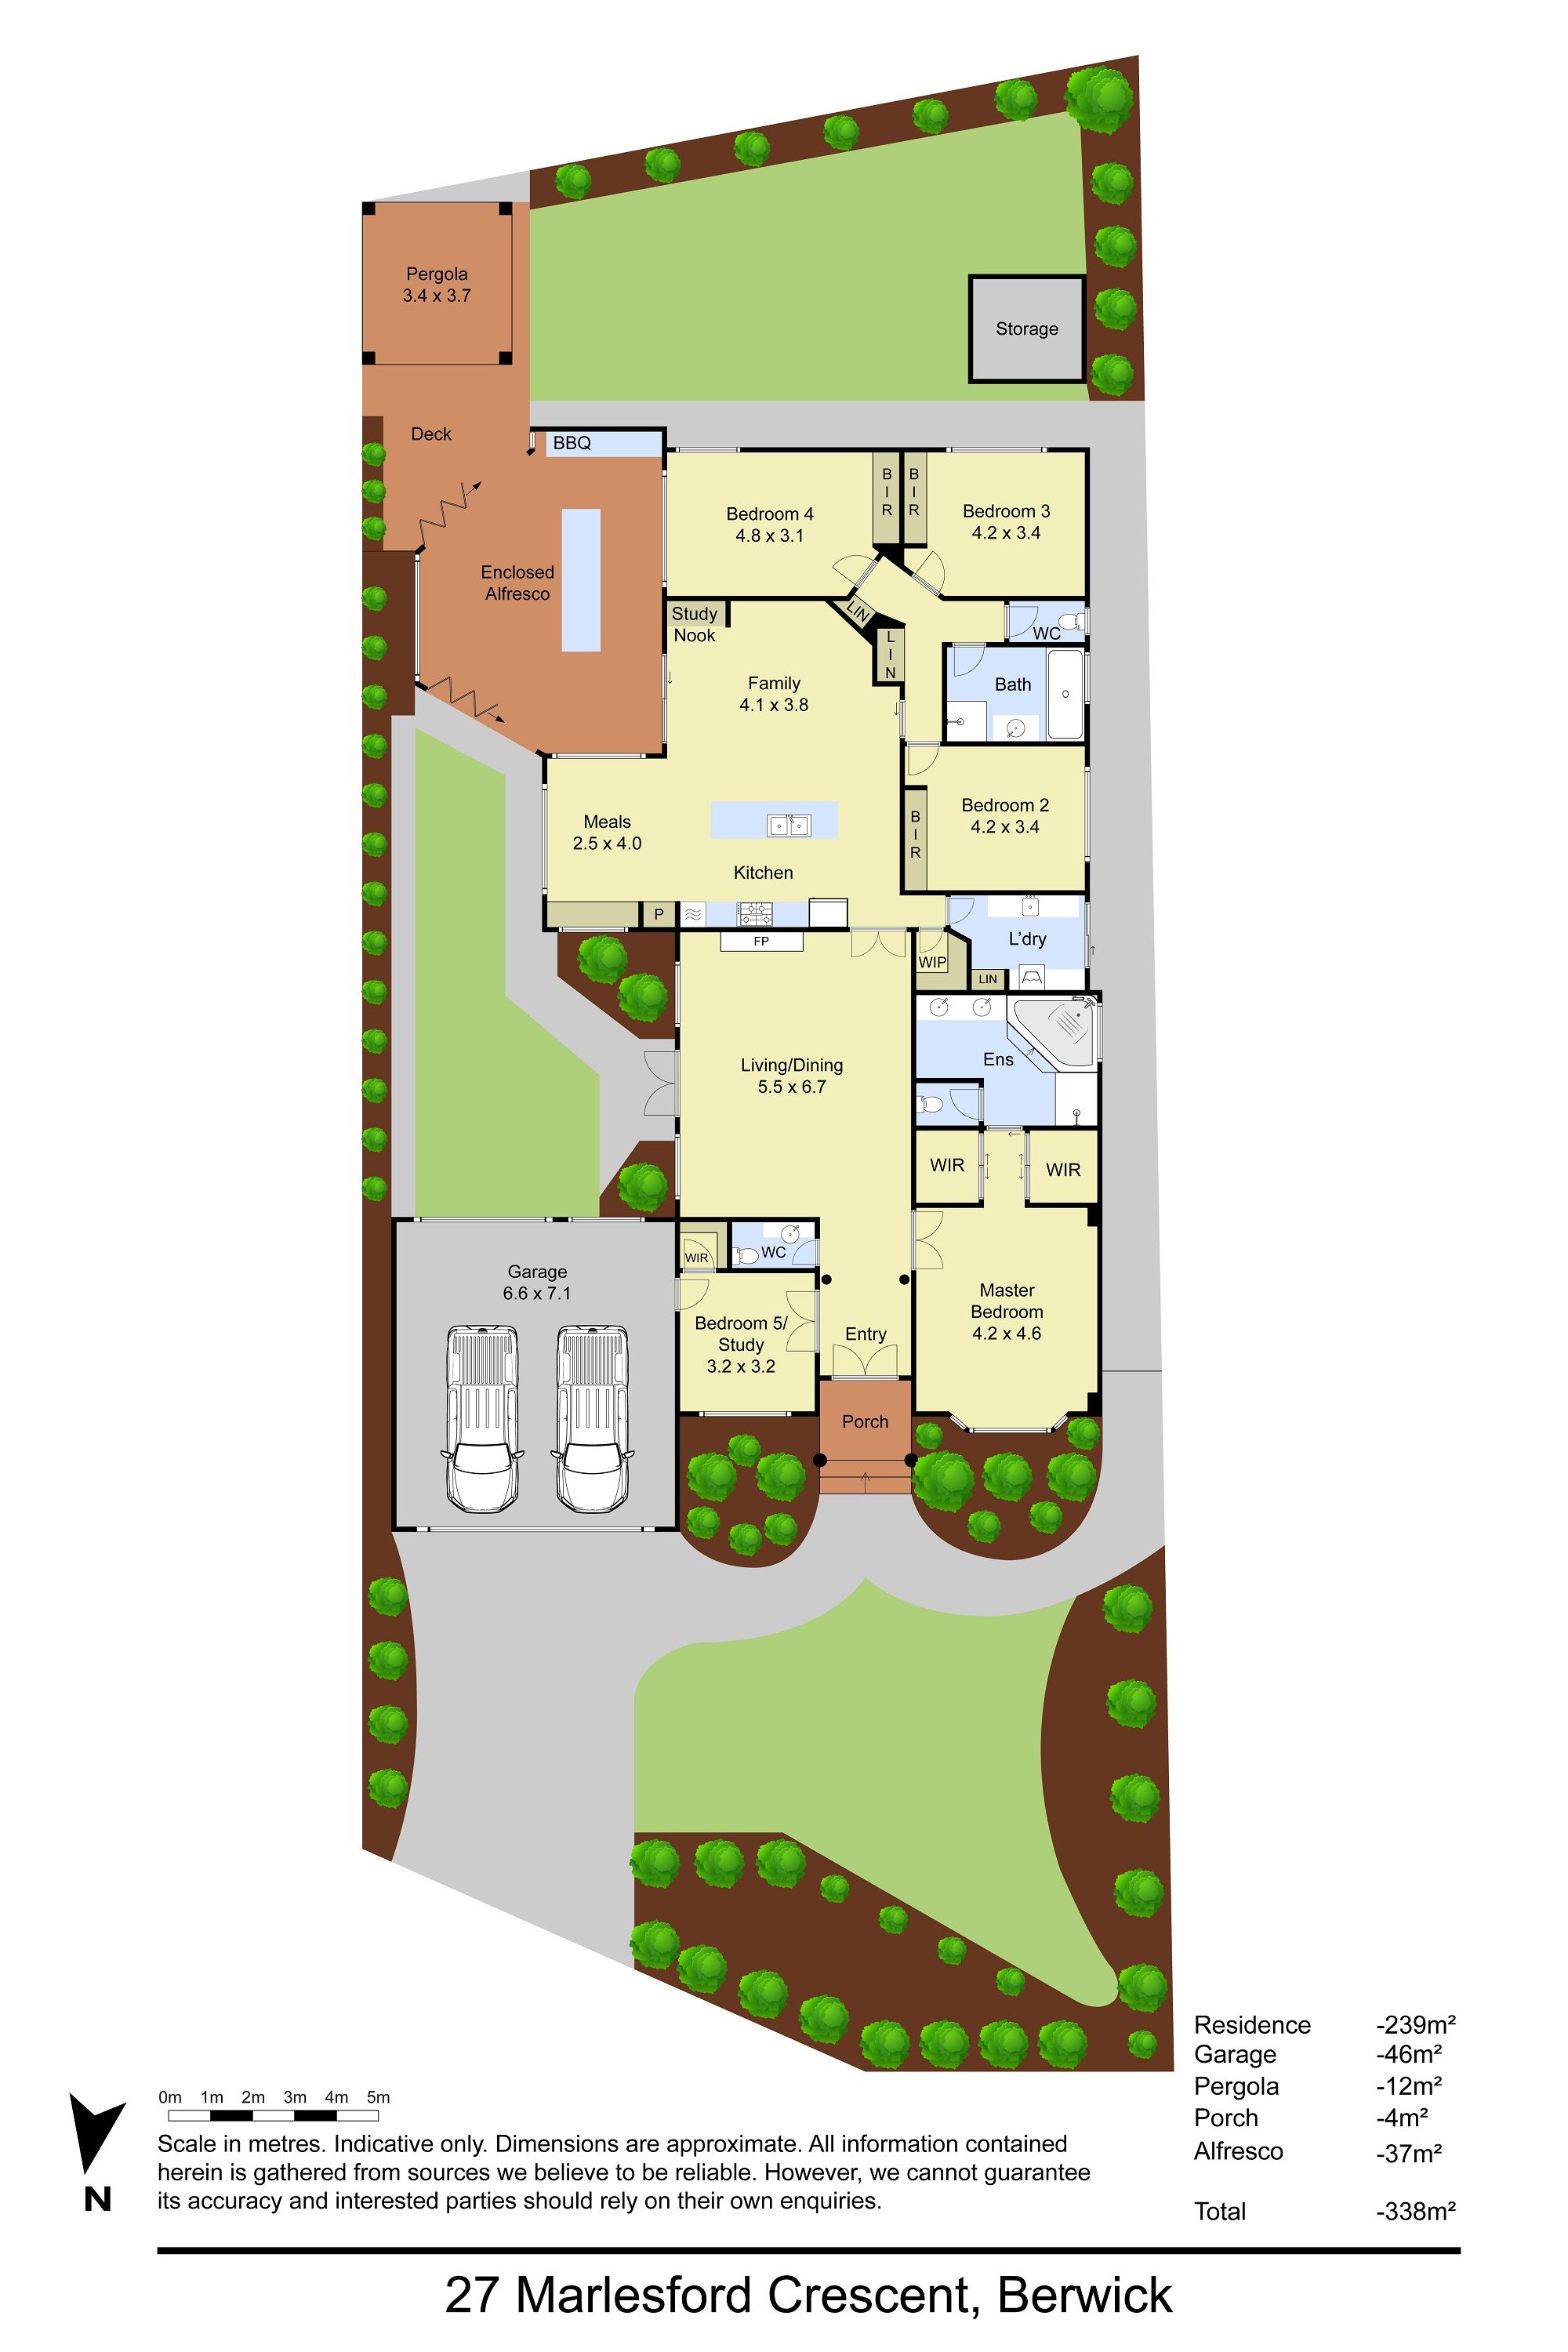
With a wide and open entrance featuring landscaped gardens, step inside to find a welcoming and modern interior with a functional and spacious floor plan with multiple living areas. An open-plan formal living and dining room feature a study nook for remote working or homework as well as a gas fireplace that's ideal for cosying up on cooler days.
A second open-plan family lounge and meals area flows into the kitchen at the heart of the home. Home chefs will appreciate the modern kitchen featuring a walk-in pantry, an island-style stone benchtop, sleek white cabinetry, easy-to-clean glass splashback and double wall ovens.
The impressive master suite includes two walk-in wardrobes as well as a luxe private ensuite with a corner bath, double vanity and separate WC. A second large bedroom includes a walk-in wardrobe, while the remaining three bedrooms include built-in robes. The central family bathroom includes a separate WC and a bonus guest powder room is also included for convenience.
Sustainable additions include 6.5kW solar panels to help curb high energy bills and two eco-friendly water tanks are also included.
Love to entertain? You're in luck as this home includes a fabulous enclosed alfresco area with an island-style breakfast bar, that's the perfect location for Sunday brunching or a casual cuppa in the sunshine. A bonus entertainer's pergola is the ideal spot to host weekend BBQs. They overlook a low maintenance, neat and manicured rear garden complete with a garden shed for added outdoor storage.
Added extras include zoned refrigerated cooling over three areas, ducted heating, a dedicated laundry/utility room, decorative pendant lighting, and an extra large double garage with the ability to drive through to the rear yard. There's also added space for parking 2 additional vehicles next to the driveway.
Set in a very quiet and peaceful spot, you'll be close to sought after schools, shopping, Casey Hospital, easy access to arterial roads including Monash Freeway, and much more.
Property Specifications:
*Large five-bedroom, two-and-a-half-bathroom family home on a very spacious 812sqm (approx.) block
*Two large living zones, gas fireplace and study nook
*Impressive master suite with two walk-in robes and luxe ensuite with corner bath
*Entertainer's enclosed alfresco with breakfast bar and additional outdoor pergola
*Spacious rear garden with two water tanks, garden shed
*Walk to Kambrya College, Brentwood Park Primary, local shopping and more
Photo I.D. is required at all open for inspections.
All information about the property has been provided to Ray White by third parties. Ray White has not verified the information and does
not warrant its accuracy or completeness. Parties should make and rely on their own enquiries in relation to the property.
Due diligence checklist for home and residential property buyers.