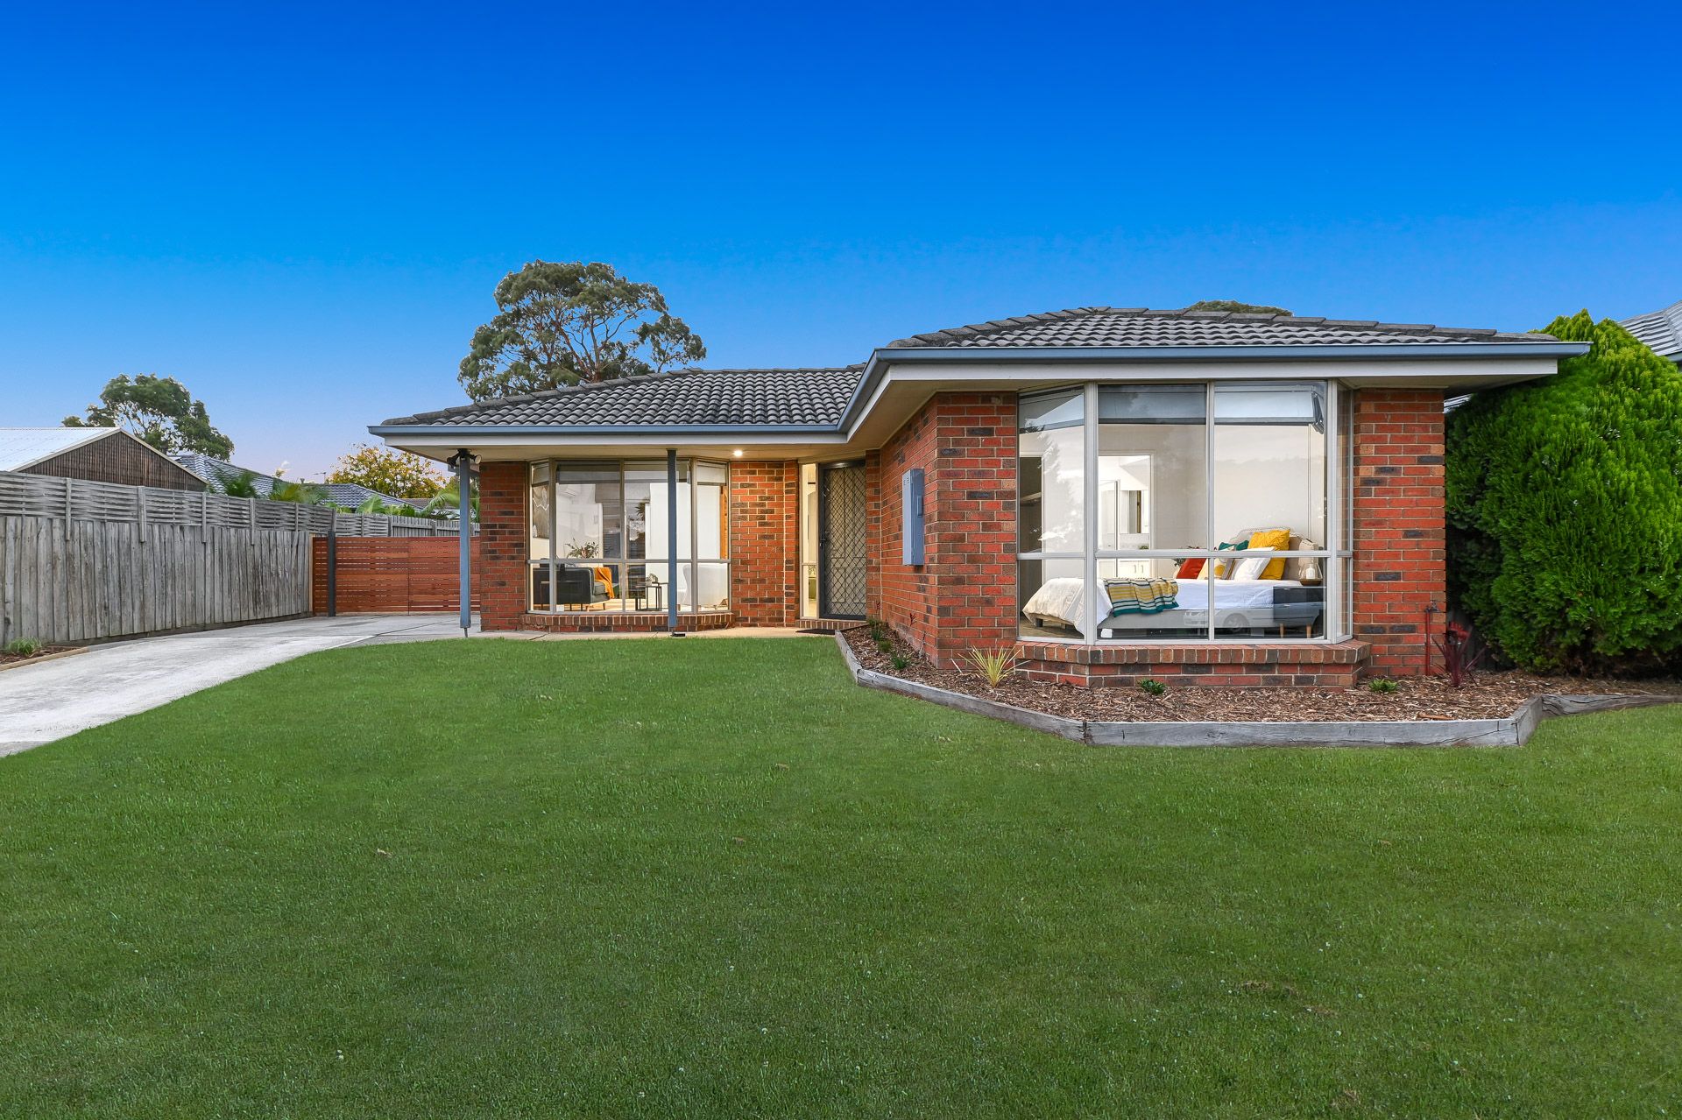
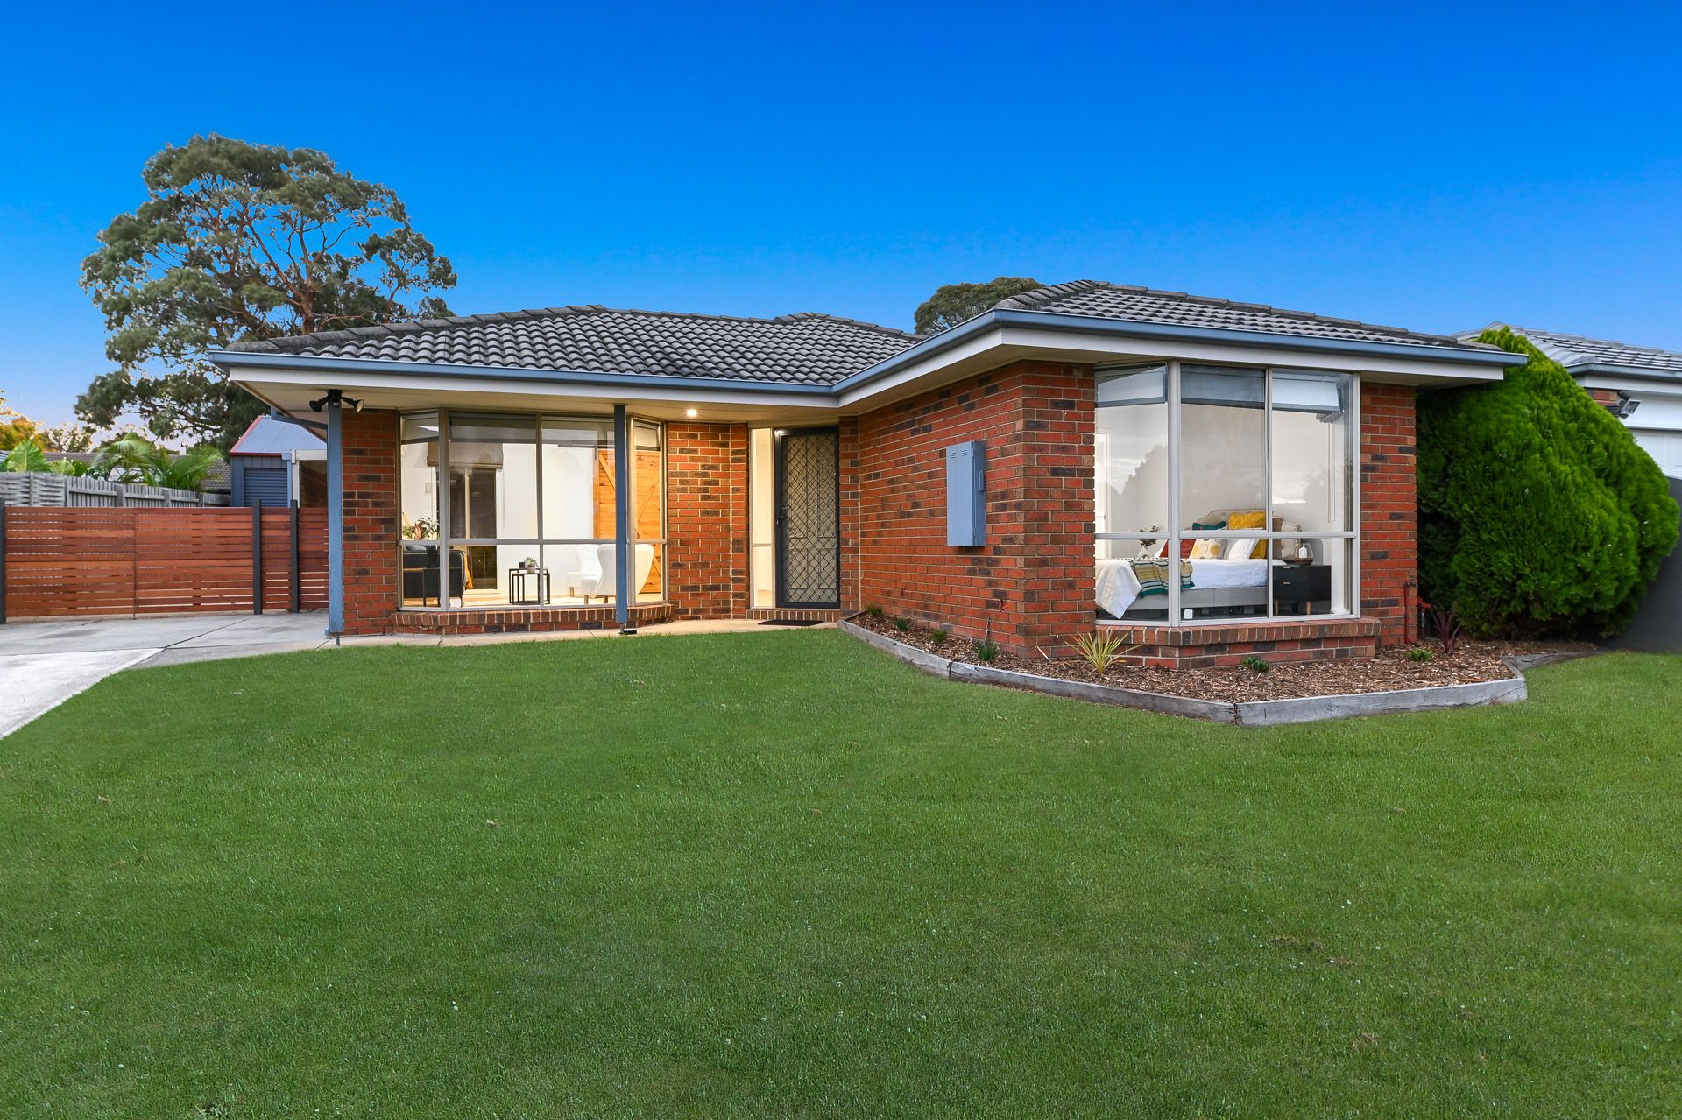
Situated on a generous 524sqm (approx.) block, this charming brick veneer home is perfect for families who value space and convenience. With a welcoming facade that boasts beautiful bay windows and neat landscaping, this property is sure to impress.
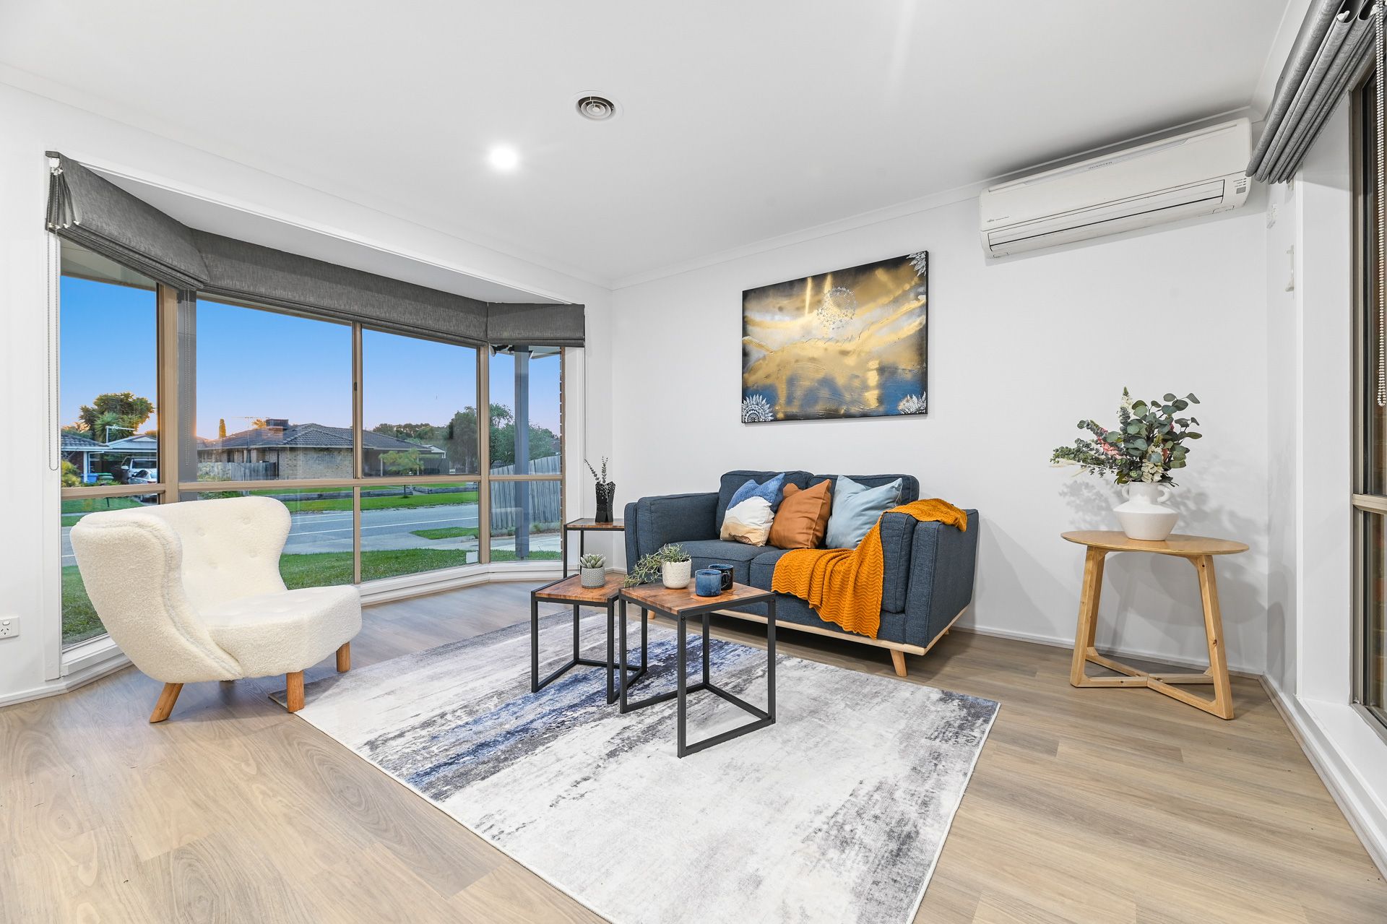
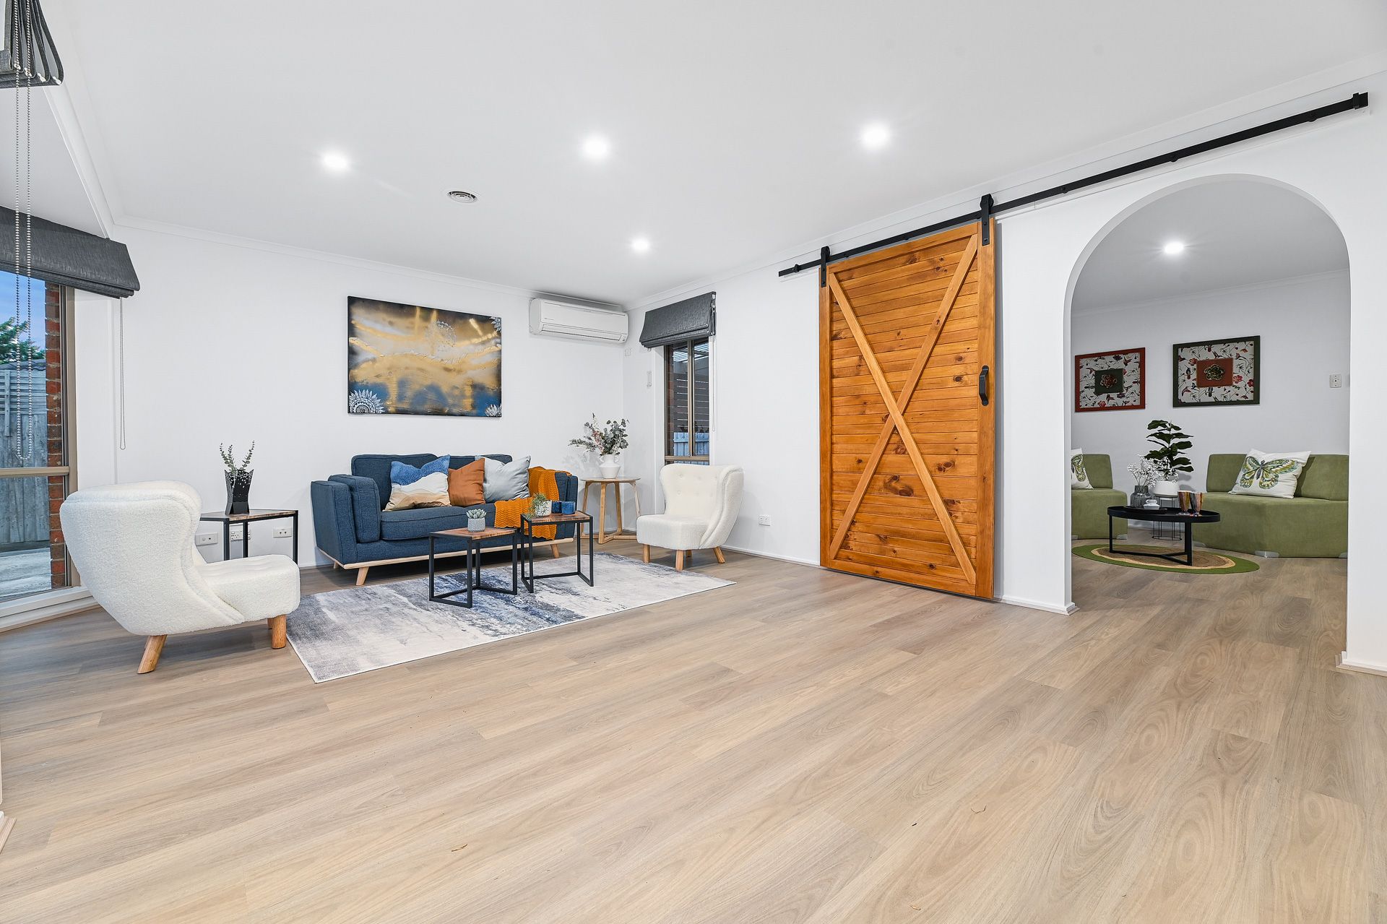
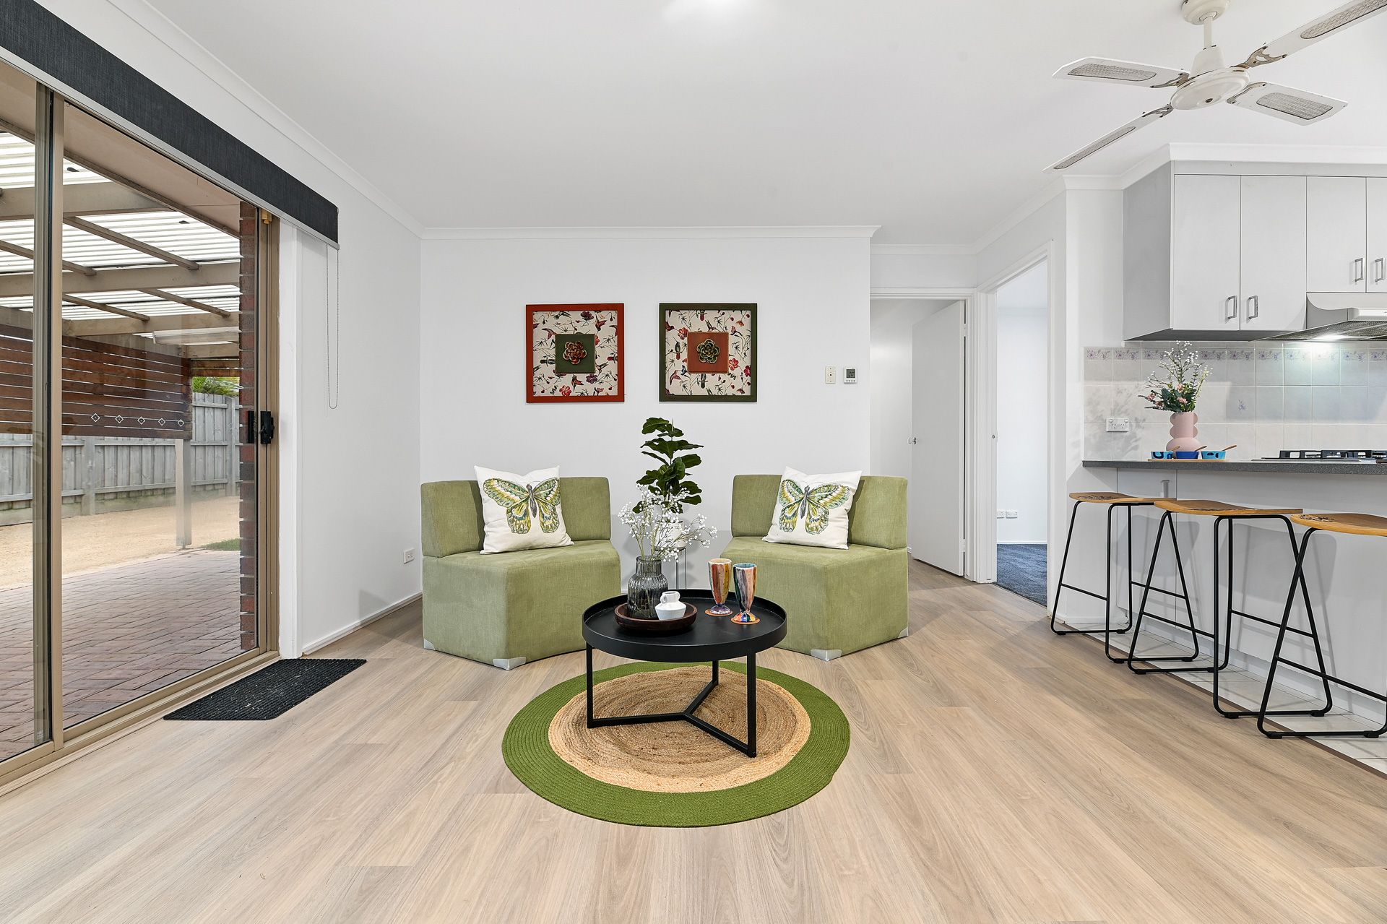
Step inside and be greeted by stunning timber-laminate flooring, LED down lights and ducted heating. The spacious living area features a unique sliding barn door and wide archway, and the family zone seamlessly connects with the paved outdoor entertaining alfresco.
The sunny kitchen offers 40mm laminate countertops, a decorative tiled splashback and plentiful storage. The Bosch dishwasher will impress, while the 900mm gas burner cooktop and wall-mounted electric oven make meal preparation a breeze.
The four spacious bedrooms are fitted with plush carpet, with two offering built-in robes and the master boasting a walk-in robe and private ensuite. Both bathrooms are in their original finish with ornate tiles and semi-frameless showers, while the main bathroom also includes a tiled hob bathtub.
Conveniently located within walking distance to local restaurants, cafes and shopping centres, this property is also just moments away from Berwick Springs lakeside walking tracks. With easy access to public transport and several schools nearby, this home ticks all the boxes.
Enjoy secure vehicle access through the extensive concrete driveway and oversized double lock-up garage and workshop, along with additional storage in the secondary external shed. Stay comfortable all year round with split system air conditioning and a ceiling fan in the main living area.
Don't miss your chance to secure this stunning family home in a prime location. Contact us today to arrange an inspection!
Property Specifications:
*Four bedrooms, open plan living, formal dining, generous paved alfresco
*Loads of internal space as well as quality, low maintenance yards
*Ducted heating, LEDs, AC, and ceiling fan to main living
*Undercover alfresco area ideal for entertaining
*Excellent central suburban position
Photo I.D. is required at all open for inspections.