Sold

8 Grand Manor Drive,
Berwick 3806, Victoria

4 bedrooms
2 bathrooms
2 car spaces
647m² land size
House

$945,000


Property details

Contemporary Sophistication

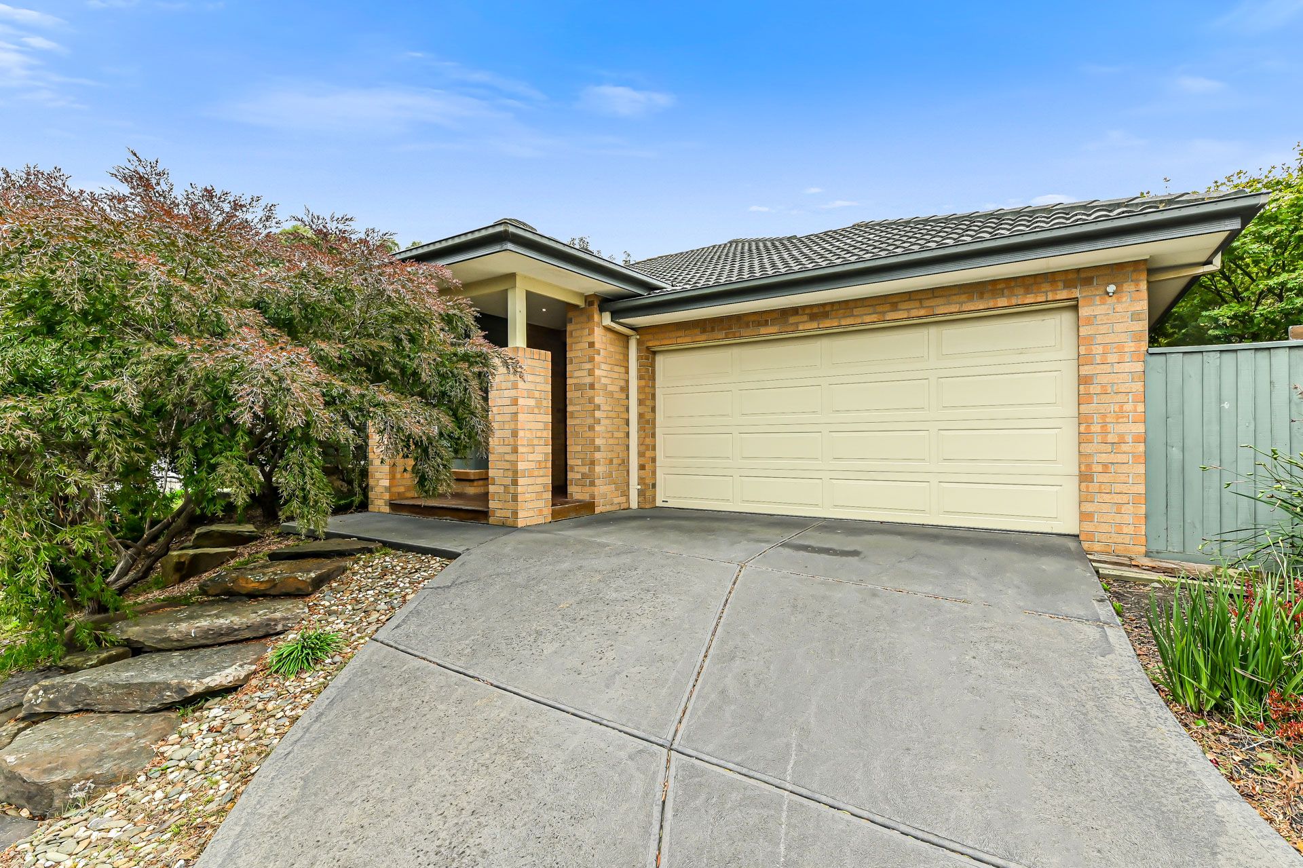
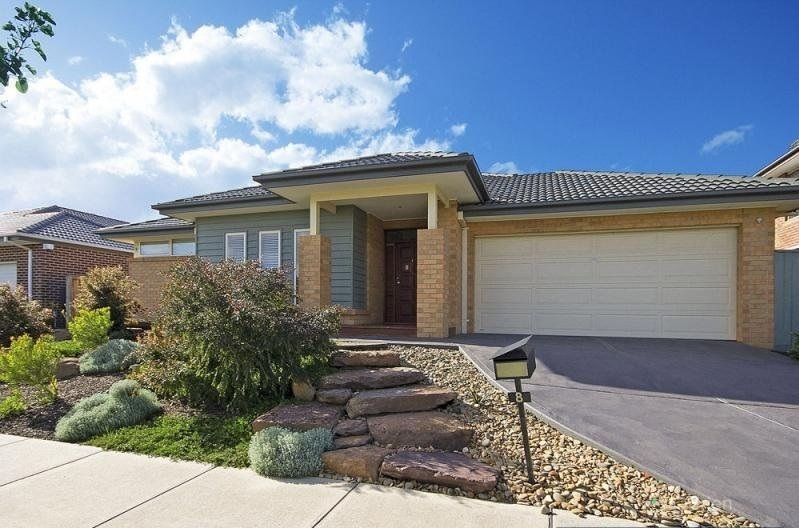
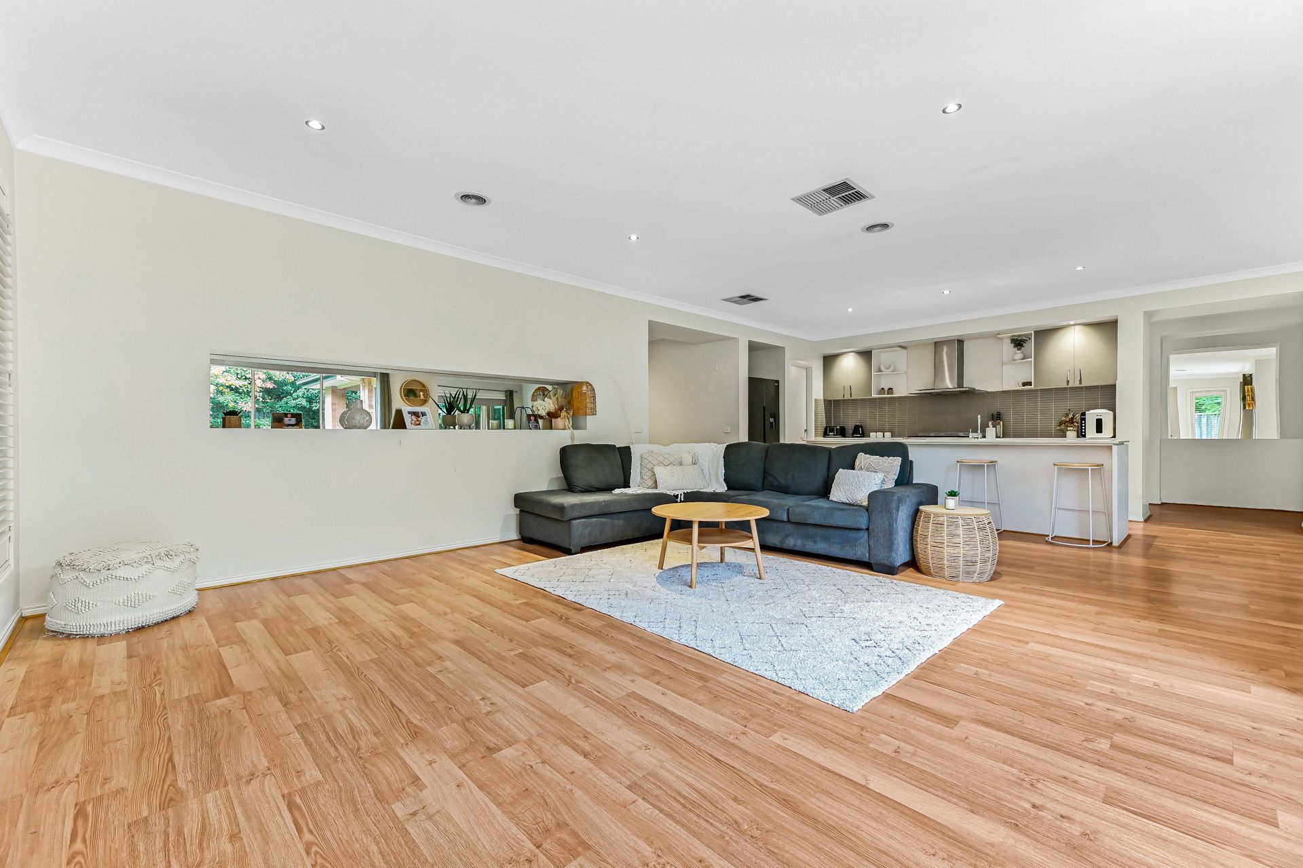
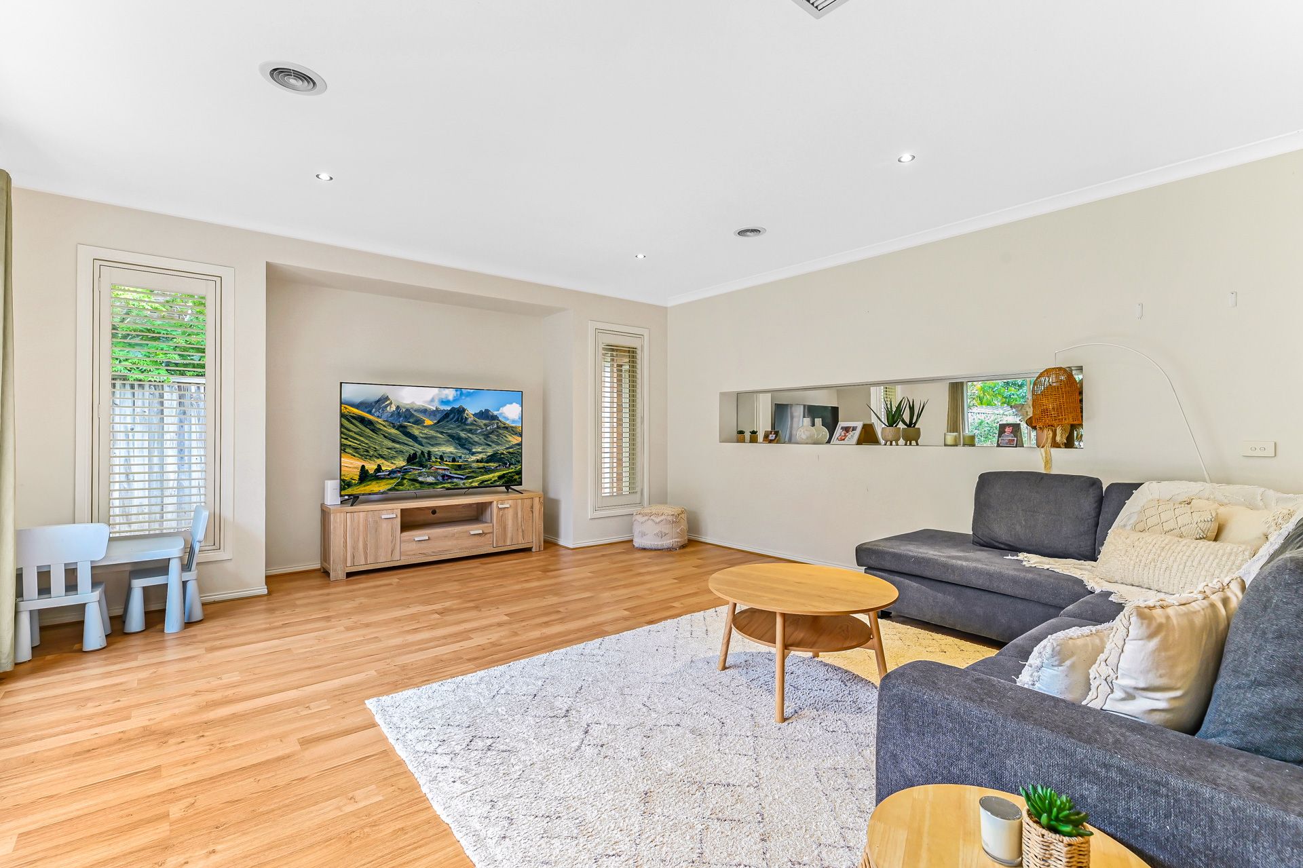
Set over a single level with a lovely brick façade and tidy, low-maintenance front gardens, this four-bedroom family home is located within the popular Chase Estate is sure to impress. With a functional and practical open-plan layout, neutral colour scheme and high ceilings, it feels spacious, welcoming, and bright.

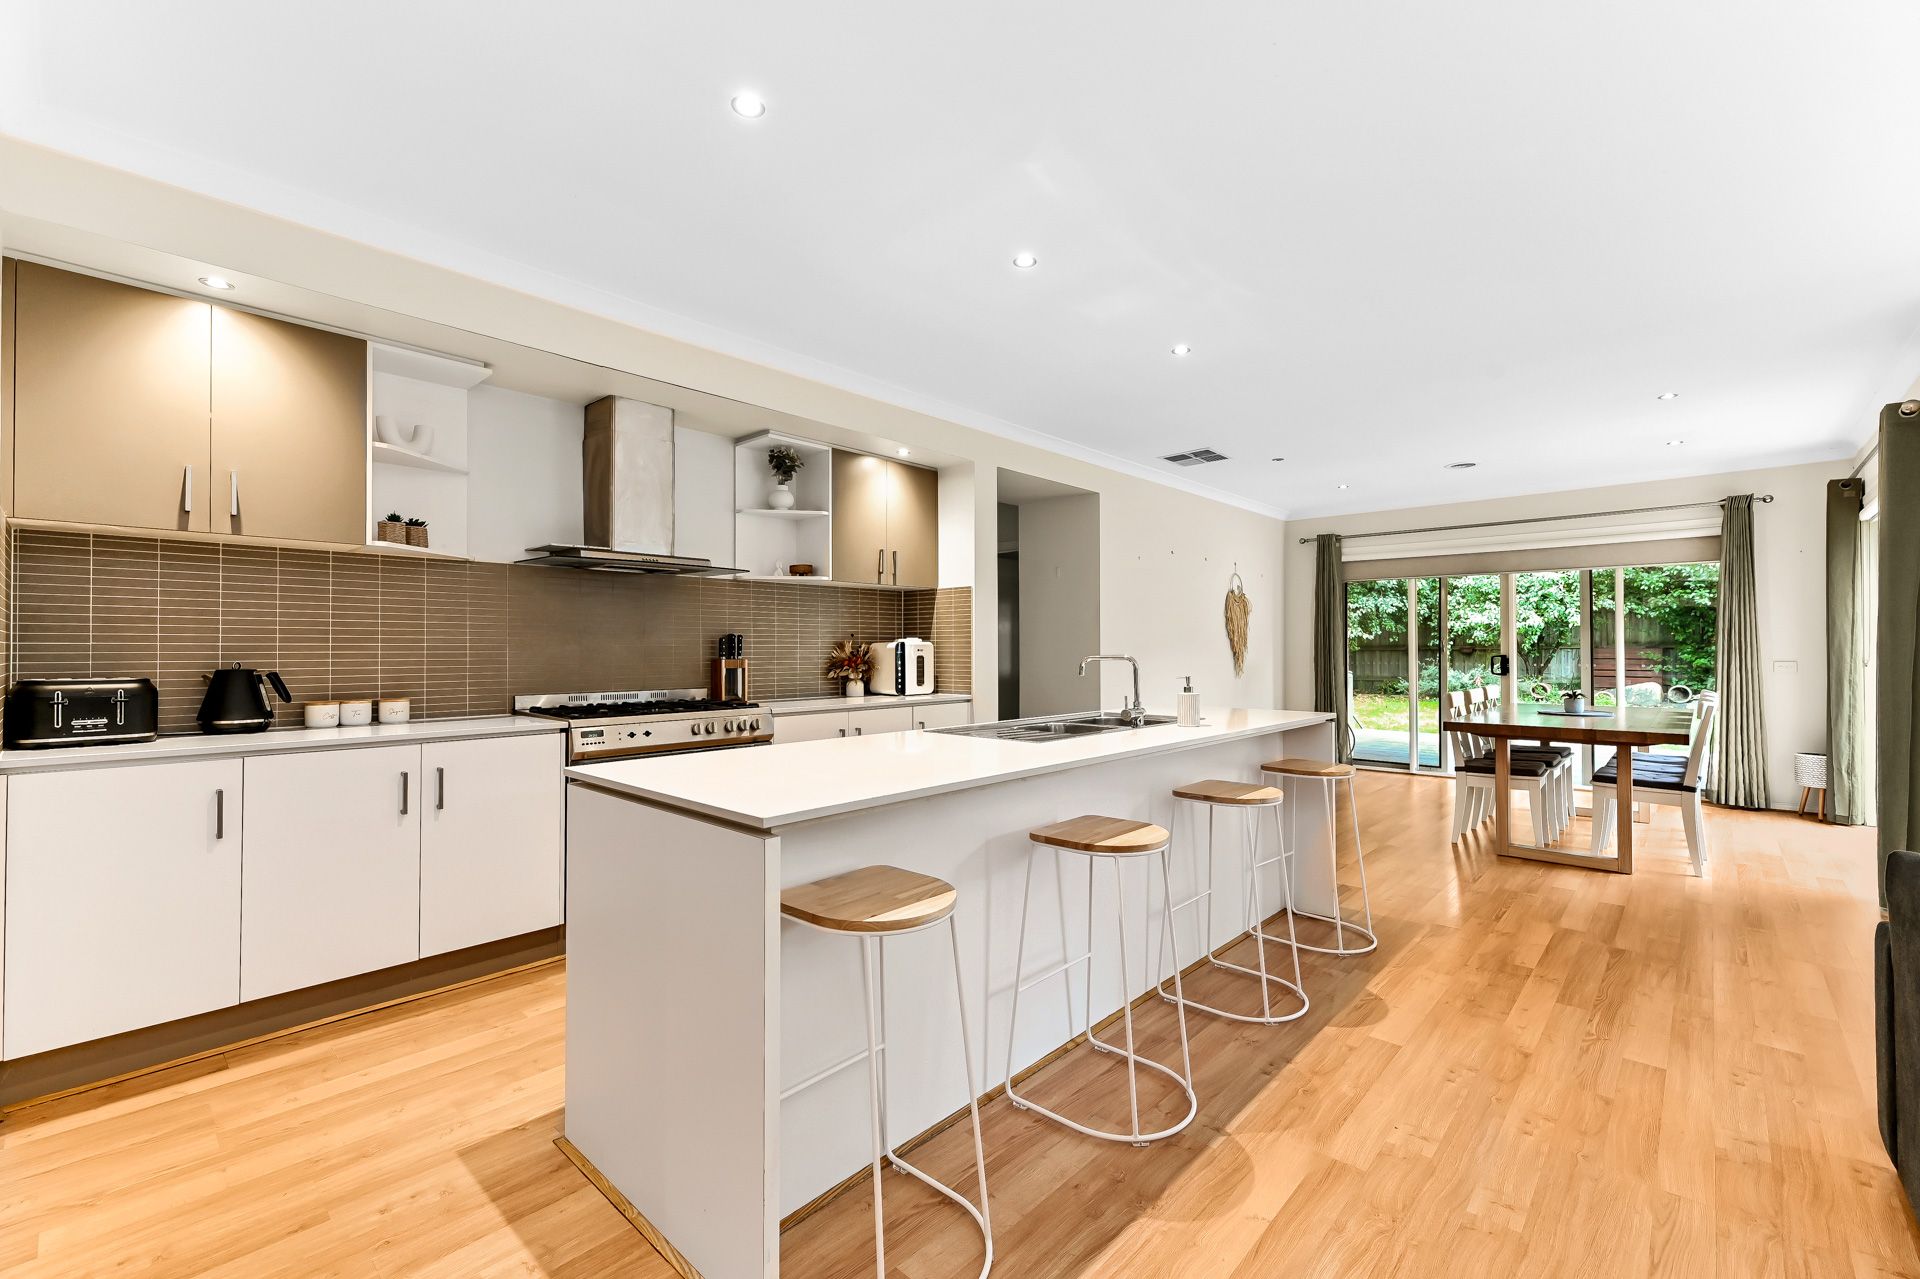
The open family living and meals area flows into a modern kitchen with an island-style stone bench, double stainless-steel sink, tile splashbacks, and stainless-steel appliances including a 900 mm gas stove and electric oven and a dishwasher. Enjoy plenty of room for all your kitchen essentials with a spacious walk-in pantry.

Zoned at the rear of the home for added peace and quiet, retreat to the master bedroom with a private ensuite inclusive of a double vanity and separate WC as well as a walk-in wardrobe and additional built-in robe providing extra storage. The remaining three bedrooms at the front of the home include mirrored built-in wardrobes and share a central family bathroom, with a separate bathtub and shower as well as a separate WC. A dedicated laundry room with external access and walk-in linen is just another extra perk.

Entertain or simply relax outdoors with a spacious decked undercover alfresco area that overlooks a private and enclosed rear garden which is big enough for the kid to play. With low-maintenance landscaping, there's plenty of opportunity to transform the rear garden into a private outdoor oasis.

Added features include ducted heating and evaporative cooling, large laundry, and plenty of storage throughout.

You'll be within close proximity to shopping at Eden Rise, Berwick Village, as well as only being minutes from Berwick's elite schools including Kambrya College, Haileybury, Beaconshills and more. Easy access to public transport and major arterial roads is also a plus.

Property Specifications:
*Impressive four-bedroom, two-bathroom family home located on a large block within The Chase estate
*Large open plan design with well-appointed stone kitchen, walk-in pantry
*Decked and undercover entertainer's alfresco overlooking a private rear garden
*Double garage for off-street parking and extra storage
*Excellent location minutes from Berwick's leading schools, shopping and more

Photo I.D. is required at all open for inspections.

All information about the property has been provided to Ray White by third parties. Ray White has not verified the information and does not warrant its accuracy or completeness. Parties should make and rely on their own enquiries in relation to the property.

Due diligence checklist for home and residential property buyers.


Explore the area


School catchments

  • Berwick Chase Primary School Primary Prep-6 Government 0.70km
  • St Catherine's Primary School Primary Prep-6 Catholic 0.97km
  • Turrun Primary School Primary Prep-6 Government 1.1km
  • Tulliallan Primary School Primary Prep-6 Government 1.9km
  • Hillcrest Christian College Combined Prep-12 Independent 1.9km

Nearest schools, measured in a straight line from the property. Provided as a guide only; check catchment and enrolment eligibility with the school. School data © ACARA, licensed under CC BY 4.0.


Find out how much home loan repayments will be

It’s important to understand repayment amounts before you apply for a home loan. A Loan Market broker can compare over 100 lenders to find the right loan for you. Use the Loan Market calculator to get a better indication of repayments.

Loan Market Pty Ltd | Australian Credit Licence 390222. All interest rates stated must include "p.a." and the relevant Comparison Rate in full.


Back to top